Real estate on your terms®
$514,900
active
5106 Lark Crescent NW
Edmonton
,
AB
T5S0N9
Key Details
- MLS® Number:
- E4489345
- Building Type:
- Duplex
- Interior Size:
- 1564 square feet
- Bedrooms:
- 4
- Parking Features:
- Attached Garage, Heated Garage
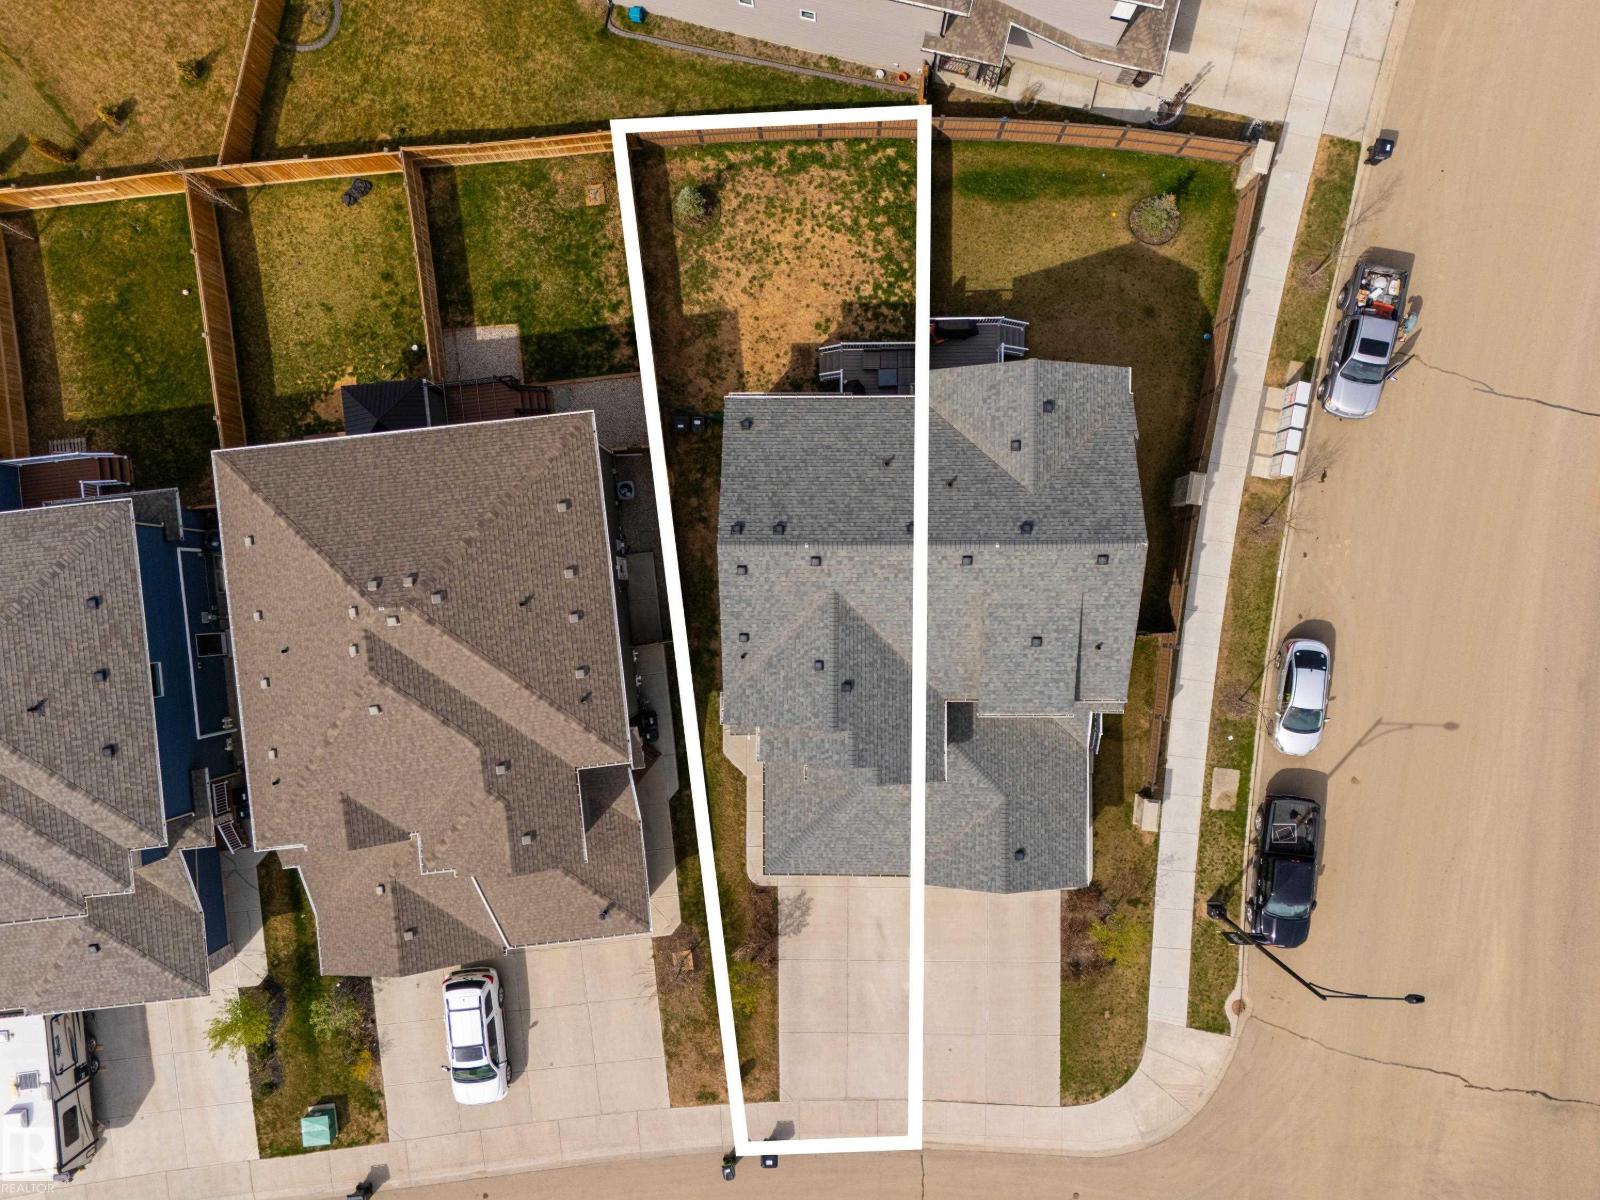
- Lot Size:
- 326.04 square meters
- Attached:
- Yes

Property Description
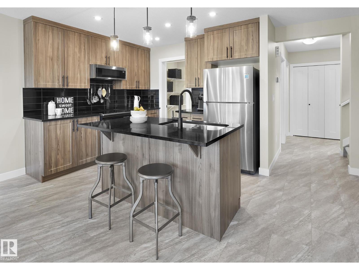
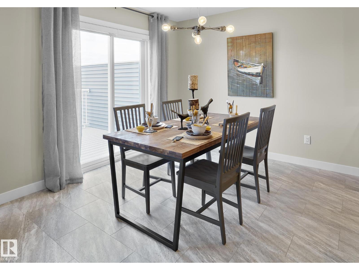
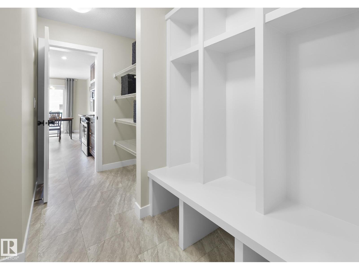
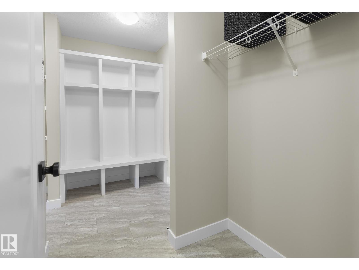
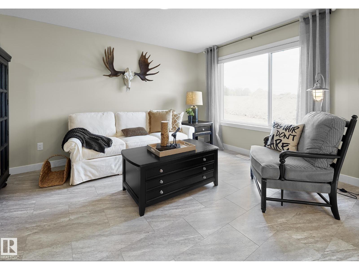
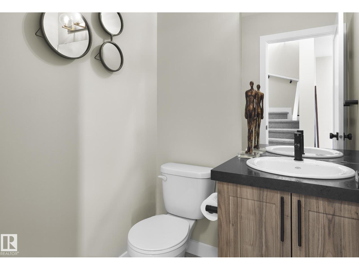
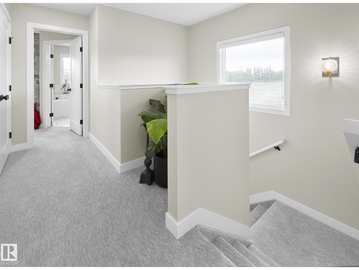
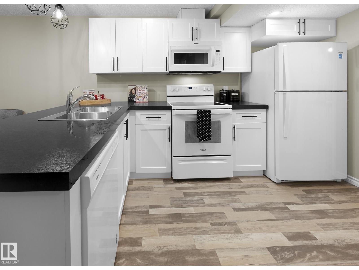
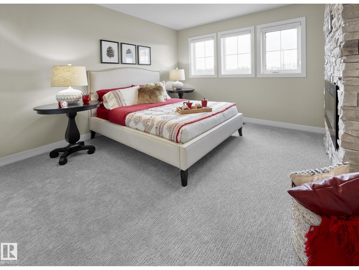
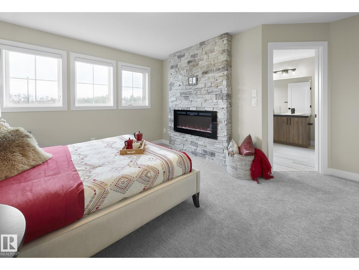
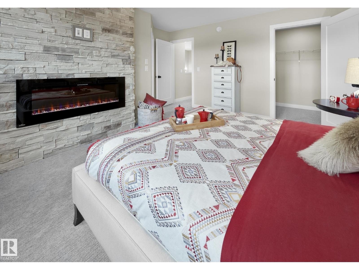
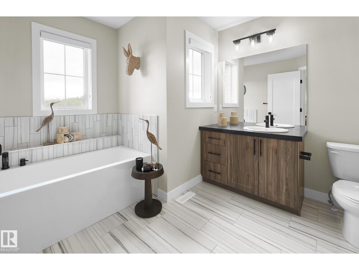
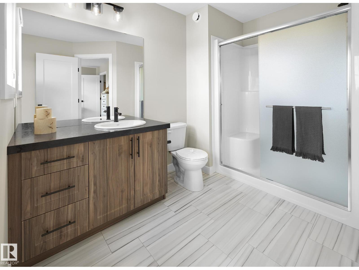
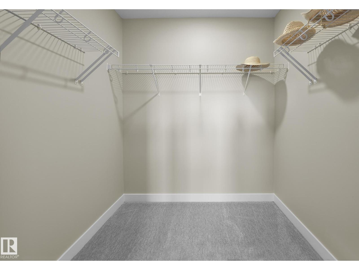
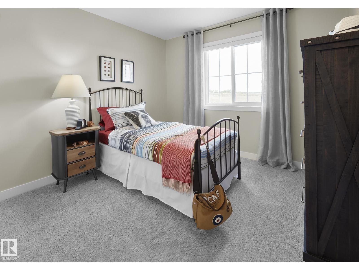
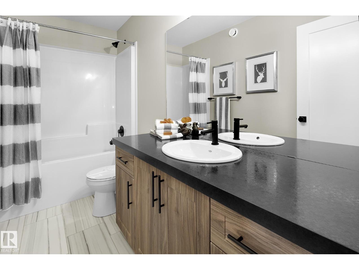
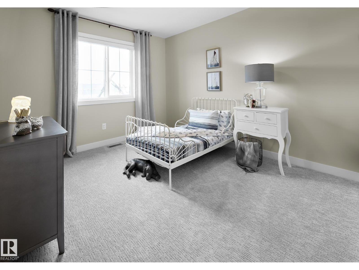
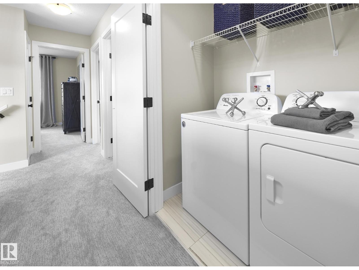
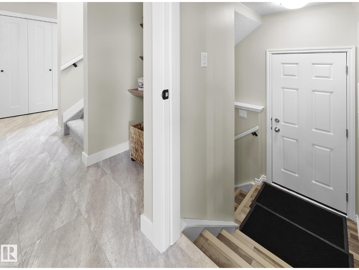
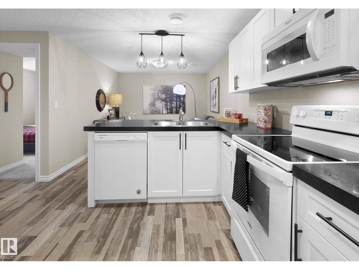
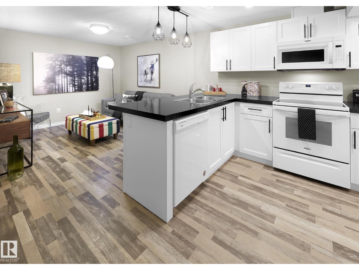
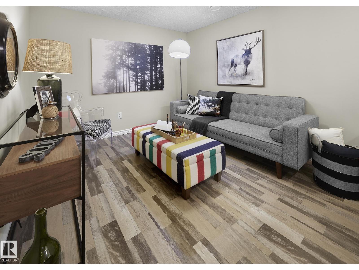
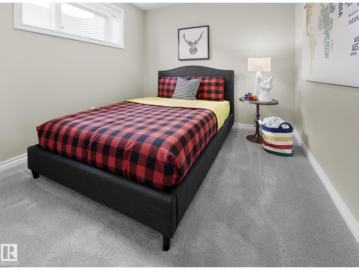
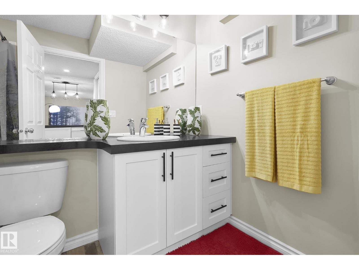
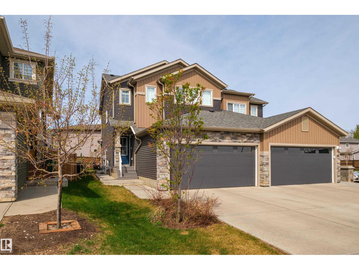
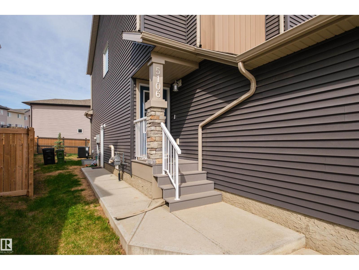
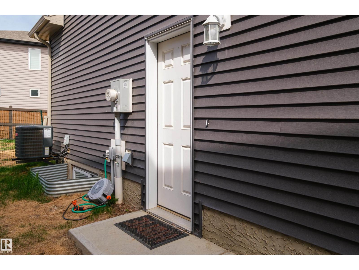
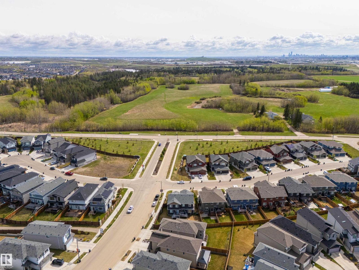
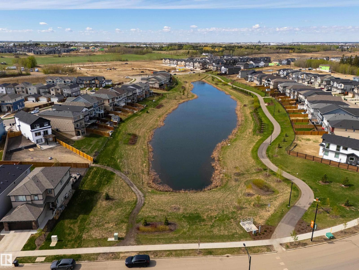
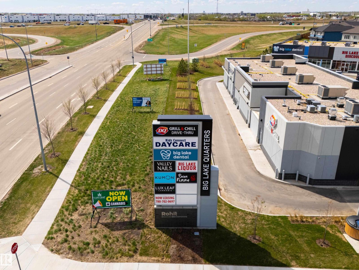
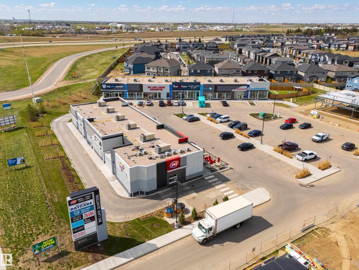
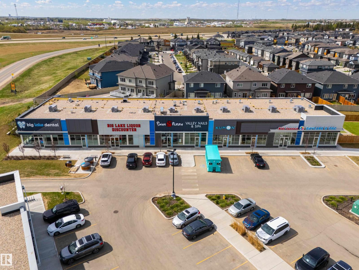
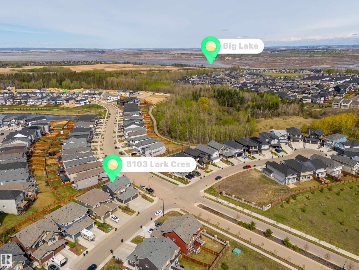
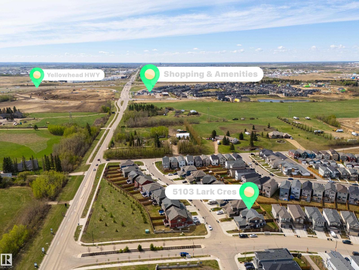
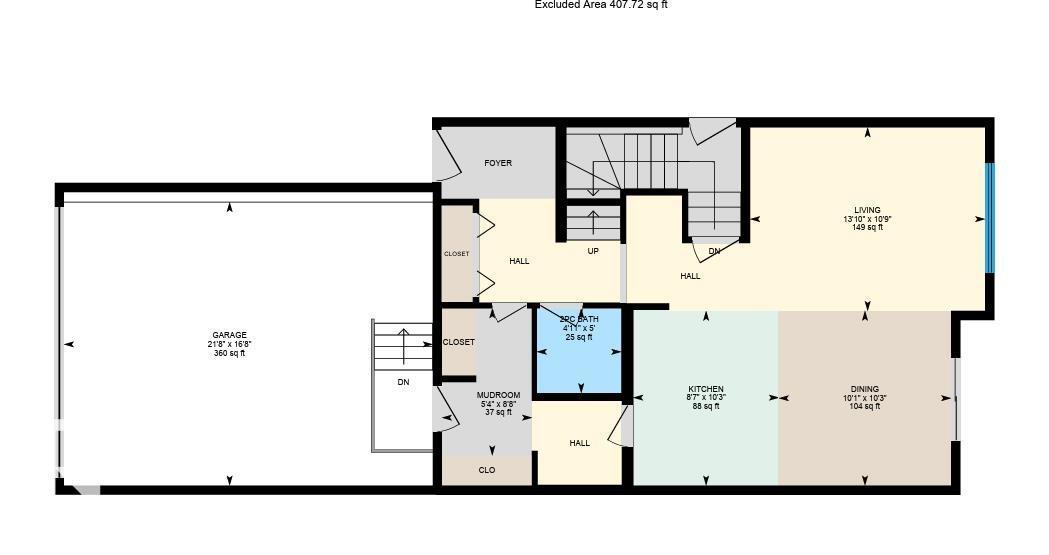
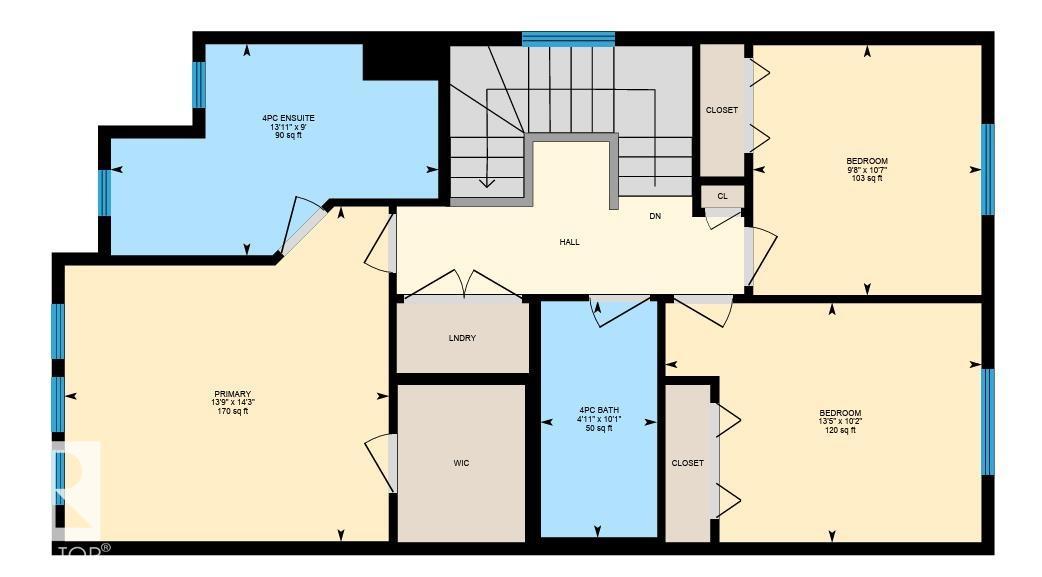
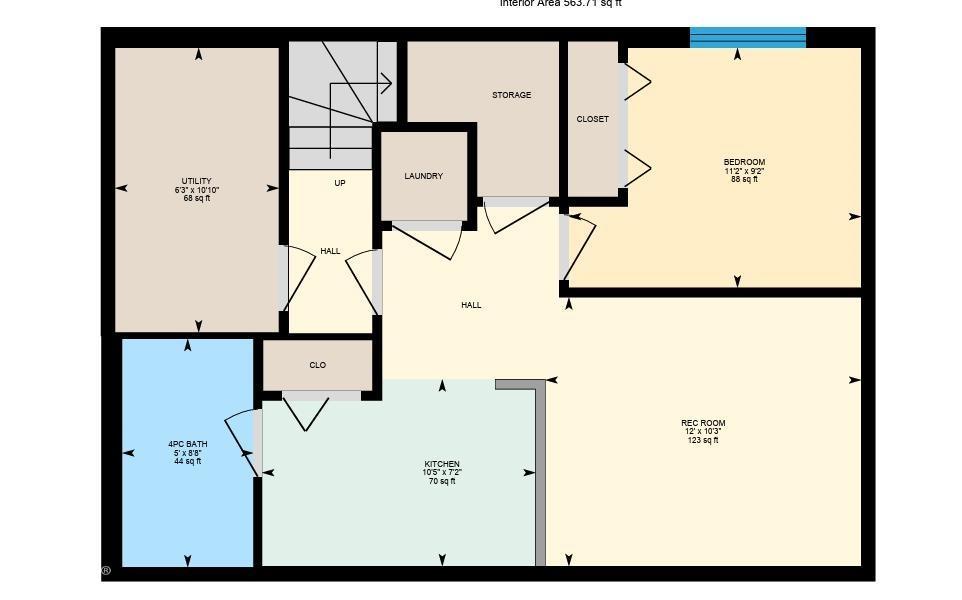
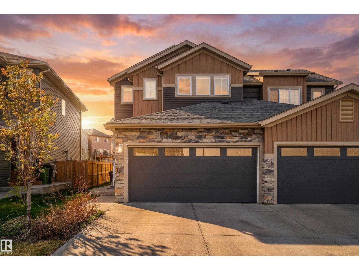
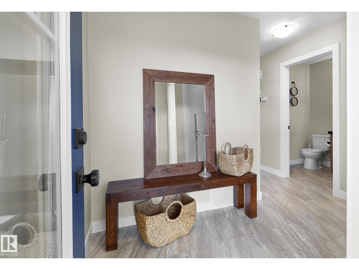
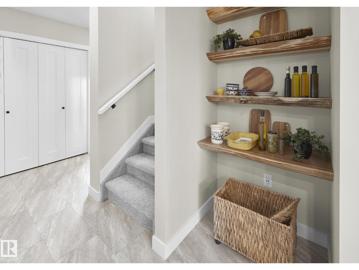
Rental Property Opportunity - this upgraded half duplex offers a LEGAL 1 Bedroom Basement Suite. The main floor flows well and boasts an open and airy floor plan with a beautiful island kitchen with walk through pantry from the attached double garage. With the half bathroom, and extra storage tucked off to the side, the space feels cohesive and fosters togetherness. Upstairs you have the primary bedroom complete with stone accent wall with fireplace, a large ensuite and spacious walk in closet as well as 2 additional bedrooms that share a full bathroom and convenient upstairs laundry and linen closet. Upgrades include AC, Fenced, Landscaped, finished garage, maintenance free deck, window coverings plus a side entrance to the 1 bedrooms suite. Welcome home to Kinglet Gardens one of Edmontons Best New Communities, with quick access to HWY 16, it is a quick trip. (id:53430)
Building
- Property Type:
- Duplex
- Building Type:
- Duplex
- Year Built:
- 2020
- Stories:
- 2.0
- Bedrooms:
- 4
- Bathrooms (total):
- 4.5 (1 half)
- Basement:
- Finished, Full, Suite
Finished Areas
- Interior Size (Total):
- 1564 square feet
Interior
- Appliances:
- Washer, Dishwasher, Dryer, Washer/Dryer Combo, Two stoves, Window Coverings, Garage door opener, Garage door opener remote(s), Two Refrigerators
Parking
- Features:
- Attached Garage, Heated Garage
Lot / Land
- Lot Size:
- 326.04 square meters
- Lot Features:
- Flat site
Exterior
- Fencing:
- Fence
Utilities & Mechanical
- Heating:
- Forced air
- Cooling:
- Central air conditioning
Comfort & Security
- Fireplace(s):
- 1 Electric, Unknown
Fees & Dates
- Last Modified:
- 07/23/2026 07:10:02 PM
- Status Change:
- 07/23/2026 07:01:49 PM
Association / Ownership
- Common Interest:
- Freehold
Room Dimensions
| Room | Level | Size |
|---|---|---|
| Living room | Main level | 4.21 x 3.29 |
| Dining room | Main level | 3.09 x 3.13 |
| Kitchen | Main level | 2.61 x 3.13 |
| Primary Bedroom | Upper Level | 4.2 x 4.34 |
| Bedroom 2 | Upper Level | 4.1 x 3.1 |
| Bedroom 3 | Upper Level | 2.96 x 3.24 |
| Bedroom 4 | Basement | 3.4 x 2.79 |
| Second Kitchen | Basement | 3.18 x 2.17 |
Location
Data is supplied by Pillar 9 MLS® System. Pillar 9 is the owner of the copyright in its MLS® System. Data is deemed reliable but is not guaranteed accurate by Pillar 9.
The trademarks MLS®, Multiple Listing Service® and the associated logos are owned by The Canadian Real Estate Association (CREA) and identify the quality of services provided by real estate professionals who are members of CREA. Used under license.