Real estate on your terms®
$815,000
active
4232 8 Street NW
Edmonton
,
AB
T6T0W7
Key Details
- MLS® Number:
- E4489339
- Building Type:
- House
- Interior Size:
- 1633 square feet
- Bedrooms:
- 4
- Parking Features:
- Attached Garage, Oversize
- Lot Size:
- 1180.24 square meters

Property Description
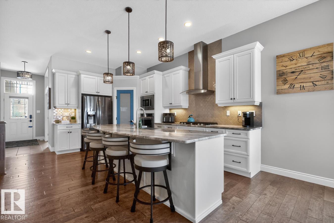
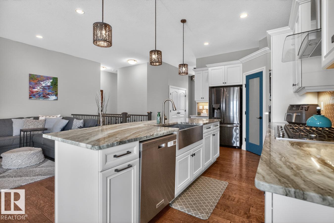
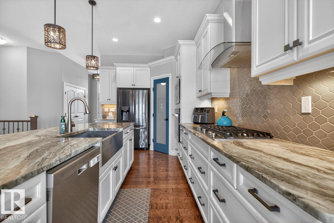
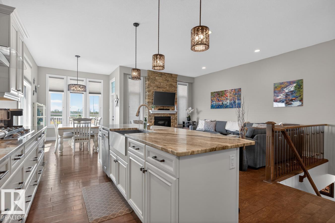
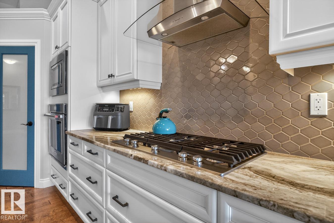
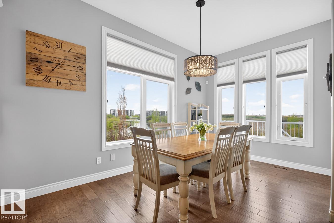
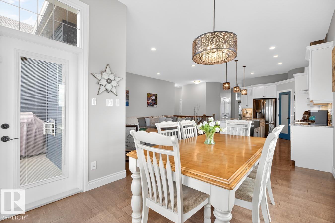
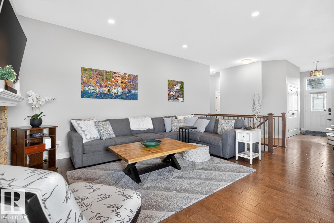
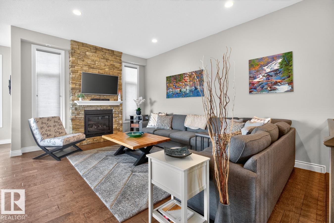
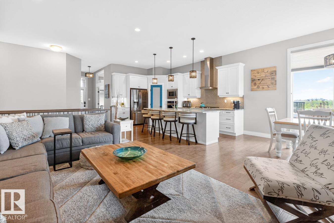
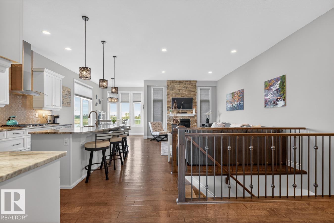
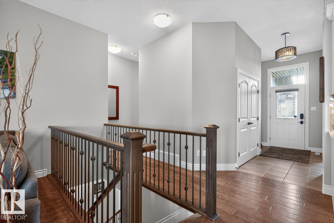
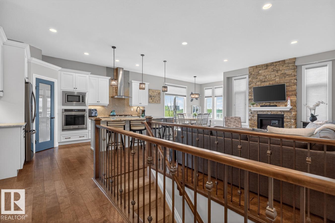
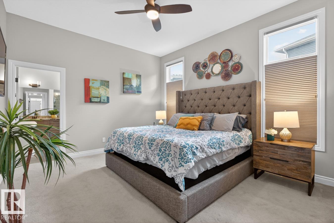
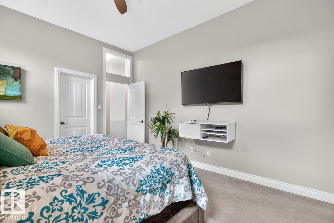
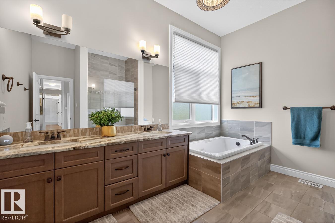
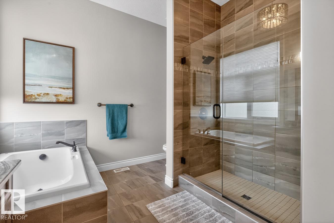
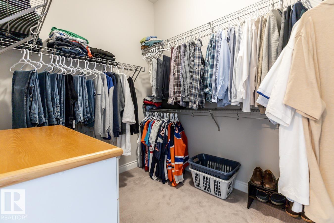
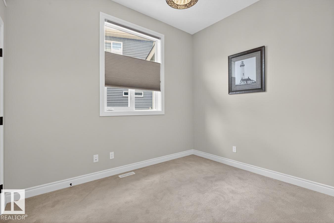
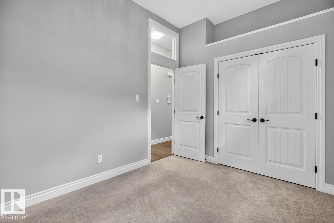
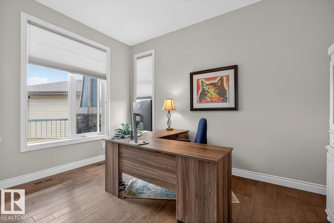
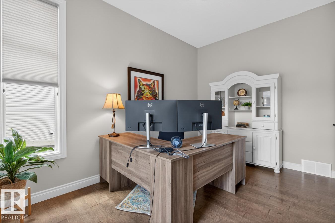
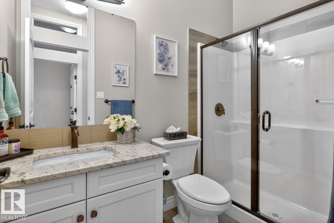
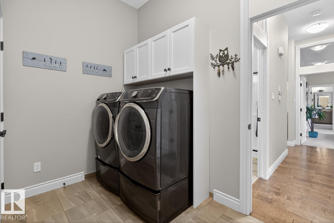
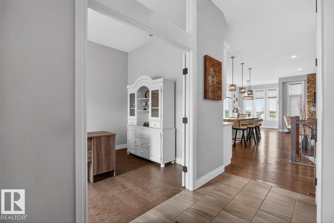
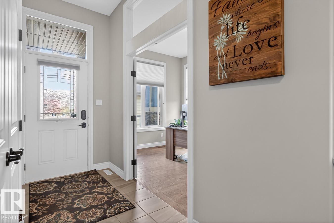
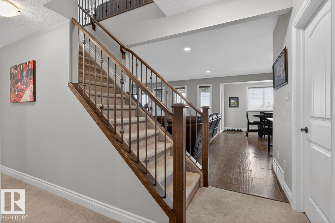
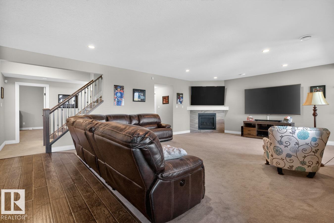
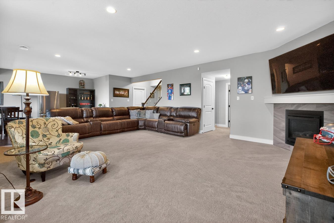
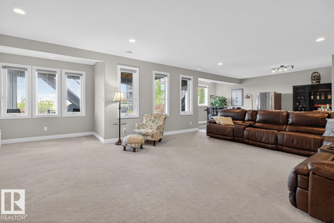
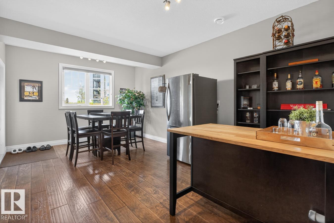
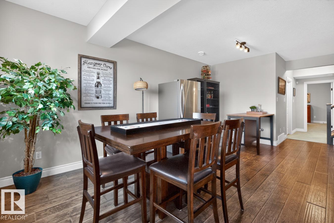
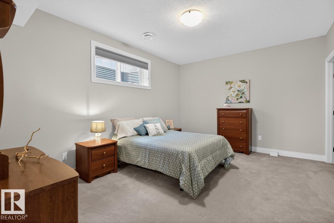
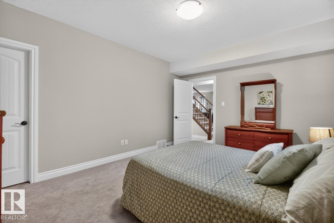
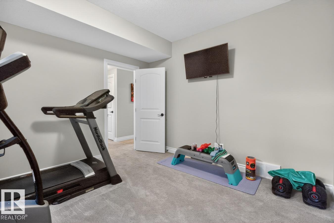
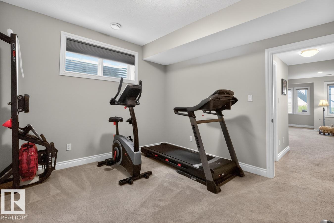
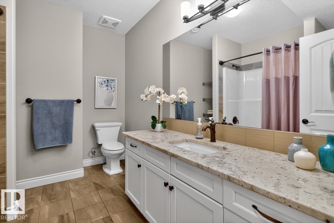
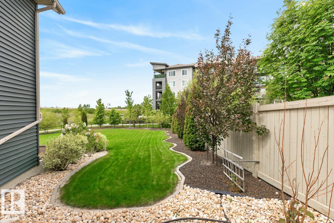
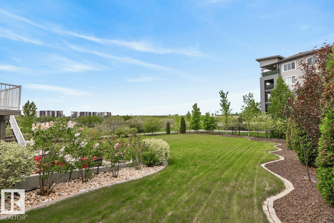
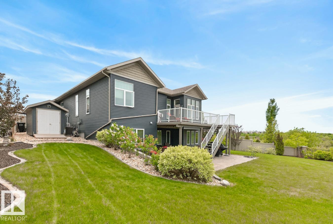
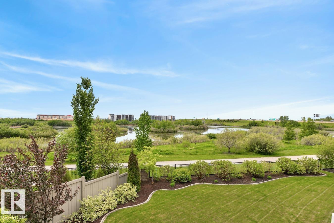
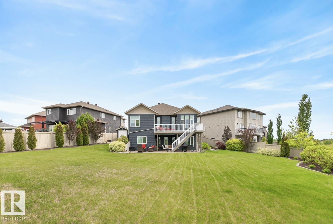
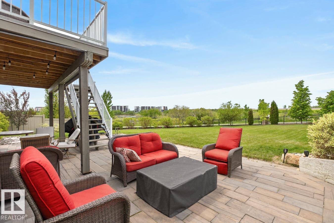
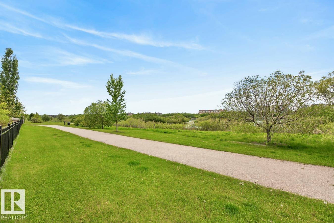
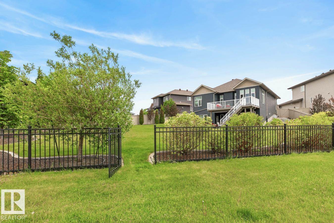
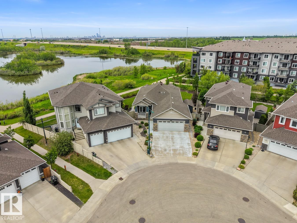
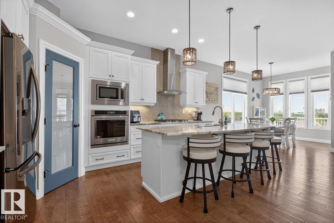
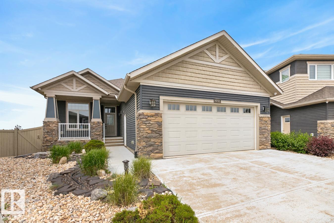
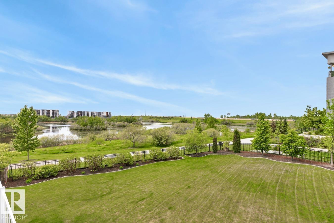
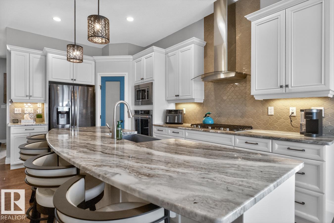
WOW! This stunning Coventry WALKOUT bungalow backs onto trails & a scenic pond, offering an exceptional setting on a rare 1/3-acre lot. Featuring A/C, 4 bedrooms, 3 baths, & an oversized heated double garage with floor drain & hot/cold taps, this home perfectly balances elegance & functionality. Soaring 10' ceilings, engineered hardwood & abundant natural light welcome you inside. The chef-inspired kitchen boasts granite countertops, a corner pantry, S/S appliances including a gas stove & a large island overlooking the dining area & living room with stone-faced fireplace. The spacious primary retreat offers a walk-in closet & luxurious ensuite. A second bedroom, den & 3-piece bath complete the main level. The fully finished walkout basement features a massive rec room with fireplace, 2 bedrooms with walk-in closets, a 4-piece bath & ample storage. Enjoy triple-pane windows, hot water on demand, rough-in for a future kitchen, a private fenced yard, patio, irrigation, powered shed & breathtaking views. (id:53430)
Building
- Property Type:
- House
- Building Type:
- House
- Style:
- Bungalow
- Year Built:
- 2015
- Stories:
- 1.0
- Bedrooms:
- 4
- Bathrooms (total):
- 3.0
- Basement:
- Finished, Full, Walk out
Finished Areas
- Interior Size (Total):
- 1633 square feet
Interior
- Appliances:
- Washer, Refrigerator, Gas stove(s), Dishwasher, Dryer, Microwave, Alarm System, Garburator, Hood Fan, Storage Shed, Window Coverings, Garage door opener, Garage door opener remote(s)
Parking
- Features:
- Attached Garage, Oversize
Lot / Land
- Lot Size:
- 1180.24 square meters
- Lot Features:
- Private setting, See remarks
Exterior
- Fencing:
- Fence
Utilities & Mechanical
- Heating:
- Forced air
- Cooling:
- Central air conditioning
Views & Waterfront
- View:
- Lake view
- Waterfront:
- Waterfront on lake
Comfort & Security
- Fireplace(s):
- 1 Gas, Unknown
Fees & Dates
- Last Modified:
- 08/05/2026 08:20:01 PM
- Status Change:
- 08/05/2026 08:11:09 PM
Association / Ownership
- Common Interest:
- Freehold
Room Dimensions
| Room | Level | Size |
|---|---|---|
| Living room | Main level | - |
| Dining room | Main level | - |
| Kitchen | Main level | - |
| Family room | Basement | - |
| Den | Main level | - |
| Primary Bedroom | Main level | - |
| Bedroom 2 | Main level | - |
| Bedroom 3 | Basement | - |
| Bedroom 4 | Basement | - |
Location
Data is supplied by Pillar 9 MLS® System. Pillar 9 is the owner of the copyright in its MLS® System. Data is deemed reliable but is not guaranteed accurate by Pillar 9.
The trademarks MLS®, Multiple Listing Service® and the associated logos are owned by The Canadian Real Estate Association (CREA) and identify the quality of services provided by real estate professionals who are members of CREA. Used under license.