Real estate on your terms®
$219,000
active
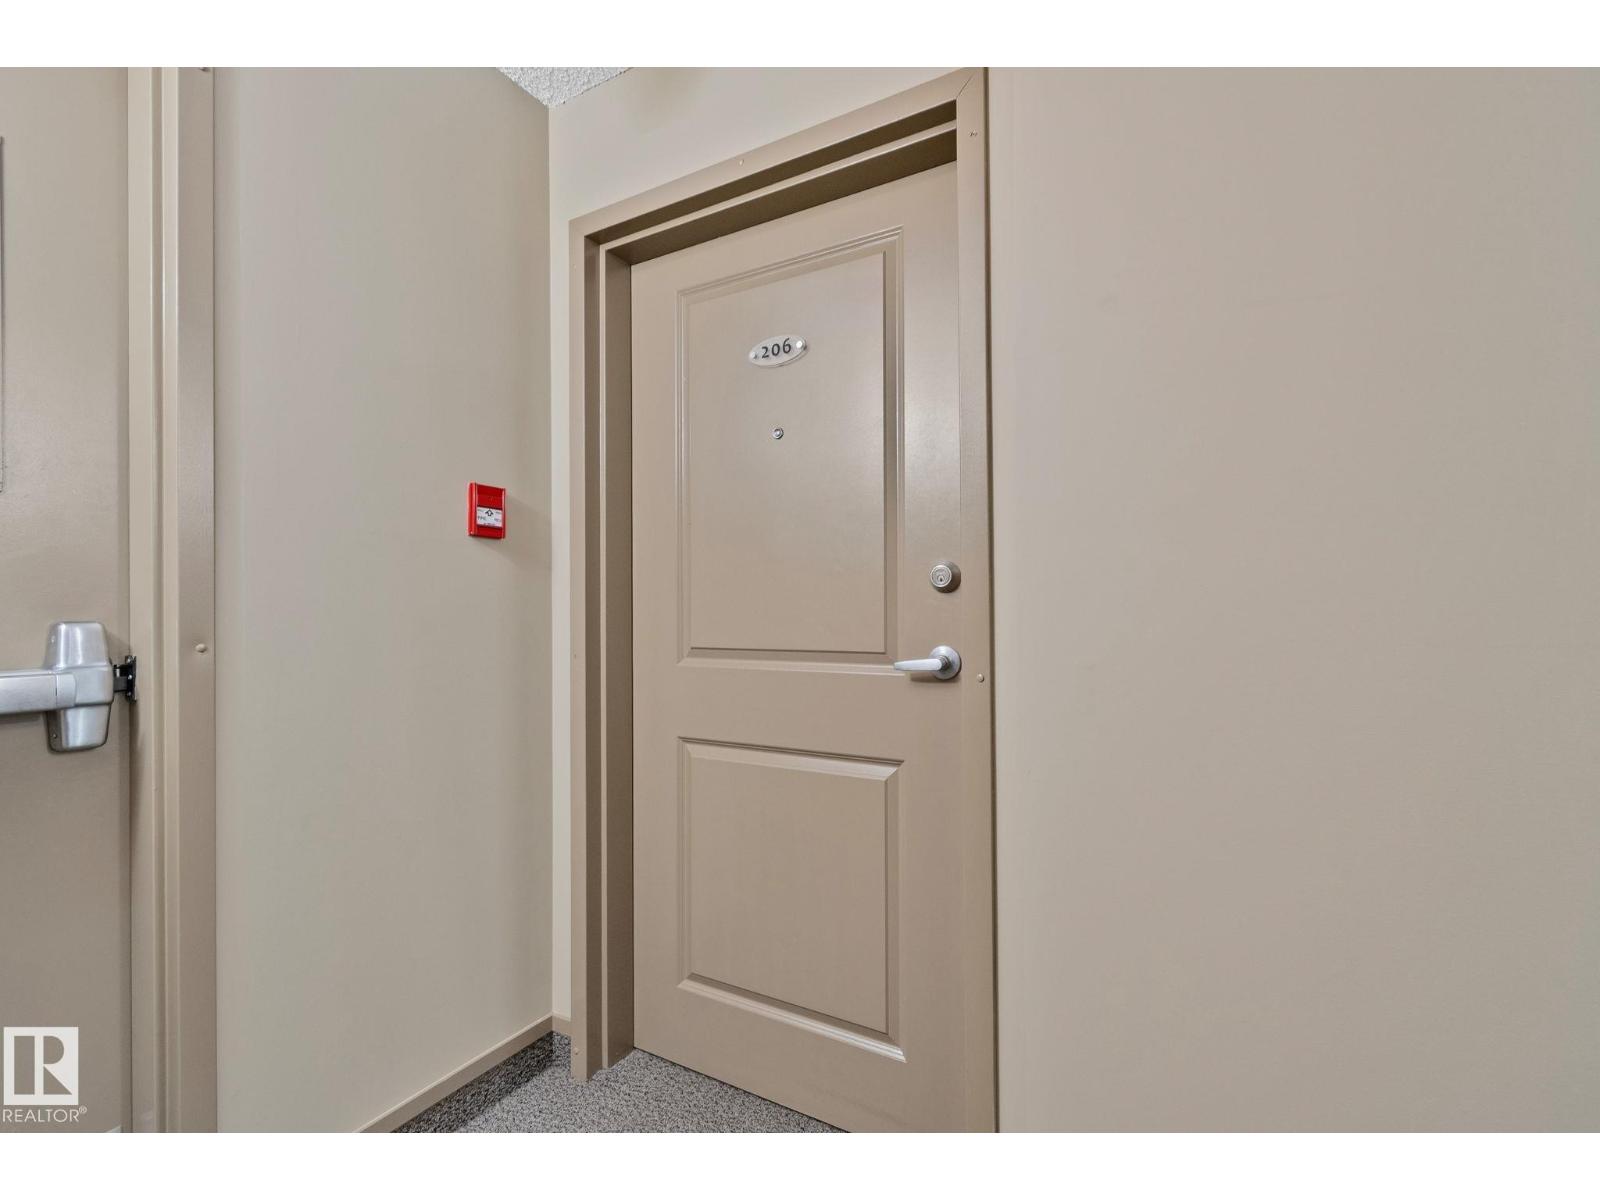
206 103 Ambleside Drive SW
Edmonton
,
AB
T6W0J4
Key Details
- MLS® Number:
- E4489325
- Building Type:
- Apartment
- Interior Size:
- 931 square feet
- Bedrooms:
- 2
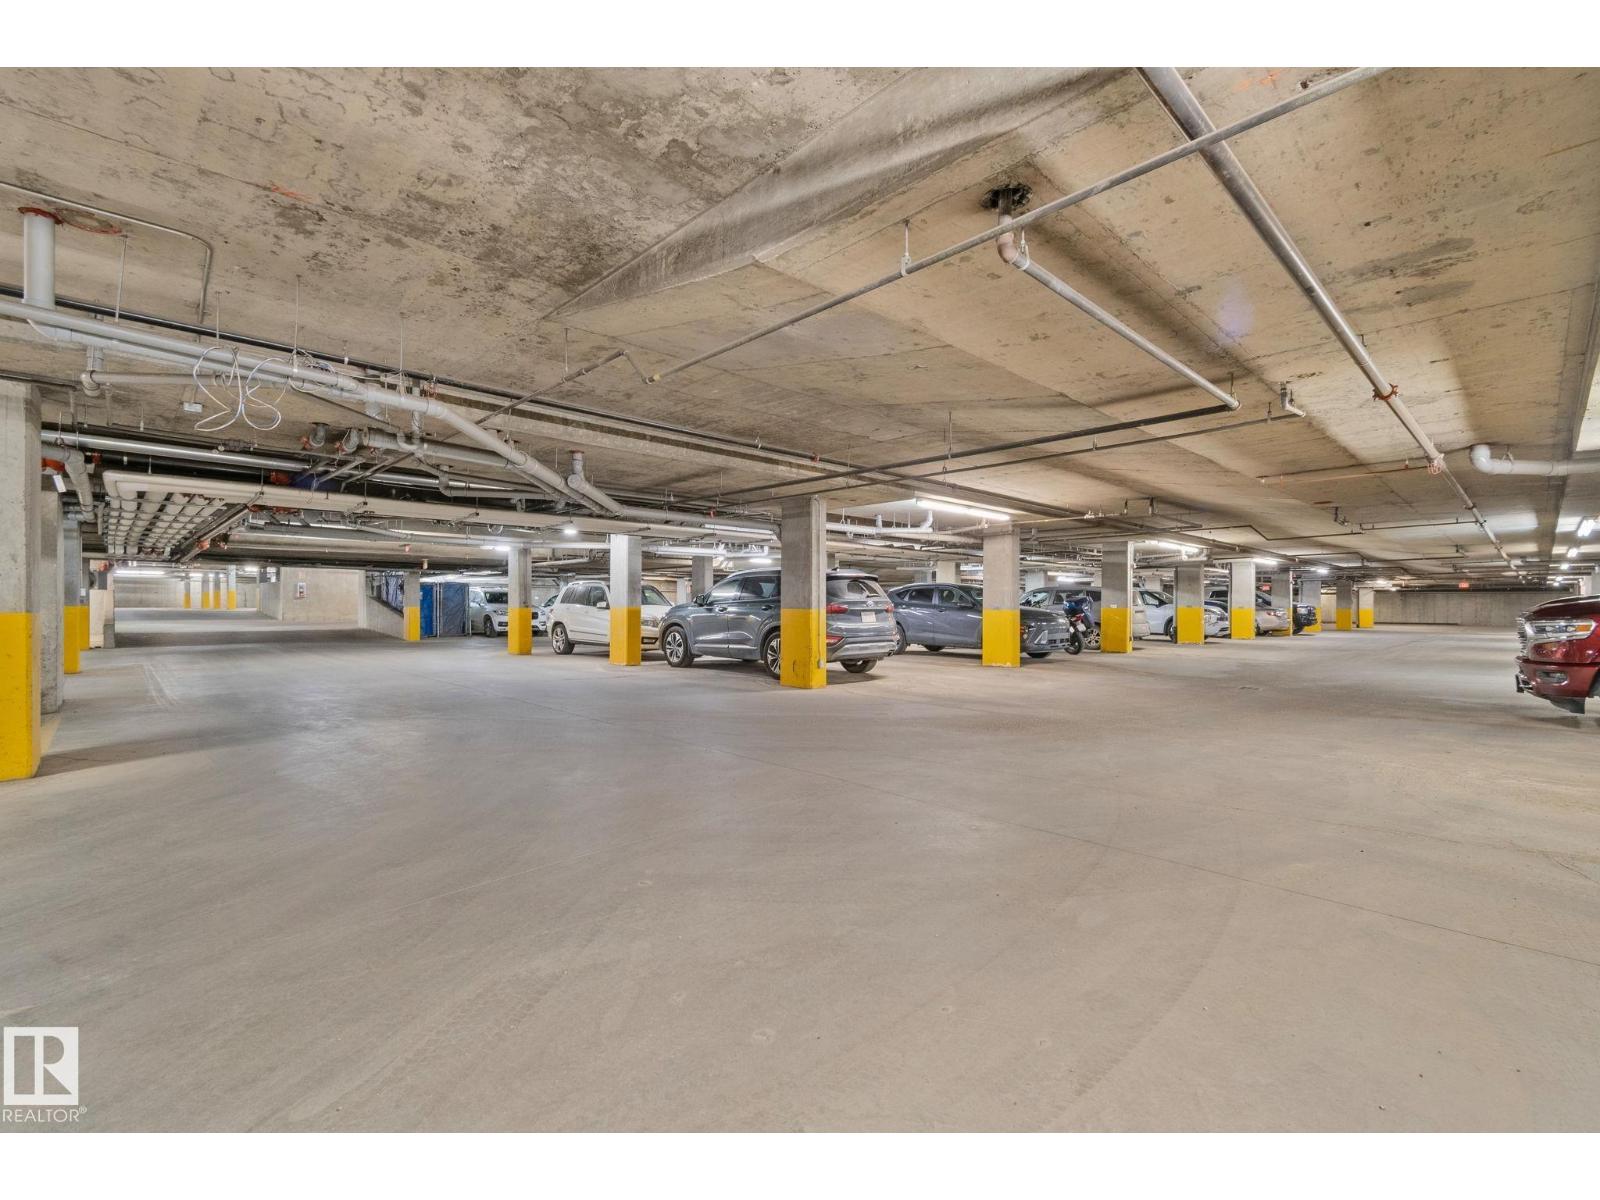
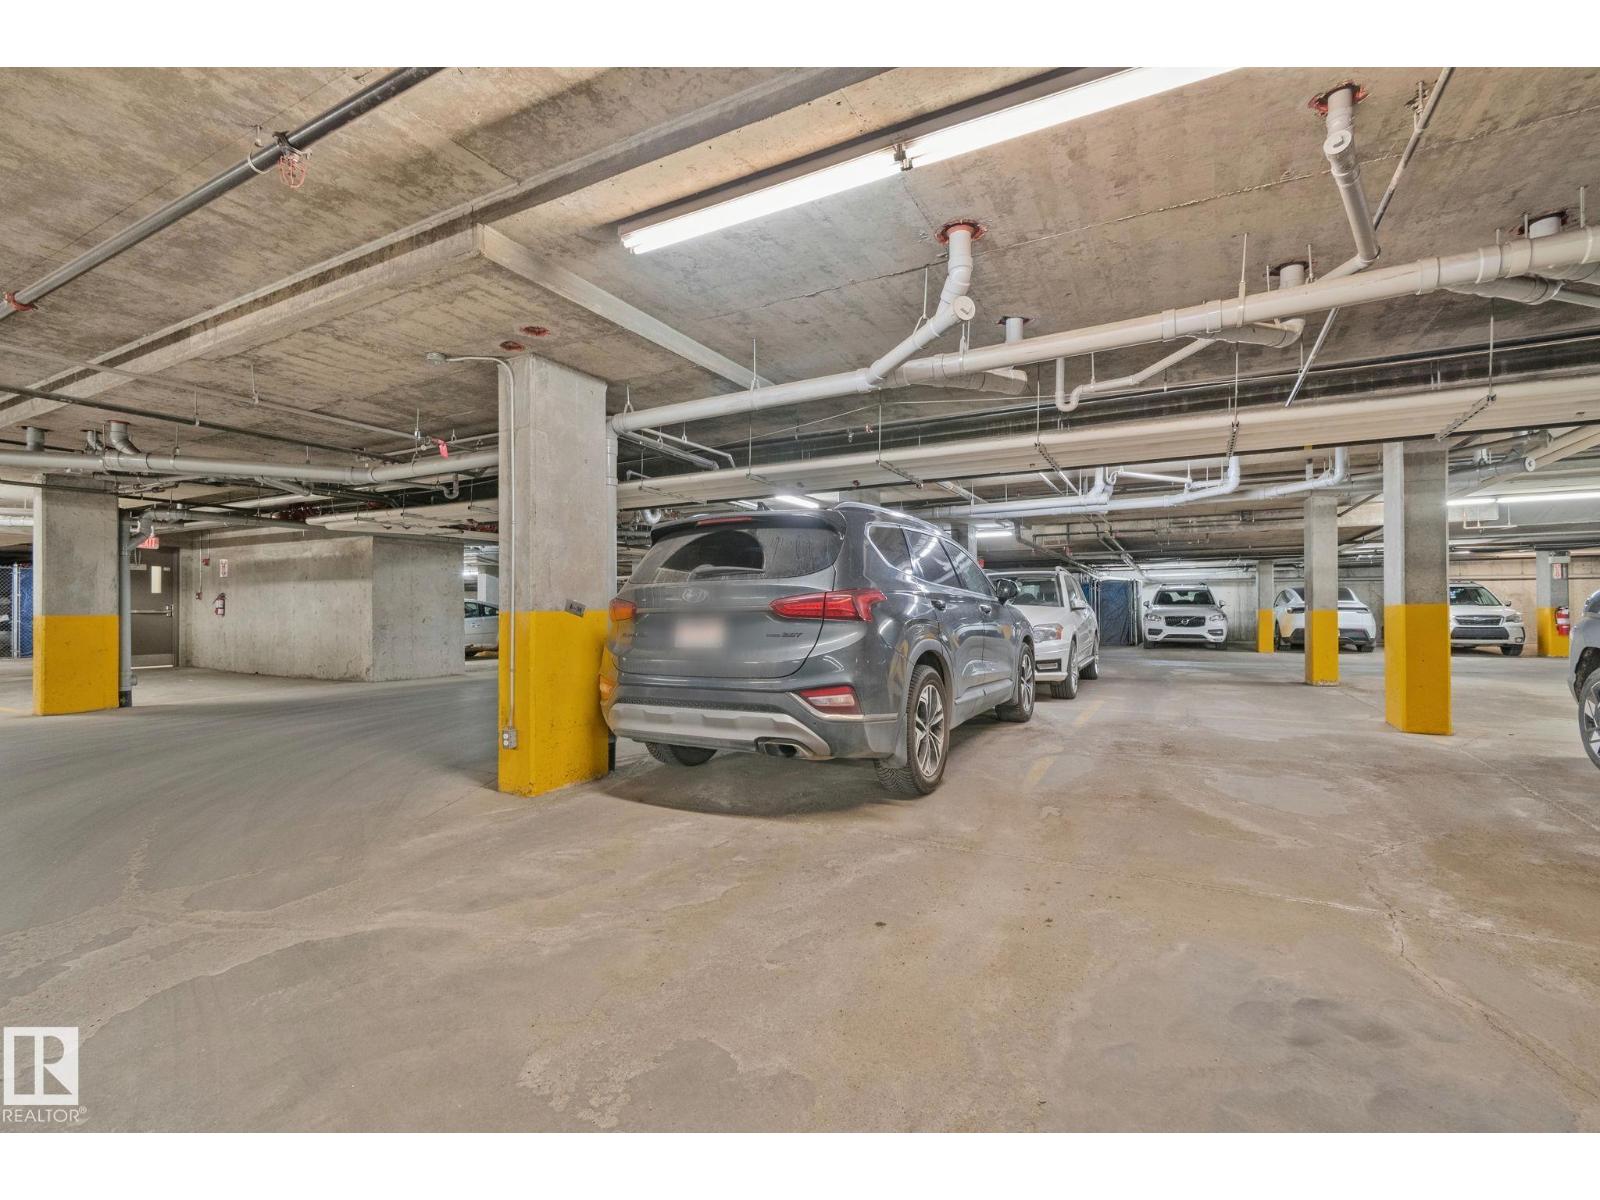
- Parking Features:
- Underground, Heated Garage
- Attached:
- Yes

Property Description
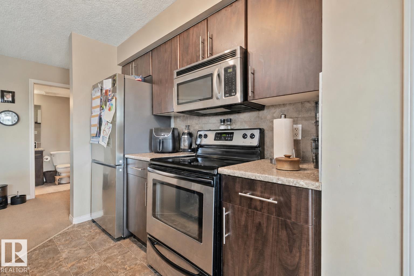
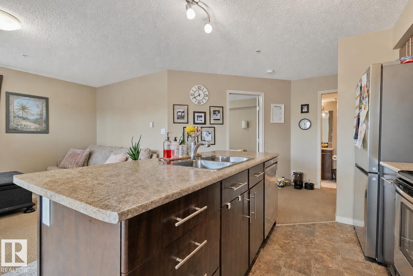

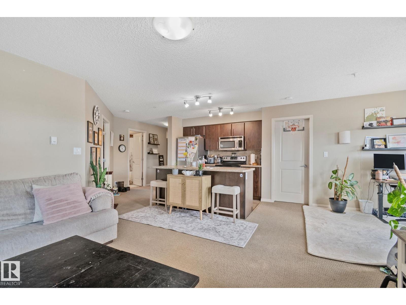
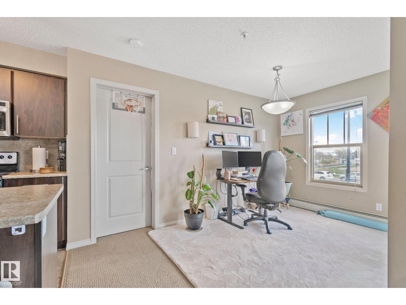
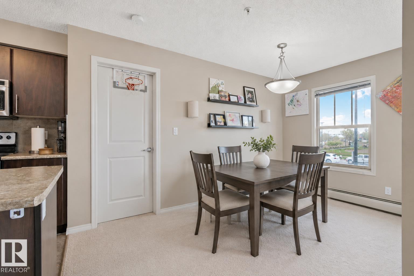
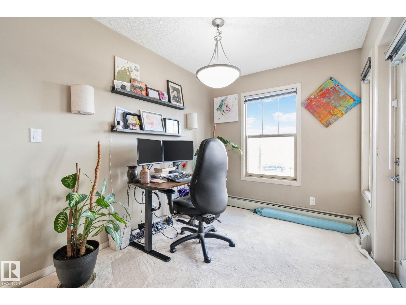
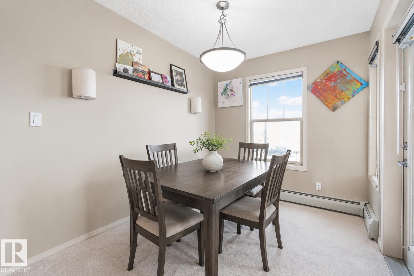
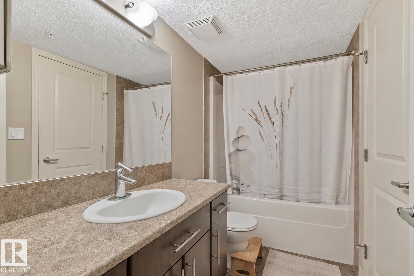
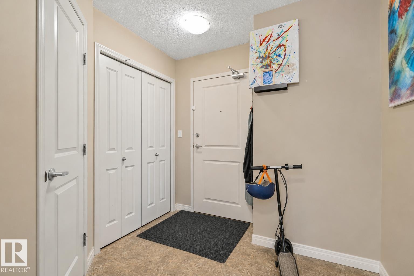
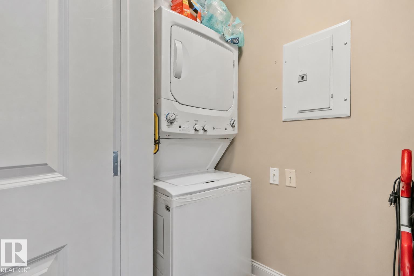
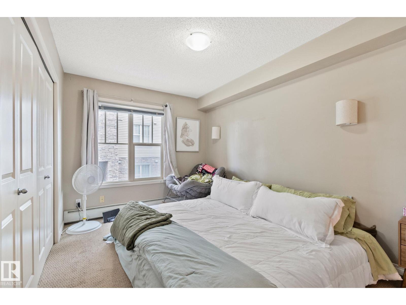
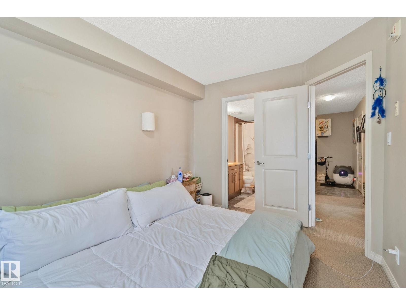
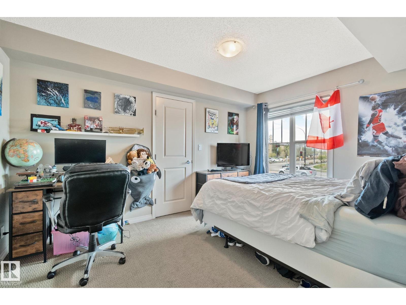
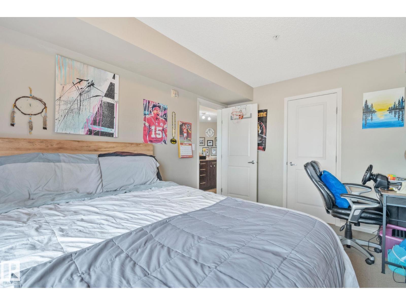
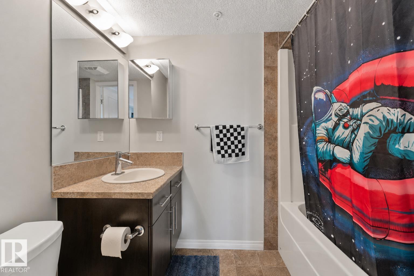
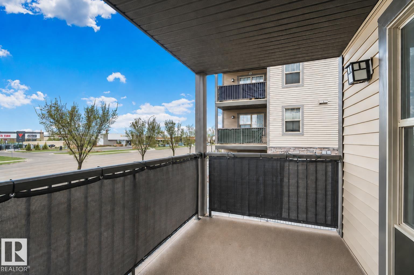
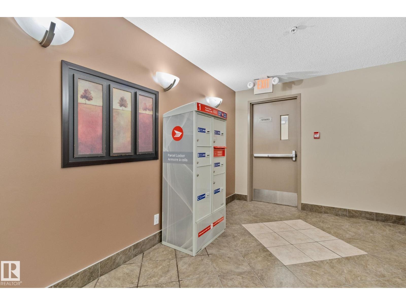
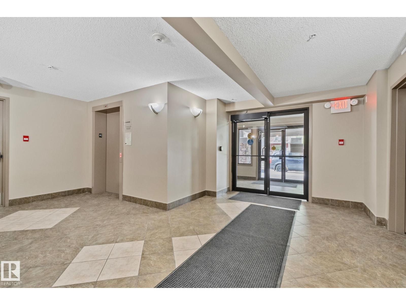
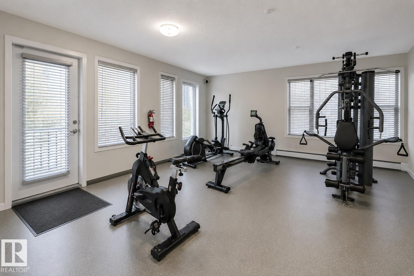
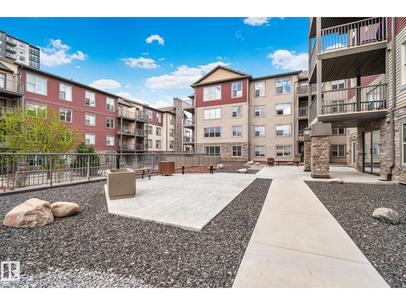
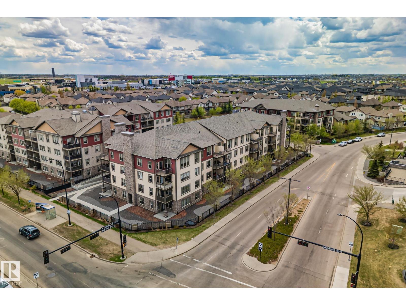
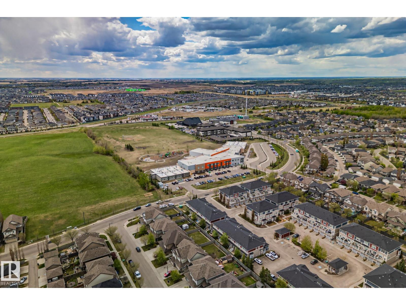
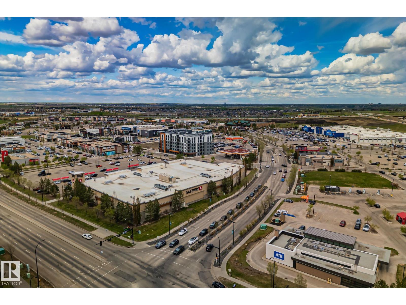
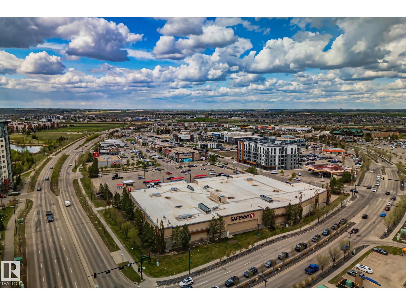
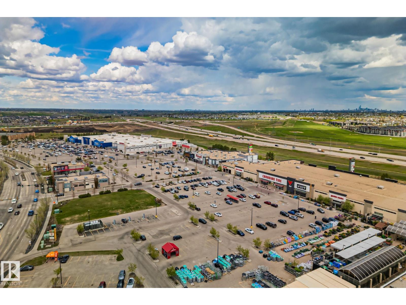
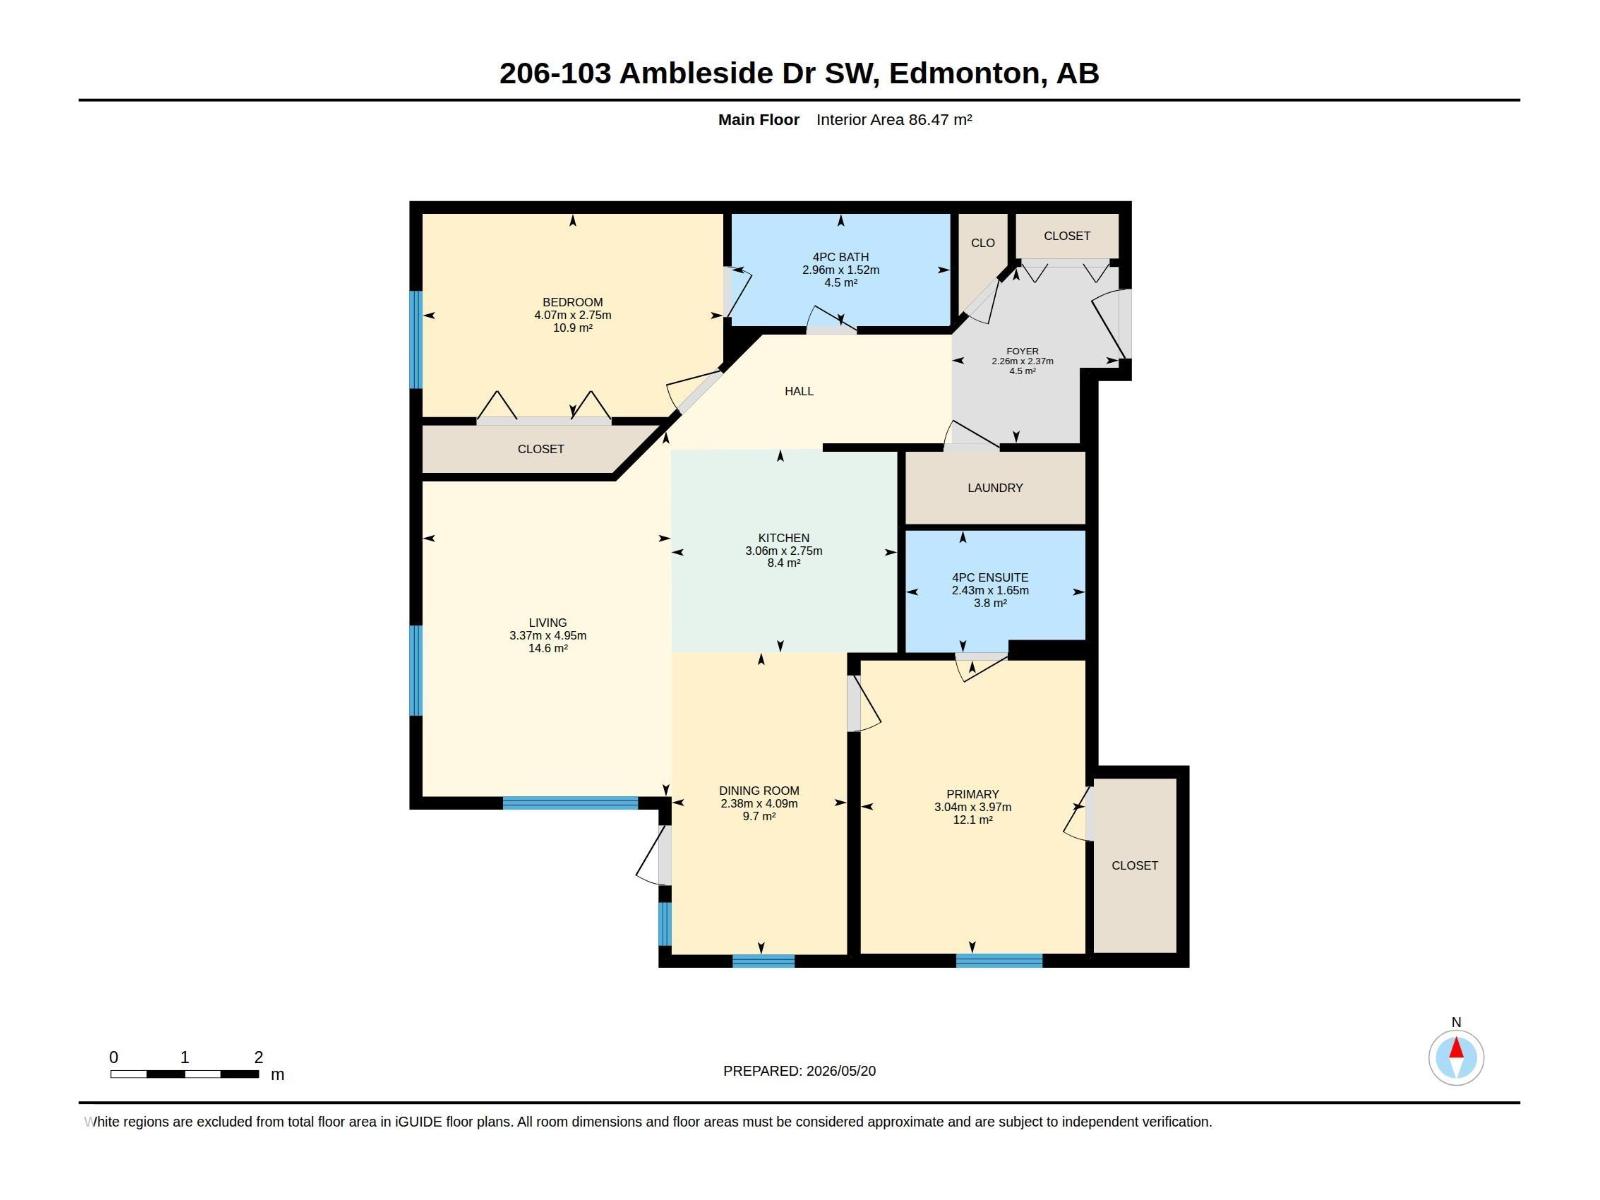
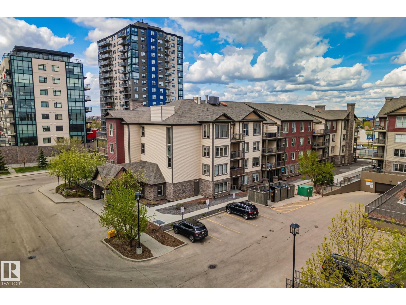
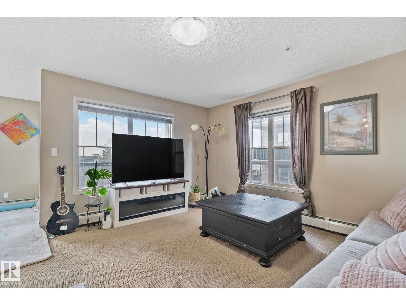
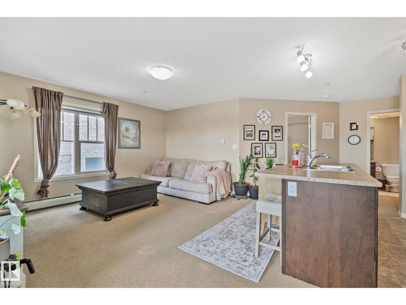
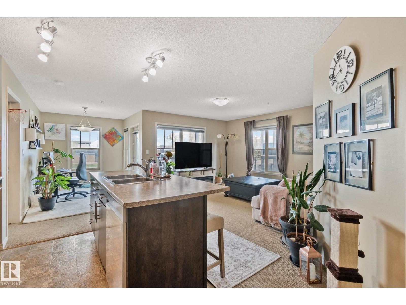
Welcome to the largest floor plan in Infusion at Ambleside! This bright corner unit offers two spacious bedrooms thoughtfully separated for privacy, each with direct bathroom access. Enjoy an open-concept kitchen with island seating, pantry, in-suite laundry, and a comfortable living area filled with natural light. Relax on your private balcony with gas BBQ hookup, and appreciate the convenience of heated underground parking with indoor access. Building amenities include a fitness centre and social room. Located steps from shopping, restaurants, groceries, and entertainment, bus route, with quick access to Anthony Henday Drive. Stylish, spacious, and perfectly located! (id:53430)
Building
- Property Type:
- Apartment
- Building Type:
- Apartment
- Year Built:
- 2008
- Bedrooms:
- 2
- Bathrooms (total):
- 2.0
- Basement:
- None
Finished Areas
- Interior Size (Total):
- 931 square feet
Interior
- Appliances:
- Refrigerator, Dishwasher, Stove, Dryer, Microwave Range Hood Combo, Window Coverings
Parking
- Features:
- Underground, Heated Garage
Utilities & Mechanical
- Heating:
- Baseboard heaters
Comfort & Security
- Security:
- Sprinkler System-Fire
Fees & Dates
- HOA/Condo Fee:
- $512
- Last Modified:
- 07/31/2026 05:10:02 PM
- Status Change:
- 07/31/2026 05:01:12 PM
Association / Ownership
- Fee:
- $512 / Monthly
- Common Interest:
- Condo/Strata
Room Dimensions
| Room | Level | Size |
|---|---|---|
| Living room | Main level | 4.95 x 3.37 |
| Dining room | Main level | 4.09 x 2.38 |
| Kitchen | Main level | 2.75 x 3.06 |
| Primary Bedroom | Main level | 3.97 x 3.04 |
| Bedroom 2 | Main level | 2.75 x 4.07 |
Location
Data is supplied by Pillar 9 MLS® System. Pillar 9 is the owner of the copyright in its MLS® System. Data is deemed reliable but is not guaranteed accurate by Pillar 9.
The trademarks MLS®, Multiple Listing Service® and the associated logos are owned by The Canadian Real Estate Association (CREA) and identify the quality of services provided by real estate professionals who are members of CREA. Used under license.