Real estate on your terms®
$549,900
active
11337 76 Avenue NW
Edmonton
,
AB
T6G0K3
Key Details
- MLS® Number:
- E4489292
- Building Type:
- Duplex
- Interior Size:
- 1812 square feet
- Bedrooms:
- 4
- Parking:
- 4
- Parking Features:
- Detached Garage
- Attached:
- Yes

Property Description
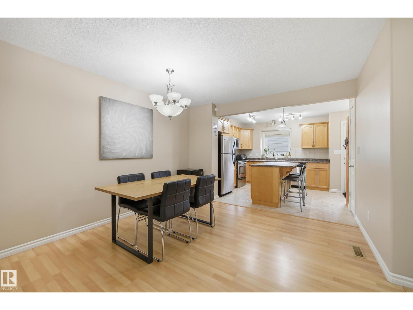
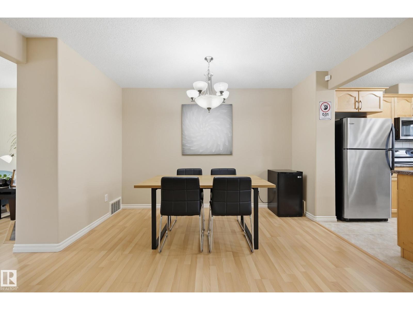
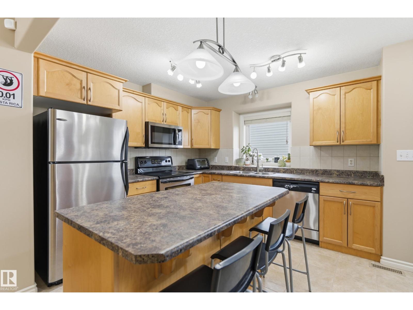
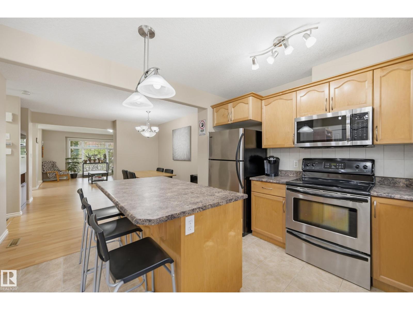
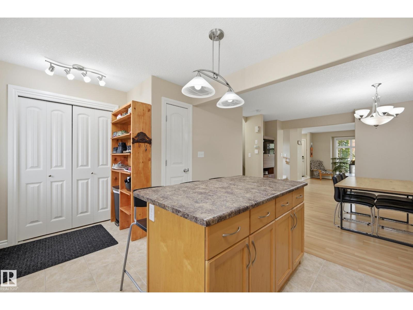
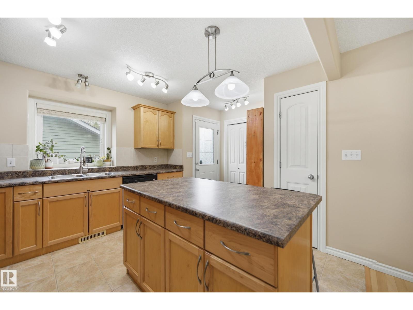
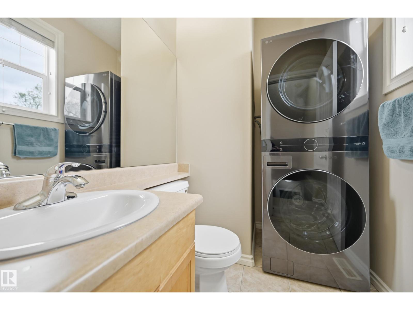
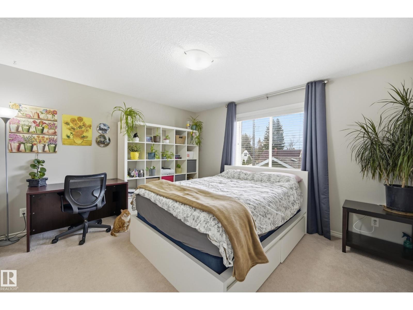
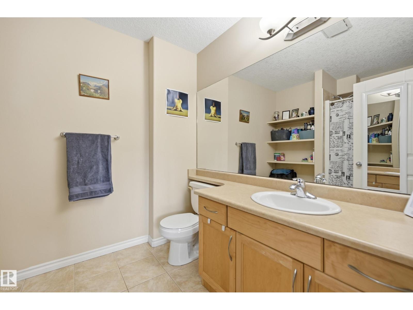
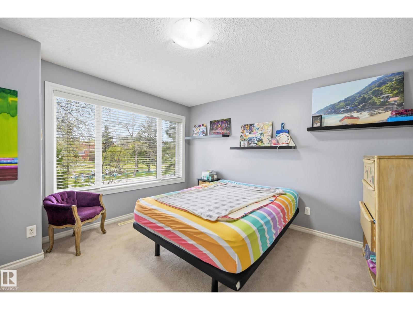
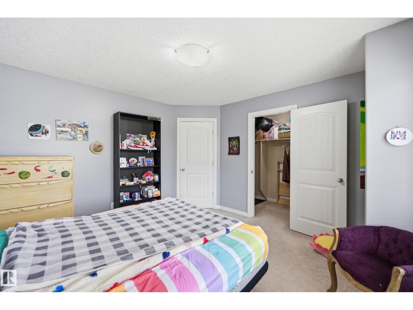
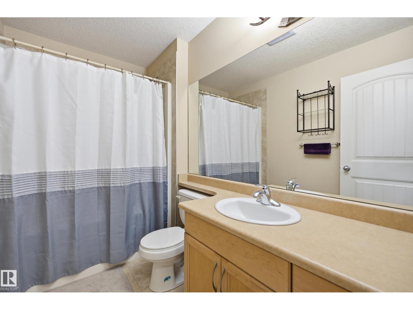
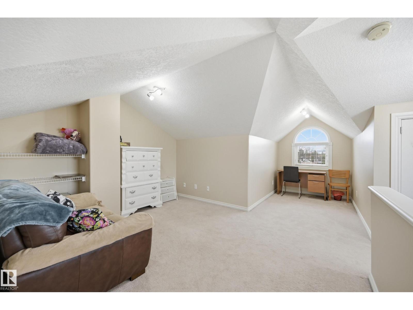
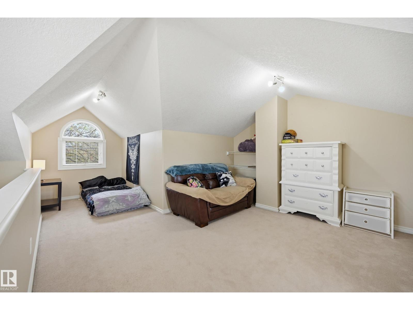
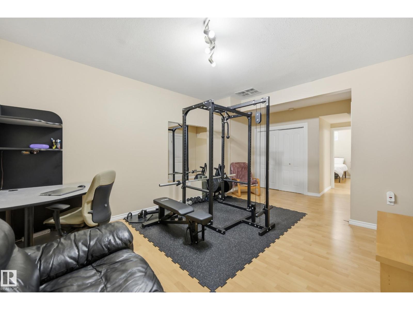
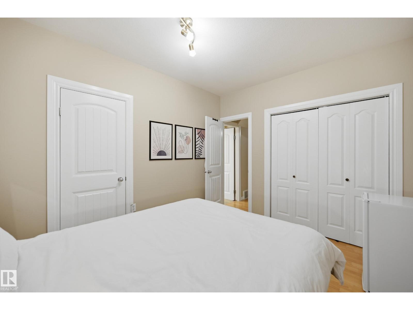
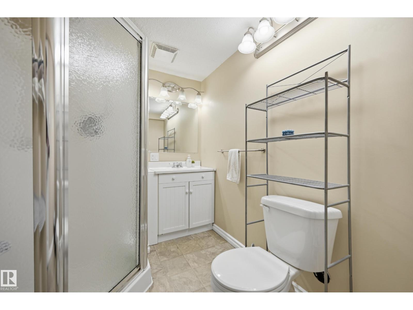
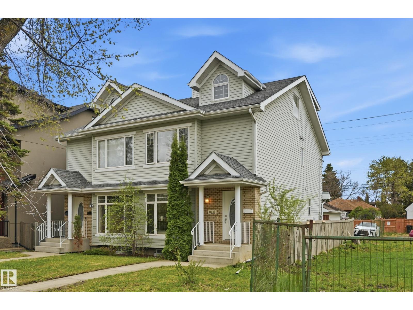
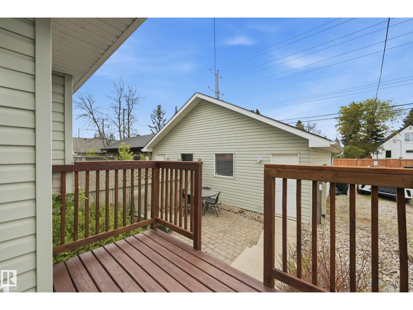
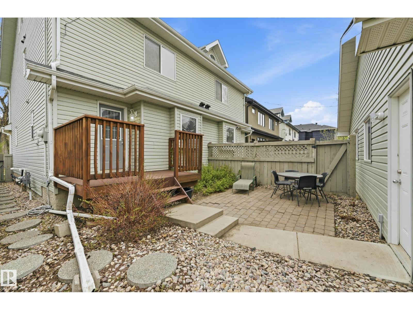
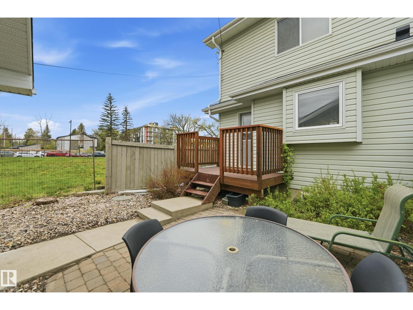
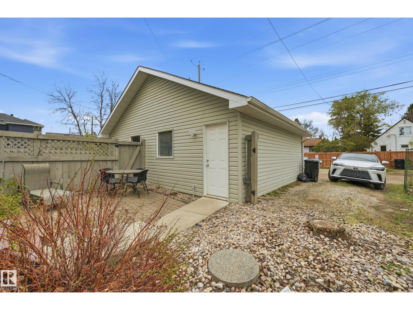
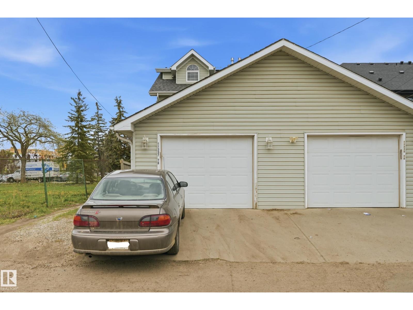
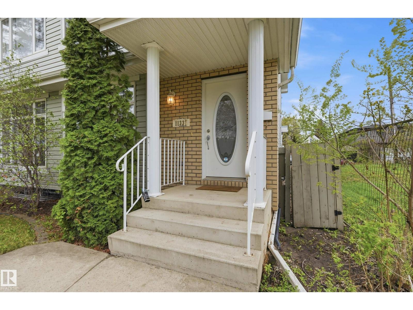
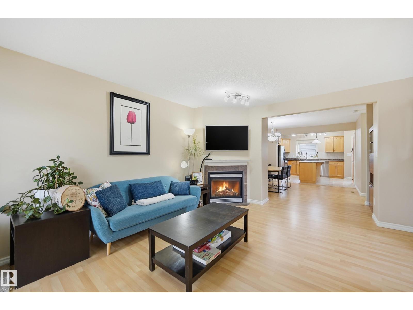
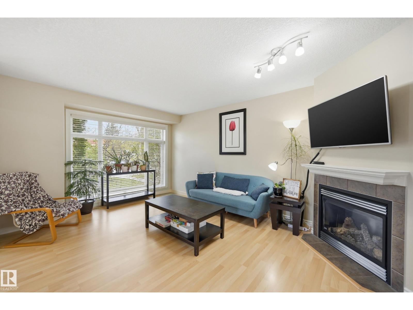
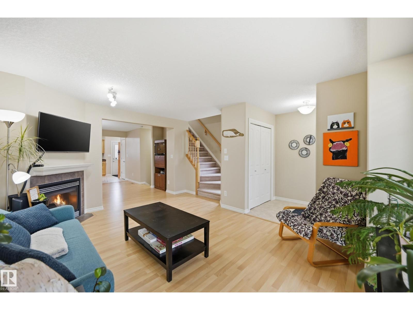
LOCATION! Nestled in beautiful McKernan, well-kept 2.5-storey half-duplex offers prime location just a 2-minute walk to McKernan/Belgravia LRT. With 1800+sf of living space, 4 bedrooms, 4 baths, the home provides easy access to the U of A campus, hospital, downtown, & vibrant amenities of Whyte Avenue. Main floor features an inviting open floor plan characterized by its open concept & cozy corner fireplace that anchors the living area. A functional kitchen is equipped with stainless steel appliances, abundant counter space, & a central island that provides plenty of seating for guests. This level is rounded out with a convenient powder room & dedicated laundry Rm. On the second level, you will find two spacious bedrooms with walkin closets, including a primary suite with a private ensuite & additional full bathroom. The unique top-floor loft can be used as 3rd bdrm or work space. Fully developed Bsmt includes Rec. Rm, 4th bdrm & 3pc bath. Enjoy low maintenance yard, updated shingles (2021) and Garage. (id:53430)
Building
- Property Type:
- Duplex
- Building Type:
- Duplex
- Year Built:
- 2006
- Stories:
- 2.0
- Bedrooms:
- 4
- Bathrooms (total):
- 4.5 (1 half)
- Basement:
- Finished, Full
Finished Areas
- Interior Size (Total):
- 1812 square feet
Interior
- Appliances:
- Washer, Refrigerator, Dishwasher, Stove, Dryer, Microwave, Window Coverings, Garage door opener, Washer/Dryer Stack-Up
Parking
- Spaces:
- 4
- Features:
- Detached Garage
Lot / Land
- Lot Features:
- Treed, Lane, Closet Organizers
Exterior
- Fencing:
- Fence
Utilities & Mechanical
- Heating:
- Forced air
Comfort & Security
- Fireplace(s):
- 1 Gas, Unknown
Fees & Dates
- Last Modified:
- 08/11/2026 08:10:03 PM
- Status Change:
- 08/11/2026 08:02:03 PM
Association / Ownership
- Common Interest:
- Freehold
Room Dimensions
| Room | Level | Size |
|---|---|---|
| Living room | Main level | 3.6 x 5.03 |
| Dining room | Main level | 3.47 x 3.51 |
| Kitchen | Main level | 3.2 x 3.47 |
| Family room | Basement | 3.84 x 6.07 |
| Primary Bedroom | Upper Level | 3.66 x 4.11 |
| Bedroom 2 | Upper Level | 3.72 x 3.81 |
| Bedroom 3 | Upper Level | - |
| Bedroom 4 | Basement | 3.54 x 3.84 |
| Laundry room | Main level | 1.46 x 1.62 |
| Loft | Upper Level | 3.35 x 3.99 |
Location
Data is supplied by Pillar 9 MLS® System. Pillar 9 is the owner of the copyright in its MLS® System. Data is deemed reliable but is not guaranteed accurate by Pillar 9.
The trademarks MLS®, Multiple Listing Service® and the associated logos are owned by The Canadian Real Estate Association (CREA) and identify the quality of services provided by real estate professionals who are members of CREA. Used under license.