Real estate on your terms®
$850,000
active
2104 9020 JASPER Avenue NW
Edmonton
,
AB
T5H3S9
Key Details
- MLS® Number:
- E4489260
- Building Type:
- Apartment
- Interior Size:
- 1706 square feet
- Bedrooms:
- 2
- Parking:
- 2
- Parking Features:
- Underground, Heated Garage
- Lot Size:
- 38.6 square meters
- Attached:
- Yes

Property Description
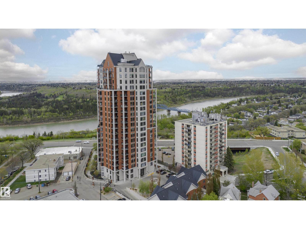
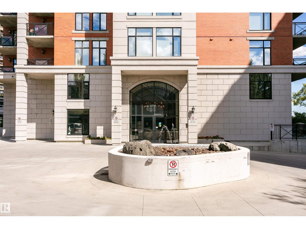
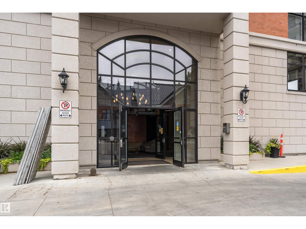
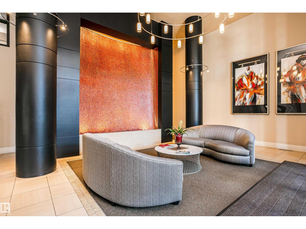
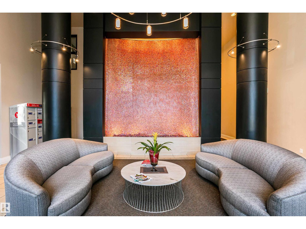
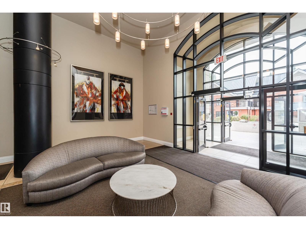
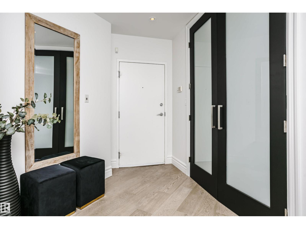
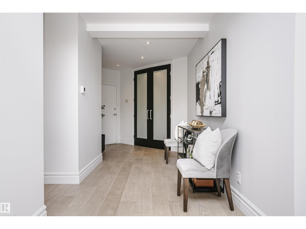
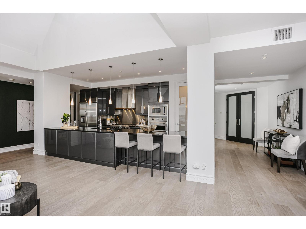
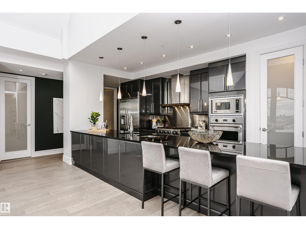
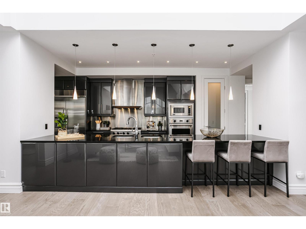
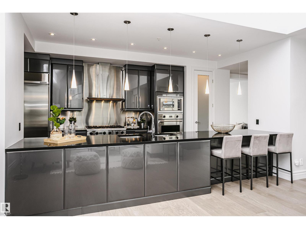
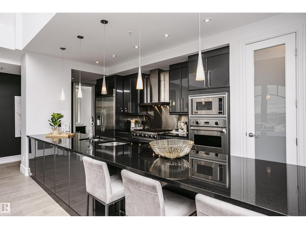
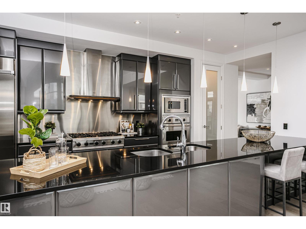
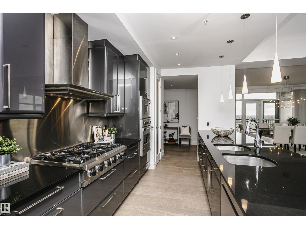
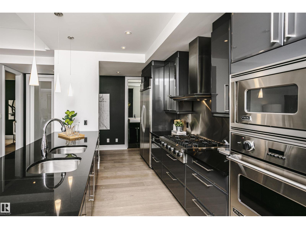
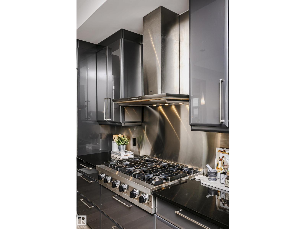
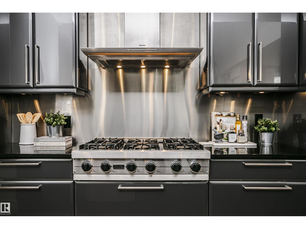
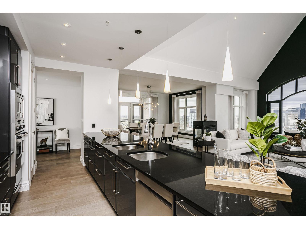
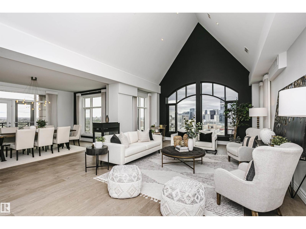
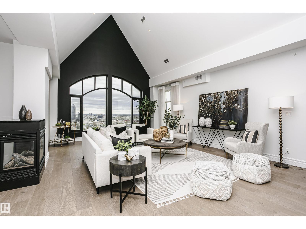
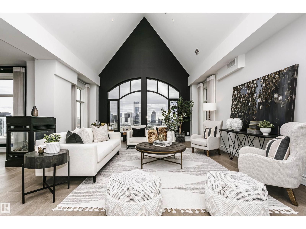
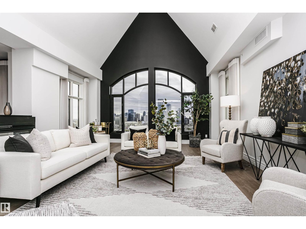
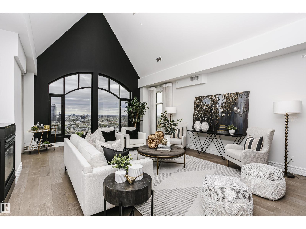
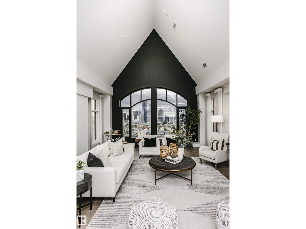
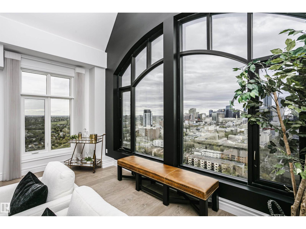
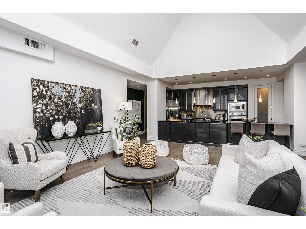
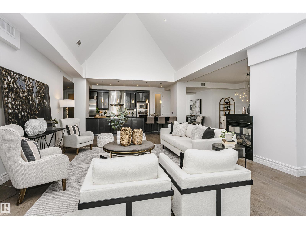
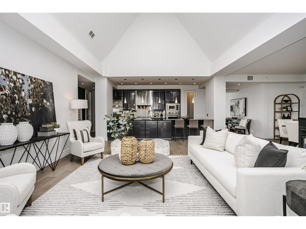
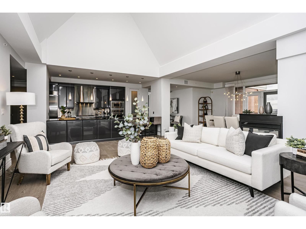
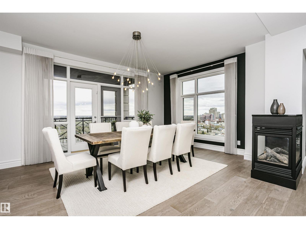
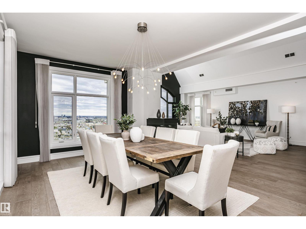
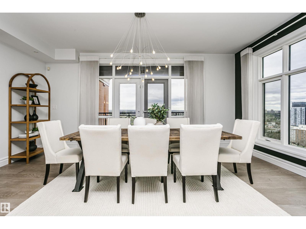
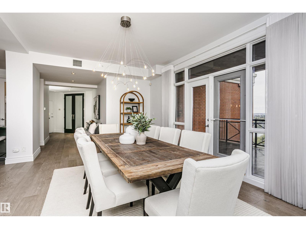
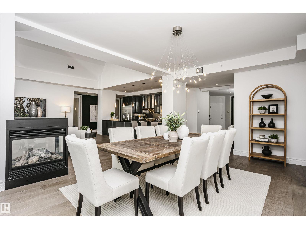
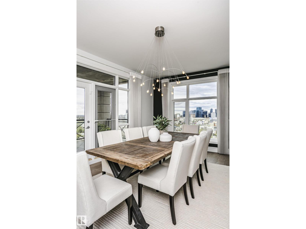
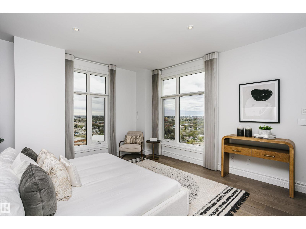
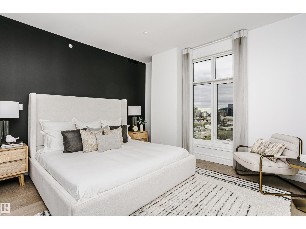
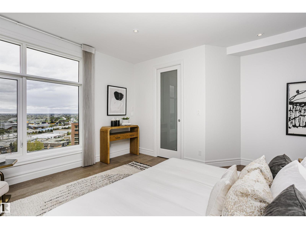
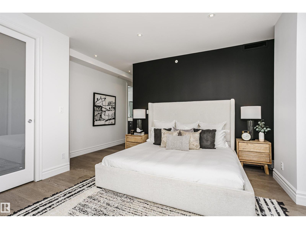
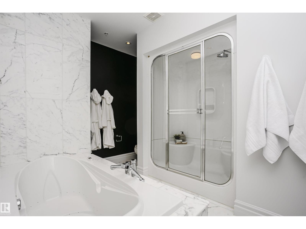
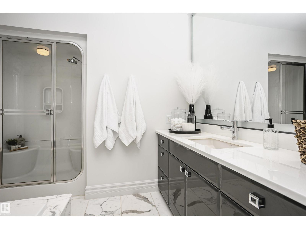
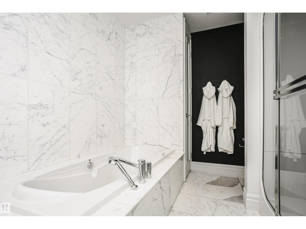
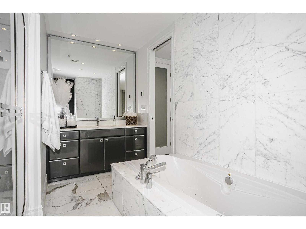
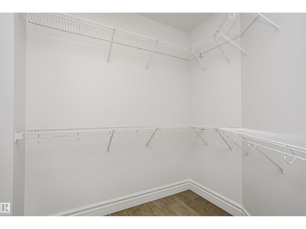
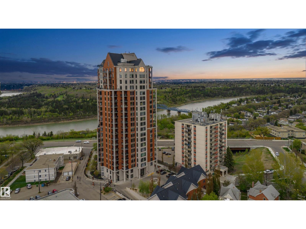
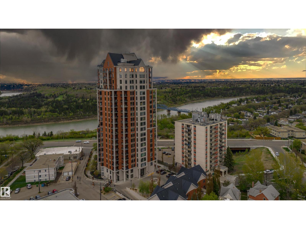
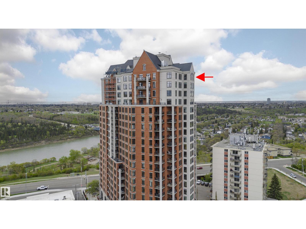
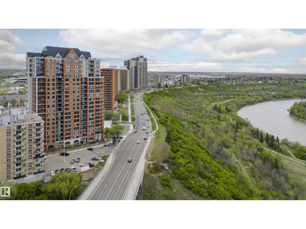
Imagine owning an upscale penthouse for under $1 million. Welcome to 2104 Jasper Properties, a spectacular New York inspired residence that has been completely renovated & exquisitely upgraded throughout. Offering 1,705.75 sq ft of refined living space, this one-of-a-kind penthouse features 2 spacious bedrooms, 2 full baths, soaring vaulted ceilings, and stunning oversized windows that showcase breathtaking river and city skyline views. The chef-inspired kitchen is designed for both entertaining & everyday luxury, complete with huge island, top-of-the-line appliances & premium finishes. Retreat to the luxurious primary suite featuring a spa-like steam shower and exceptional comfort. This quiet & elegant building offers a gated entrance, beautifully appointed lobby, fitness centre, 2 underground parking stalls, a titled storage unit. Sophisticated, private & absolutely unforgettable this is penthouse living at its finest in one of Edmonton’s most desirable locations. Condo fee $1,409.30 monthly (id:53430)
Building
- Property Type:
- Apartment
- Building Type:
- Apartment
- Style:
- Penthouse
- Year Built:
- 2005
- Bedrooms:
- 2
- Bathrooms (total):
- 2.0
- Basement:
- None
Finished Areas
- Interior Size (Total):
- 1706 square feet
Interior
- Appliances:
- Refrigerator, Central Vacuum, Dishwasher, Stove, Microwave, Oven - Built-In, Hood Fan, Window Coverings, Washer/Dryer Stack-Up
Parking
- Spaces:
- 2
- Features:
- Underground, Heated Garage
Lot / Land
- Lot Size:
- 38.6 square meters
- Lot Features:
- Hillside, Private setting
Exterior
- Fencing:
- Fence
Utilities & Mechanical
- Heating:
- Heat Pump, Forced air
Views & Waterfront
- View:
- City view, Valley view
Comfort & Security
- Fireplace(s):
- 1 Gas, Unknown
Fees & Dates
- HOA/Condo Fee:
- $1,409
- Last Modified:
- 07/19/2026 06:20:00 AM
- Status Change:
- 07/19/2026 06:10:41 AM
Association / Ownership
- Fee:
- $1,409 / Monthly
- Common Interest:
- Condo/Strata
Room Dimensions
| Room | Level | Size |
|---|---|---|
| Living room | Main level | 5.7 x 8.03 |
| Dining room | Main level | 3.72 x 5.65 |
| Kitchen | Main level | 5.86 x 2.83 |
| Primary Bedroom | Main level | 6.91 x 4.84 |
| Bedroom 2 | Main level | 3.86 x 3.59 |
Location
Data is supplied by Pillar 9 MLS® System. Pillar 9 is the owner of the copyright in its MLS® System. Data is deemed reliable but is not guaranteed accurate by Pillar 9.
The trademarks MLS®, Multiple Listing Service® and the associated logos are owned by The Canadian Real Estate Association (CREA) and identify the quality of services provided by real estate professionals who are members of CREA. Used under license.