Real estate on your terms®
$269,900
active
228 308 Ambleside LI SW SW
Edmonton
,
AB
T6W0V3
Key Details
- MLS® Number:
- E4489216
- Building Type:
- Apartment
- Interior Size:
- 986 square feet
- Bedrooms:
- 2
- Parking Features:
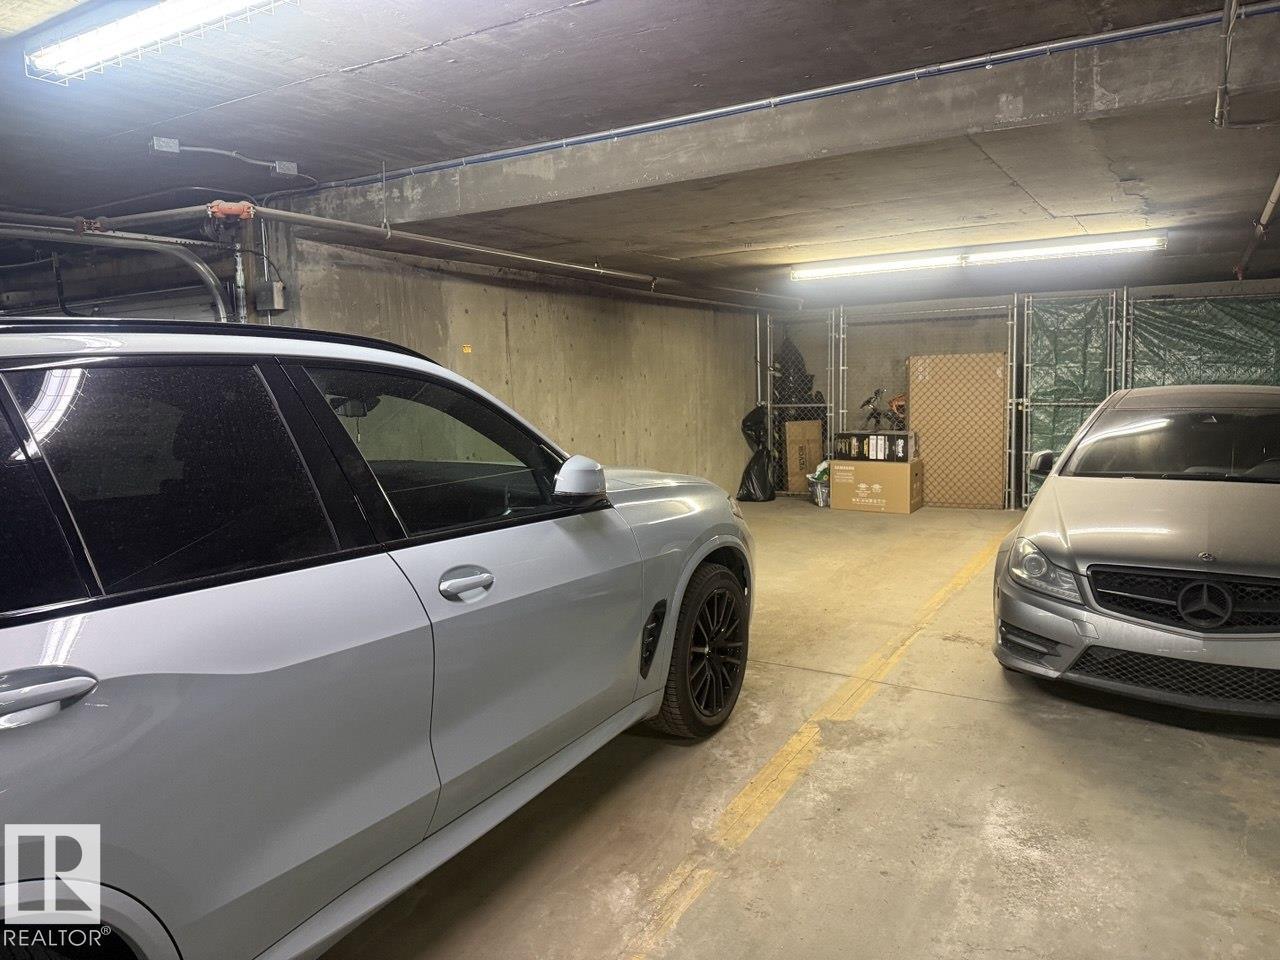
- Underground, Heated Garage
- Attached:
- Yes

Property Description
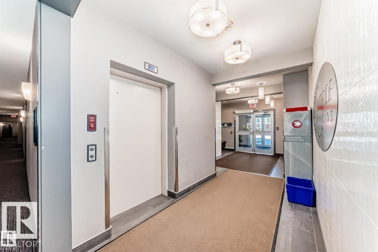
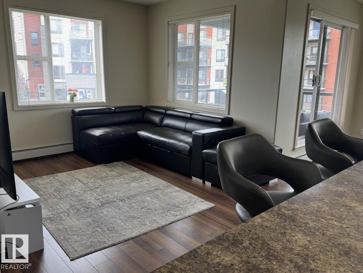
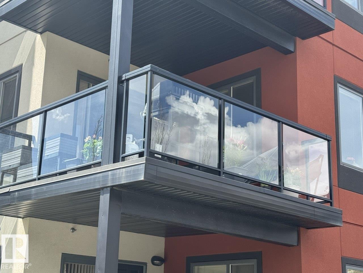
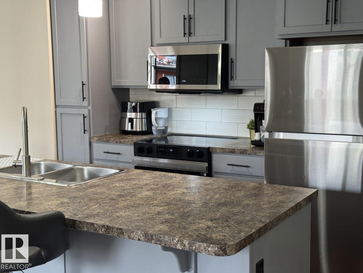
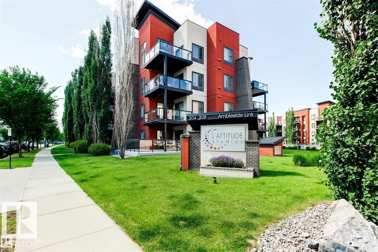
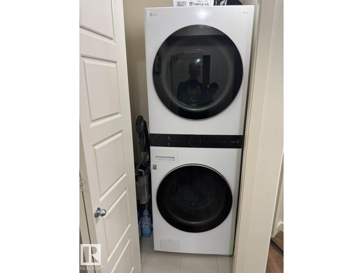
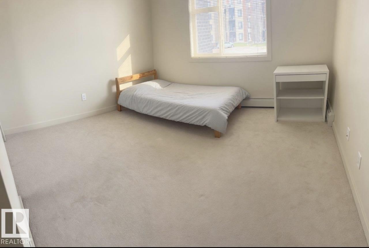
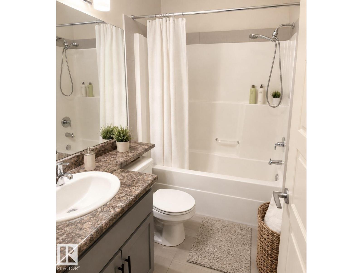
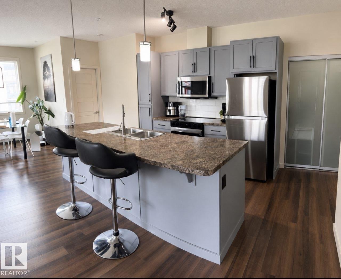
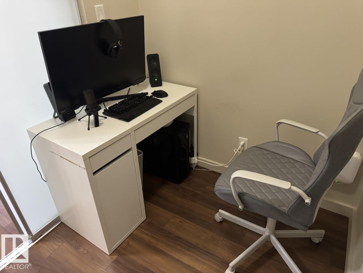
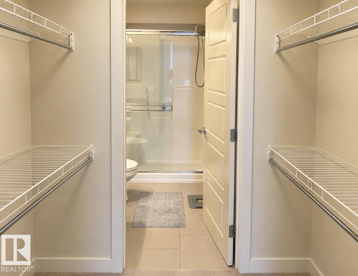
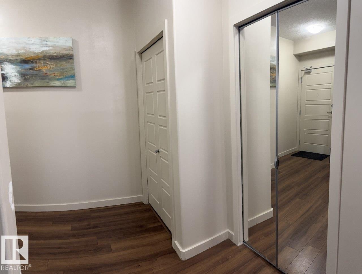
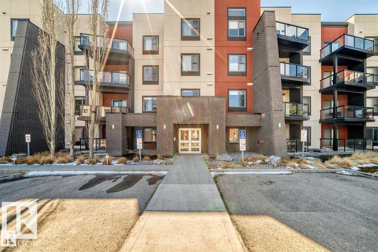
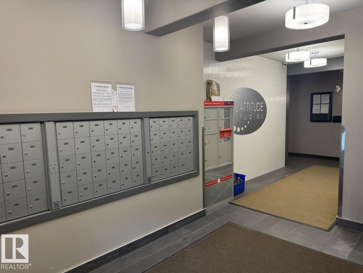
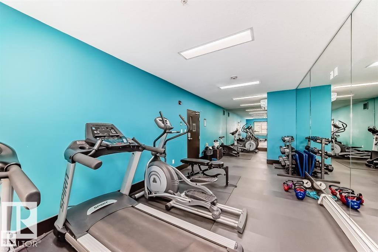
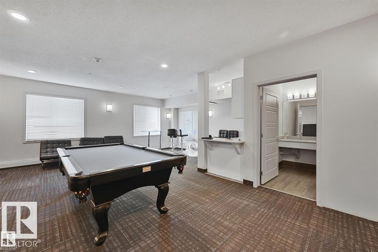
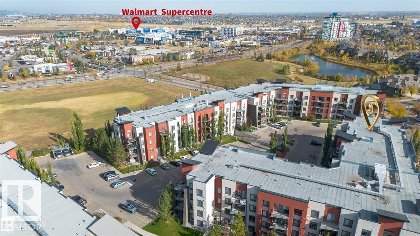
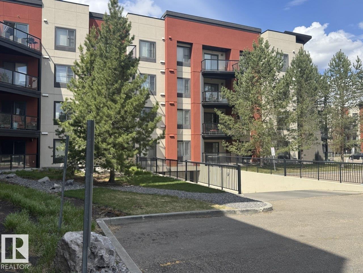
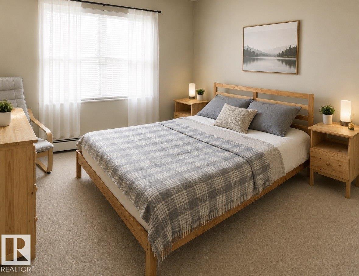
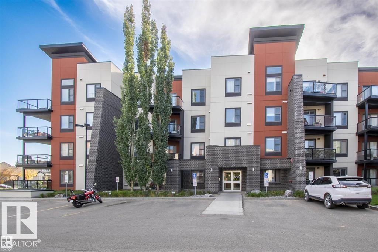
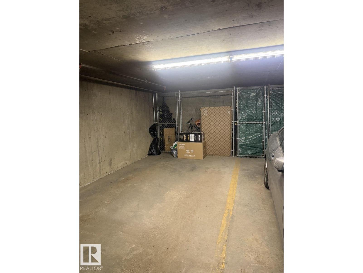
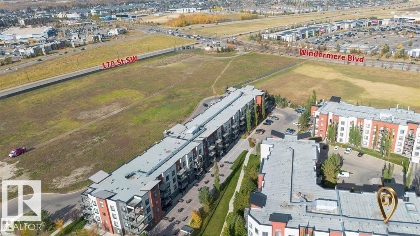
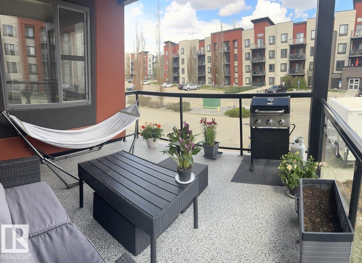
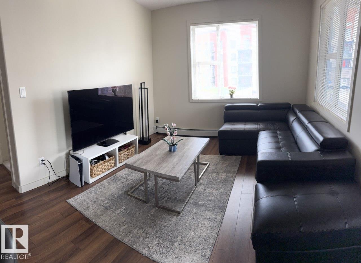
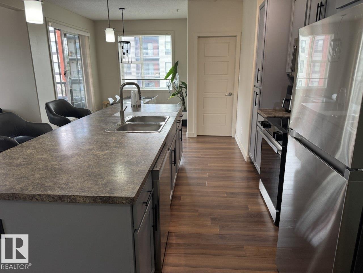
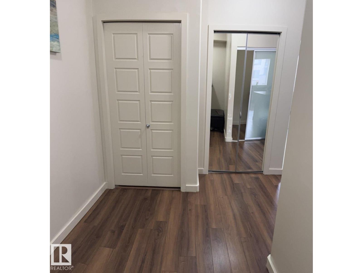
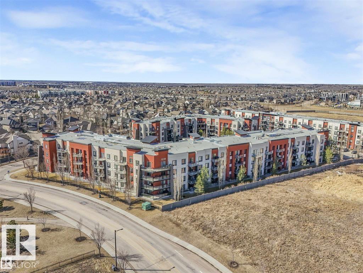
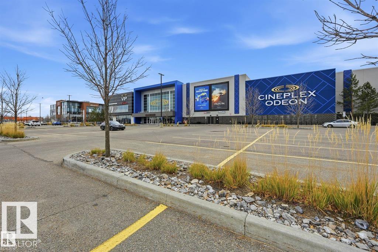
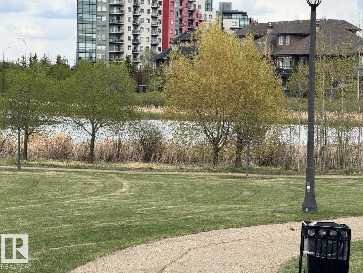
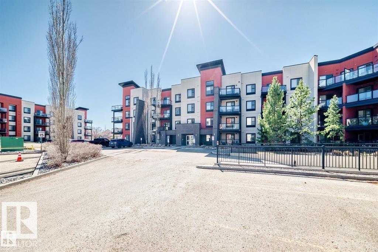
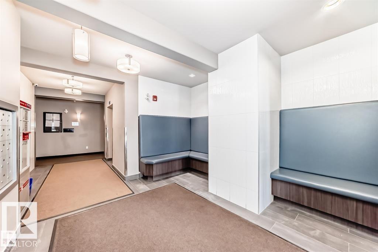
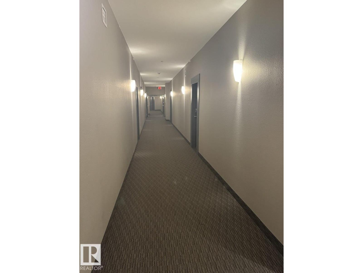
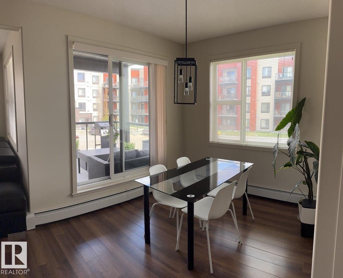
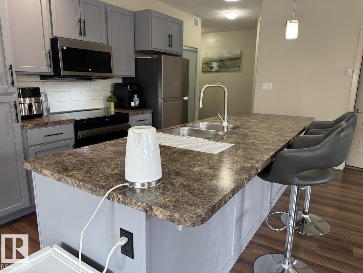
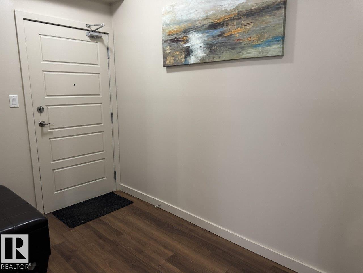
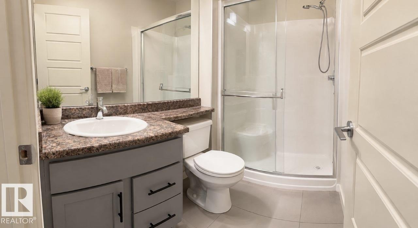
Welcome to L’Attitude Studios in the desirable community of Ambleside, Windermere! This stunning corner unit offers stylish condo living with 2 bedrooms, 2 full bathrooms, a den, and a tandem titled heated underground parking stall for 2 vehicles. The bright open-concept layout features 9-foot ceilings, large windows, gorgeous laminate flooring, and access to an oversized balcony — perfect for relaxing or summer BBQs. The modern kitchen includes contemporary cabinetry, backsplash tile, an extended island, decorative lighting, and brand-new appliances. The spacious primary bedroom offers a walk-through closet and private 3-piece ensuite, while the second bedroom, full bathroom, and versatile den with sliding glass doors provide excellent functionality. In-suite laundry and a storage cage are also included. Residents enjoy fantastic amenities including a fitness room, guest suite, and social lounge with pool table and kitchen. Conveniently located near schools, playgrounds, walking trails, public transit. (id:53430)
Building
- Property Type:
- Apartment
- Building Type:
- Apartment
- Year Built:
- 2011
- Bedrooms:
- 2
- Bathrooms (total):
- 2.0
- Basement:
- None
Finished Areas
- Interior Size (Total):
- 986 square feet
Interior
- Appliances:
- Refrigerator, Dishwasher, Stove, Washer/Dryer Stack-Up
Parking
- Features:
- Underground, Heated Garage
Lot / Land
- Lot Features:
- No Smoking Home
Utilities & Mechanical
- Heating:
- Hot water radiator heat, Baseboard heaters
Comfort & Security
- Security:
- Smoke Detectors
Fees & Dates
- HOA/Condo Fee:
- $576
- Last Modified:
- 05/22/2026 02:20:52 AM
- Status Change:
- 05/22/2026 02:12:44 AM
Association / Ownership
- Fee:
- $576 / Monthly
- Common Interest:
- Condo/Strata
Room Dimensions
| Room | Level | Size |
|---|---|---|
| Living room | Main level | - |
| Dining room | Main level | - |
| Kitchen | Main level | - |
| Den | Main level | - |
| Primary Bedroom | Main level | - |
| Bedroom 2 | Main level | - |
| Laundry room | Main level | - |
Location
Data is supplied by Pillar 9 MLS® System. Pillar 9 is the owner of the copyright in its MLS® System. Data is deemed reliable but is not guaranteed accurate by Pillar 9.
The trademarks MLS®, Multiple Listing Service® and the associated logos are owned by The Canadian Real Estate Association (CREA) and identify the quality of services provided by real estate professionals who are members of CREA. Used under license.