Real estate on your terms®
$1,197,000
active
13504 81 Avenue NW
Edmonton
,
AB
T5R3N5
Key Details
- MLS® Number:
- E4489207
- Building Type:
- House
- Interior Size:
- 3677 square feet
- Bedrooms:
- 5
- Parking Features:
- Attached Garage
- Lot Size:
- 966.14 square meters

Property Description
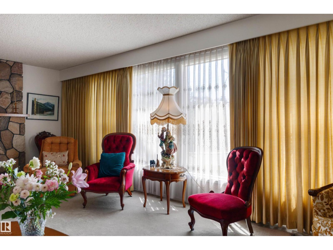
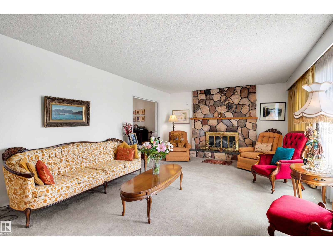
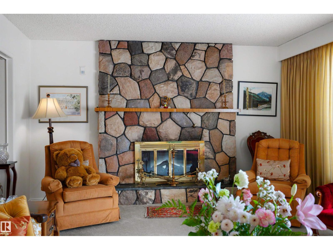
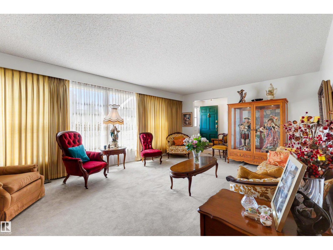
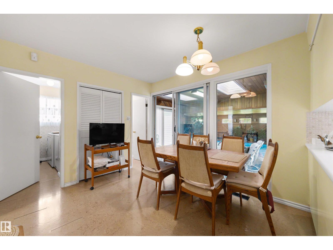
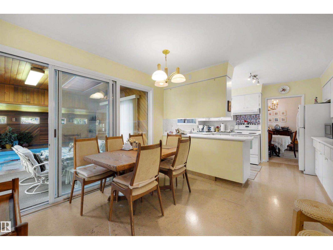
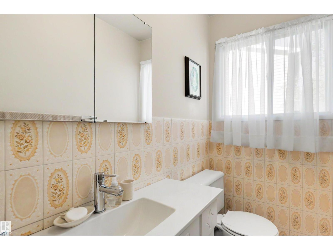
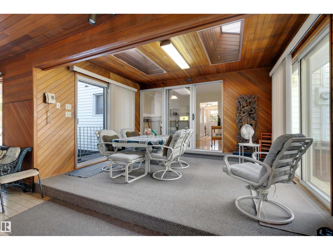
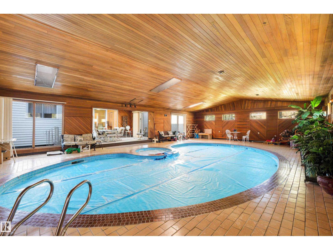
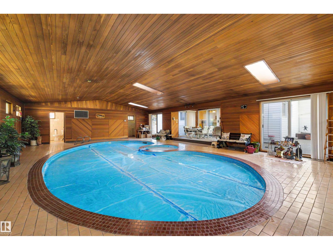
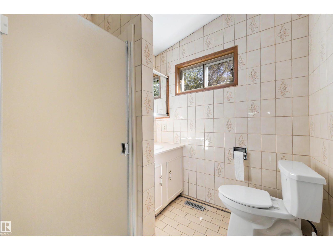
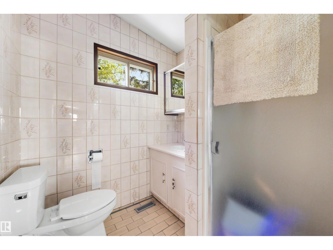
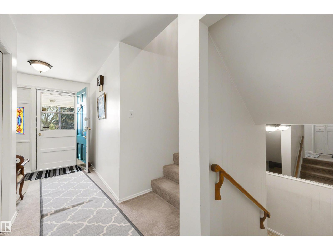
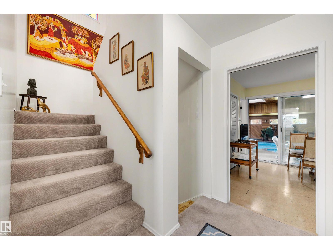
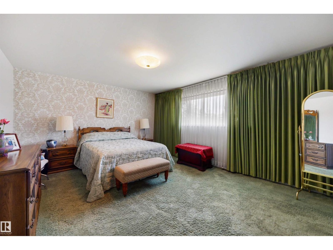
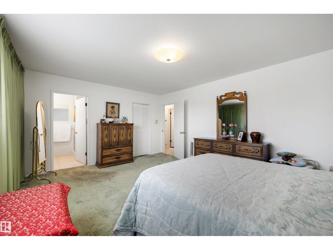
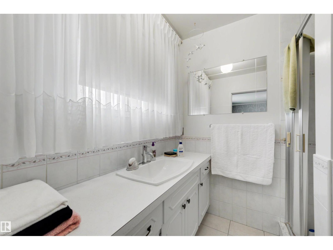
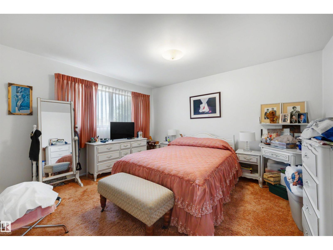
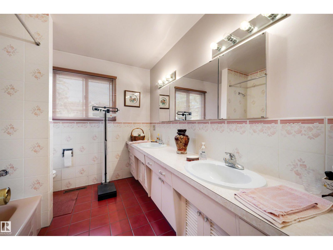
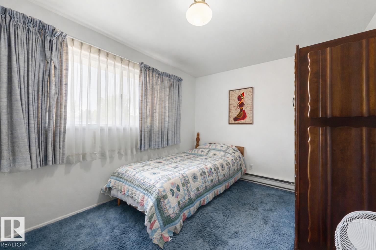
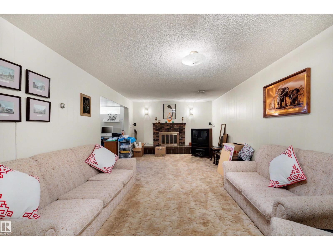
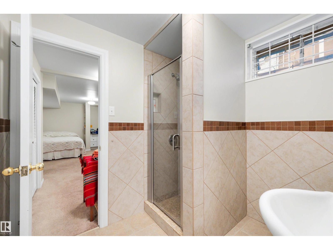
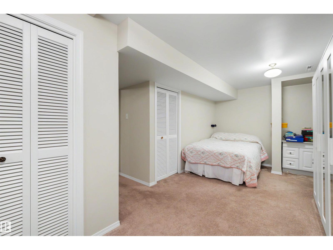
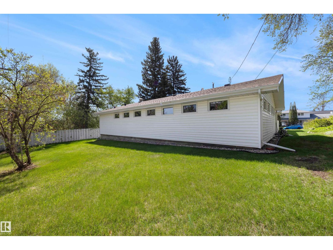
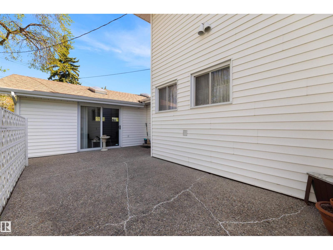
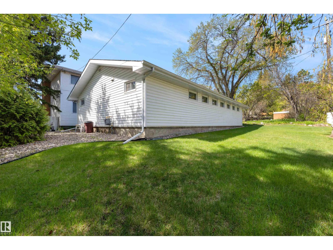
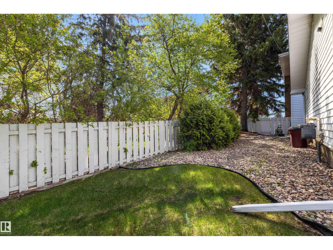
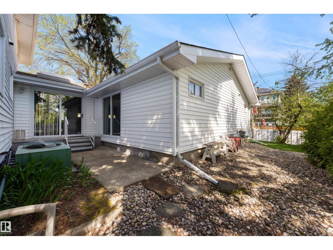
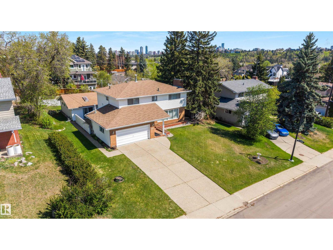
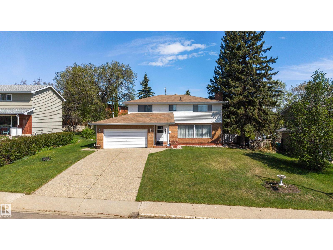
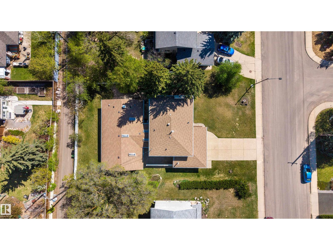
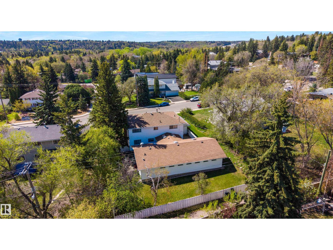
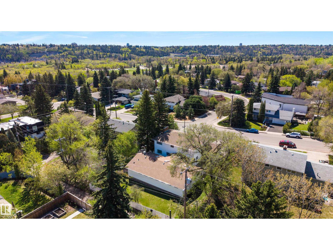
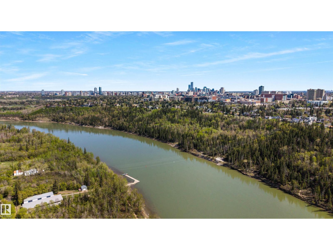
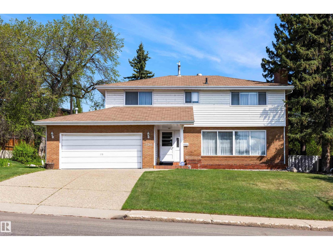
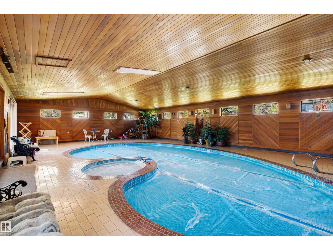
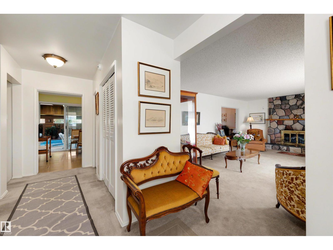
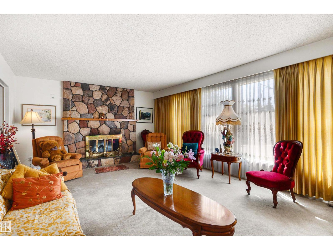
An opportunity to buy and hold this home while you design your next property—or simply renovate and create your next chapter. Set on an impressive 80' × 130' lot in prestigious Laurier Heights, this classic two-storey sits in a community known for its mature trees, quiet streets, top-rated schools, and quick access to Edmonton’s river valley. This charming home features a rare indoor pool with two 3-piece bathrooms and a seamless attached patio area for year-round enjoyment. The main floor offers warm, inviting living spaces anchored by a stone-faced wood-burning fireplace. Upstairs are four spacious bedrooms, including a large primary suite with walk-in closet and 3-piece ensuite. The fully finished basement adds a second wood-burning fireplace, a generous recreation room, and an additional bedroom. (id:53430)
Building
- Property Type:
- House
- Building Type:
- House
- Year Built:
- 1968
- Stories:
- 2.0
- Bedrooms:
- 5
- Bathrooms (total):
- 5.5 (1 half)
- Basement:
- Finished, Full
Finished Areas
- Interior Size (Total):
- 3677 square feet
Interior
- Appliances:
- Washer, Refrigerator, Dishwasher, Stove, Dryer
Parking
- Features:
- Attached Garage
Lot / Land
- Lot Size:
- 966.14 square meters
- Lot Features:
- See remarks, Skylight
Exterior
- Fencing:
- Fence
Utilities & Mechanical
- Heating:
- Forced air
Comfort & Security
- Fireplace(s):
- 1 Wood, Unknown
- Pool:
- Indoor pool
Fees & Dates
- Last Modified:
- 06/17/2026 01:20:00 AM
- Status Change:
- 06/17/2026 01:12:23 AM
Association / Ownership
- Common Interest:
- Freehold
Room Dimensions
| Room | Level | Size |
|---|---|---|
| Living room | Main level | 13.7' |
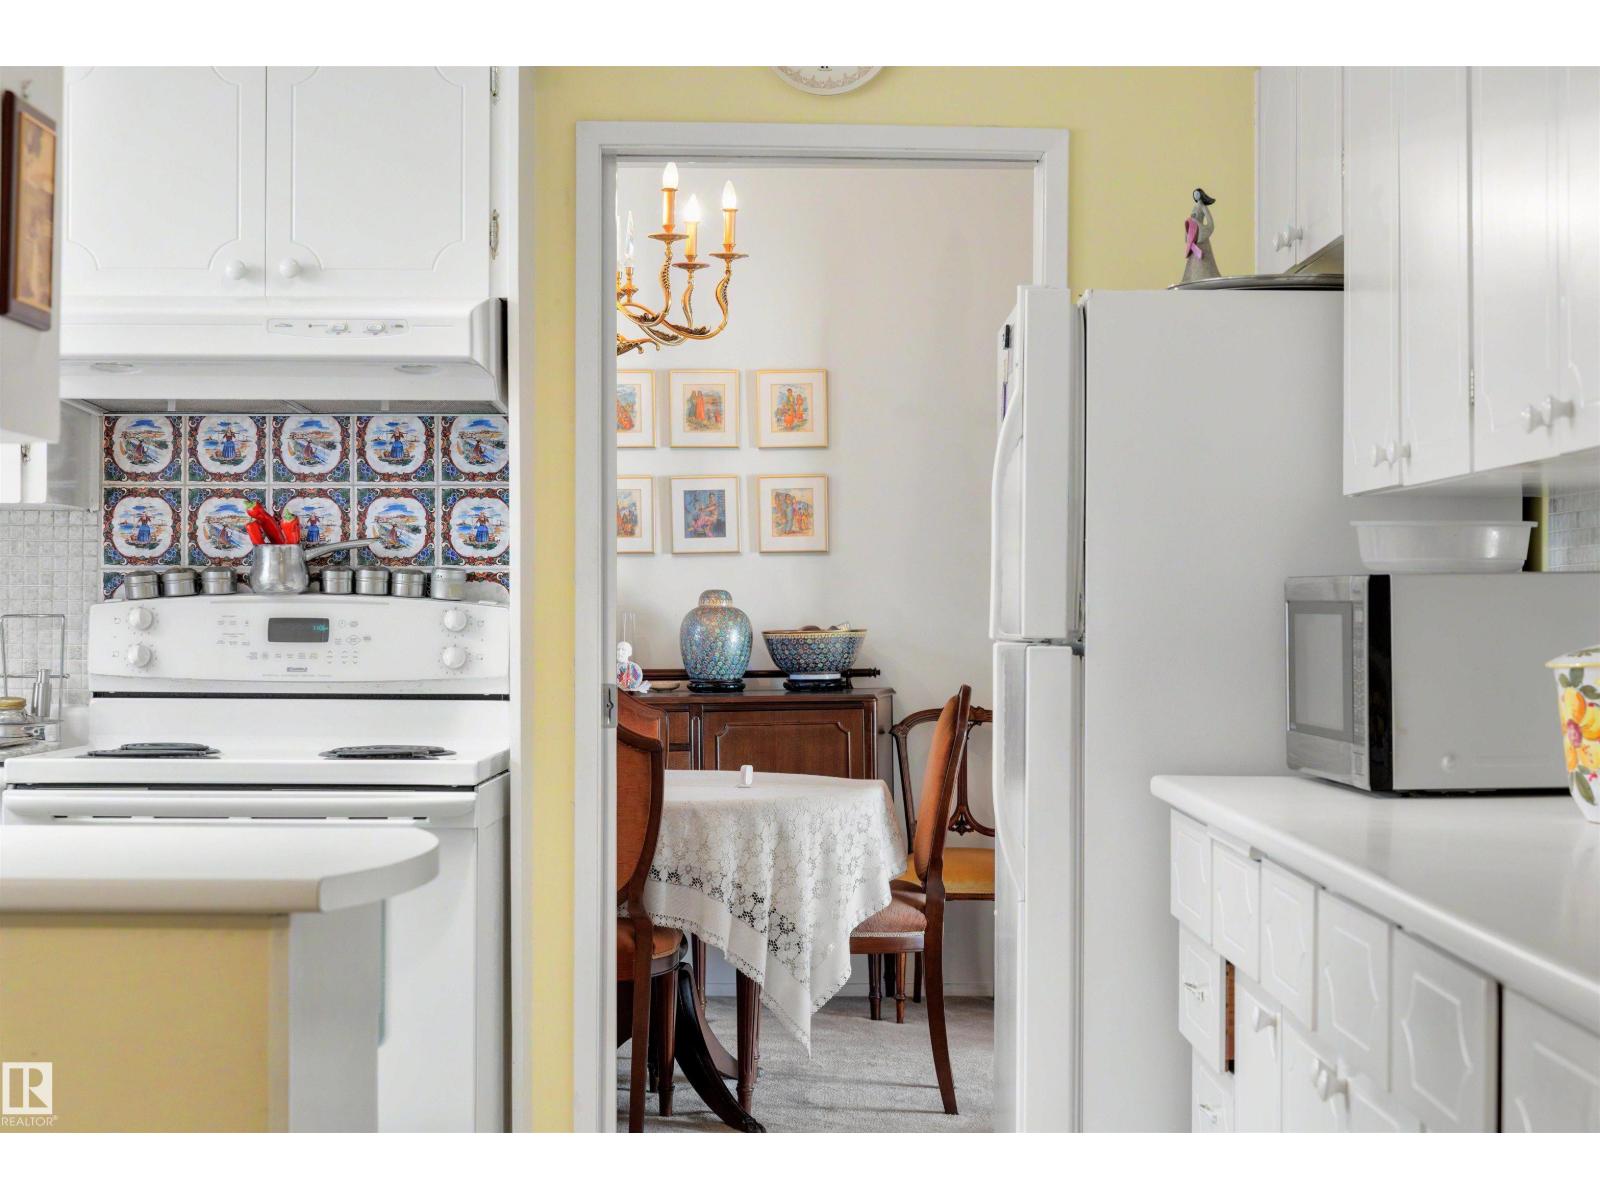
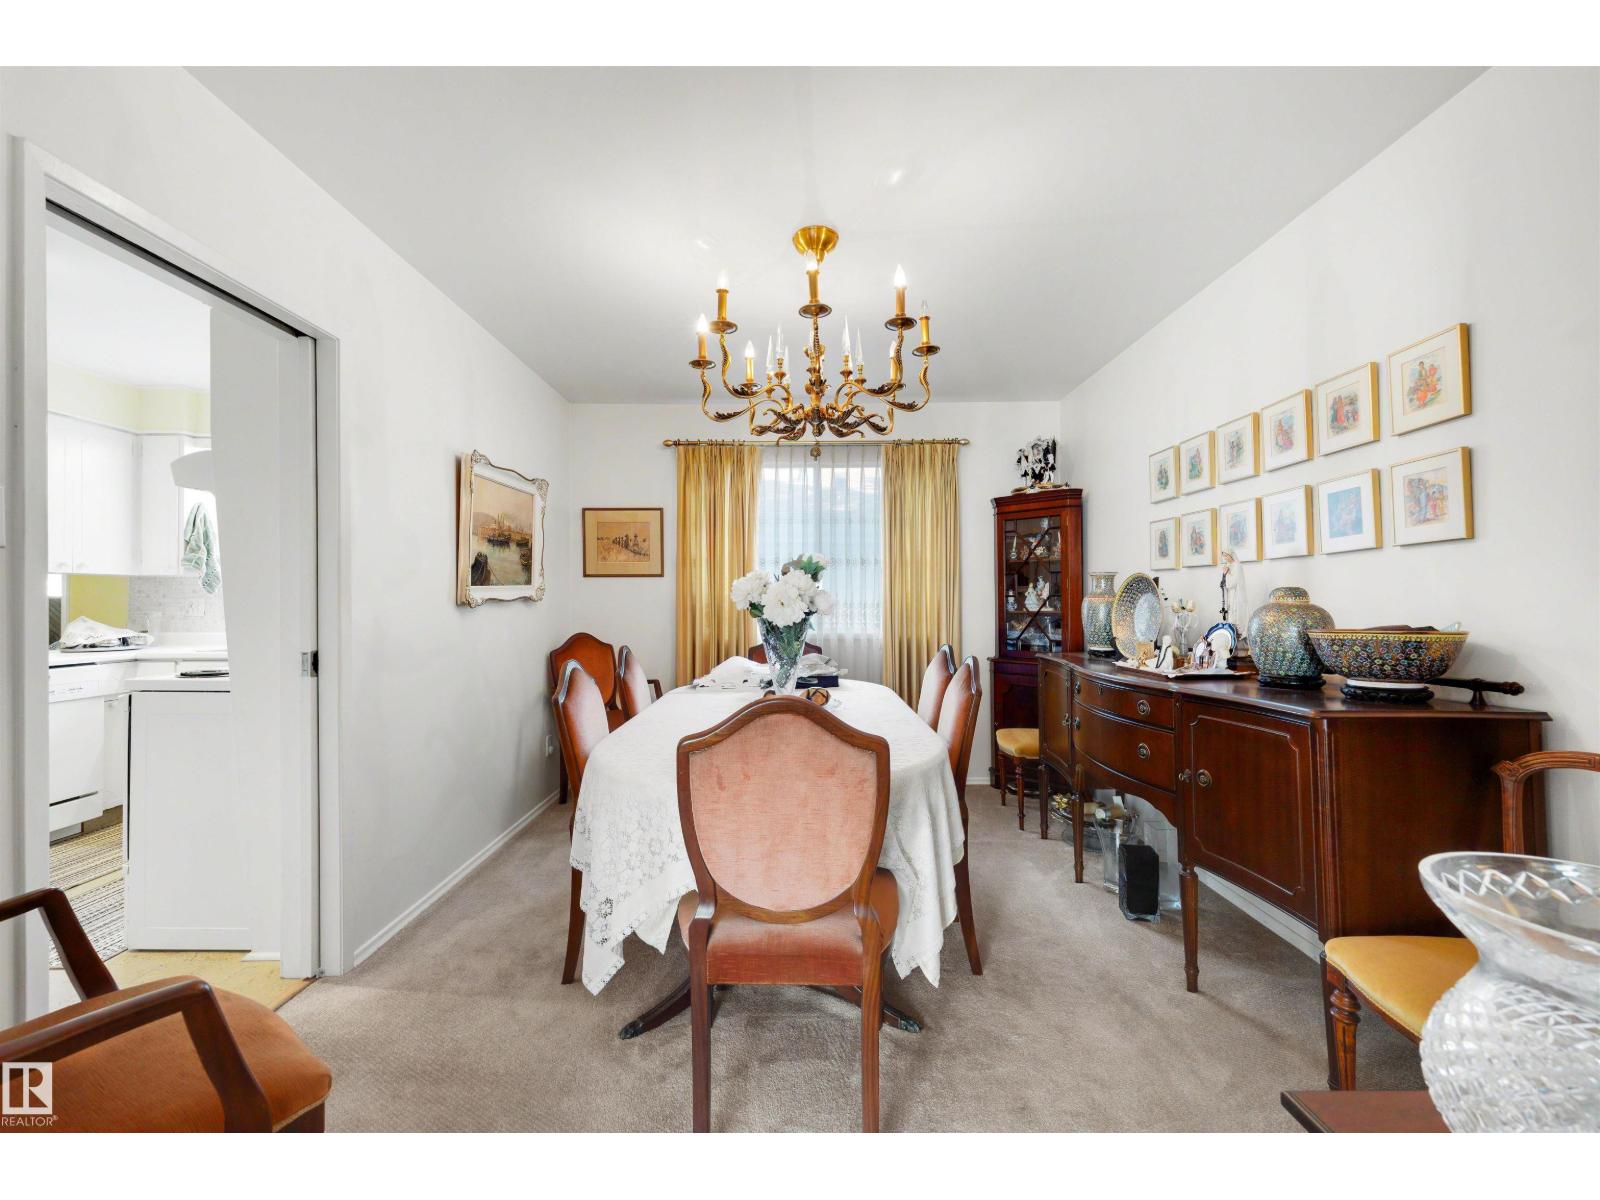
| Dining room | Main level | 11.8' |
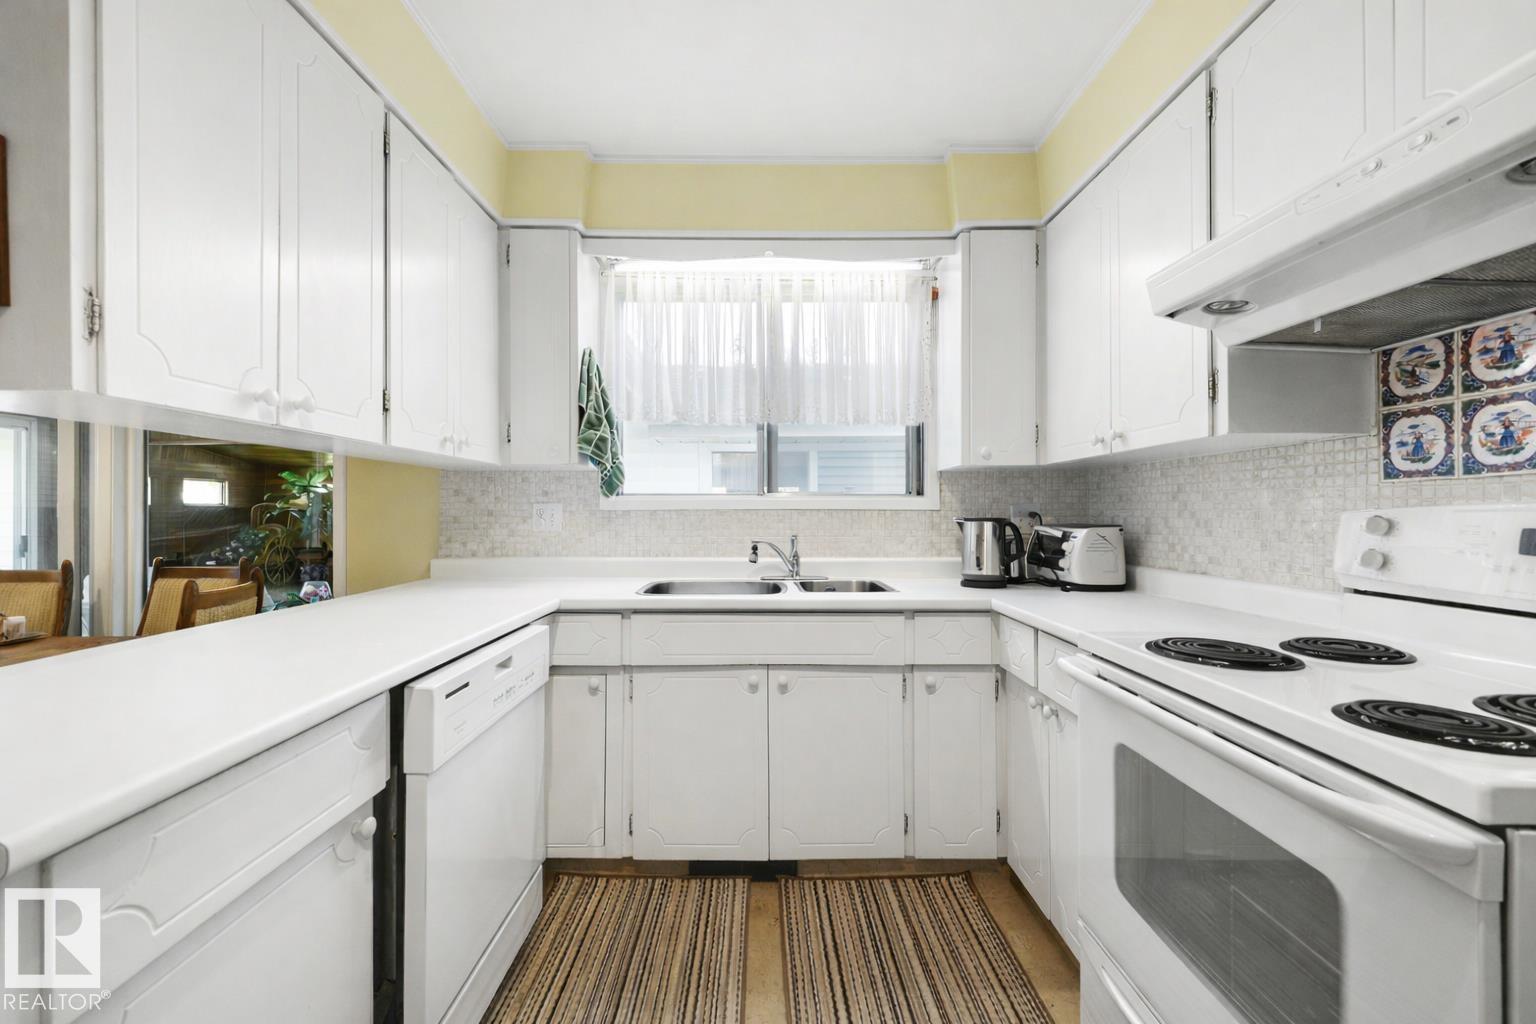
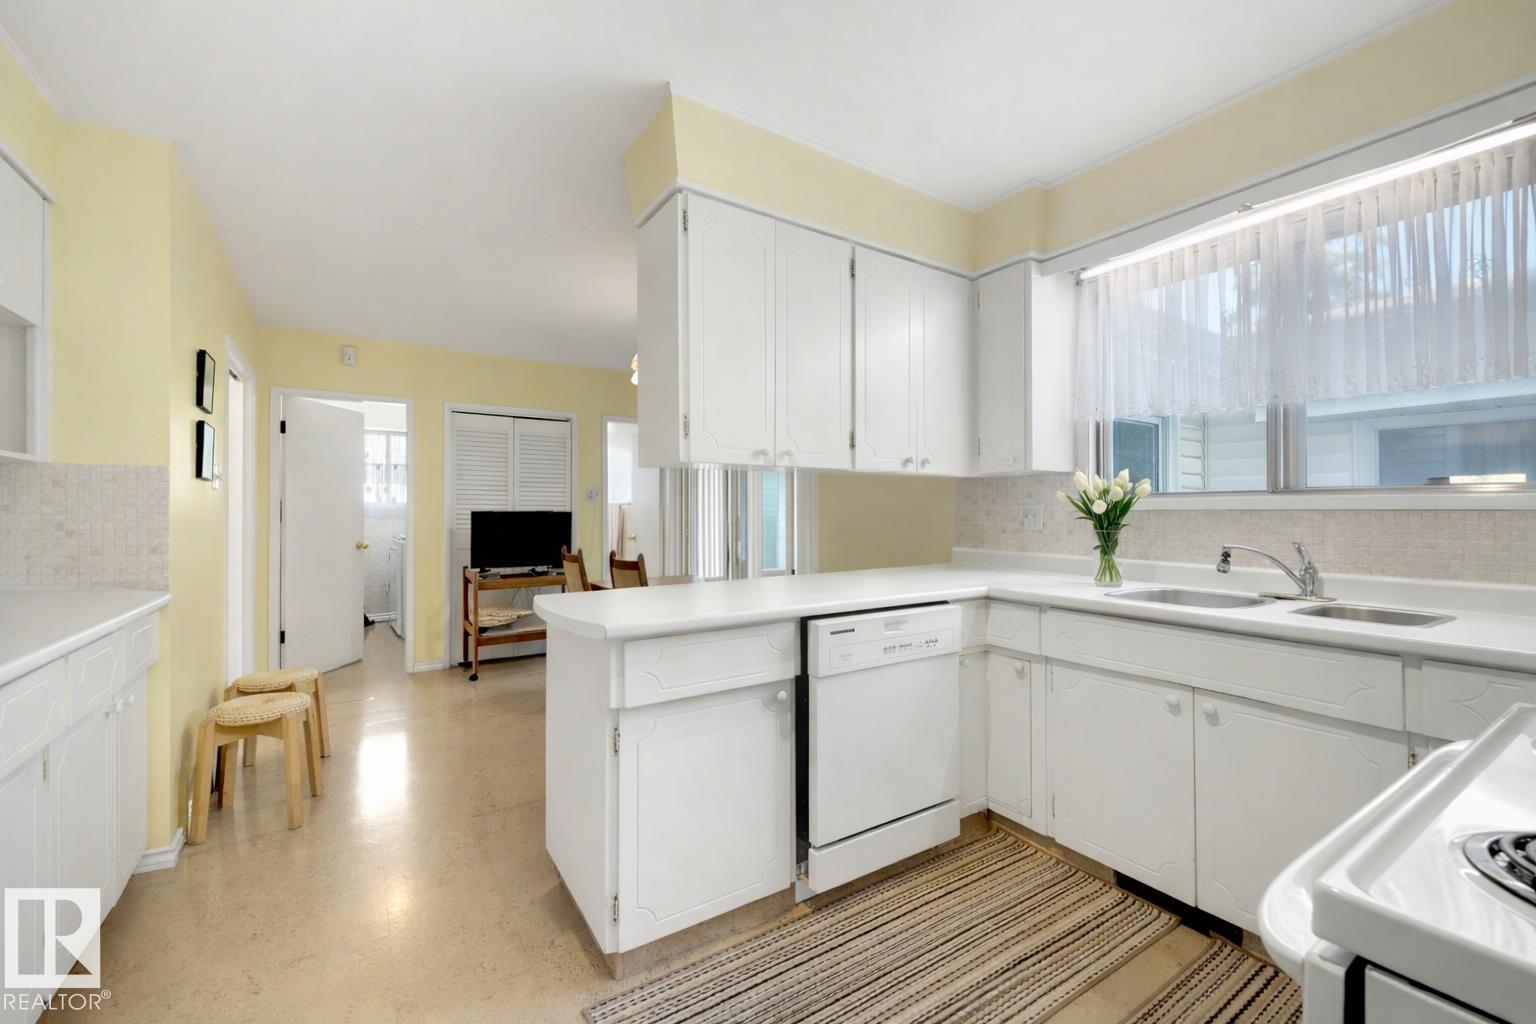
| Kitchen | Main level | 11.8' |
| Family room | Lower level | - |
| Primary Bedroom | Upper Level | 13.3' |
| Bedroom 2 | Upper Level | 9.8' |
| Bedroom 3 | Upper Level | 9.3' |
| Bedroom 4 | Upper Level | 9.3' |
| Bedroom 5 | Lower level | - |
| Sunroom | Main level | 27.2' |
| Sunroom | Main level | 9.9' |
| Laundry room | Main level | - |
| Breakfast | Main level | 9.8' x 10.9' |
Location
Data is supplied by Pillar 9 MLS® System. Pillar 9 is the owner of the copyright in its MLS® System. Data is deemed reliable but is not guaranteed accurate by Pillar 9.
The trademarks MLS®, Multiple Listing Service® and the associated logos are owned by The Canadian Real Estate Association (CREA) and identify the quality of services provided by real estate professionals who are members of CREA. Used under license.