Real estate on your terms®
$524,900
active
2812 35 Street NW
Edmonton
,
AB
T6L3Y4
Key Details
- MLS® Number:
- E4489203
- Building Type:
- House
- Interior Size:
- 1724 square feet
- Bedrooms:
- 5
- Parking Features:
- Attached Garage, Oversize, Heated Garage

Property Description
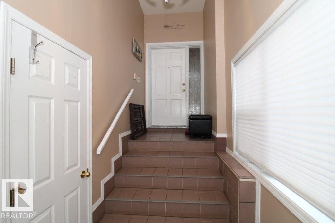
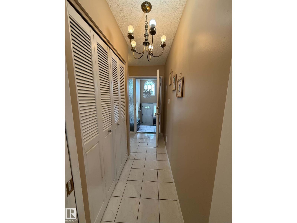
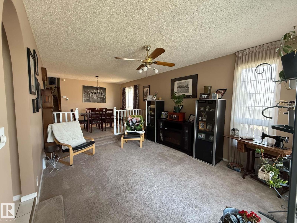
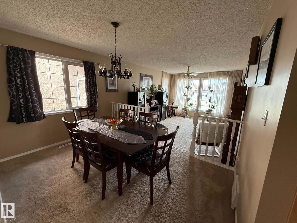
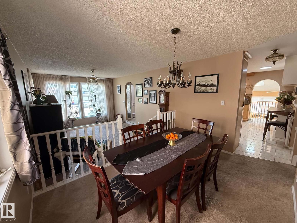
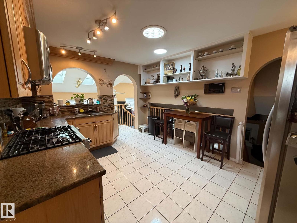
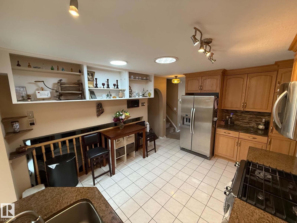
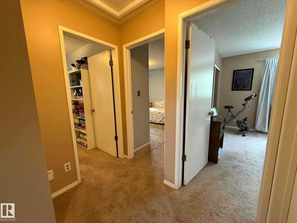
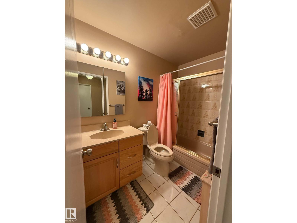
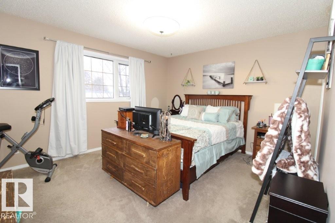
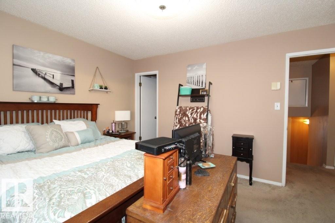
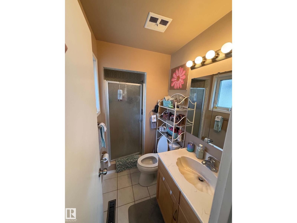
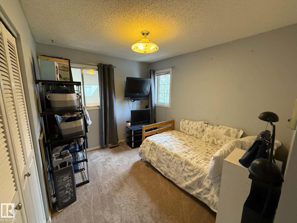
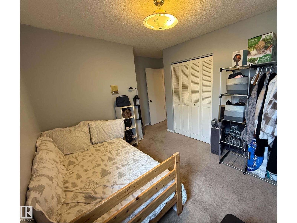
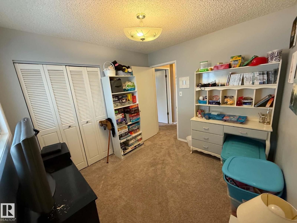
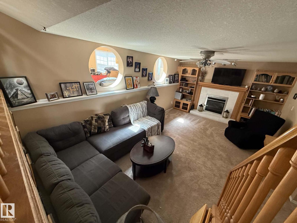
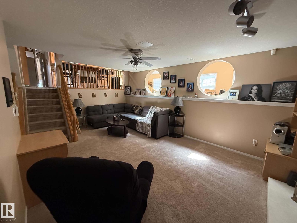
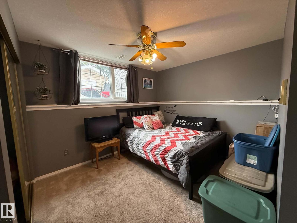
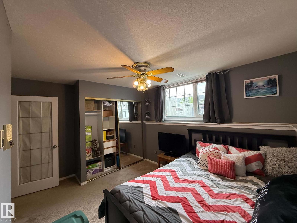
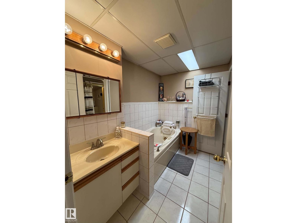
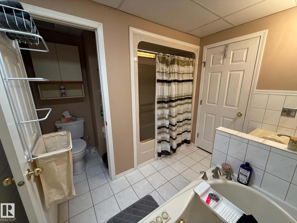
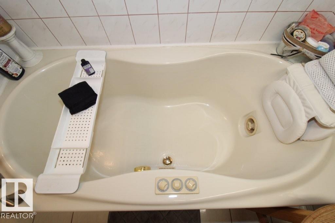
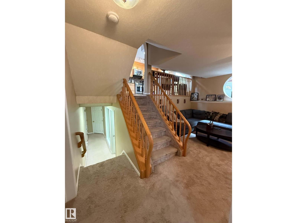
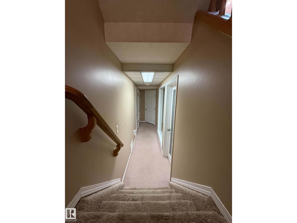
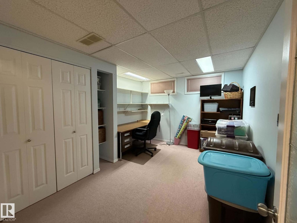
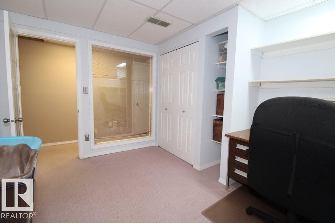
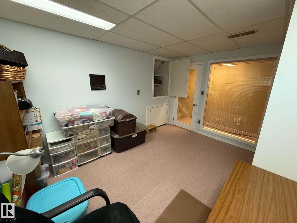
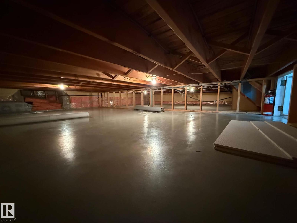
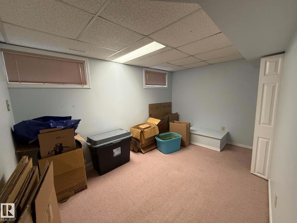
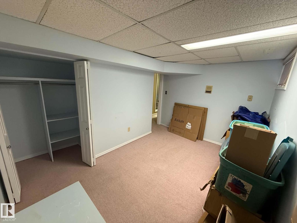
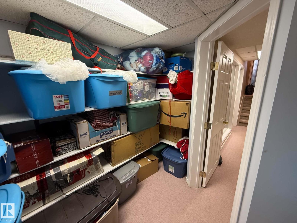
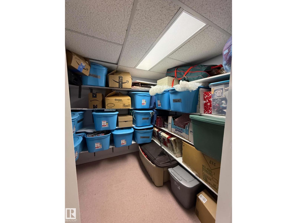
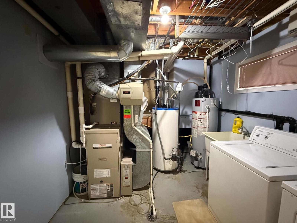
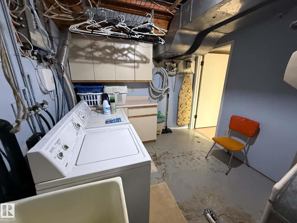
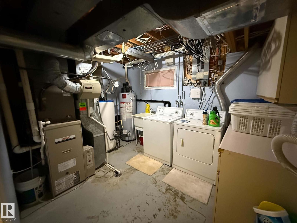
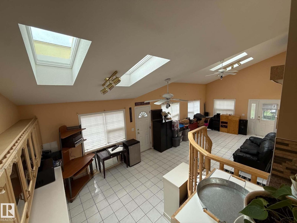
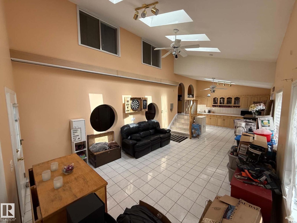
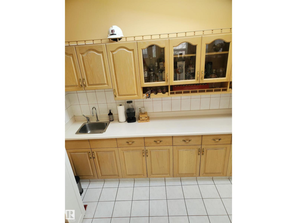
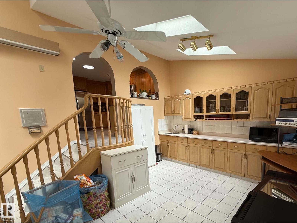
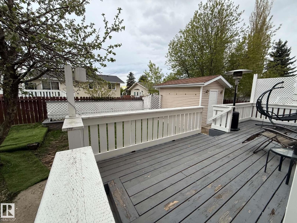
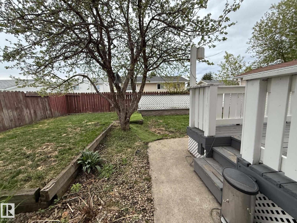
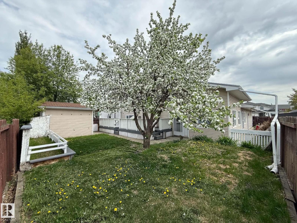
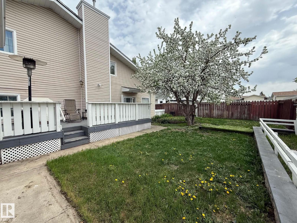
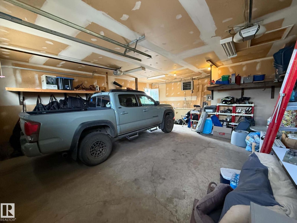
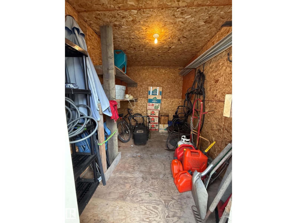
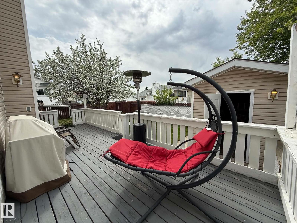
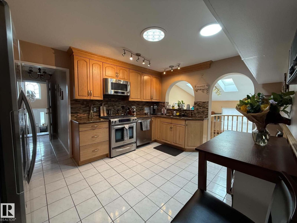
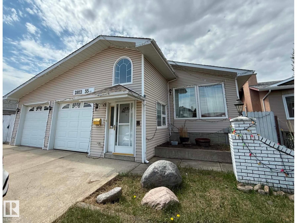
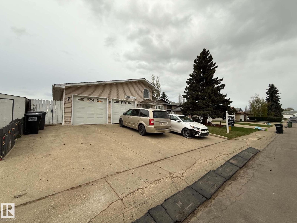
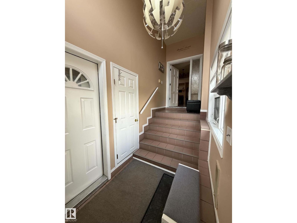
One of a kind, 5 level, 3 bath, 5 bedroom home generates close to 3000 sq ft of living space. Featuring A/C for the summer and in floor heating on those winter days. The spacious bright front entrance leads into the main floor containing the living room, Dining room and kitchen displaying plentiful cupboard space and a gas stove. The upper level hosts a 4pc bath and 3 bedrooms including the primary with 3pc ensuite. Lower level boasts a 5pc bath with jacuzzi tub, 4th Bedroom and large family room with oak built ins and gas fireplace. Basement level includes office, 5th bedroom, storage room and laundry/ utility room with 2 HWT and high efficiency furnace. The 5th levels a large versatile sunroom highlighting a wet bar with full set of cabinets., skylights and 2 access points to the yard. The fully fenced lot encompasses a sizable deck and matching, powered shed. Parking is not a problem with extra wide driveway and the oversized, heated, double-doored garage containing a separate boiler/central vac room. (id:53430)
Building
- Property Type:
- House
- Building Type:
- House
- Year Built:
- 1984
- Bedrooms:
- 5
- Bathrooms (total):
- 3.0
- Basement:
- Finished, Full
Finished Areas
- Interior Size (Total):
- 1724 square feet
Interior
- Appliances:
- Washer, Refrigerator, Intercom, Gas stove(s), Dishwasher, Dryer, Alarm System, Microwave Range Hood Combo, Storage Shed, Garage door opener, Fan
Parking
- Features:
- Attached Garage, Oversize, Heated Garage
Lot / Land
- Lot Features:
- See remarks, No back lane, Wet bar, Dance Floor, No Smoking Home, Skylight, Built-in wall unit
Exterior
- Fencing:
- Fence
Utilities & Mechanical
- Heating:
- Forced air, In Floor Heating
- Cooling:
- Central air conditioning
Comfort & Security
- Security:
- Smoke Detectors
Fees & Dates
- Last Modified:
- 06/30/2026 11:10:06 PM
- Status Change:
- 06/30/2026 11:01:56 PM
Association / Ownership
- Common Interest:
- Freehold
Room Dimensions
| Room | Level | Size |
|---|---|---|
| Living room | Main level | 3.6m x 4.7m |
| Dining room | Main level | 3.7m x 3.7m |
| Kitchen | Main level | 3.3m x 4.4m |
| Family room | Lower level | 3.8m x 6.1m |
| Primary Bedroom | Upper Level | 3.6 m x 4 m |
| Bedroom 2 | Upper Level | 2.7m x 3.2m |
| Bedroom 3 | Upper Level | 2.7m x 2.9m |
| Bedroom 4 | Lower level | 3.1m x 3.3m |
| Bedroom 5 | Lower level | 3.2m x 3.9m |
| Other | Main level | 4.1m x 9.8m |
| Office | Lower level | 2.5m x 3.7m |
Location
Data is supplied by Pillar 9 MLS® System. Pillar 9 is the owner of the copyright in its MLS® System. Data is deemed reliable but is not guaranteed accurate by Pillar 9.
The trademarks MLS®, Multiple Listing Service® and the associated logos are owned by The Canadian Real Estate Association (CREA) and identify the quality of services provided by real estate professionals who are members of CREA. Used under license.