Real estate on your terms®
$629,000
active
22933 94A Avenue NW
Edmonton
,
AB
T5T7B5
Key Details
- MLS® Number:
- E4489142
- Building Type:
- House
- Interior Size:
- 2542 square feet
- Bedrooms:
- 3
- Parking Features:
- Attached Garage
- Lot Size:
- 444.1 square meters

Property Description
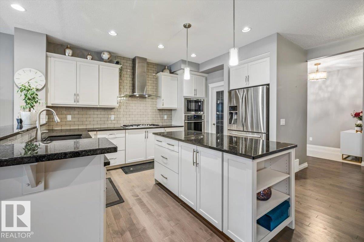
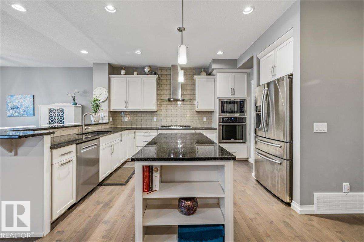
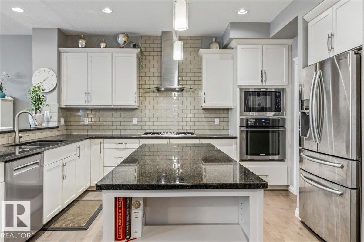
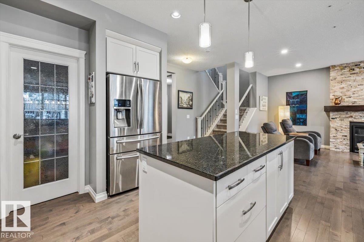
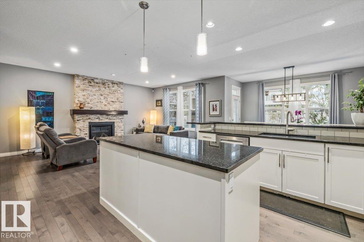
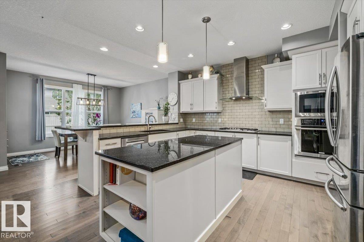
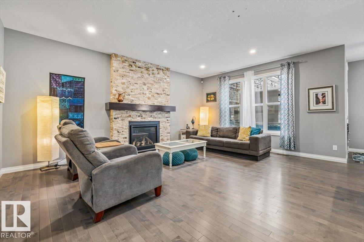
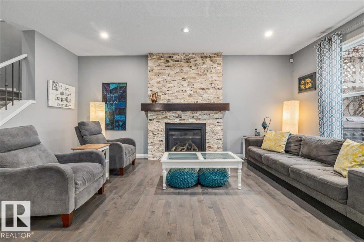
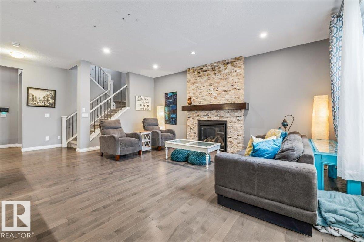
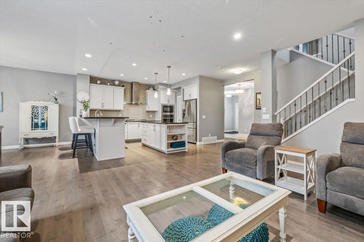
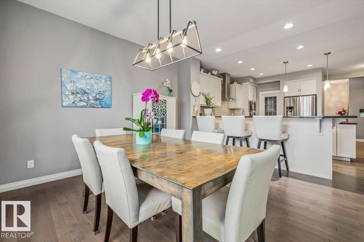
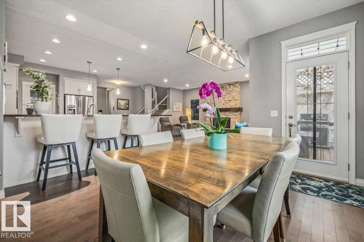
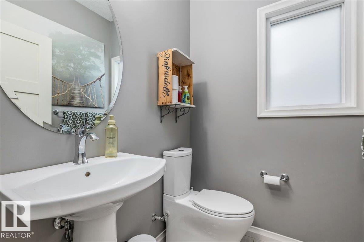
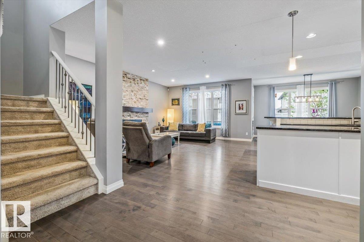
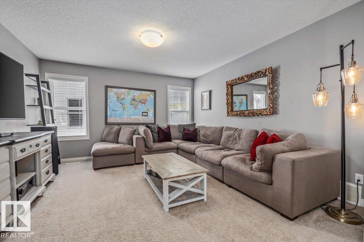
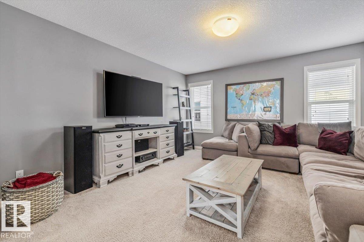

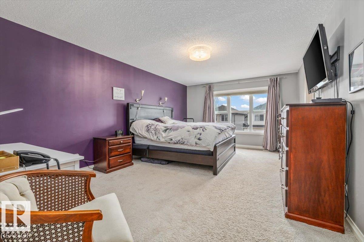
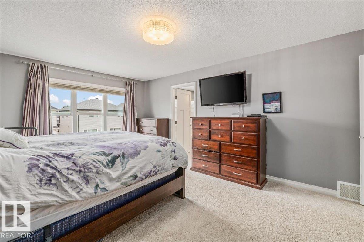
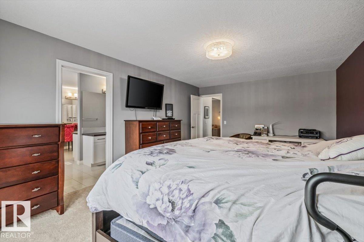
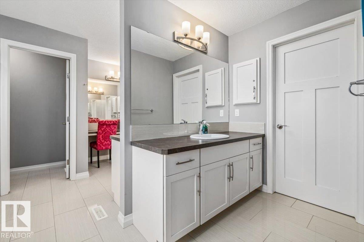
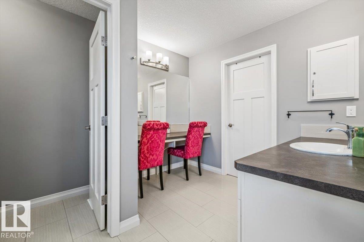
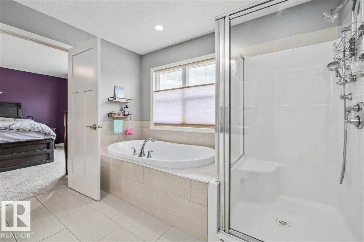
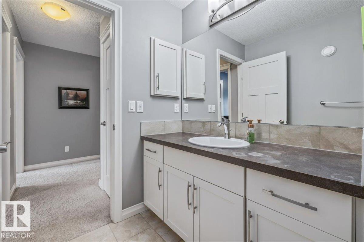
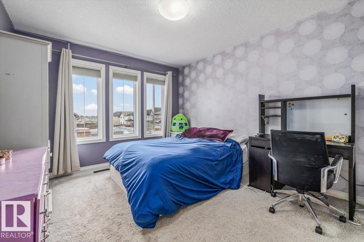
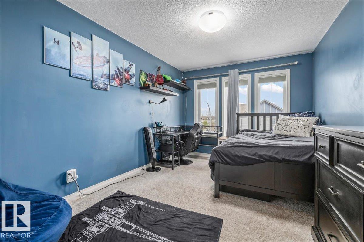
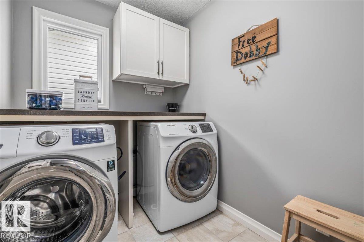
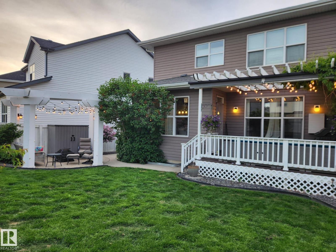
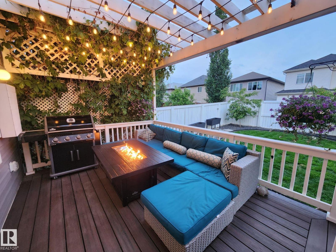
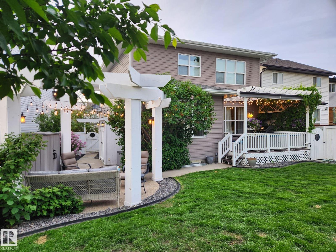
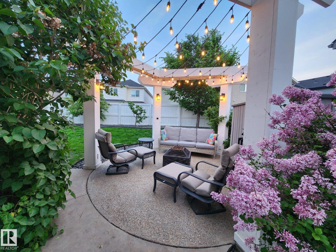
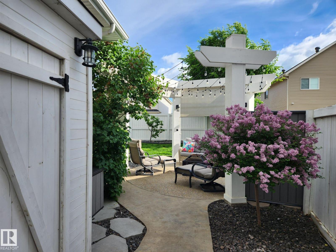
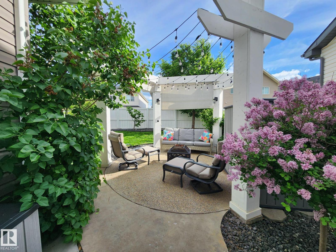
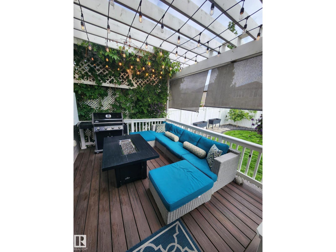
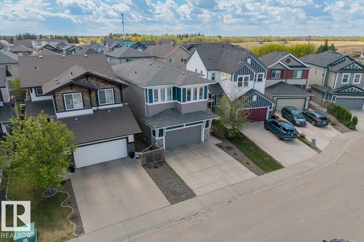
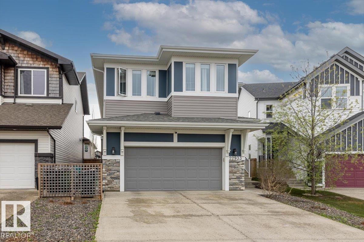
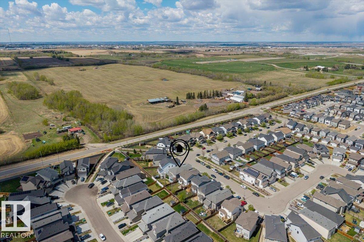
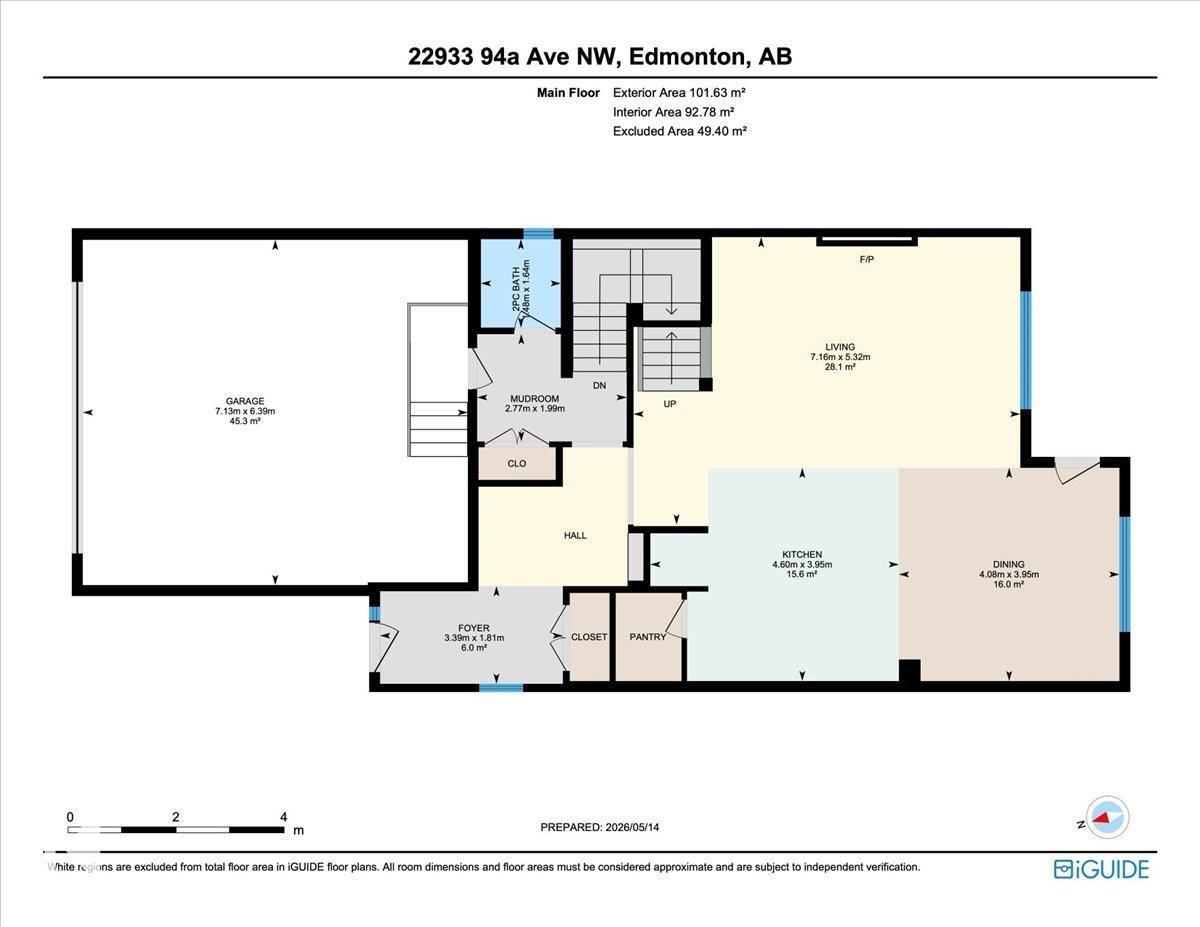
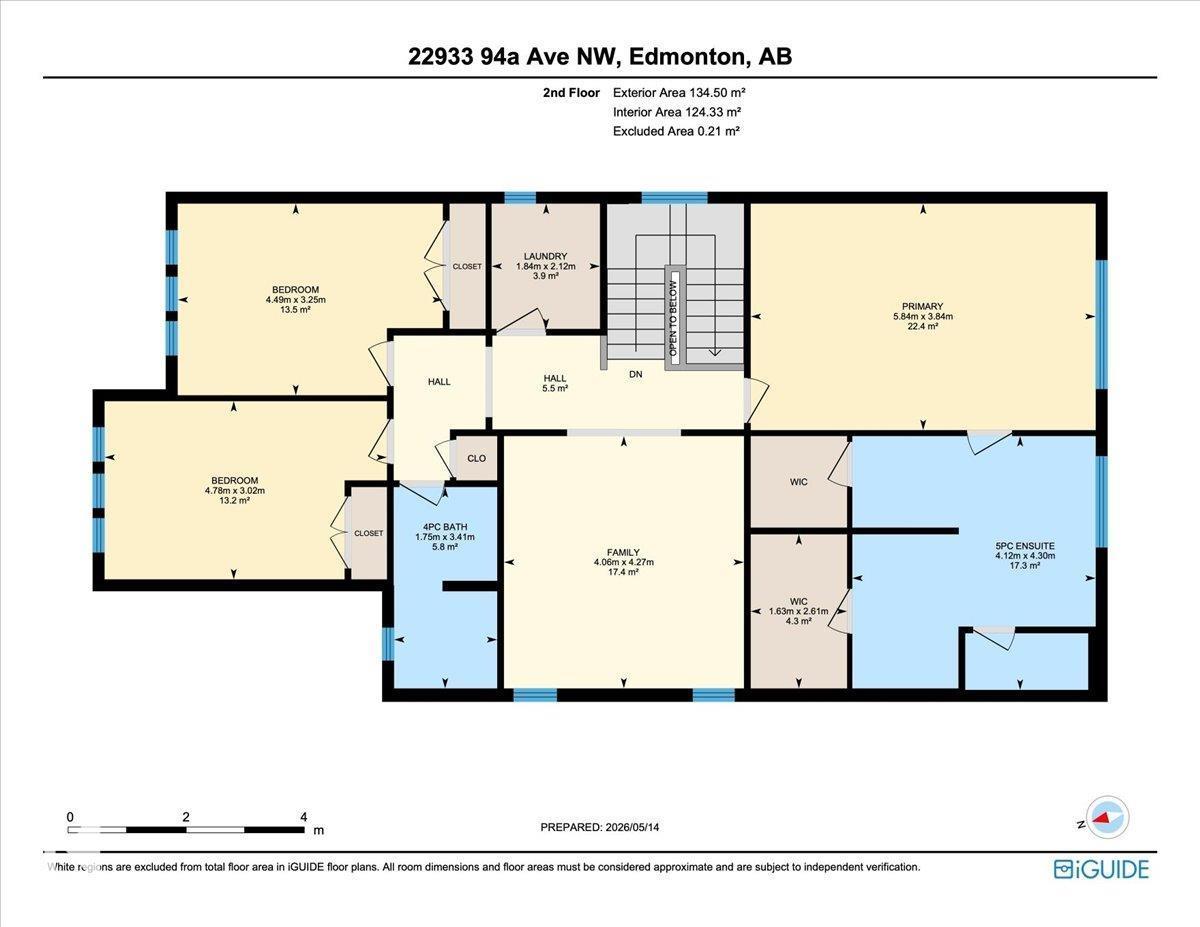
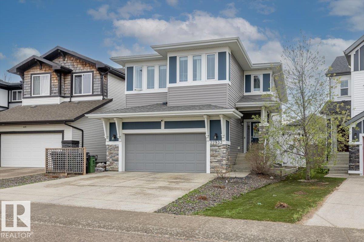
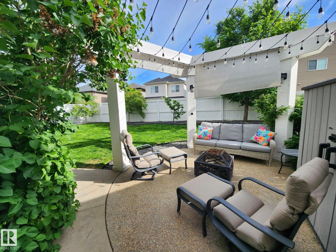
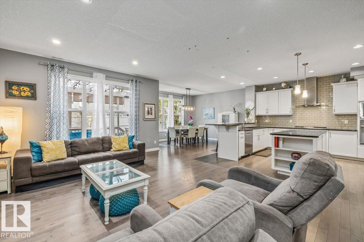
Modern family home in Secord offering over 2500 sq ft of thoughtfully designed living space near David Thomas King School with quick access to Anthony Henday, Yellowhead Trail and Whitemud Drive. This 2 storey home features 3 large bedrooms upstairs, a central bonus room and convenient upper floor laundry. The spacious kitchen includes quartz countertops, white cabinetry, a LARGE ISLAND with eat up bar and pantry storage. The PRIMARY SUITE offers 2 walk in closets plus an ensuite with dual sinks, makeup area, soaker tub and stand up shower. Outside, the BEAUTIFULLY LANDSCPAED BACKYARD is the standout feature with a COMPOSITE DECK, pergola, powered privacy screen, aggregate stone, firepit area, mature trees and shrubs plus a POWERED SHED. Complete with spindle railing, top down blinds and a fully fenced yard, this is an ideal family home in west Edmonton’s desirable Secord community. (id:53430)
Building
- Property Type:
- House
- Building Type:
- House
- Year Built:
- 2015
- Stories:
- 2.0
- Bedrooms:
- 3
- Bathrooms (total):
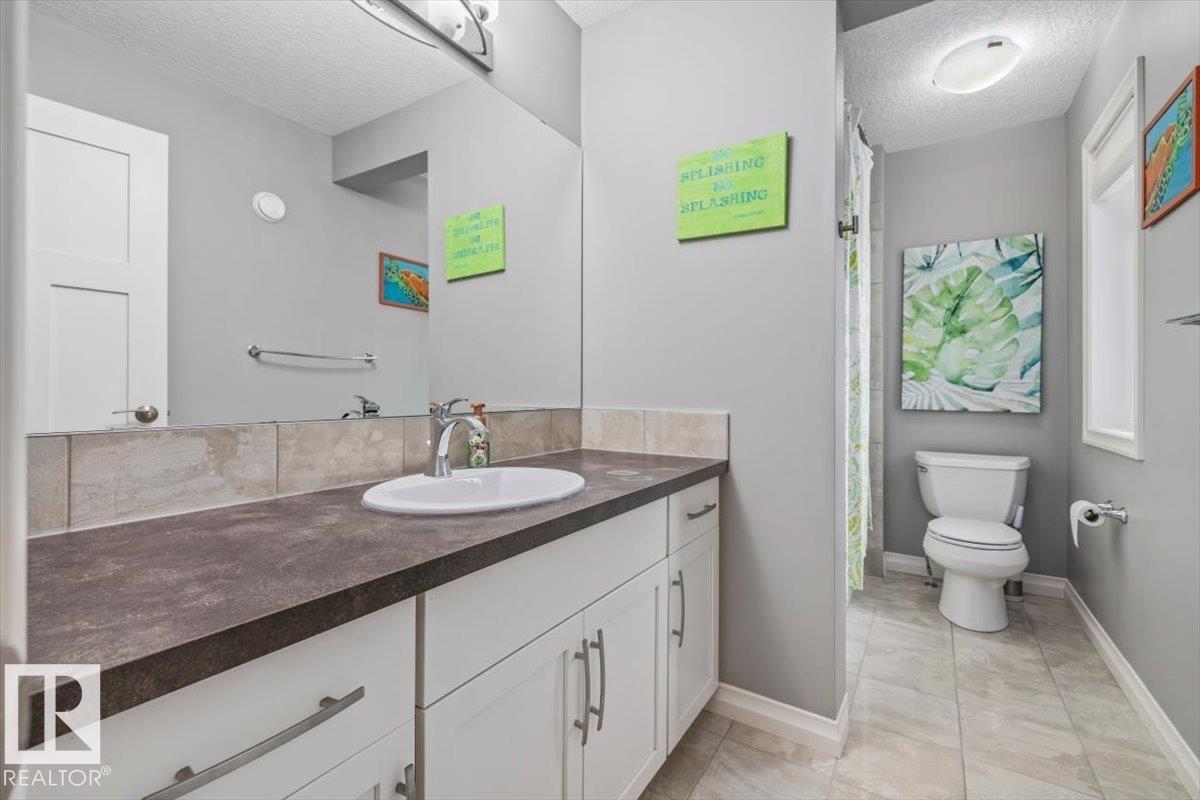
- 3.5 (1 half)
- Basement:
- Unfinished, Full
Finished Areas
- Interior Size (Total):
- 2542 square feet
Interior
- Appliances:
- Washer, Refrigerator, Gas stove(s), Dishwasher, Stove, Dryer, Alarm System, Oven - Built-In, Hood Fan, Storage Shed, Window Coverings, Garage door opener, Garage door opener remote(s)
Parking
- Features:
- Attached Garage
Lot / Land
- Lot Size:
- 444.1 square meters
- Lot Features:
- Closet Organizers
Exterior
- Fencing:
- Fence
Utilities & Mechanical
- Heating:
- Forced air
- Cooling:
- Central air conditioning
Comfort & Security
- Fireplace(s):
- 1 Gas, Unknown
Fees & Dates
- Last Modified:
- 08/12/2026 02:50:01 PM
- Status Change:
- 08/12/2026 02:40:34 PM
Association / Ownership
- Common Interest:
- Freehold
Room Dimensions
| Room | Level | Size |
|---|---|---|
| Living room | Main level | 7.16 x 5.32 |
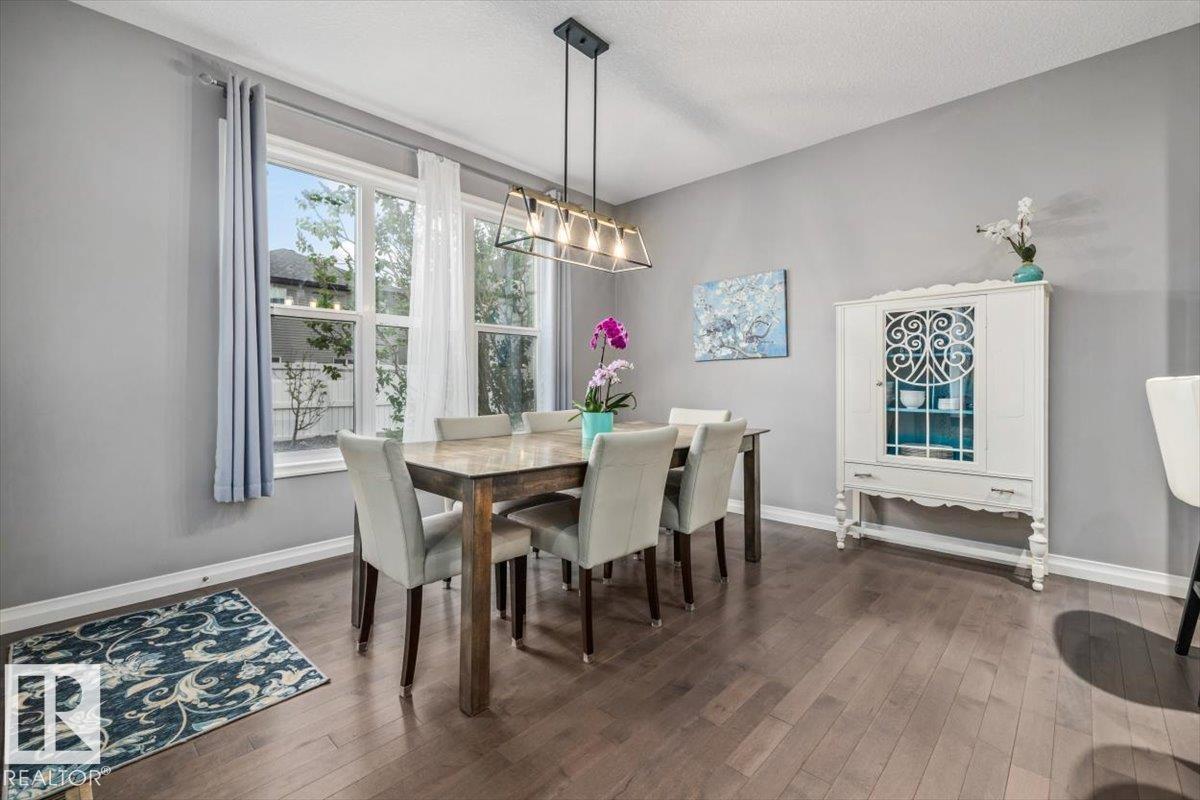
| Dining room | Main level | 4.08 x 3.95 |
| Kitchen | Main level | 4.6 x 3.95 |
| Family room | Upper Level | 4.06 x 4.27 |
| Primary Bedroom | Upper Level | 5.84 x 3.84 |
| Bedroom 2 | Upper Level | 4.78 x 3.02 |
| Bedroom 3 | Upper Level | 4.49 x 3.25 |
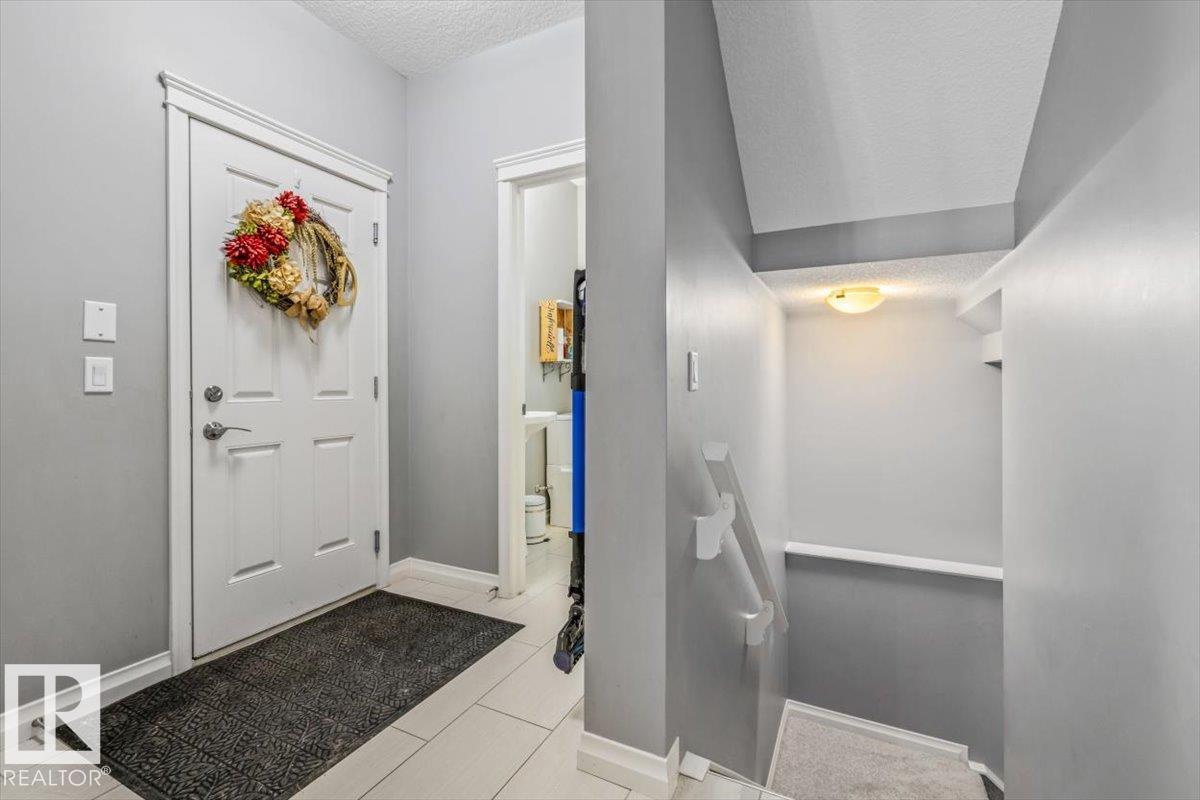
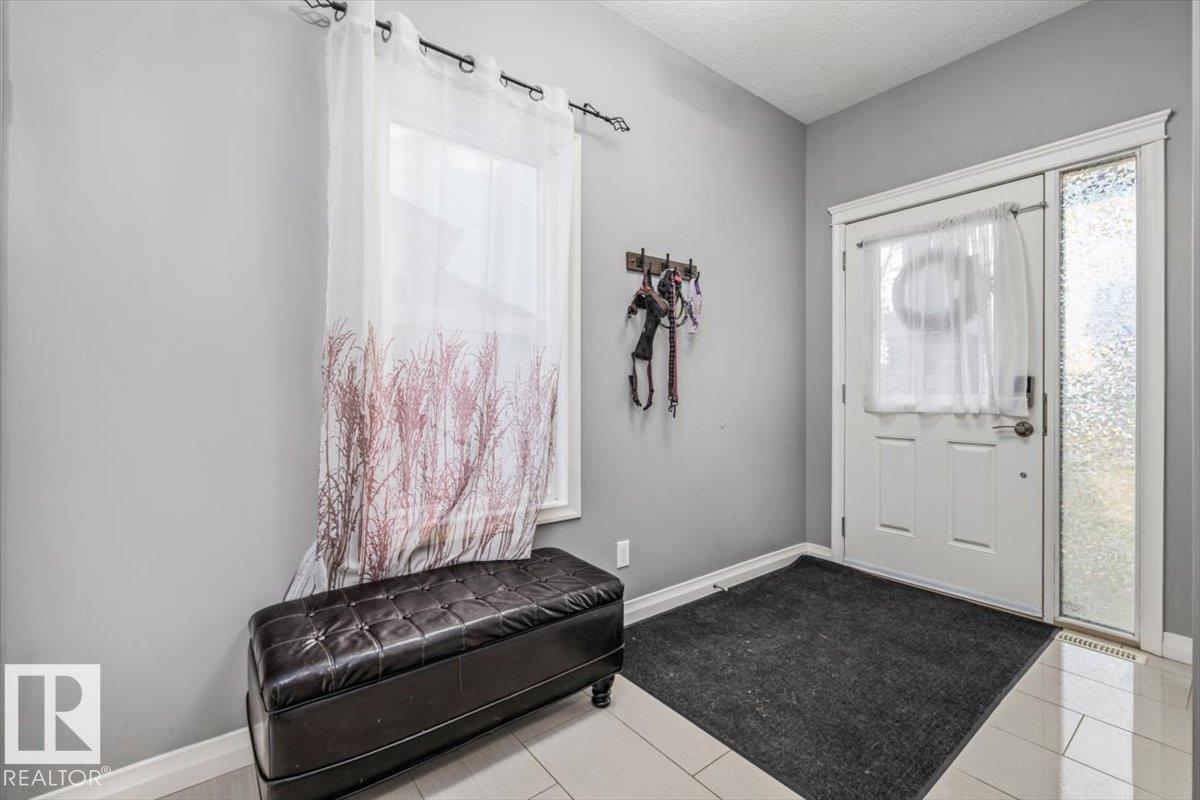
| Mud room | Main level | 2.77 x 1.99 |
| Laundry room | Upper Level | 1.8 x 2.12 |
Location
Data is supplied by Pillar 9 MLS® System. Pillar 9 is the owner of the copyright in its MLS® System. Data is deemed reliable but is not guaranteed accurate by Pillar 9.
The trademarks MLS®, Multiple Listing Service® and the associated logos are owned by The Canadian Real Estate Association (CREA) and identify the quality of services provided by real estate professionals who are members of CREA. Used under license.