Real estate on your terms®
$425,000
active
17603 84 AV NW NW
Edmonton
,
AB
T5T0K5
Key Details
- MLS® Number:
- E4489109
- Building Type:
- House
- Interior Size:
- 1197 square feet
- Bedrooms:
- 5
- Parking Features:
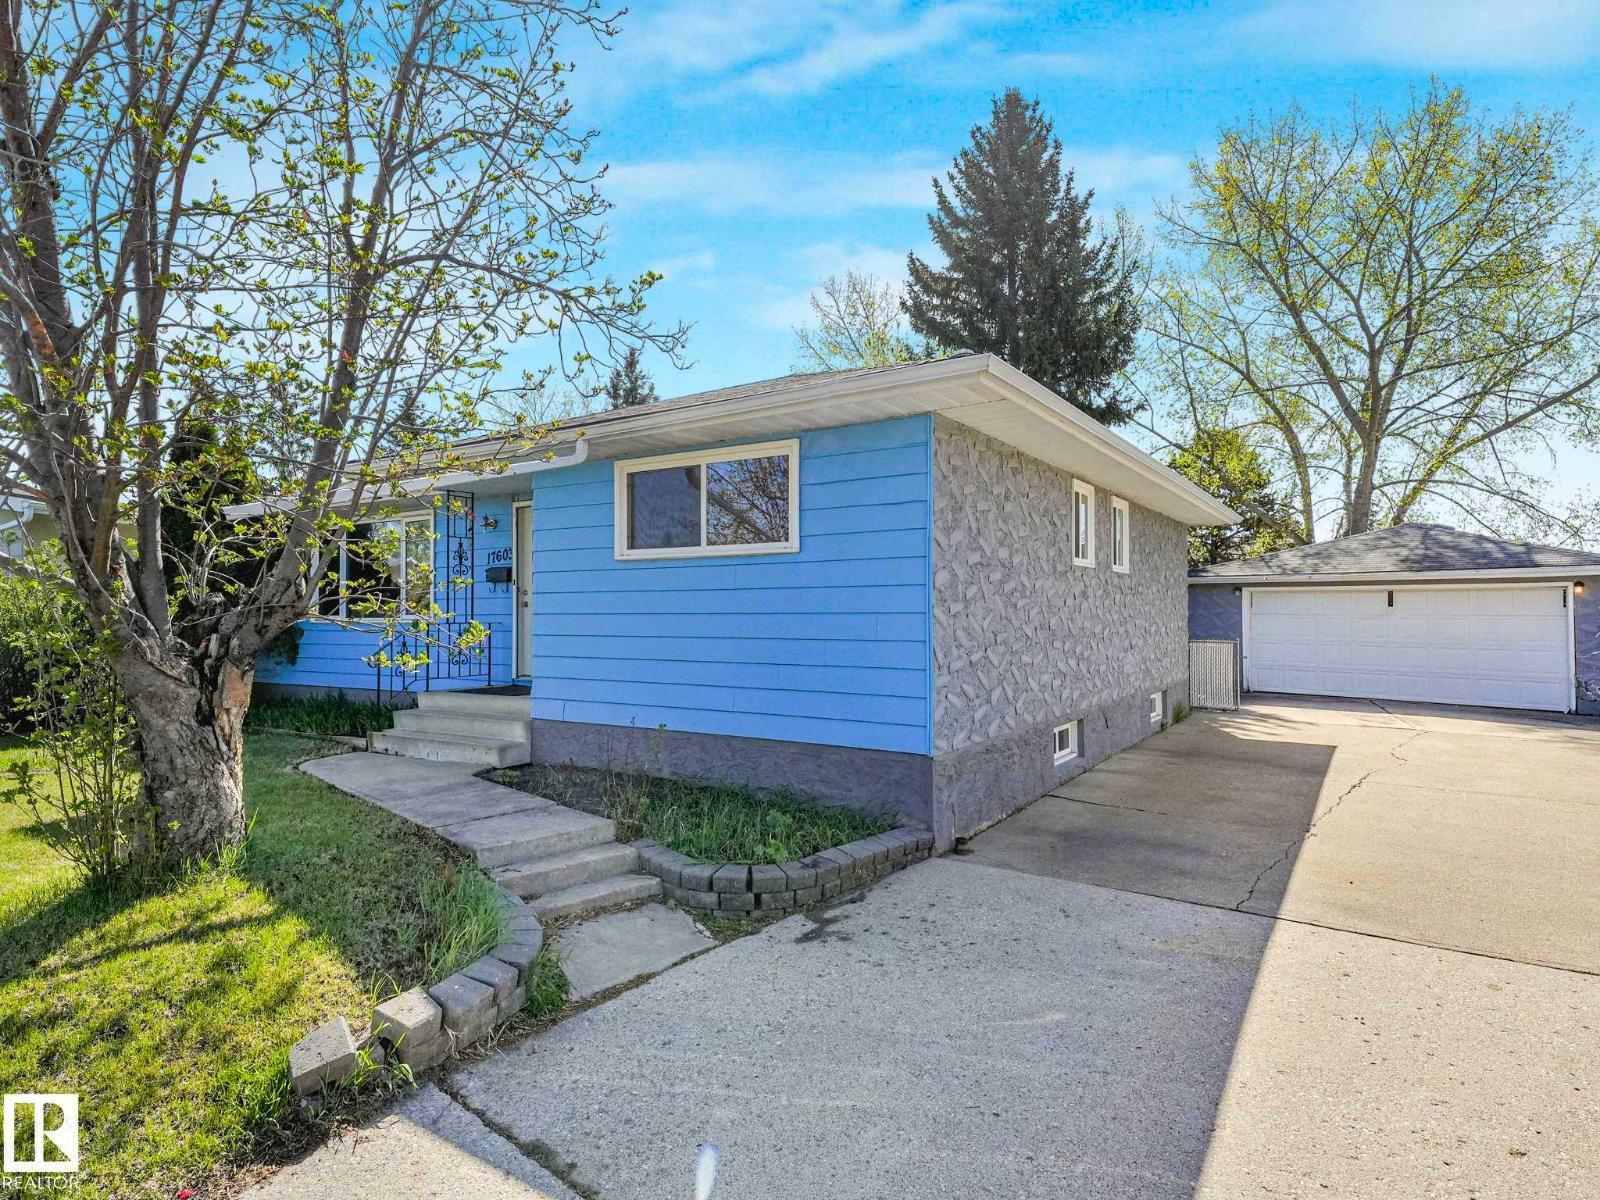
- Detached Garage
- Lot Size:
- 719.44 square meters

Property Description
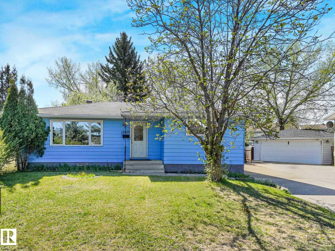
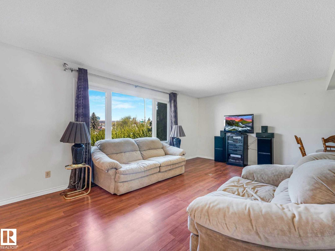
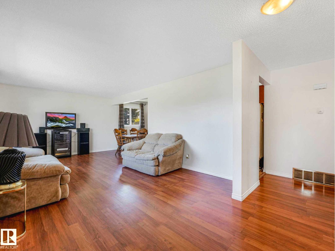
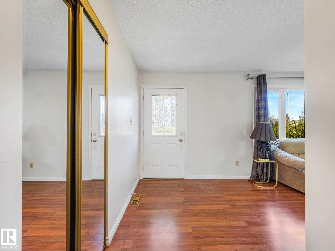
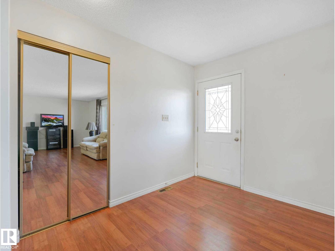
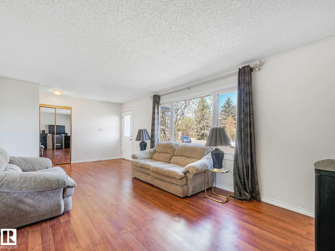
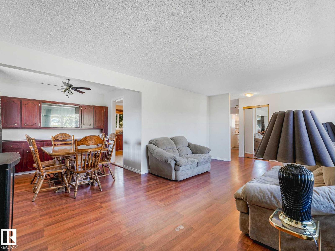

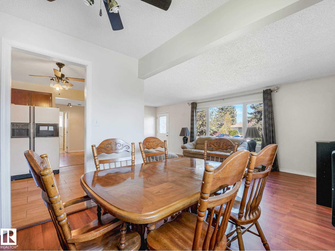
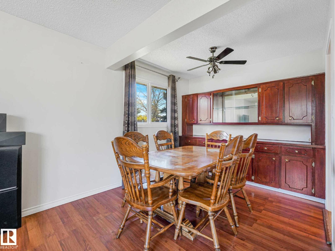
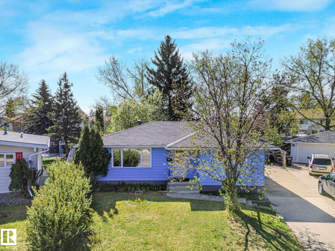
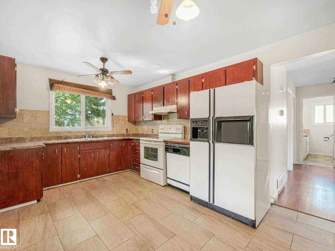
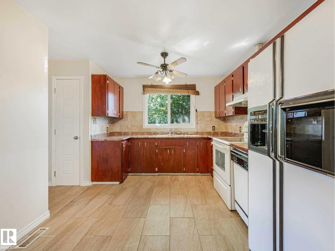
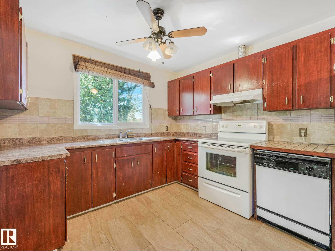
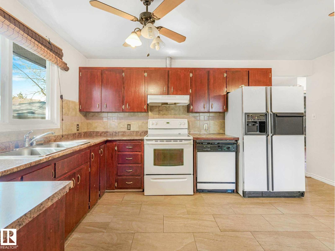
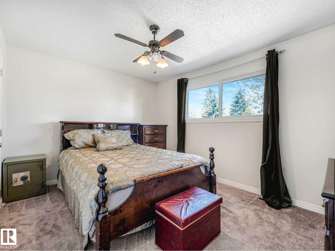
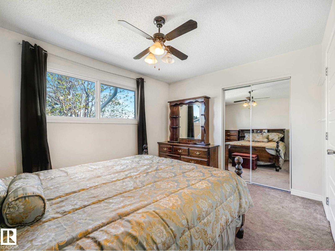
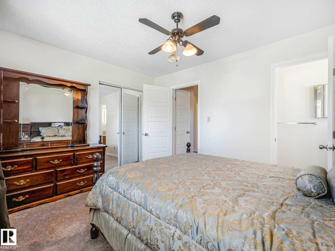
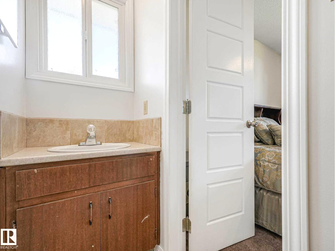
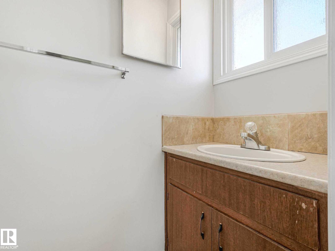
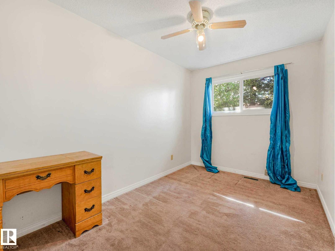
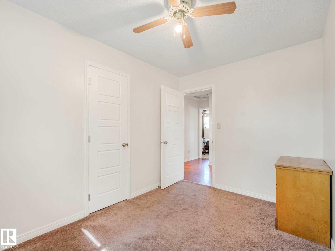
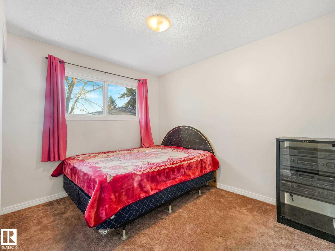
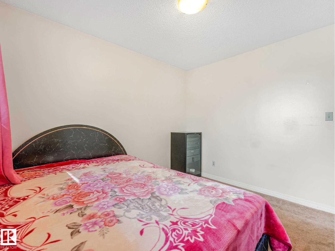
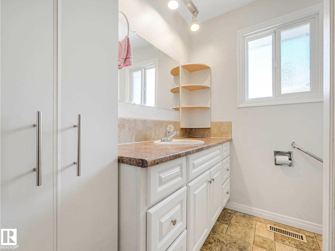
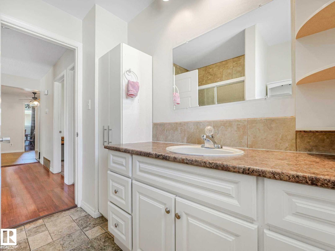
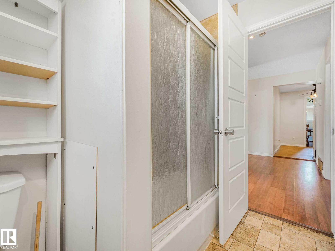
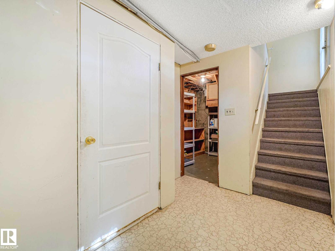
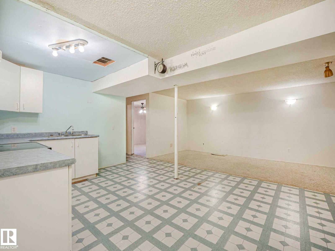
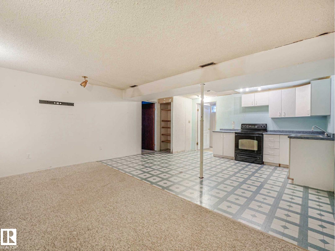
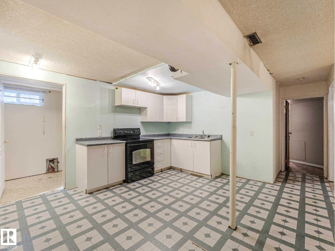
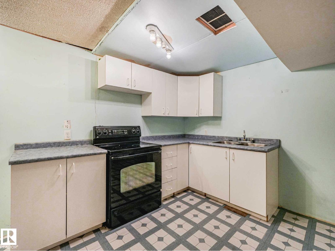
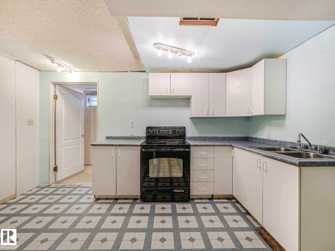
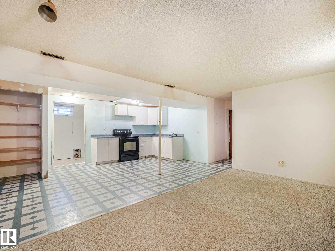
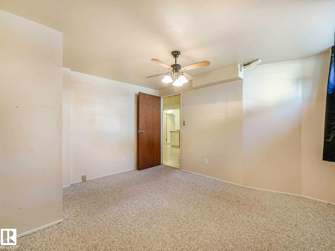
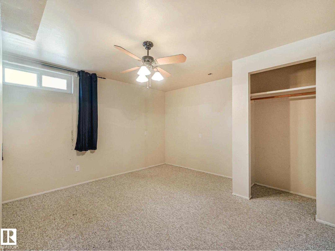
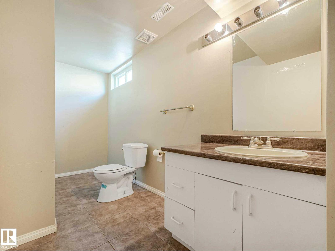
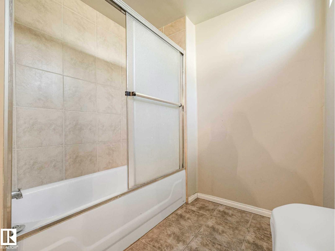
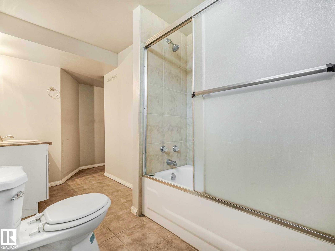
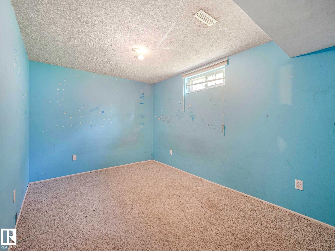
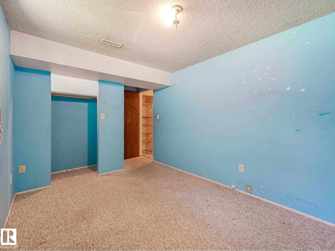
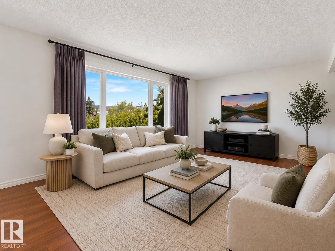
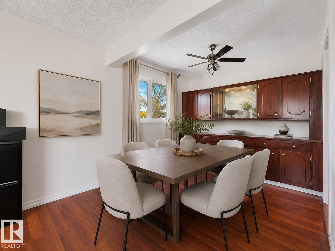
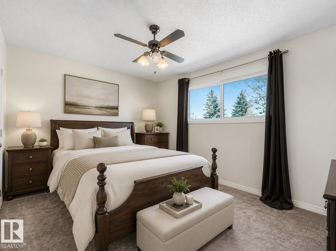
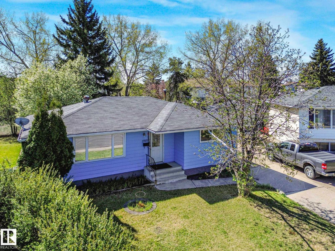
Location doesn't get better than this: quiet cul-de-sac in Thorncliffe! Steps to WEM, schools, and the new transit line, with easy access to both the Henday and Whitemud. Solid bones, and well maintained property, almost 1200 sq ft with 5 bedrooms and 3 baths. Main floor kitchen has tons of cabinet space plus built-in dining area storage. Primary bedroom includes its own ensuite. Downstairs adds two more bedrooms, a full bath, and room for a second kitchen. South facing backyard has no alley, no attached neighbors, mature fruit trees, and a covered patio for true privacy. A rare setup and amazing opportunity in one of Edmonton's most established and desirable neighborhoods. **Some photos are virtually staged.** (id:53430)
Building
- Property Type:
- House
- Building Type:
- House
- Style:
- Bungalow
- Year Built:
- 1972
- Stories:
- 1.0
- Bedrooms:
- 5
- Bathrooms (total):
- 3.5 (1 half)
- Basement:
- Finished, Full
Finished Areas
- Interior Size (Total):
- 1197 square feet
Interior
- Appliances:
- Washer, Refrigerator, Dishwasher, Stove, Dryer
Parking
- Features:
- Detached Garage
Lot / Land
- Lot Size:
- 719.44 square meters
Exterior
- Fencing:
- Fence
Utilities & Mechanical
- Heating:
- Forced air
Comfort & Security
- Security:
- Smoke Detectors
Fees & Dates
- Last Modified:
- 08/05/2026 02:40:01 PM
- Status Change:
- 08/05/2026 02:31:28 PM
Association / Ownership
- Common Interest:
- Freehold
Room Dimensions
| Room | Level | Size |
|---|---|---|
| Living room | Main level | 7.07 x 3.64 |
| Dining room | Main level | 2.69 x 2.45 |
| Kitchen | Main level | 4.08 x 4.53 |
| Primary Bedroom | Main level | 4.01 x 3.13 |
| Bedroom 2 | Main level | 3.44 x 3.49 |
| Bedroom 3 | Main level | 2.41 x 3.48 |
| Bedroom 4 | Basement | 2.68 x 4.85 |
| Bedroom 5 | Basement | 3.72 x 3.75 |
| Second Kitchen | Basement | 4.17 x 1.28 |
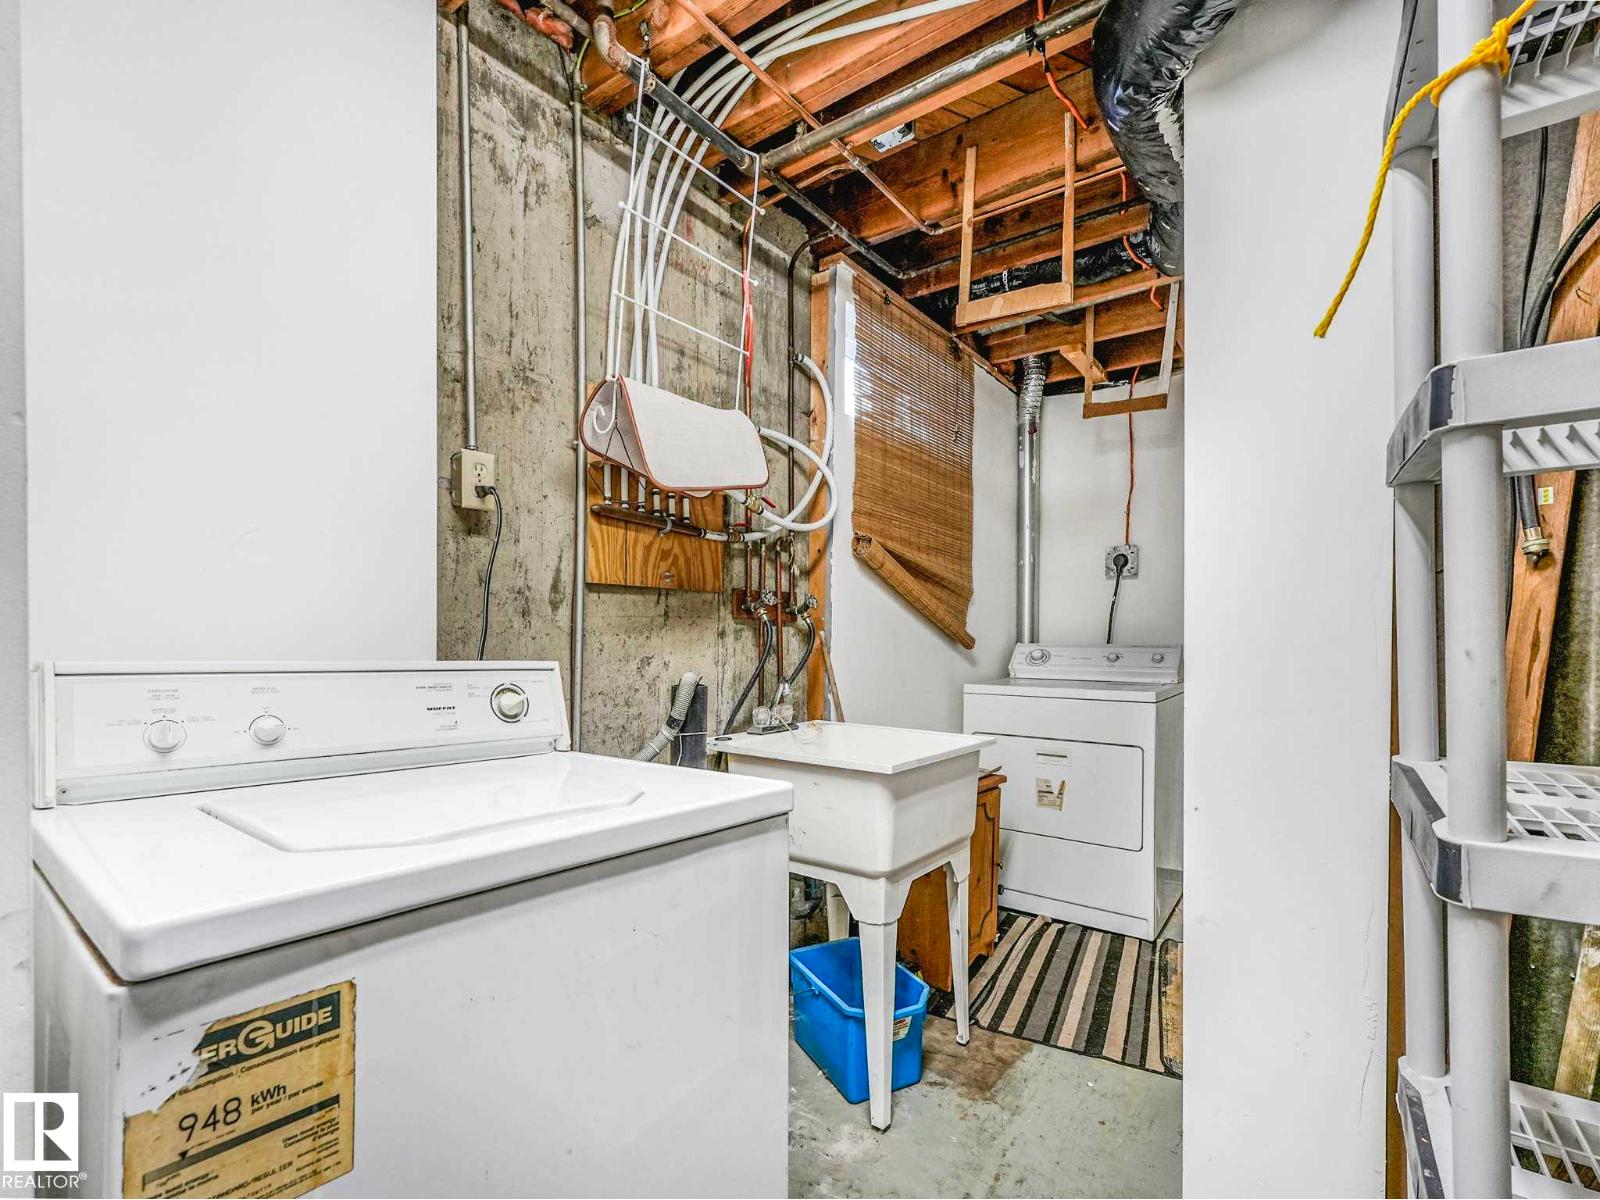
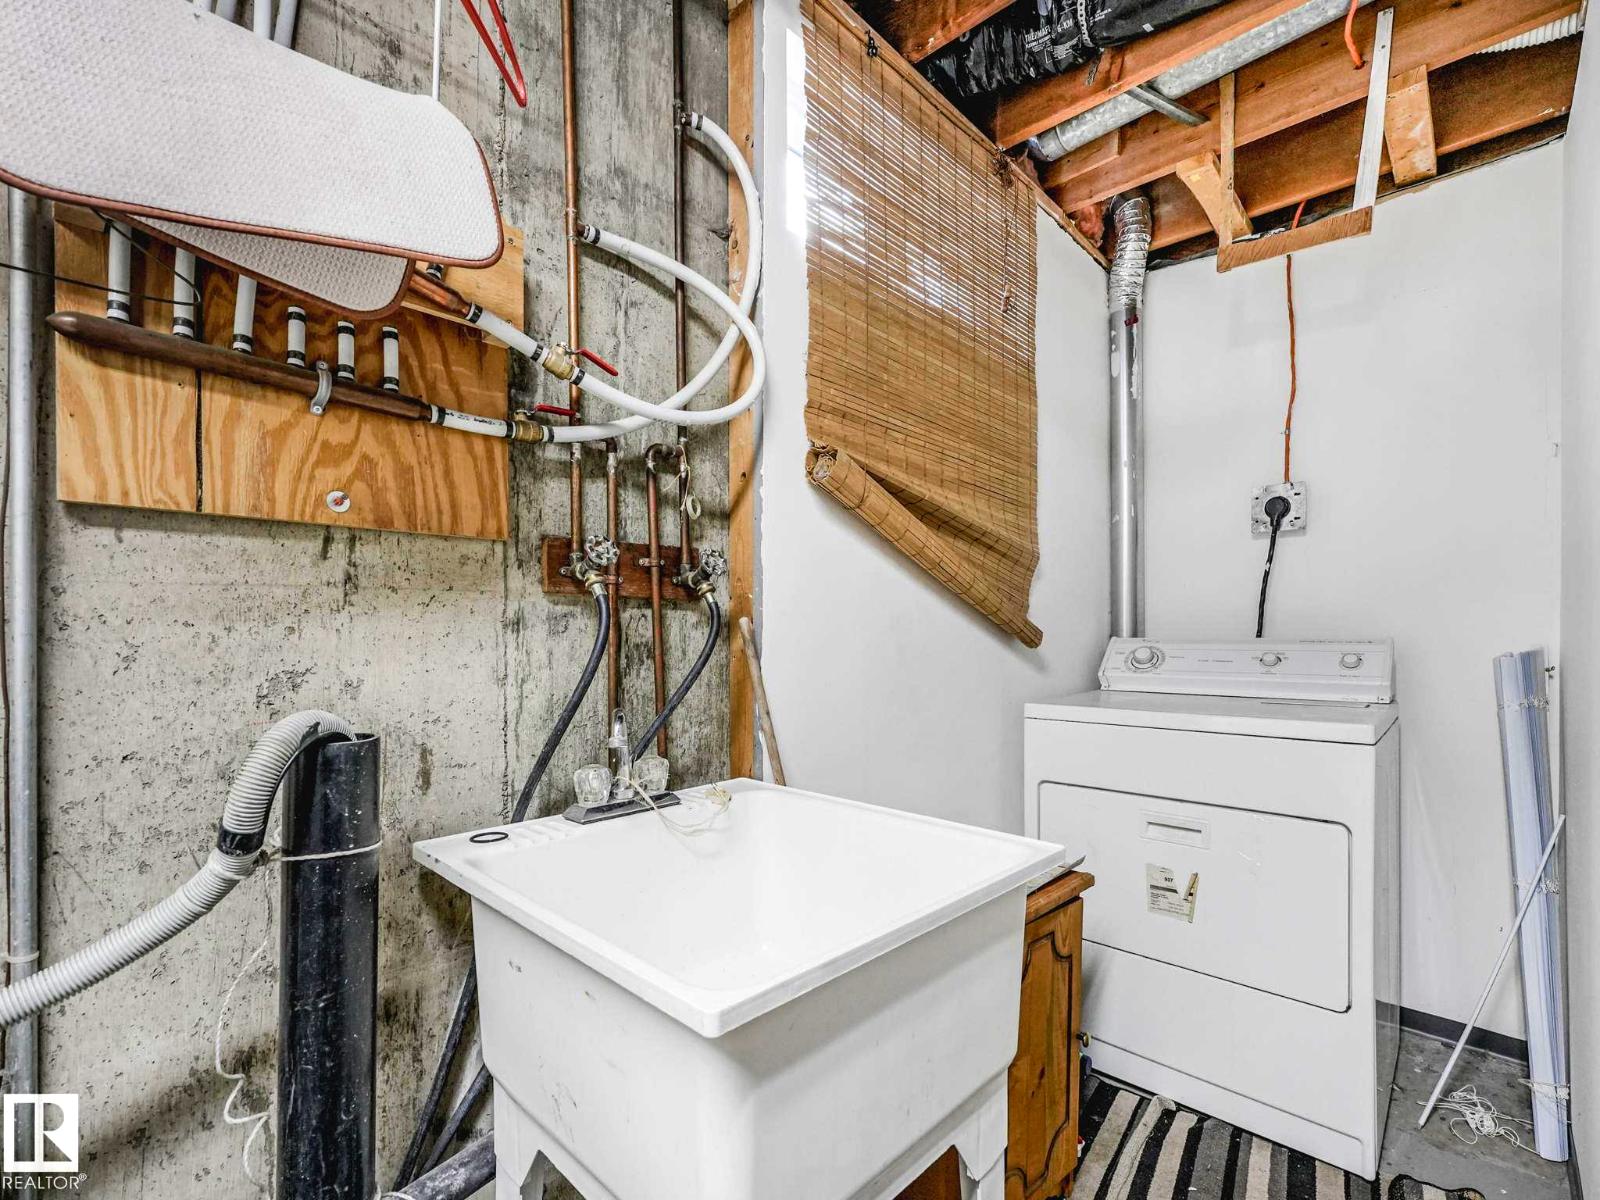
| Laundry room | Basement | 5.74 x 4.56 |
| Recreation room | Basement | 4.97 x 4.9 |
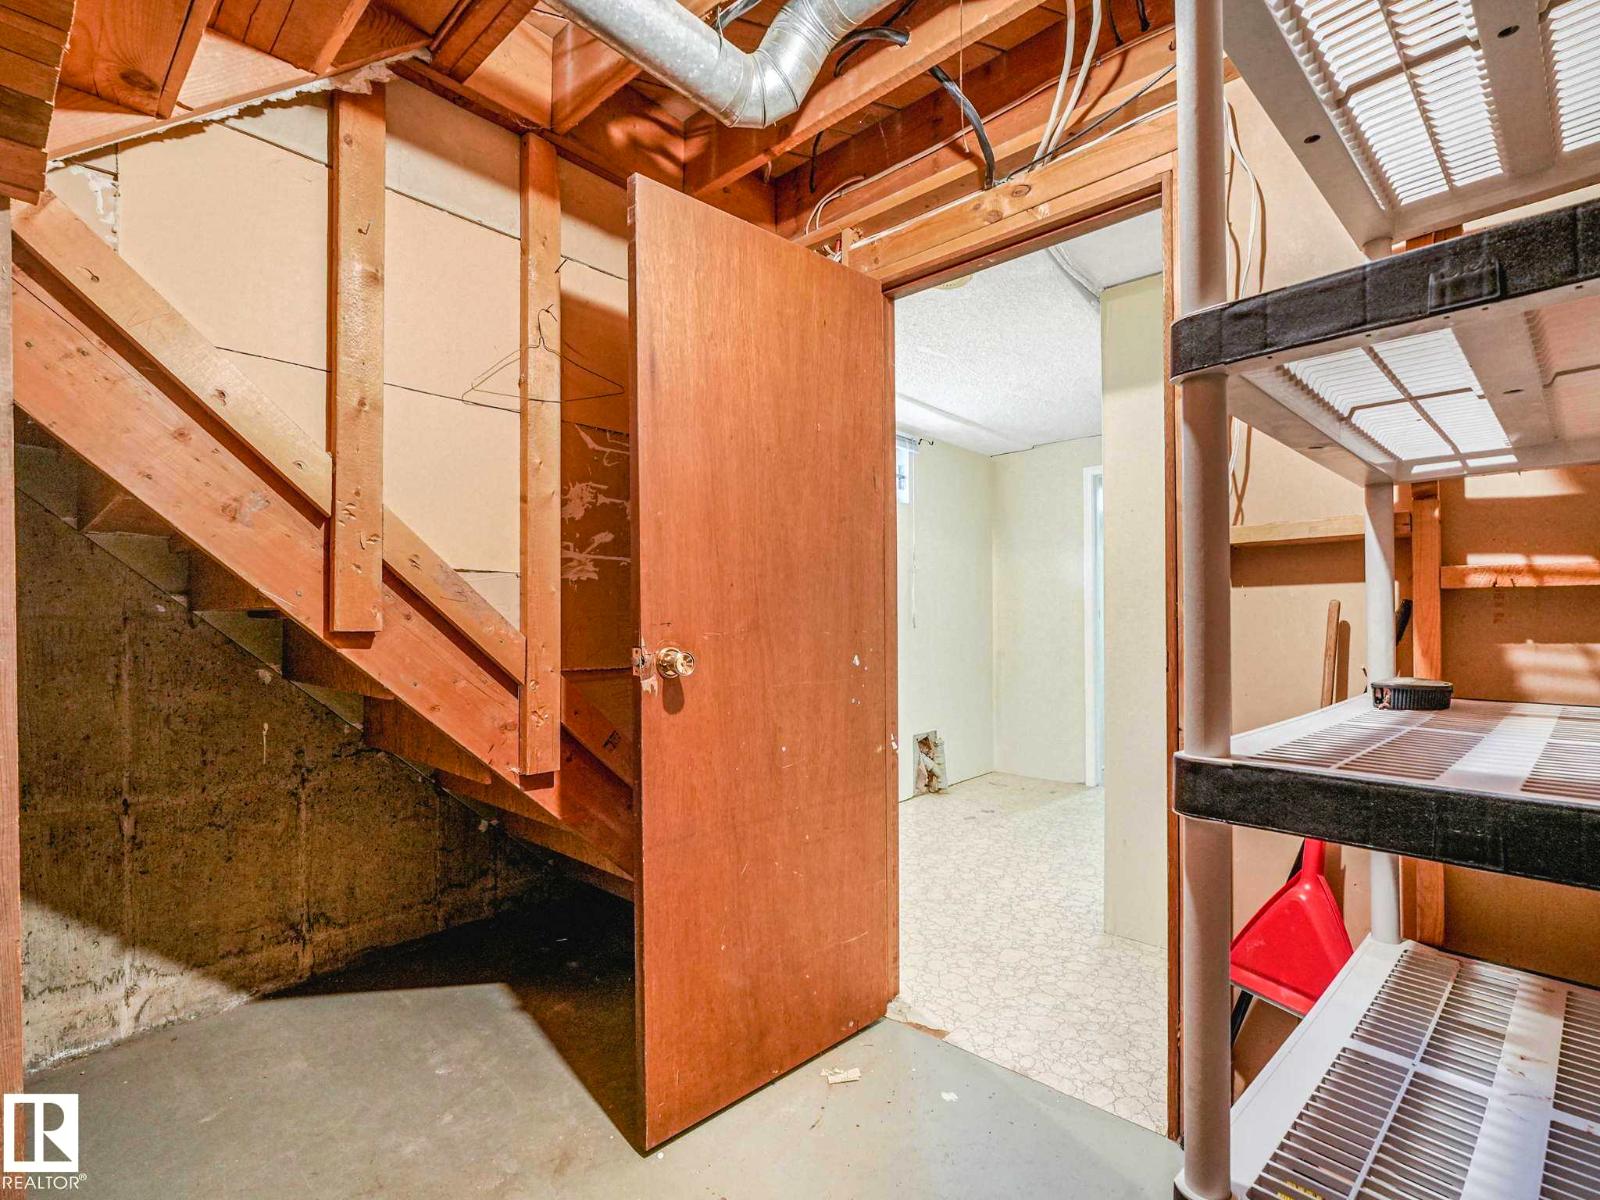
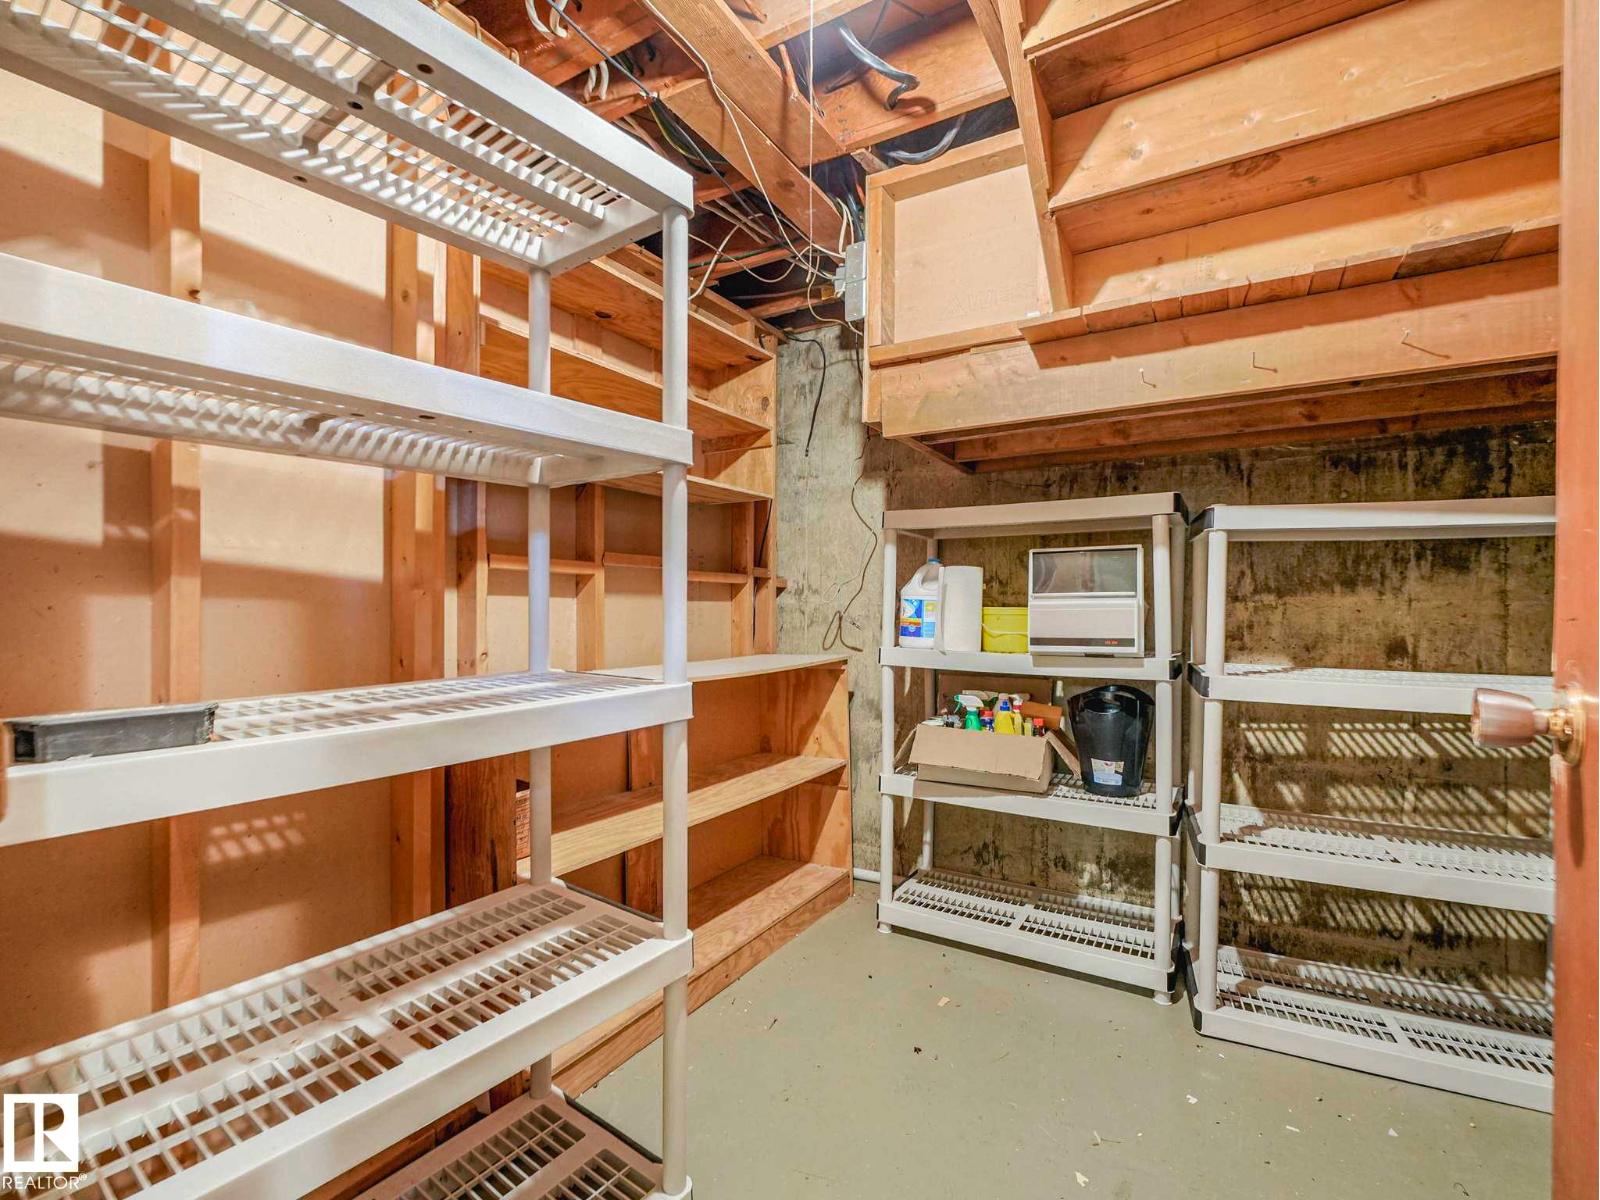
| Storage | Basement | 2.62 x 2.3 |
Location
Data is supplied by Pillar 9 MLS® System. Pillar 9 is the owner of the copyright in its MLS® System. Data is deemed reliable but is not guaranteed accurate by Pillar 9.
The trademarks MLS®, Multiple Listing Service® and the associated logos are owned by The Canadian Real Estate Association (CREA) and identify the quality of services provided by real estate professionals who are members of CREA. Used under license.