Real estate on your terms®
$189,500
active
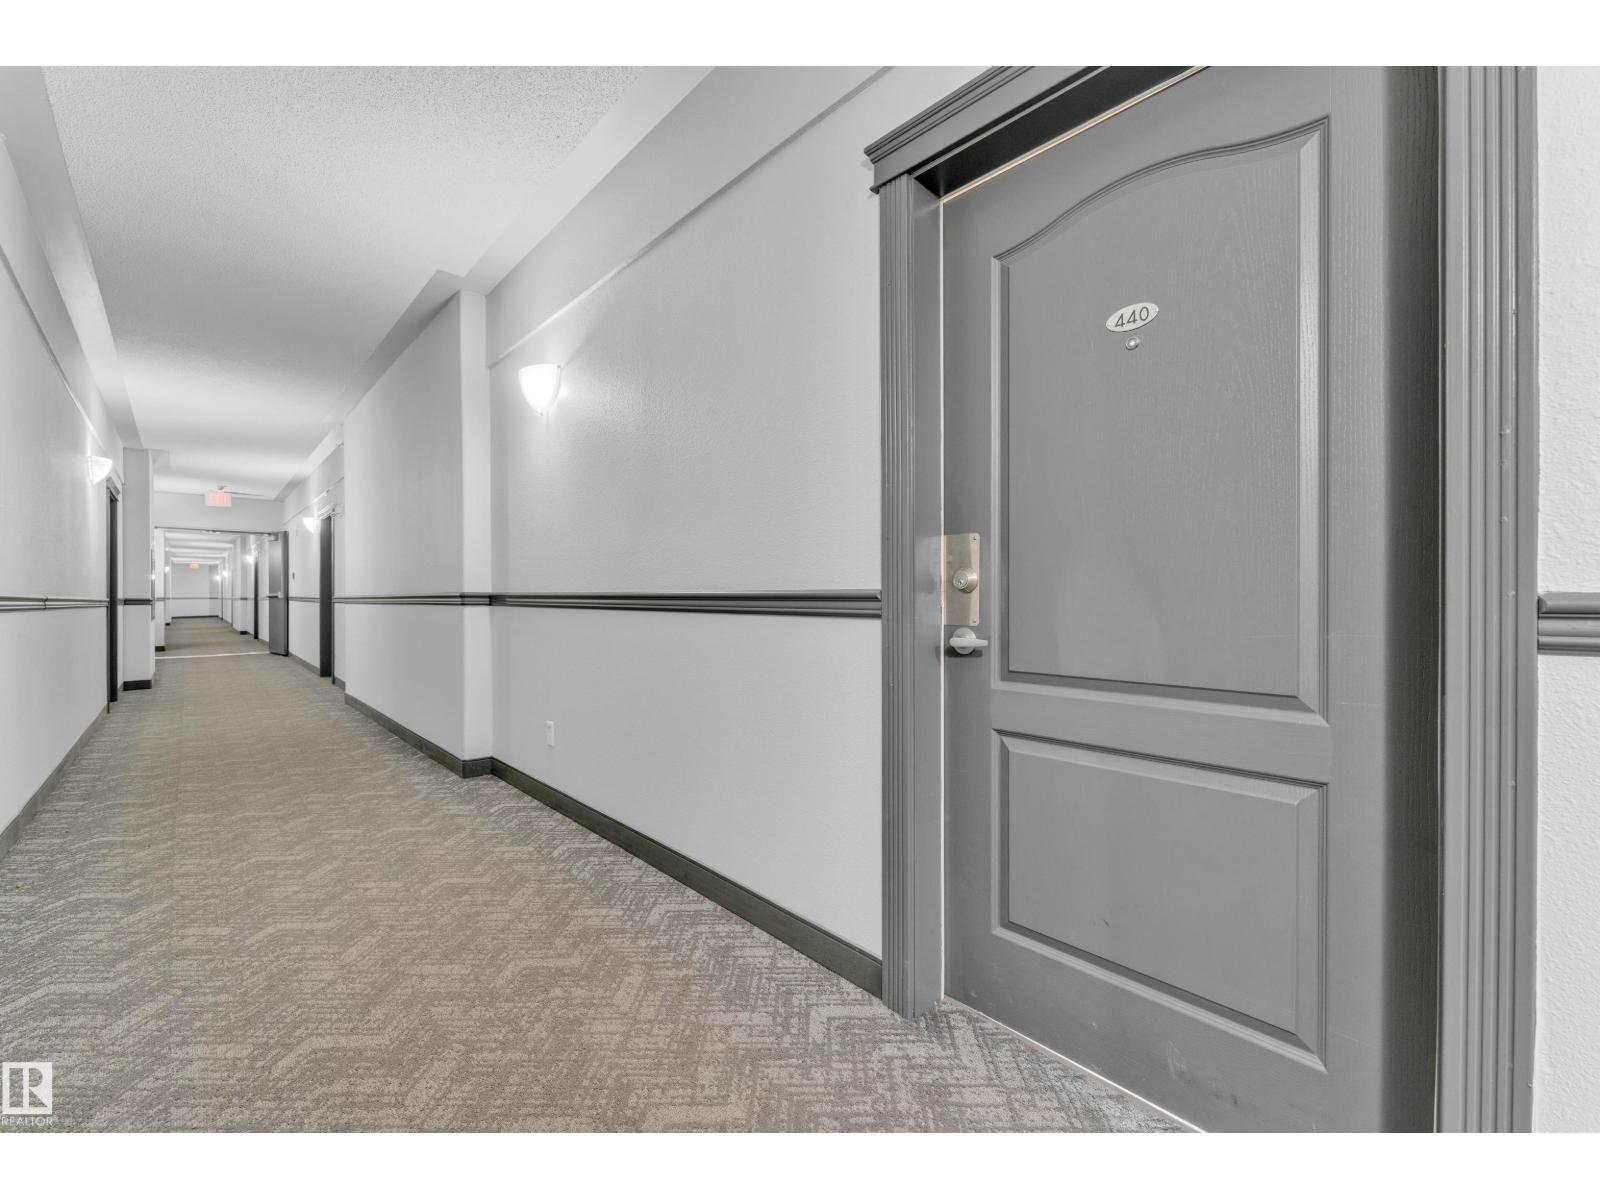
440 3425 19 Street NW
Edmonton
,
AB
T6T2B5
Key Details
- MLS® Number:
- E4489103
- Building Type:
- Apartment
- Interior Size:
- 828 square feet
- Bedrooms:
- 2
- Parking Features:
- Carport
- Lot Size:
- 79.26 square meters
- Attached:
- Yes

Property Description
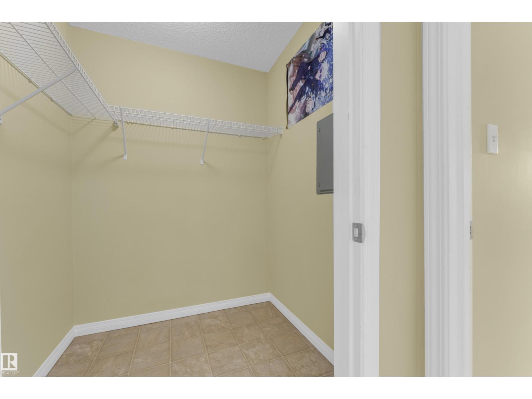
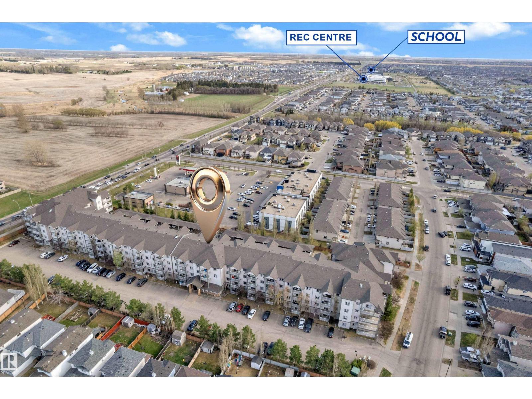
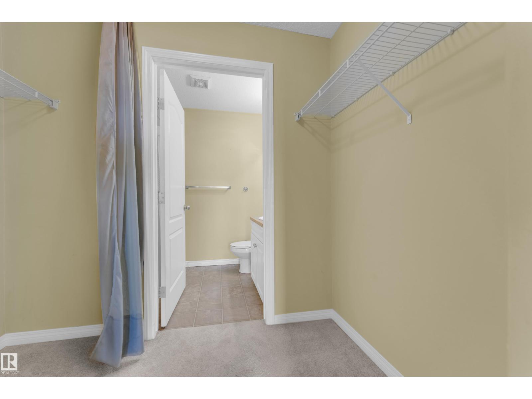
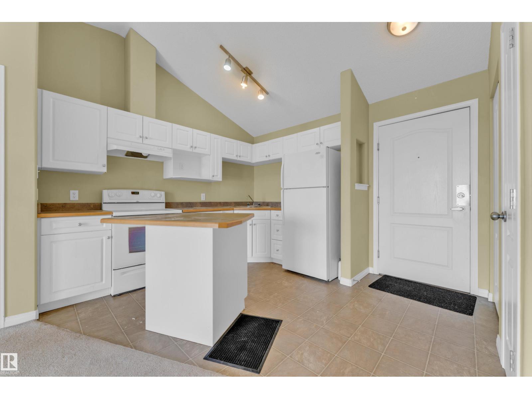
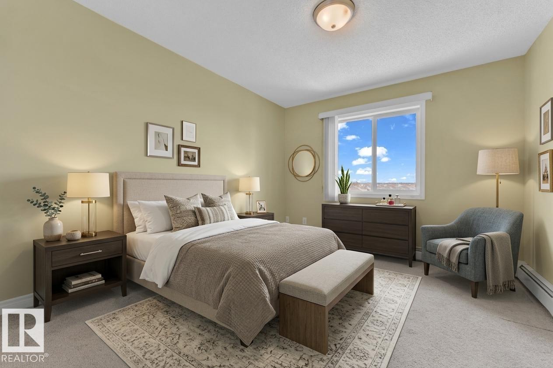
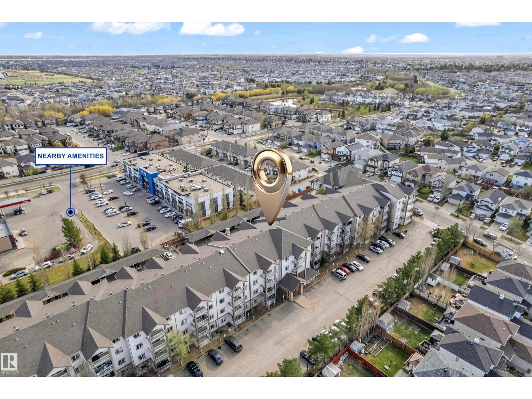
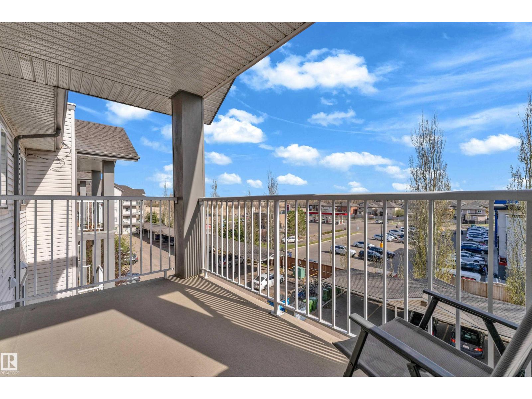
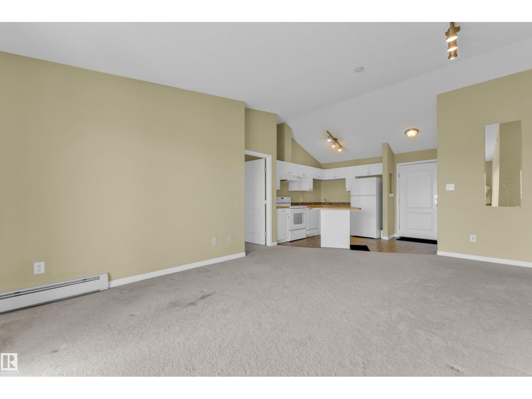
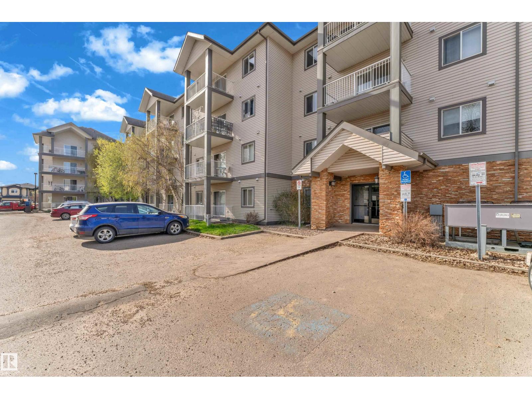
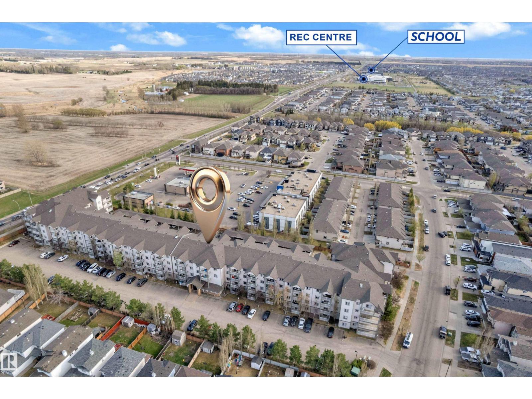
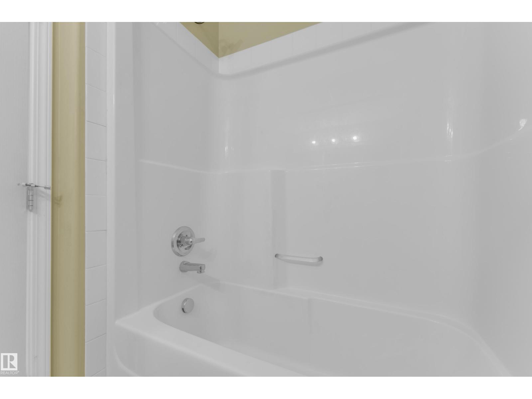
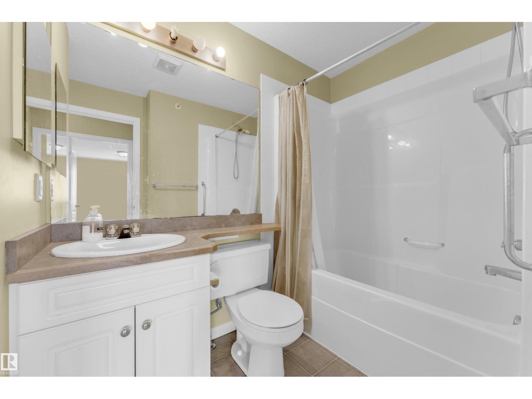
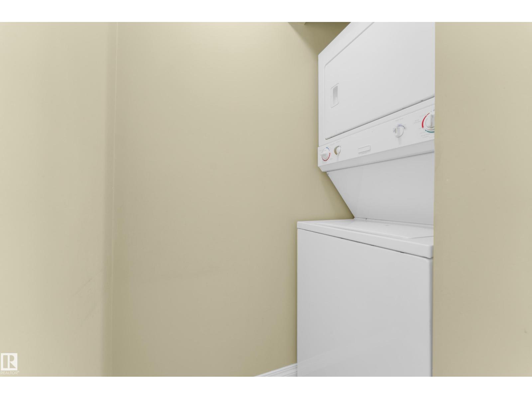
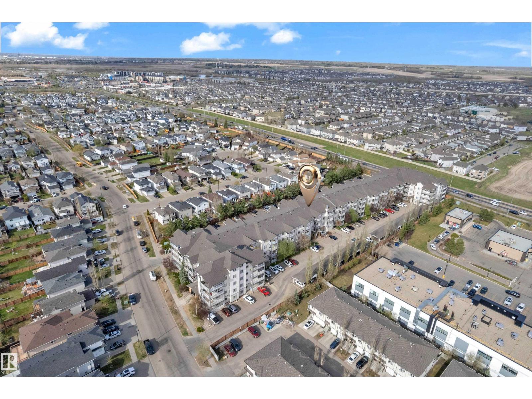
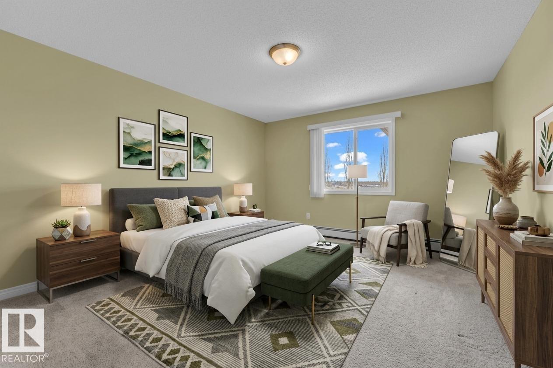
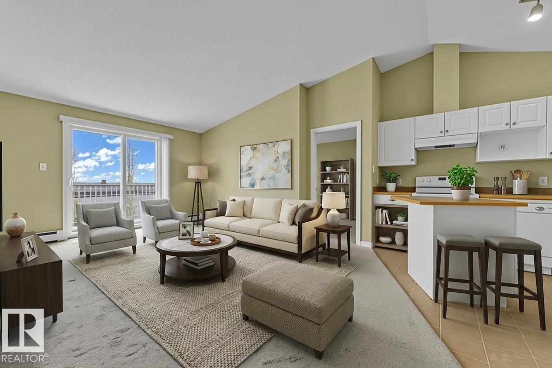
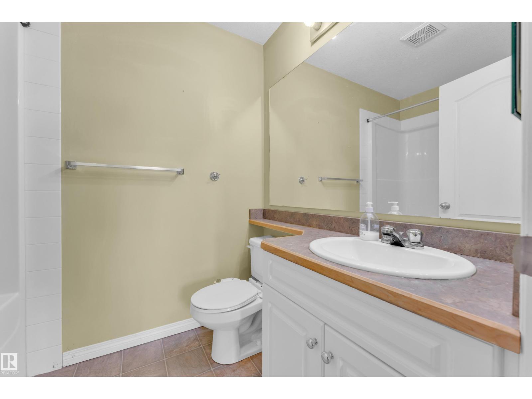
Top-floor living with a bright and functional layout. This 828 sq. ft. condo offers 2 bedrooms, 2 full bathrooms, in-suite laundry, and the bonus of a covered carport, a great feature for this complex. The vaulted ceiling adds an open and spacious feel, while the south-facing living room brings in plenty of natural light and provides access to the private balcony. The kitchen is well laid out with ample cabinetry, counter space, and a centre island for extra prep and seating space. The primary bedroom includes a walk-through closet and its own full ensuite. A separate storage room adds flexibility and can also work as a small den, office, or play area. Conveniently located near shopping, restaurants, schools, transit, and the Meadows Community Recreation Centre, this condo is a great option for first-time buyers, downsizers, or investors. Disclaimer - Some photos are virtually staged. (id:53430)
Building
- Property Type:
- Apartment
- Building Type:
- Apartment
- Year Built:
- 2005
- Bedrooms:
- 2
- Bathrooms (total):
- 2.0
- Basement:
- None
Finished Areas
- Interior Size (Total):
- 828 square feet
Interior
- Appliances:
- Dishwasher, Stove, Hood Fan, Washer/Dryer Stack-Up
Parking
- Features:
- Carport
Lot / Land
- Lot Size:
- 79.26 square meters
- Lot Features:
- See remarks
Utilities & Mechanical
- Heating:
- Baseboard heaters
Fees & Dates
- HOA/Condo Fee:
- $460
- Last Modified:
- 05/21/2026 06:46:01 PM
- Status Change:
- 05/21/2026 06:35:18 PM
Association / Ownership
- Fee:
- $460 / Monthly
- Common Interest:
- Condo/Strata
Room Dimensions
| Room | Level | Size |
|---|---|---|
| Living room | Main level | 11'7" x 9'9" |
| Dining room | Main level | 13'11" x 9' |
| Kitchen | Main level | 7'8" x 10'8" |
| Primary Bedroom | Main level | 11' x 13'11" |
| Bedroom 2 | Main level | 9'11" x 14'6" |
| Storage | Main level | - |
Location
Data is supplied by Pillar 9 MLS® System. Pillar 9 is the owner of the copyright in its MLS® System. Data is deemed reliable but is not guaranteed accurate by Pillar 9.
The trademarks MLS®, Multiple Listing Service® and the associated logos are owned by The Canadian Real Estate Association (CREA) and identify the quality of services provided by real estate professionals who are members of CREA. Used under license.