Real estate on your terms®
$592,900
active
22404 90 Avenue NW
Edmonton
,
AB
T5T7X2
Key Details
- MLS® Number:
- E4489052
- Building Type:
- House
- Interior Size:
- 1983 square feet
- Bedrooms:
- 3
- Parking:
- 4
- Parking Features:
- Attached Garage
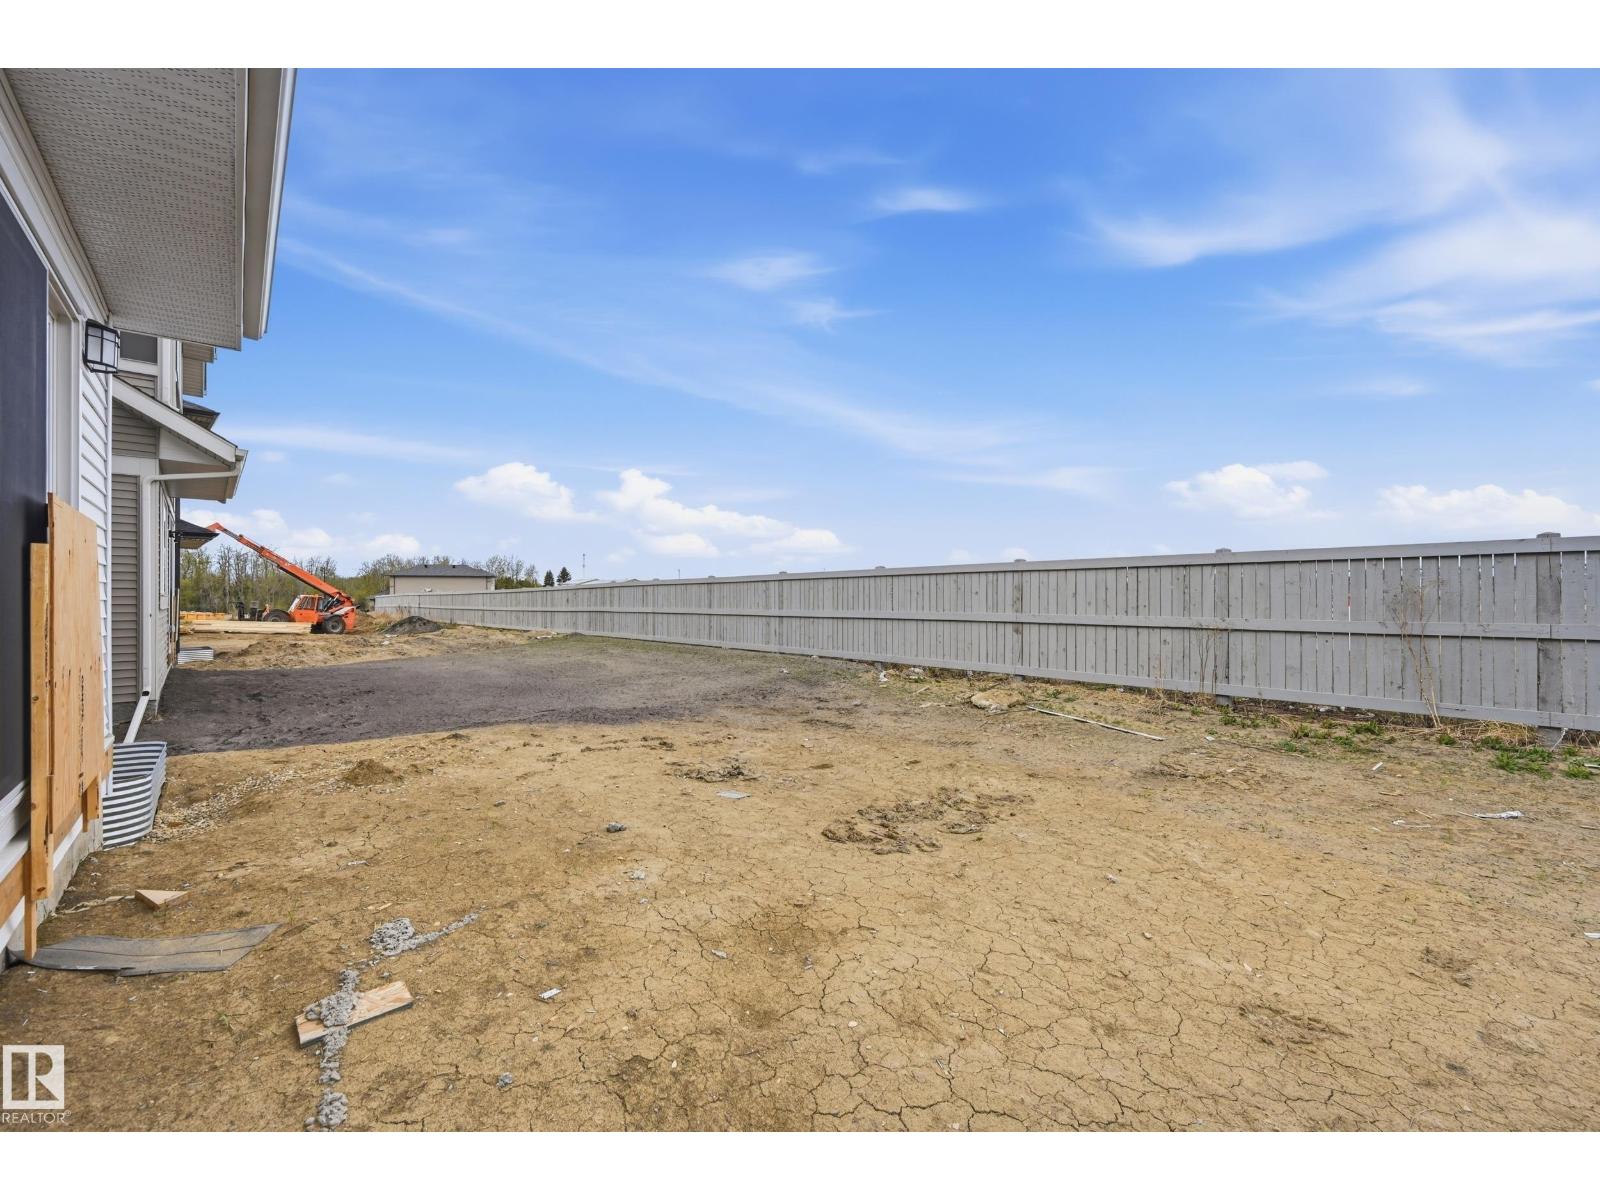
- Lot Size:
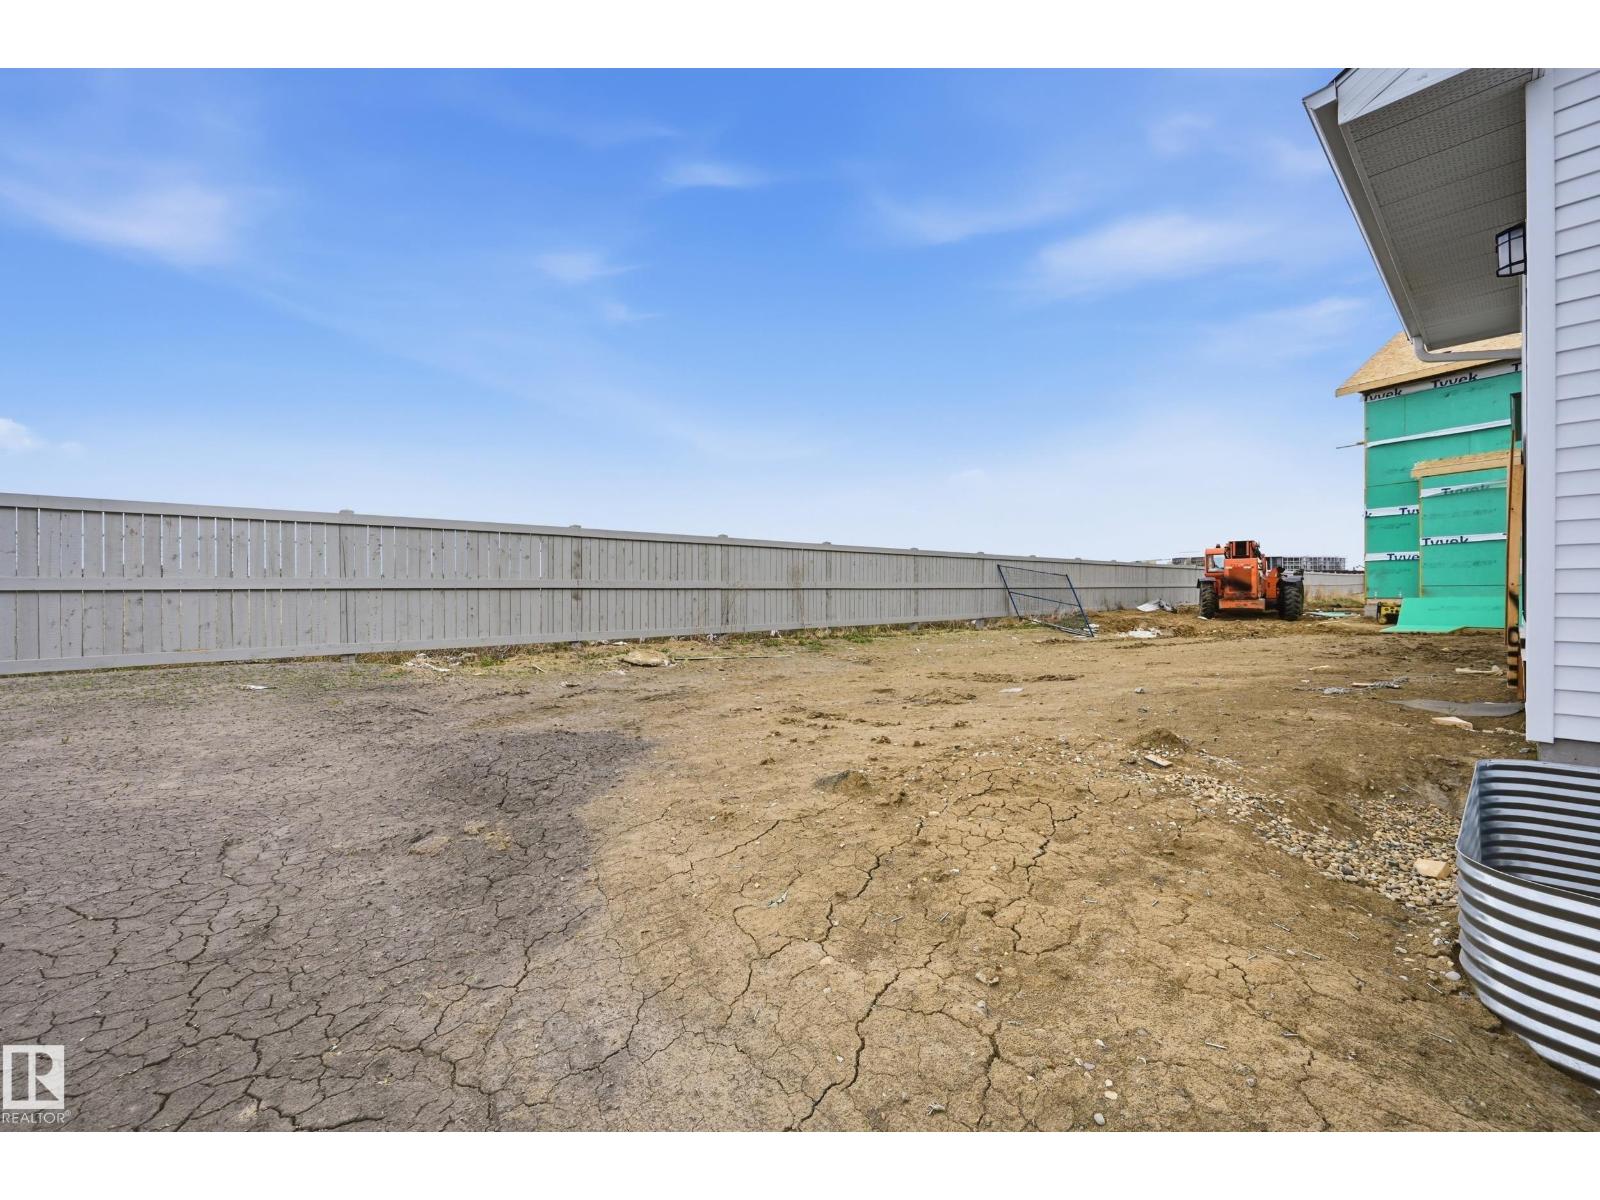
- 326.1 square meters

Property Description
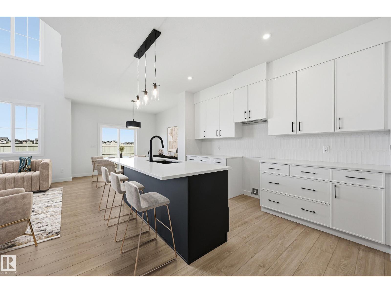
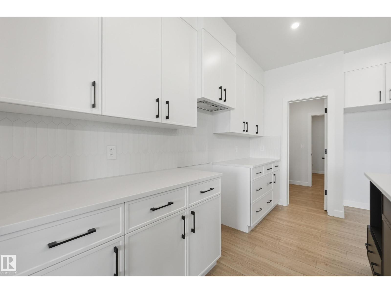
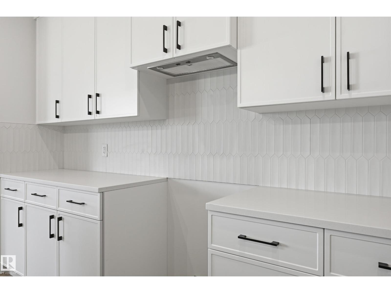
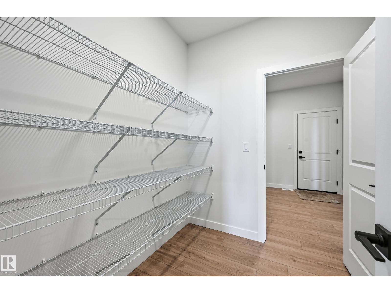
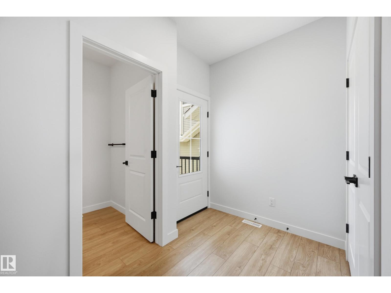
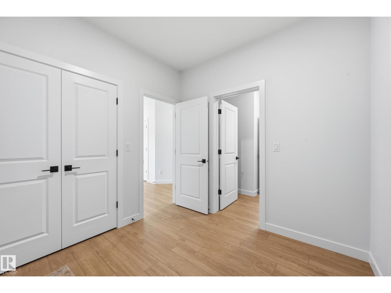
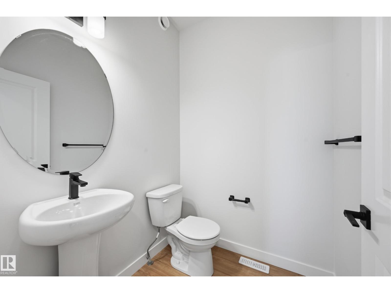
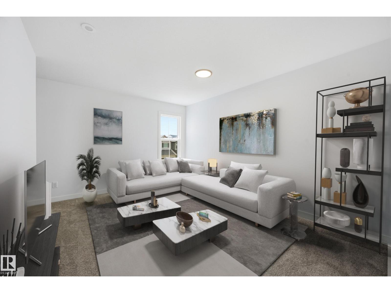
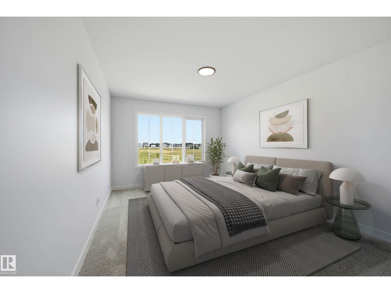
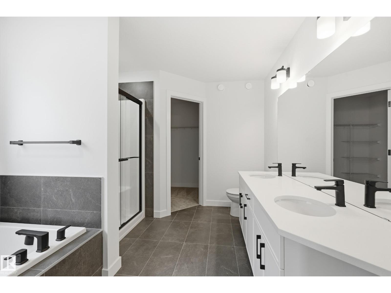
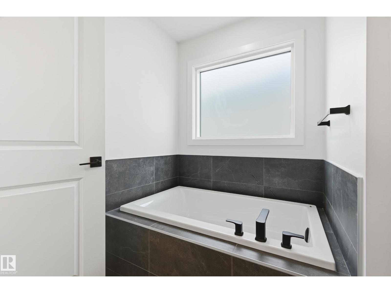
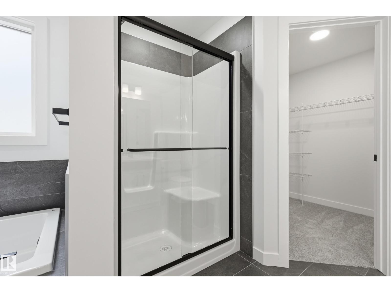
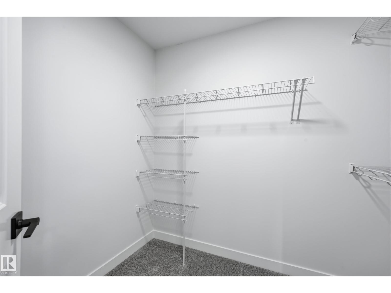
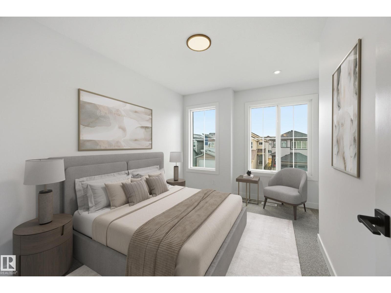
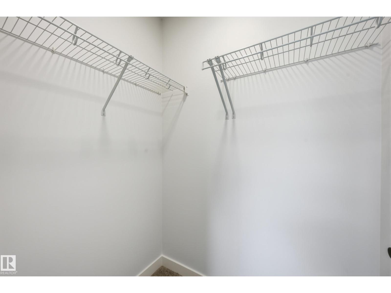
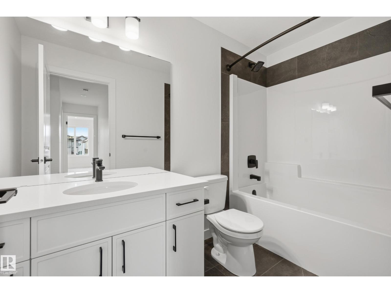
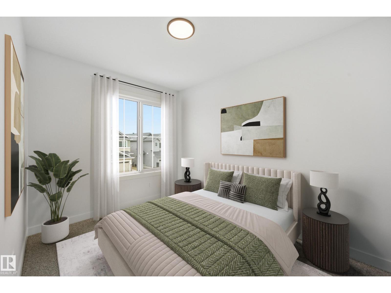
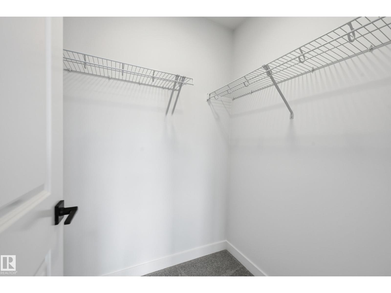
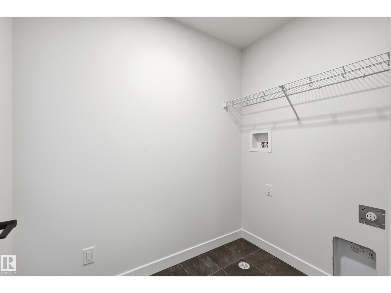
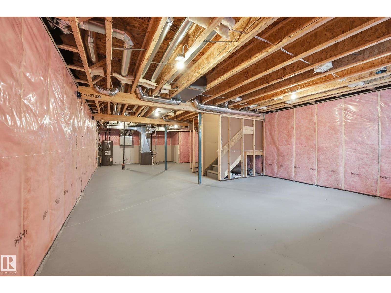
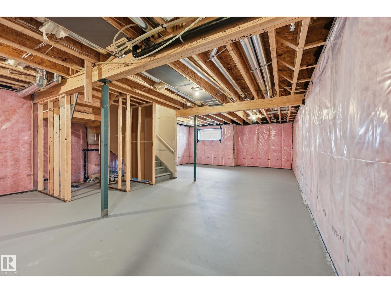
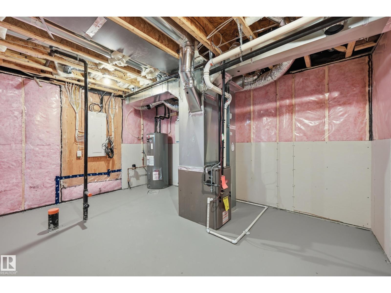
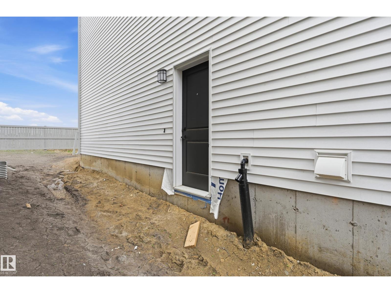
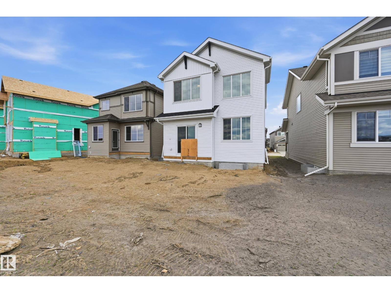
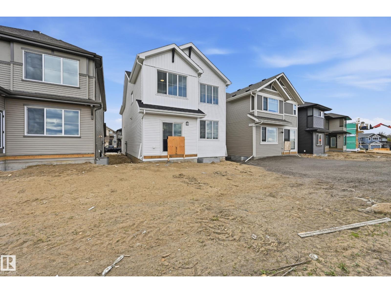
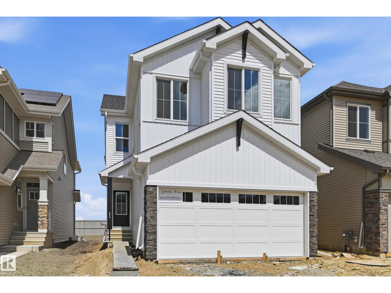
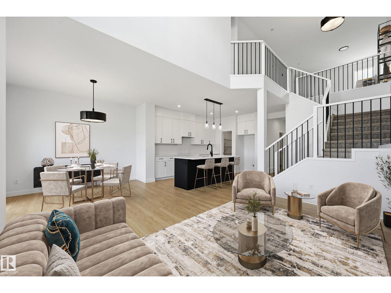
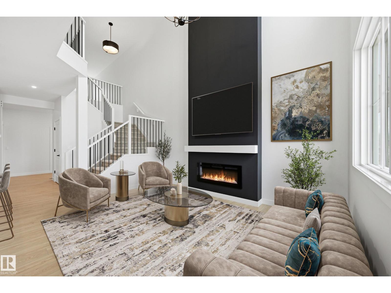
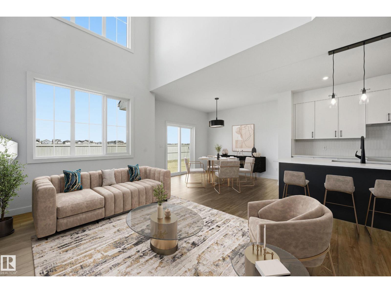
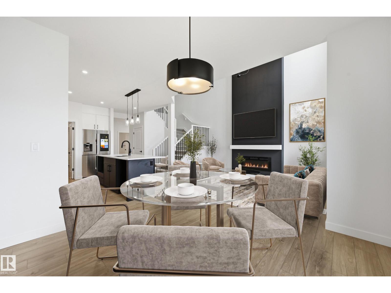
Modern luxury Rosenthal community with The Victor by Italian-Owner San Rufo Homes. Stunning 1900+sf residence features a Modern Farmhouse elevation & sophisticated interior designed for effortless family living. The main floor boasts 9' ceilings & dramatic open-to-above great room anchored by an electric fireplace. The chef-inspired kitchen showcases 42-inch upper cabinets, quartz countertops, upgraded backsplash, & central island with a flush eating bar. A walk-through pantry connects to a massive mudroom for ultimate organization. Luxury vinyl plank flooring flows throughout the main level. Upstairs, a central bonus room serves as a media hub. Primary retreat offers a spa-style 5-pc ensuite with drop-in tub & walk-in closet. Two additional bdrms also feature walk-in closets, situated near the convenient laundry room with a floor drain. Technical upgrades include a 200-amp service, triple-pane windows, & HRV system. A side entrance & basement bathroom rough-ins provide seamless future suite potential. (id:53430)
Building
- Property Type:
- House
- Building Type:
- House
- Year Built:
- 2025
- Stories:
- 2.0
- Bedrooms:
- 3
- Bathrooms (total):
- 3.5 (1 half)
- Basement:
- Unfinished, Full
Finished Areas
- Interior Size (Total):
- 1983 square feet
Interior
- Appliances:
- Hood Fan
Parking
- Spaces:
- 4
- Features:
- Attached Garage
Lot / Land
- Lot Size:
- 326.1 square meters
- Lot Features:
- Park/reserve, Closet Organizers, No Animal Home, No Smoking Home
Utilities & Mechanical
- Heating:
- Forced air
Comfort & Security
- Fireplace(s):
- 1 Electric, Unknown
Fees & Dates
- Last Modified:
- 08/10/2026 06:20:00 AM
- Status Change:
- 08/10/2026 06:10:38 AM
Association / Ownership
- Common Interest:
- Freehold
Room Dimensions
| Room | Level | Size |
|---|---|---|
| Living room | Main level | 3.05 x 4.45 |
| Dining room | Main level | 3.32 x 3.32 |
| Kitchen | Main level | 2.65 x 3.72 |
| Primary Bedroom | Upper Level | 3.32 x 4.3 |
| Bedroom 2 | Upper Level | 2.59 x 3.29 |
| Bedroom 3 | Upper Level | 2.47 x 3.32 |
| Bonus Room | Upper Level | 3.32 x 4.27 |
| Laundry room | Upper Level | 1.49 x 2.13 |
Location
Data is supplied by Pillar 9 MLS® System. Pillar 9 is the owner of the copyright in its MLS® System. Data is deemed reliable but is not guaranteed accurate by Pillar 9.
The trademarks MLS®, Multiple Listing Service® and the associated logos are owned by The Canadian Real Estate Association (CREA) and identify the quality of services provided by real estate professionals who are members of CREA. Used under license.