Real estate on your terms®
$739,000
active
942 CHAHLEY Crescent NW
Edmonton
,
AB
T6M0E2
Key Details
- MLS® Number:
- E4489026
- Building Type:
- House
- Interior Size:
- 2159 square feet
- Bedrooms:
- 4
- Parking Features:
- Attached Garage, Heated Garage

Property Description
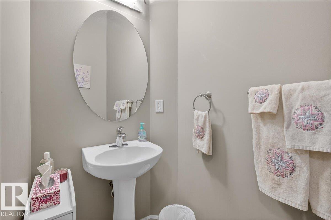
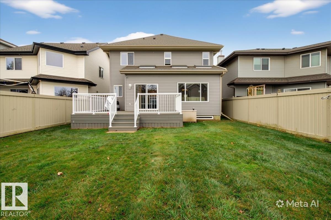
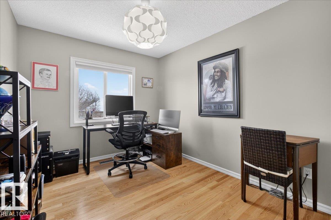
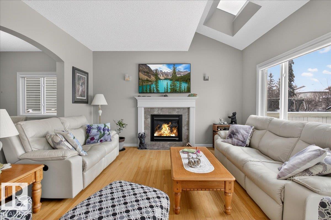
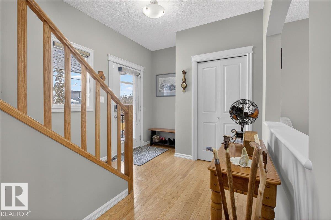
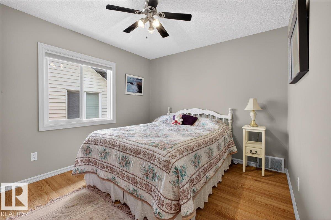
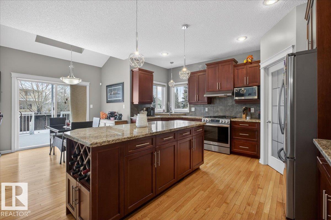
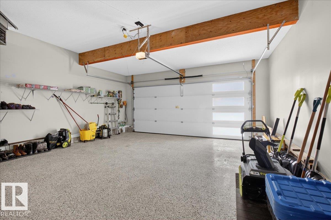
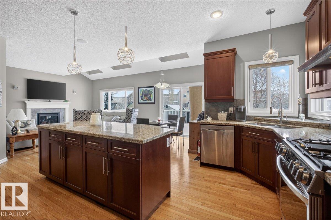
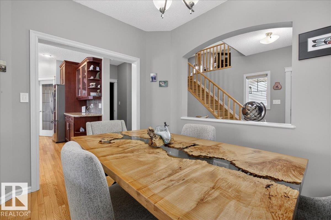
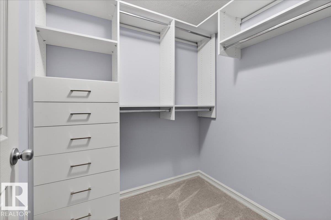
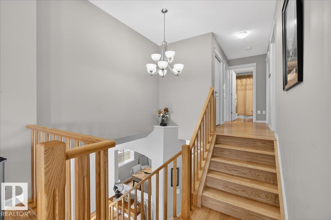
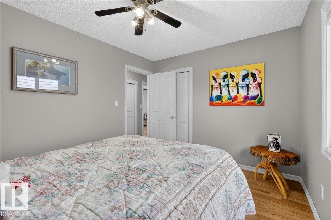
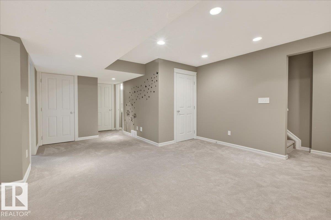
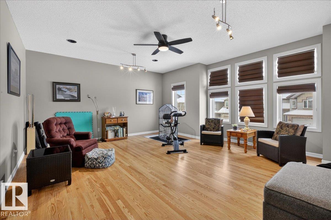
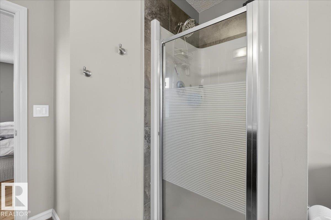
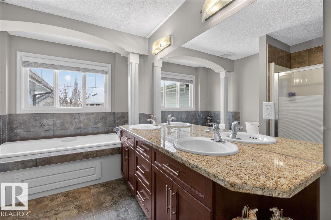
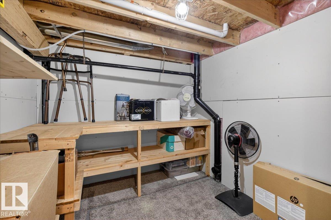
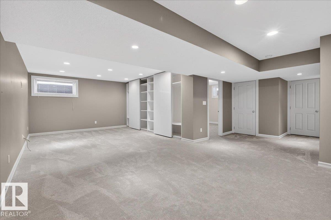
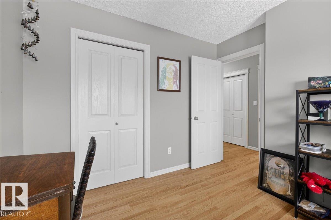
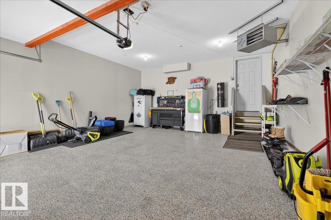
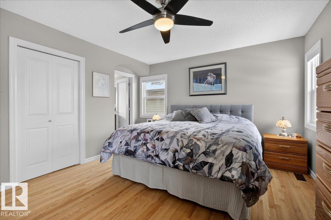
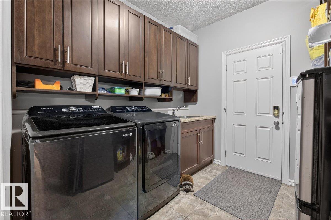
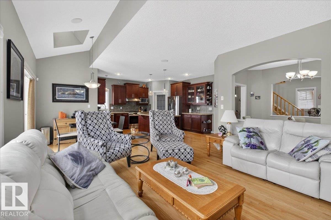
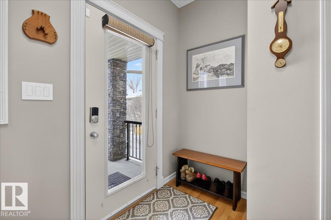
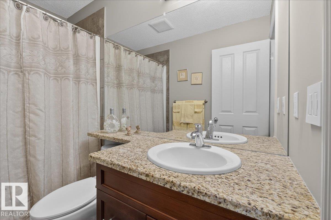
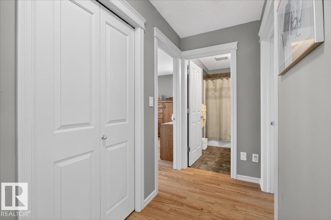
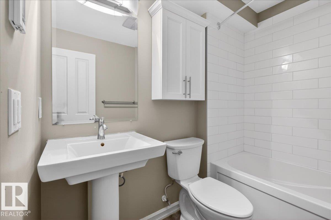
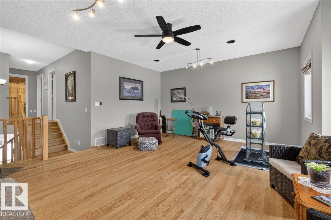
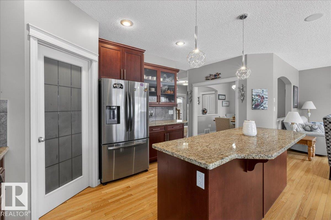
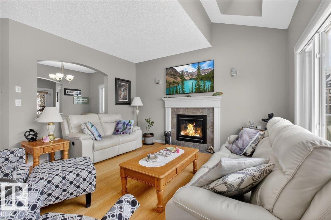
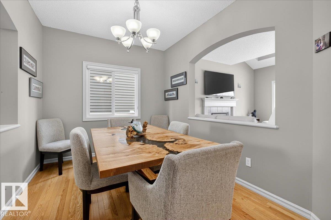
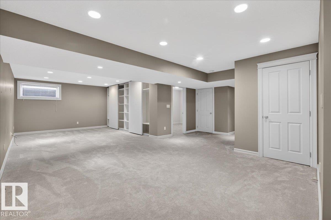
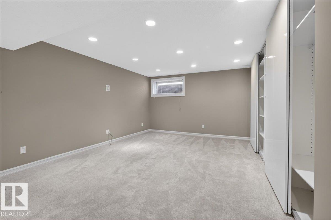
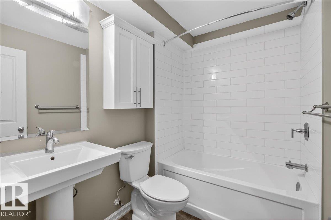
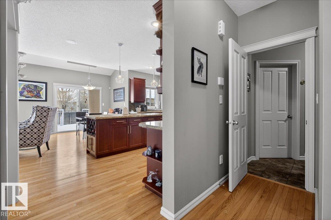
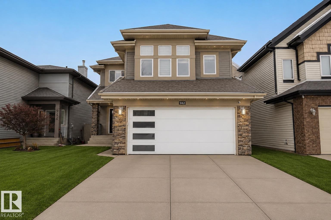
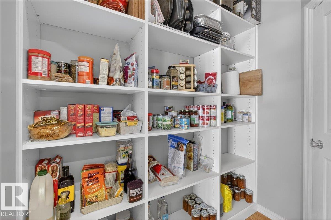
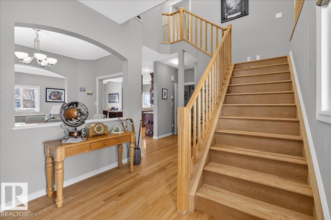
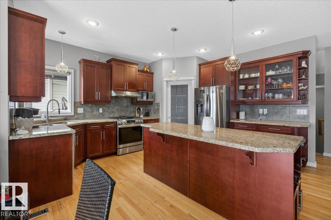
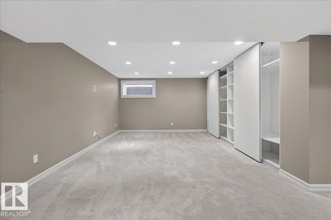
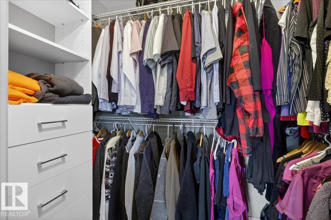
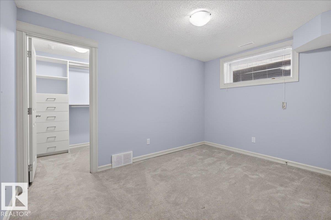
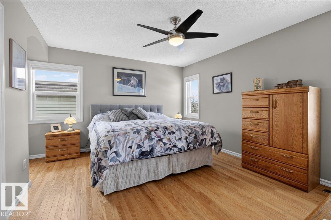
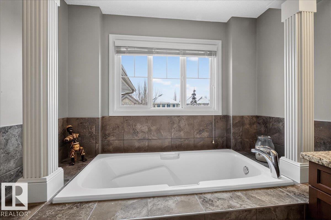
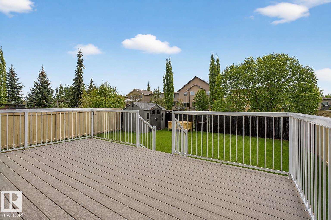
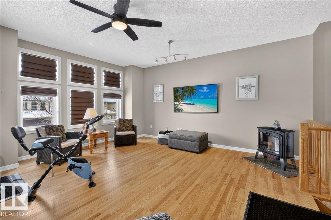
Welcome to prestigious Cameron Heights, known for its breathtaking ravines and direct river valley access. This impeccably maintained two storey home offers 4 bedrooms and 4 bathrooms with professionally completed upgrades and exceptional pride of ownership throughout. The open-concept main floor features a bright great room with expansive triple-pane windows, skylights, and built-in surround sound. The beautifully appointed kitchen offers abundant counter space, a walkthrough pantry, and a sunny breakfast nook,perfect for everyday living and entertaining. Upstairs features generously sized bedrooms with custom closets, while the fully finished basement adds extra living space with in-floor heating in the bathroom and custom-built storage. The heated garage is finished with a sleek epoxy floor. Enjoy the professionally landscaped backyard backing onto green space, complete with a composite deck, fire pit, and shed—your own private outdoor retreat. Shows 10/10 and is truly turnkey. (id:53430)
Building
- Property Type:
- House
- Building Type:
- House
- Year Built:
- 2007
- Stories:
- 2.0
- Bedrooms:
- 4
- Bathrooms (total):
- 4.5 (1 half)
- Basement:
- Finished, Full
Finished Areas
- Interior Size (Total):
- 2159 square feet
Interior
- Appliances:
- Washer, Refrigerator, Central Vacuum, Gas stove(s), Dishwasher, Dryer, Alarm System, Garburator, Storage Shed, Window Coverings, Garage door opener, Garage door opener remote(s), Fan
Parking
- Features:
- Attached Garage, Heated Garage
Lot / Land
- Lot Features:
- See remarks, Closet Organizers, No Animal Home, No Smoking Home, Skylight
Exterior
- Fencing:
- Fence
Utilities & Mechanical
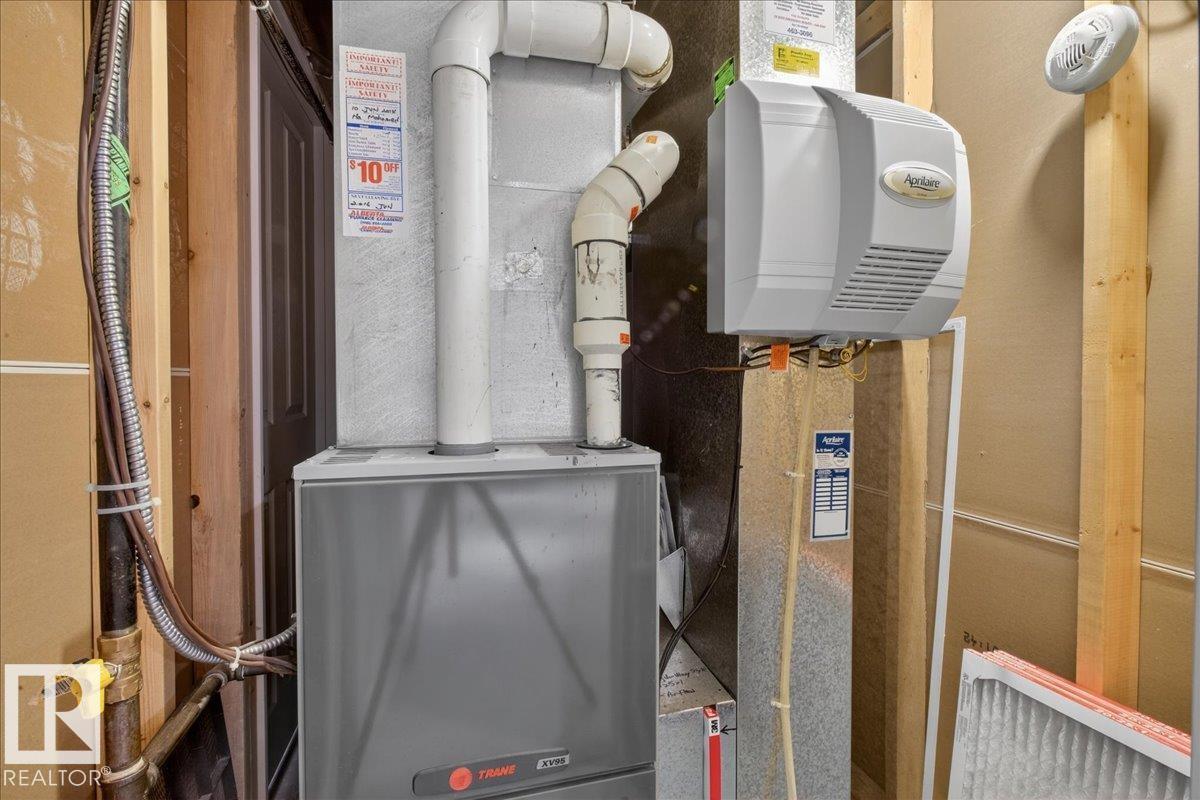
- Heating:
- Forced air, In Floor Heating
- Cooling:
- Central air conditioning
Comfort & Security
- Security:
- Smoke Detectors
Fees & Dates
- Last Modified:
- 05/21/2026 05:00:42 PM
- Status Change:
- 05/21/2026 04:54:34 PM
Association / Ownership
- Common Interest:
- Freehold
Room Dimensions
| Room | Level | Size |
|---|---|---|
| Living room | Main level | 14' x 14' |
| Dining room | Main level | 11.6 x 9.1 |
| Kitchen | Main level | 18.5' x 15.5' |
| Primary Bedroom | Upper Level | 14.2' x 13.5' |
| Bedroom 2 | Upper Level | 9.11' x 12.5' |
| Bedroom 3 | Upper Level | 9.11' x 12' |
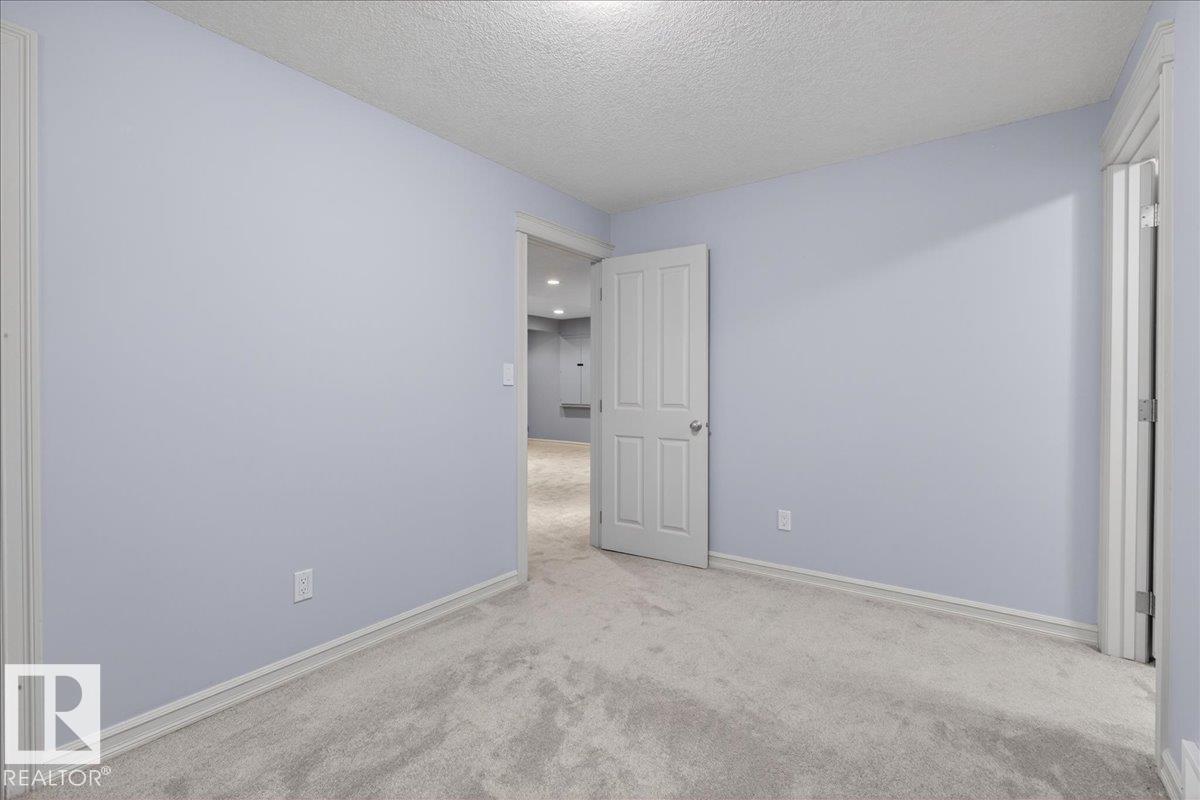
| Bedroom 4 | Basement | 12.6' x 8.6' |
| Bonus Room | Upper Level | 19' |
| Storage | Basement | 7.7' |
| Utility room | Basement | 6.6' x 8.19' |
Location
Data is supplied by Pillar 9 MLS® System. Pillar 9 is the owner of the copyright in its MLS® System. Data is deemed reliable but is not guaranteed accurate by Pillar 9.
The trademarks MLS®, Multiple Listing Service® and the associated logos are owned by The Canadian Real Estate Association (CREA) and identify the quality of services provided by real estate professionals who are members of CREA. Used under license.