Real estate on your terms®
$1,749,900
active
11445 79 Avenue NW
Edmonton
,
AB
T6G0P5
Key Details
- MLS® Number:
- E4489009
- Building Type:
- House
- Interior Size:
- 3771 square feet
- Bedrooms:
- 10
- Parking Features:
- Detached Garage
- Lot Size:
- 532.84 square meters

Property Description
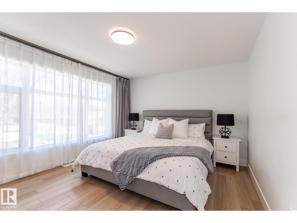
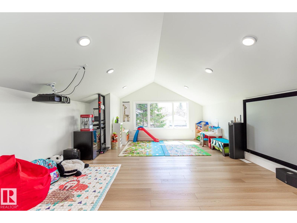
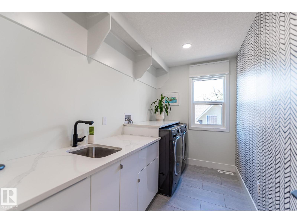
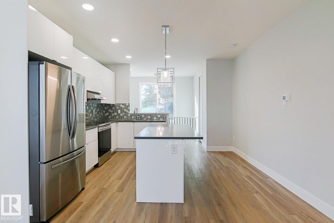
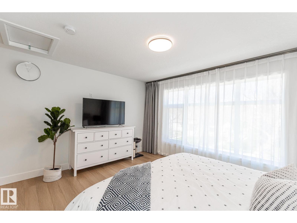
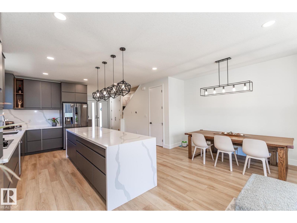
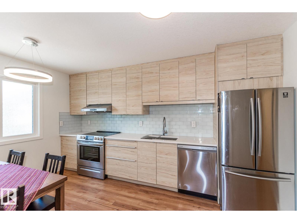
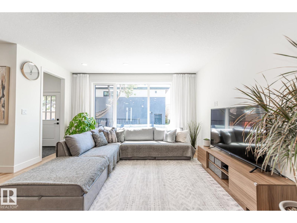
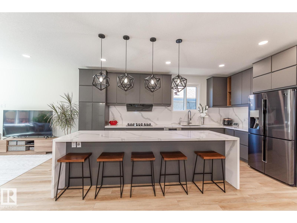
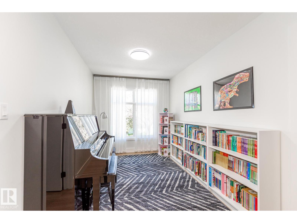
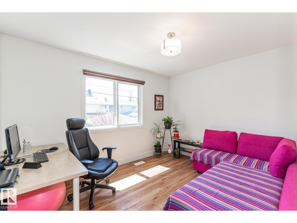
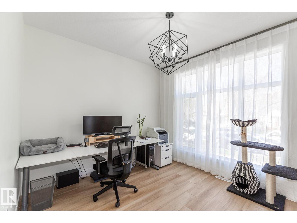
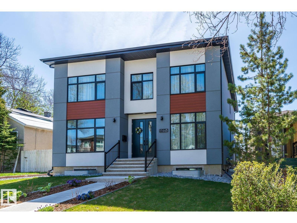
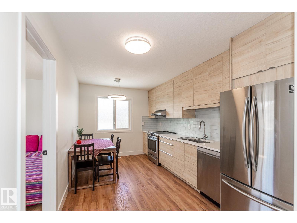
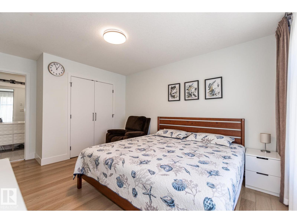
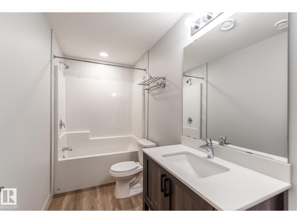
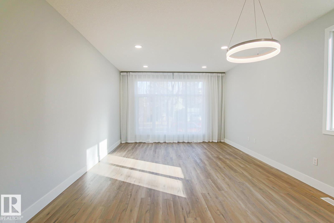
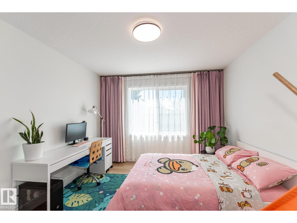
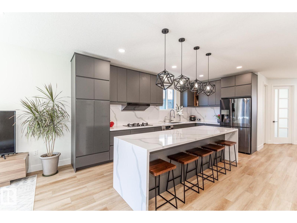
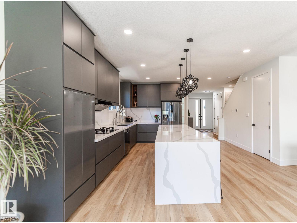
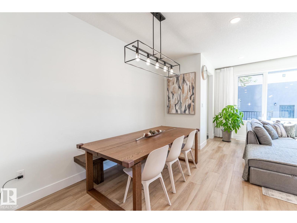
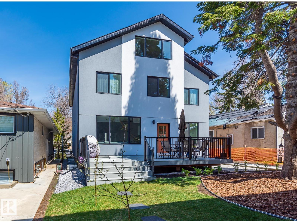
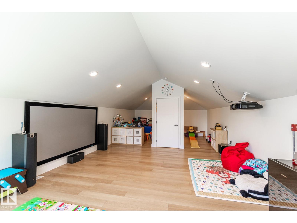
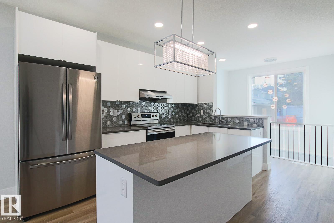
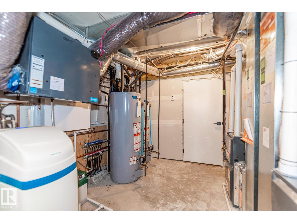
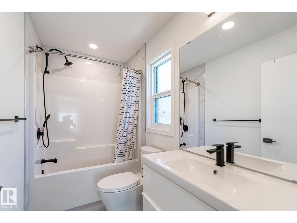
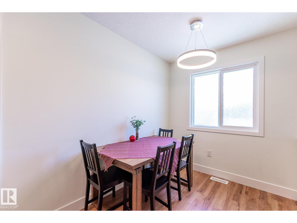
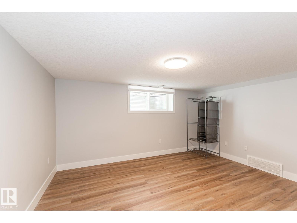
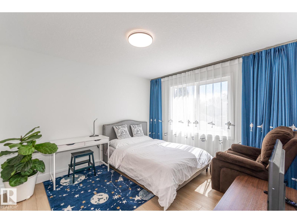
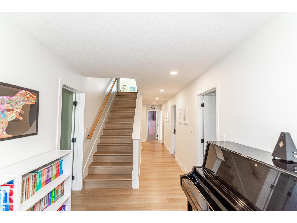
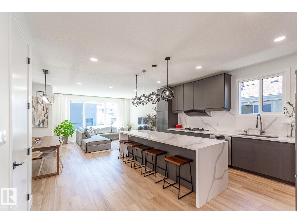
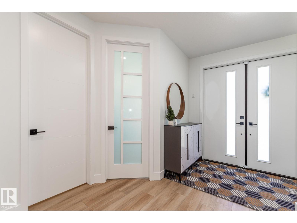
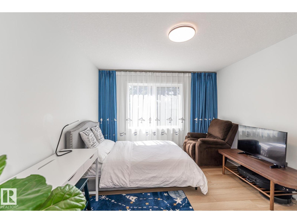
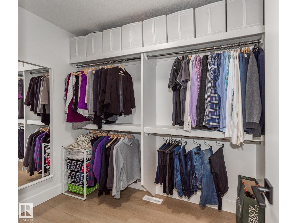
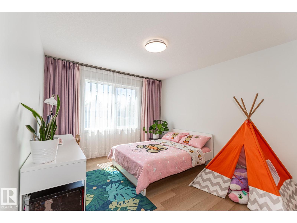
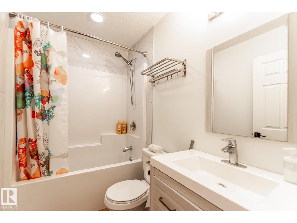
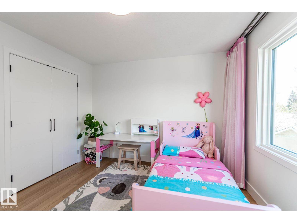
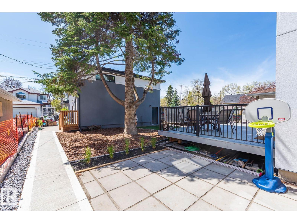
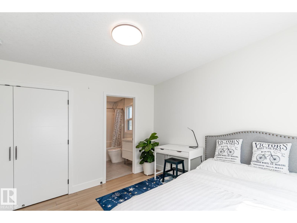
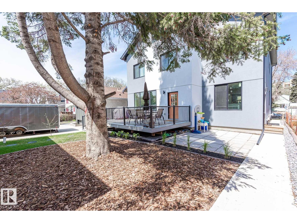
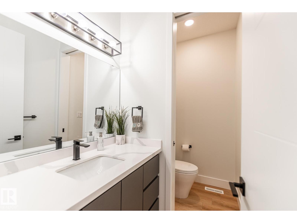
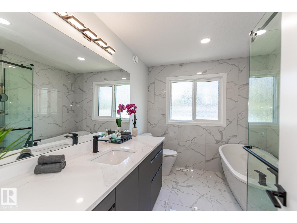
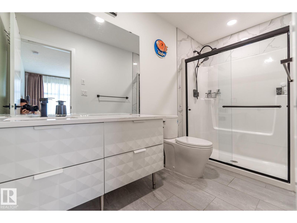
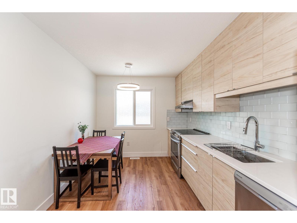
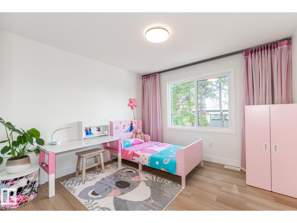
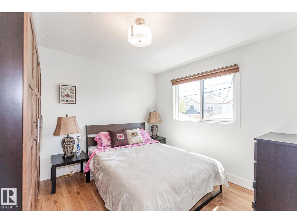
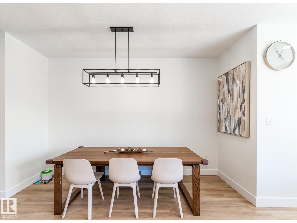
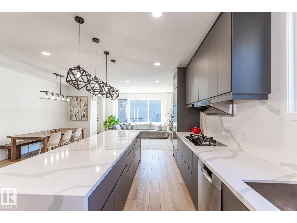
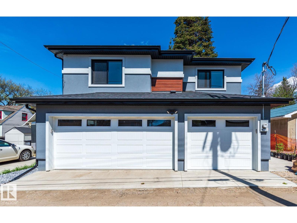
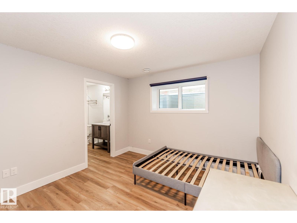
Truly a RARE FIND! Stunning custom built 2.5 storey mansion in Mckernan w/ walking distance to Mckernan LRT. You will be blown away w/ design, features & finishes of this fully finished modern home, boasting 3,770+ sqft, 10 bedrooms, 2 half baths, 8 full baths (6 ensuites) with a TRIPE garage suite & 3 separate living spaces (3 kitchens & 3 sets washer/dryer). Vinyl plank & tile throughout – NO carpet. Modern décor & premier plumbing/lighting fixtures. In Floor heating in bsmt. Main floor features DEN, gourmet kitchen w/ loads of cabinetry, lrg eating island & top of the line SS appliances, dining & living rm. Upstairs has 5 bedrooms, 5 full baths (4 ensuites), a bonus rm & laurndry rm. Primary bdrm has 4 pc spa like ensuite & lrg W/I closet. Upper flr has a loft as a kid play area & theatre rm. Separate entrance to a main flr second kitchen/living rm & basement w/ 5 bdrms, 4 baths (3 ensuite). Professionally landscaped backyard w/ triple garage & TWO bdrm garage suites.So much potential in this property! (id:53430)
Building
- Property Type:
- House
- Building Type:
- House
- Year Built:
- 2020
- Stories:
- 2.5
- Bedrooms:
- 10
- Bathrooms (total):
- 10.5 (1 half)
- Basement:
- Finished, Full, Suite
Finished Areas
- Interior Size (Total):
- 3771 square feet
Interior
- Appliances:
- Washer, Refrigerator, Gas stove(s), Dishwasher, Dryer, Hood Fan, Two stoves, Window Coverings, Two Washers, Garage door opener, Garage door opener remote(s), Two Refrigerators
Parking
- Features:
- Detached Garage
Lot / Land
- Lot Size:
- 532.84 square meters
- Lot Features:
- Flat site, Lane, Closet Organizers, Exterior Walls- 2x6"
Exterior
- Fencing:
- Fence
Utilities & Mechanical
- Heating:
- Forced air
Comfort & Security
- Security:
- Smoke Detectors
Fees & Dates
- Last Modified:
- 05/21/2026 05:00:42 PM
- Status Change:
- 05/21/2026 04:52:59 PM
Association / Ownership
- Common Interest:
- Freehold
Room Dimensions
| Room | Level | Size |
|---|---|---|
| Living room | Main level | 4.6 x 4.5 |
| Dining room | Main level | 2.2 x 4.0 |
| Kitchen | Main level | 5.4 x 2.6 |
| Family room | Upper Level | 9.7 x 4.9 |
| Den | Main level | 3.2 x 3.3 |
| Primary Bedroom | Upper Level | 4.2 x 3.6 |
| Bedroom 2 | Upper Level | 3.33 x 3.94 |
| Bedroom 3 | Upper Level | 3.58 x 3.4 |
| Bedroom 4 | Upper Level | 3.74 x 3.33 |
| Bonus Room | Upper Level | 3.3 x 2.5 |
| Bedroom 5 | Upper Level | 3.4 x 3.38 |
| Bedroom 6 | Basement | - |
| Additional bedroom | Basement | - |
| Bedroom | Basement | - |
Location
Data is supplied by Pillar 9 MLS® System. Pillar 9 is the owner of the copyright in its MLS® System. Data is deemed reliable but is not guaranteed accurate by Pillar 9.
The trademarks MLS®, Multiple Listing Service® and the associated logos are owned by The Canadian Real Estate Association (CREA) and identify the quality of services provided by real estate professionals who are members of CREA. Used under license.