Real estate on your terms®
$524,900
active
2116 159 Street SW
Edmonton
,
AB
T6W4E6
Key Details
- MLS® Number:
- E4489008
- Building Type:
- House
- Interior Size:
- 1627 square feet
- Bedrooms:
- 3
- Parking:
- 4
- Parking Features:
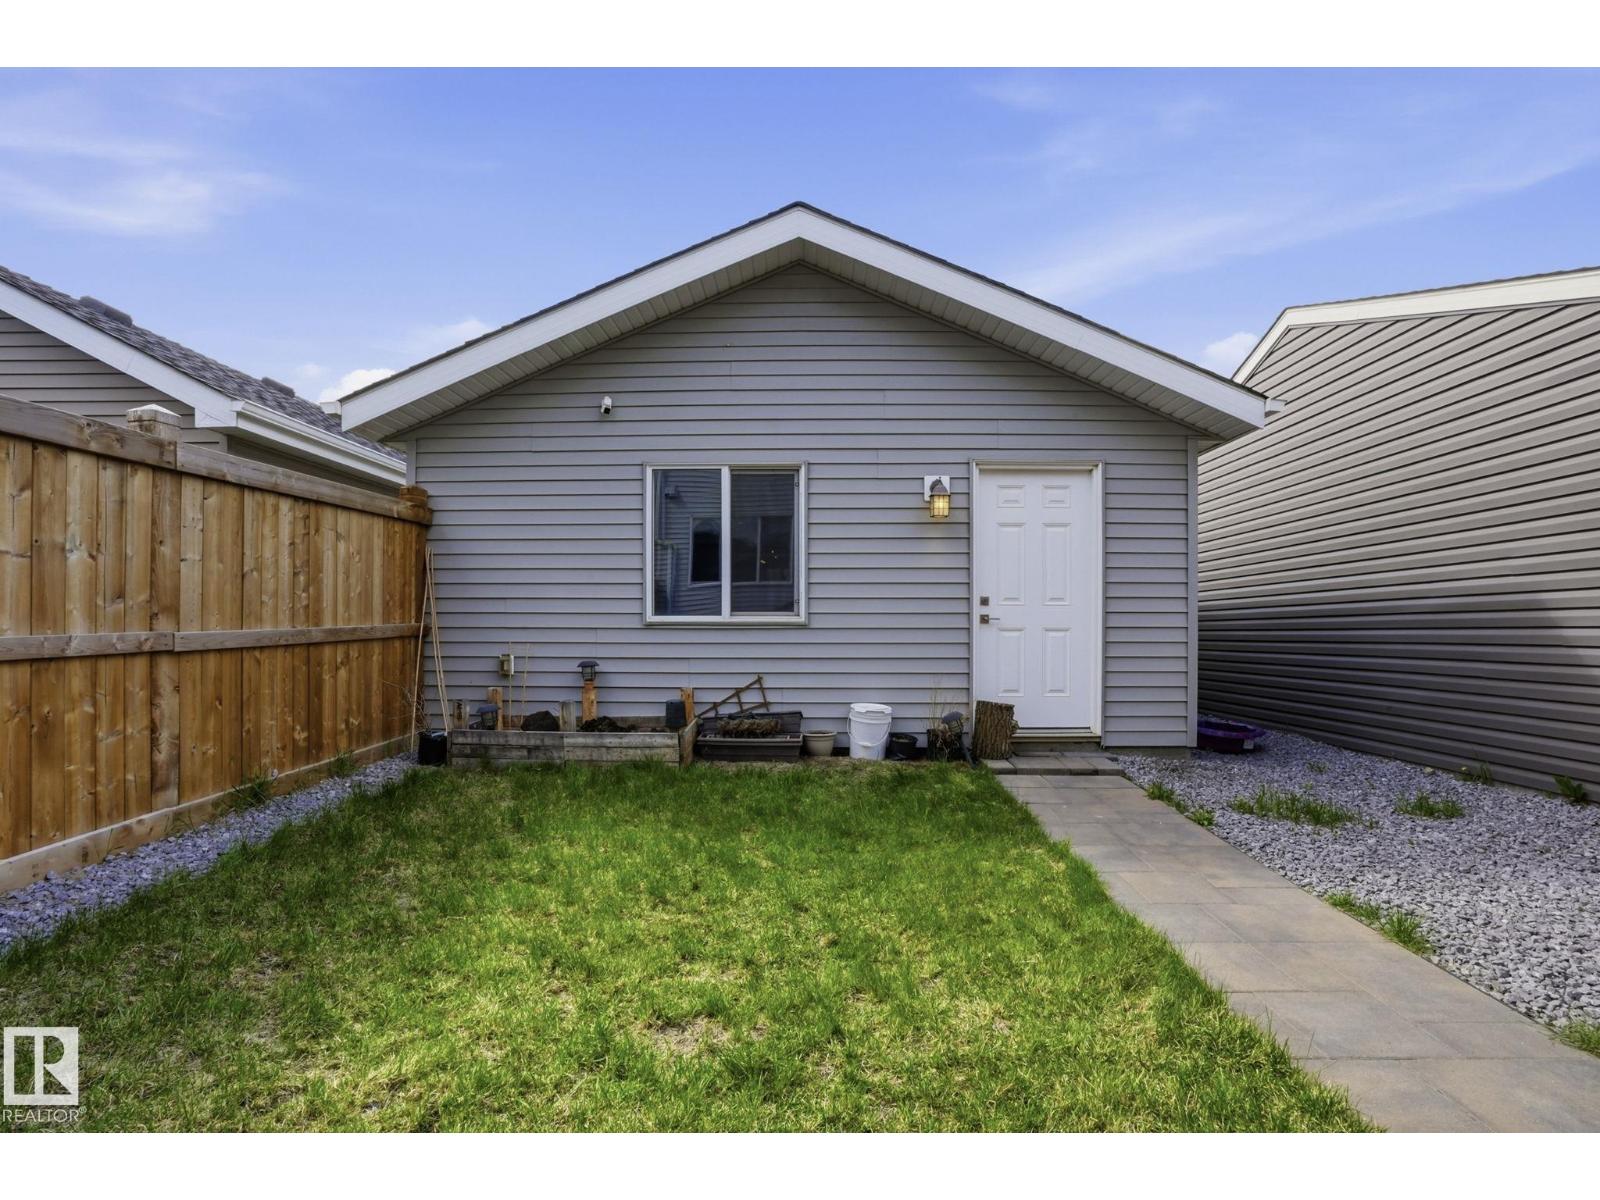
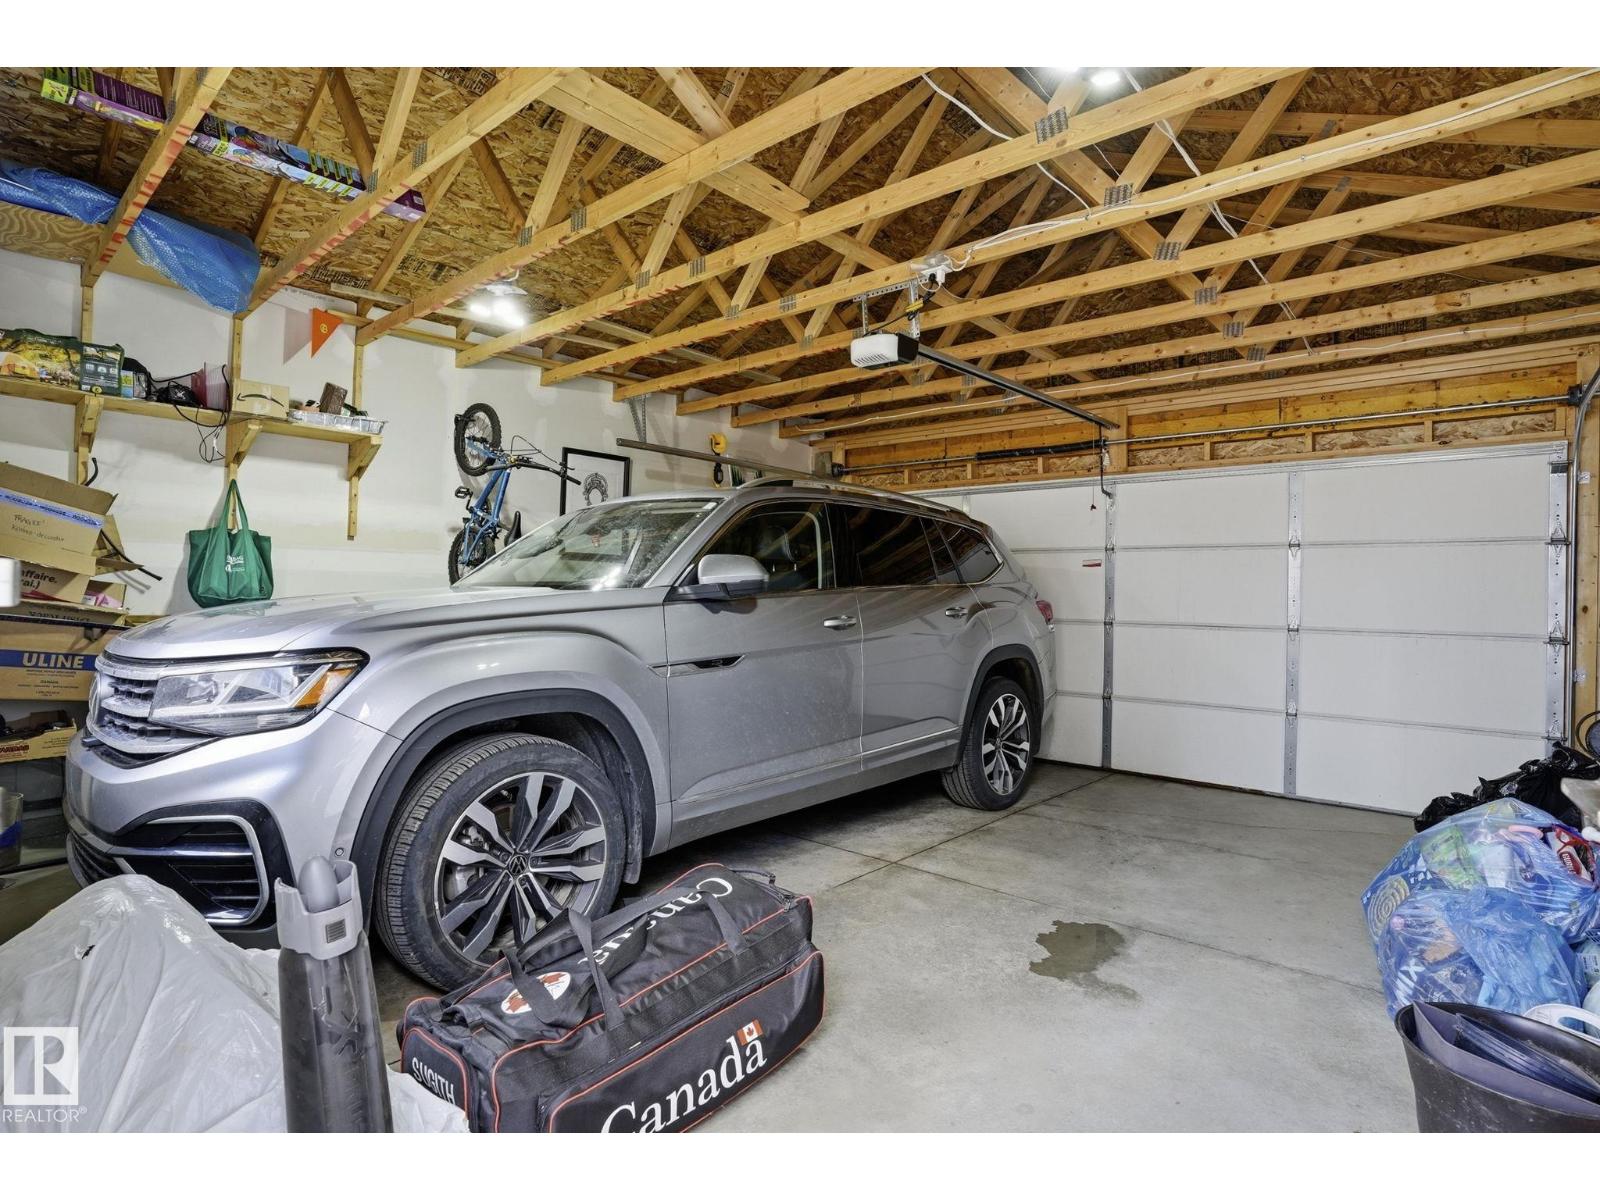
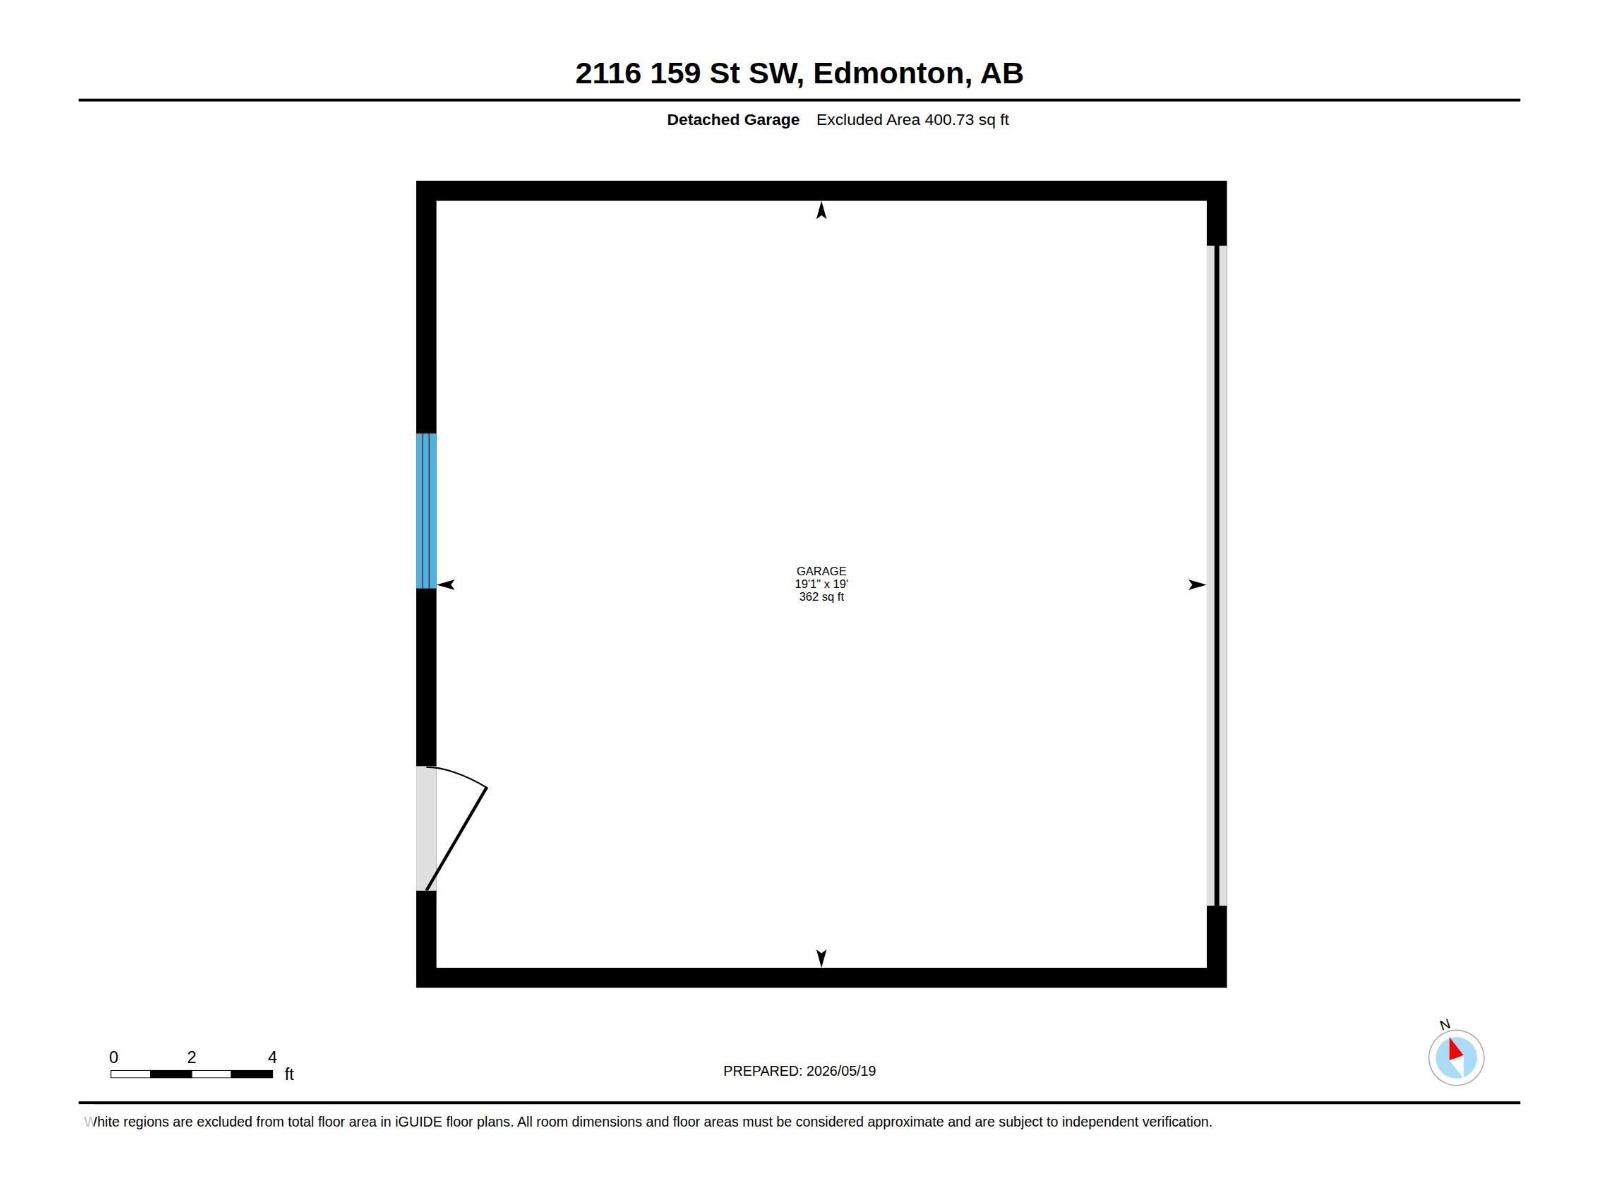
- Detached Garage
- Lot Size:
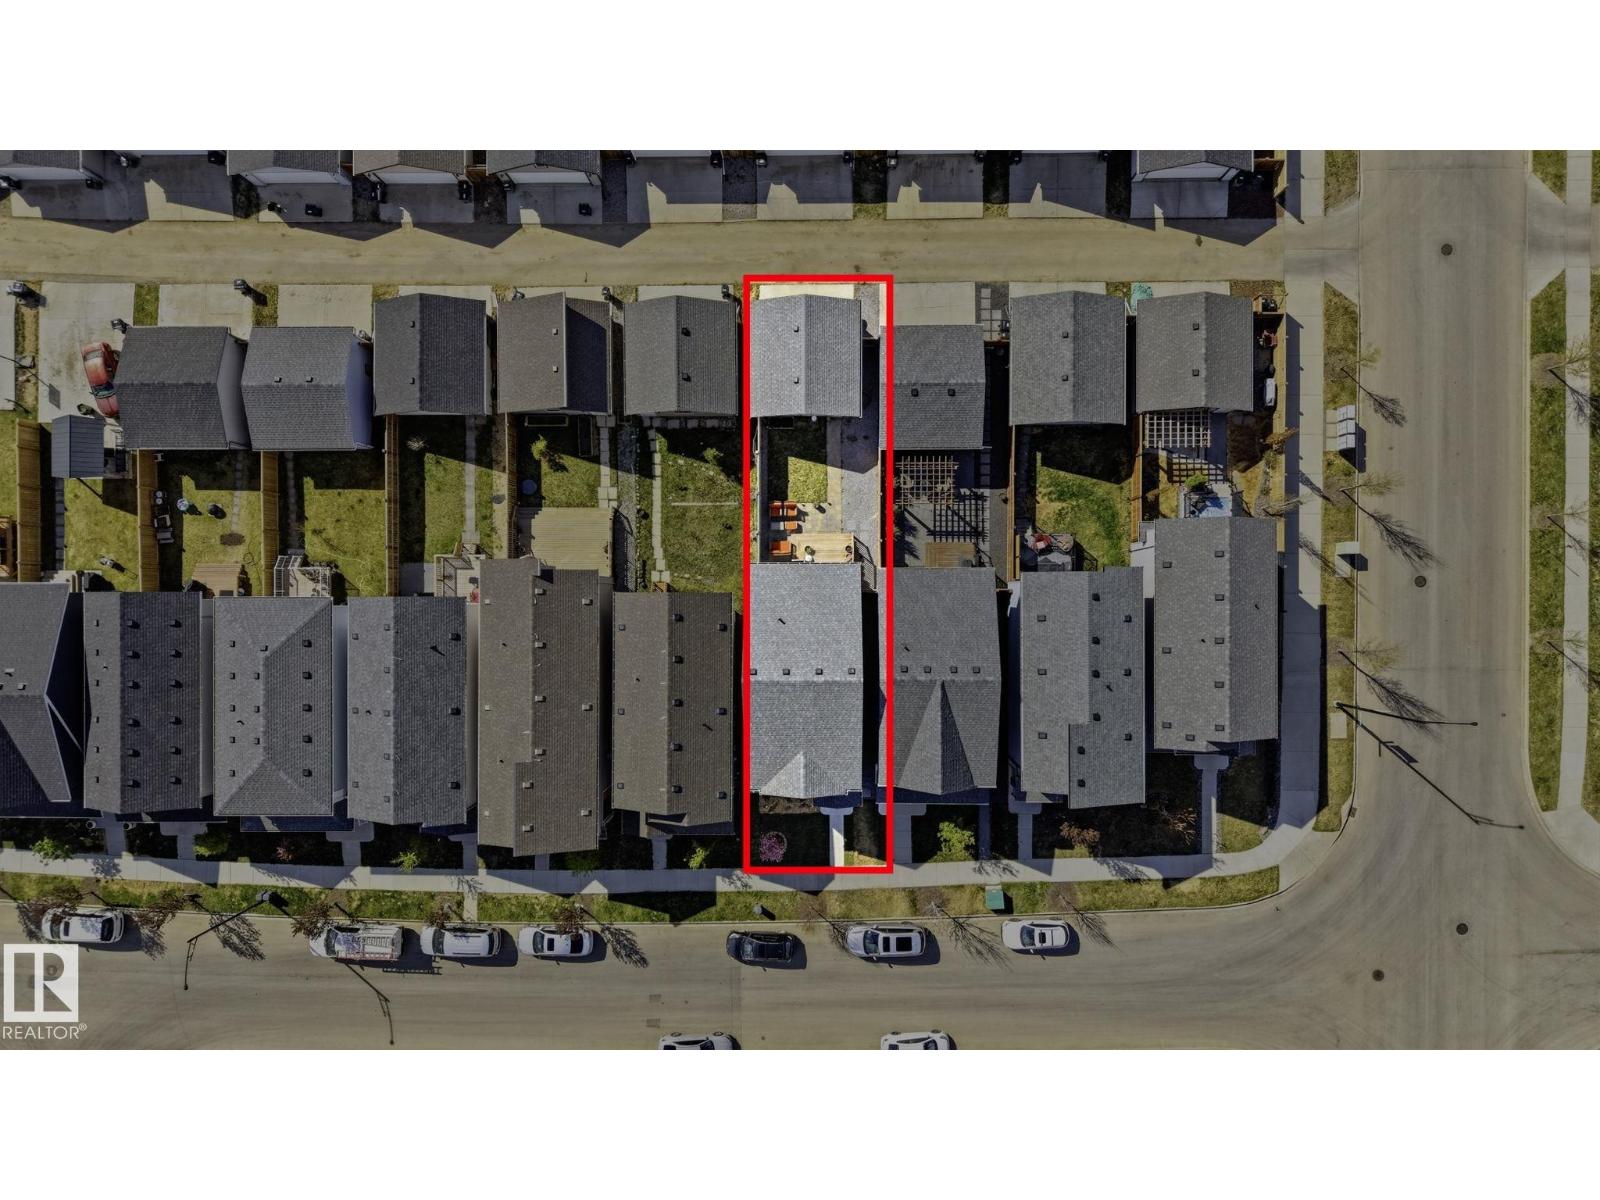
- 276.77 square meters

Property Description
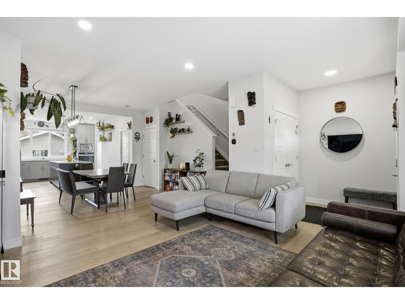
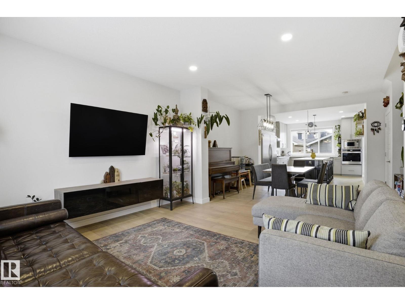
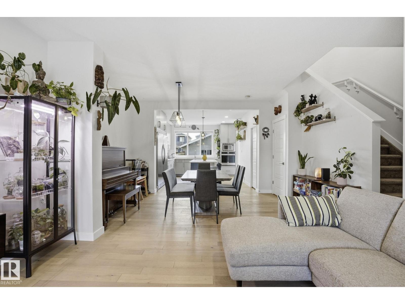
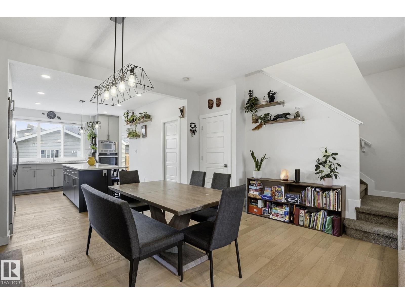
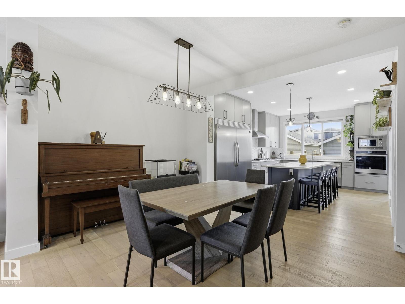
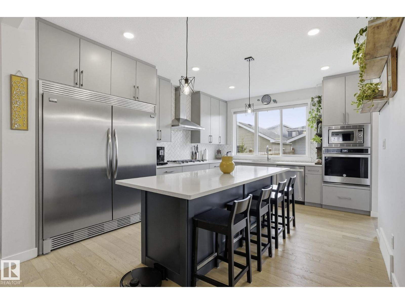
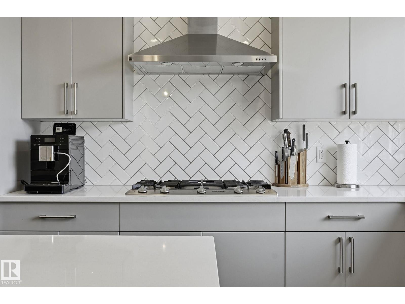
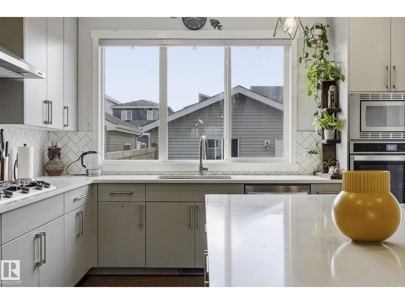
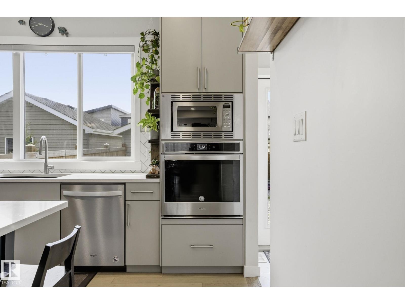
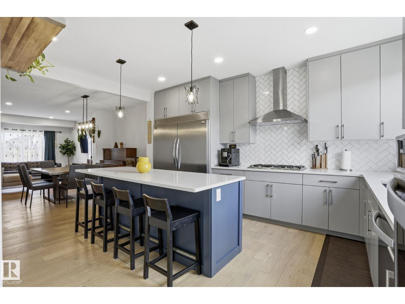
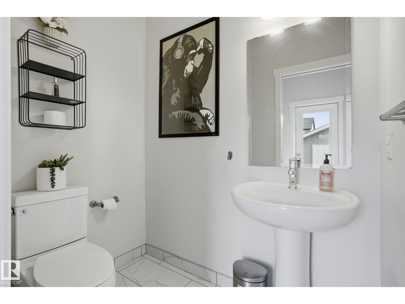
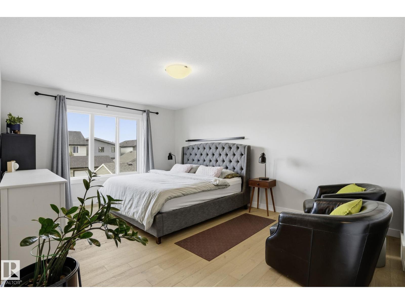
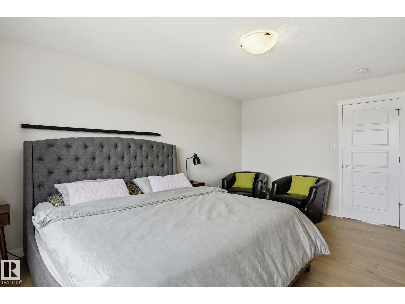
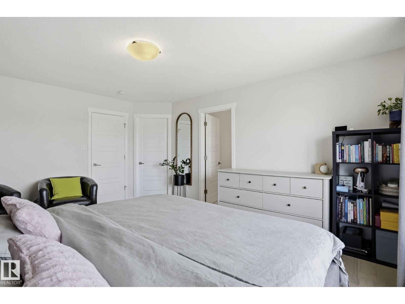
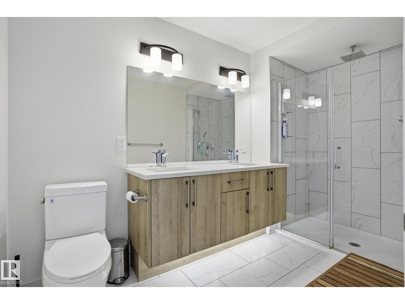
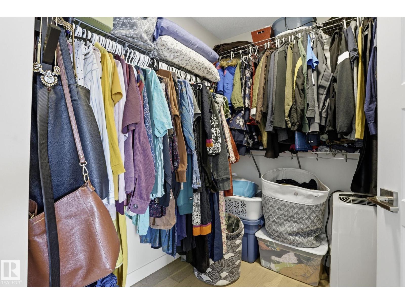
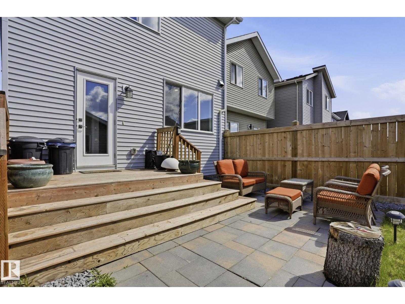
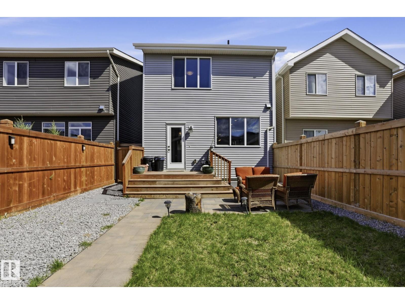
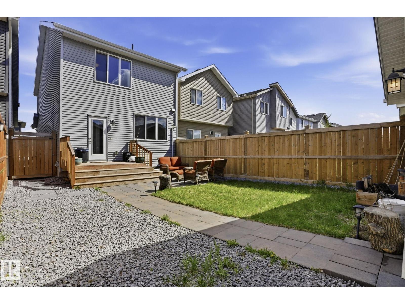
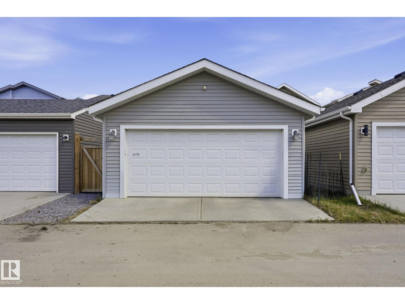
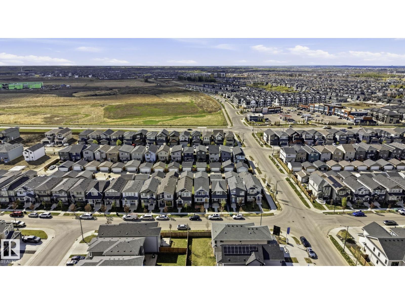
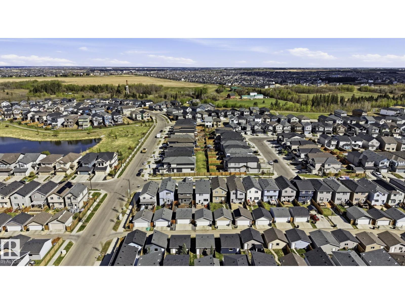
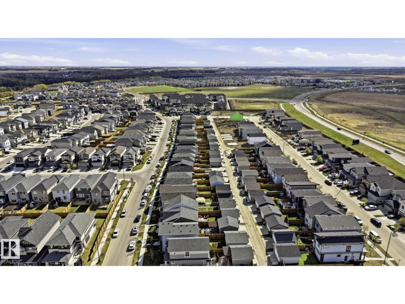
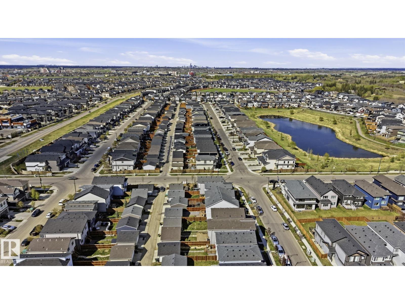
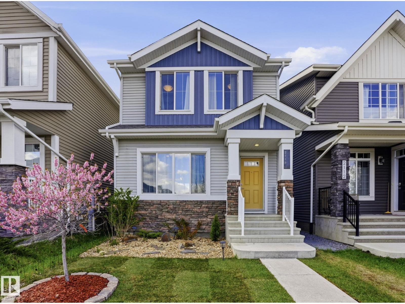
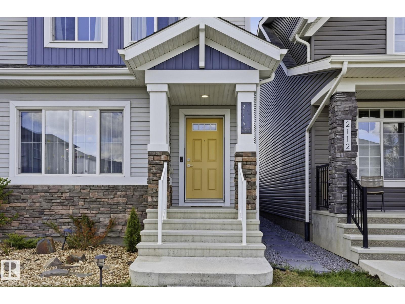
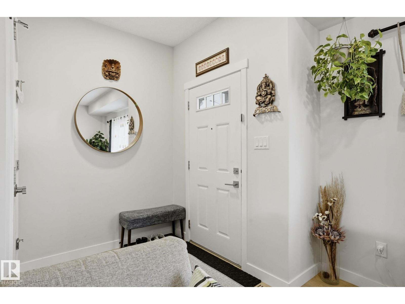
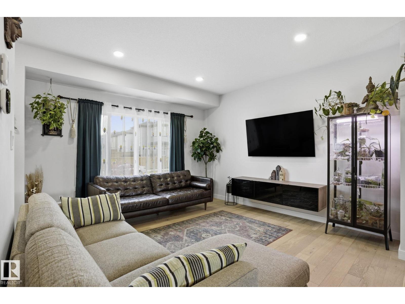
EXQUISITE! Welcome to this beautifully upgraded home in Glenridding Ravine, where quality, functionality, and modern design come together. Built and maintained for long-term living, this home offers upgrades beyond a show home! Features include TRIPLE-PANE WINDOWS, engineered hardwood flooring throughout the main and second floor, an extended kitchen countertop, CUSTOM-PAINTED ISLAND, HERRINGBONE BACKSPLASH, upgraded lighting, stove, hood fan, convection wall oven, premium sink, and fixtures. Additional highlights include flush-mount heating vents, tiled bathroom baseboards, POCKET DOORS, upgraded ensuite fixtures, added media/TV/Cat5e outlets, SOLAR PANEL-READY CONDUIT, and a hot water hose bib in the backyard. The DOUBLE DETACHED GARAGE completes this exceptional property. Minutes from Anthony Henday, South Edmonton Common, Ellerslie Road, and the future WINDERMERE DISTRICT PARK with schools, rec centre, and transit hub. A truly TURN-KEY home offering comfort, convenience, and timeless upgrades! (id:53430)
Building
- Property Type:
- House
- Building Type:
- House
- Year Built:
- 2019
- Stories:
- 2.0
- Bedrooms:
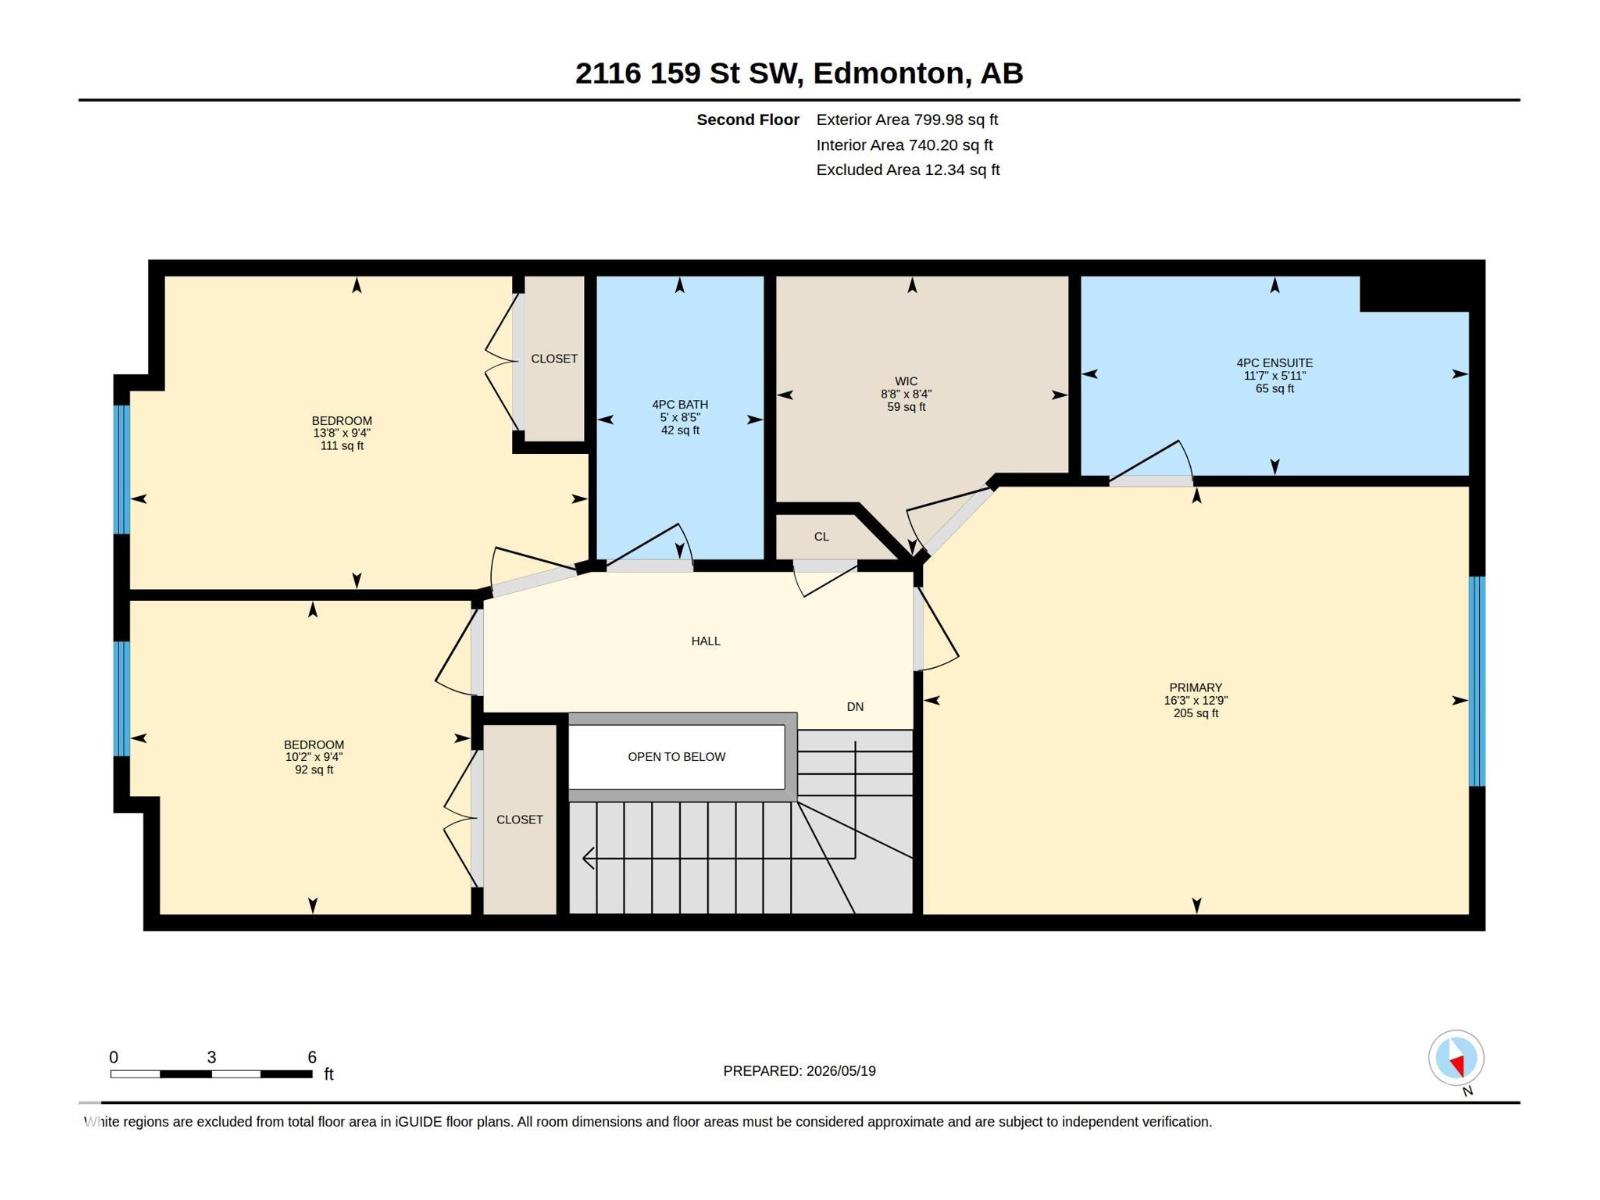
- 3
- Bathrooms (total):
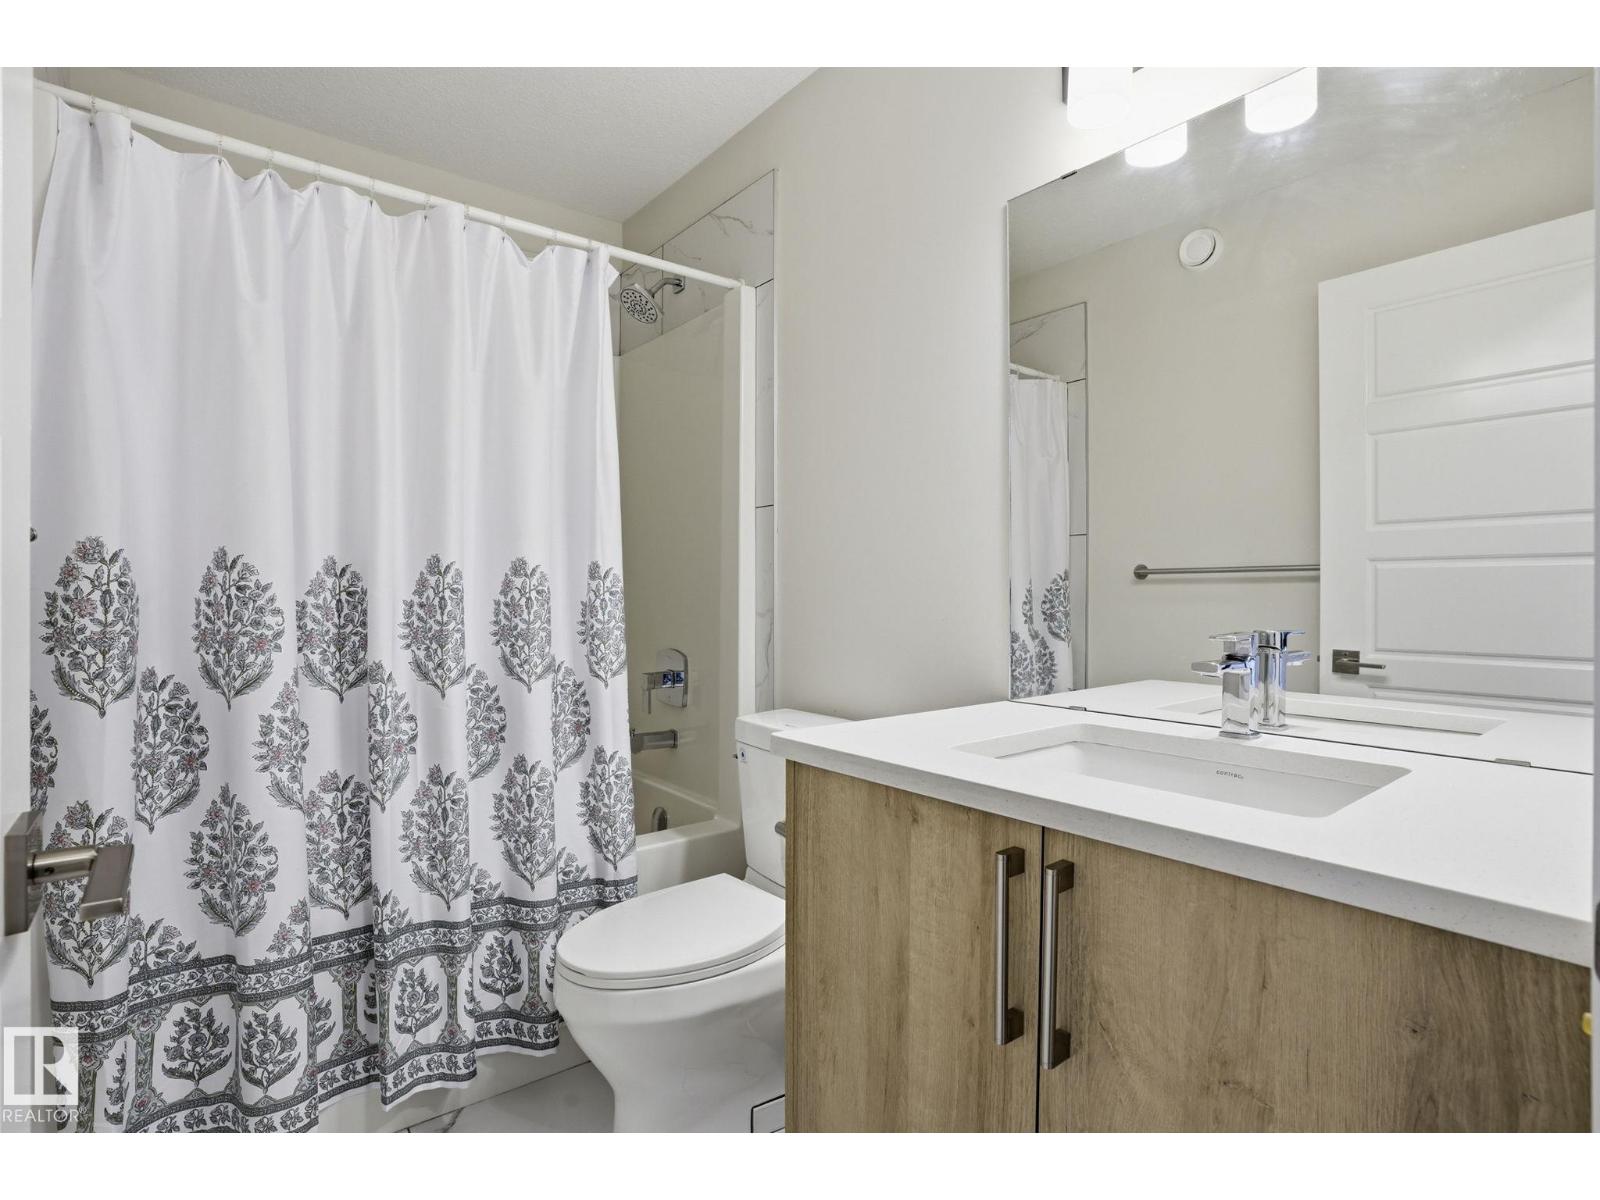
- 3.5 (1 half)
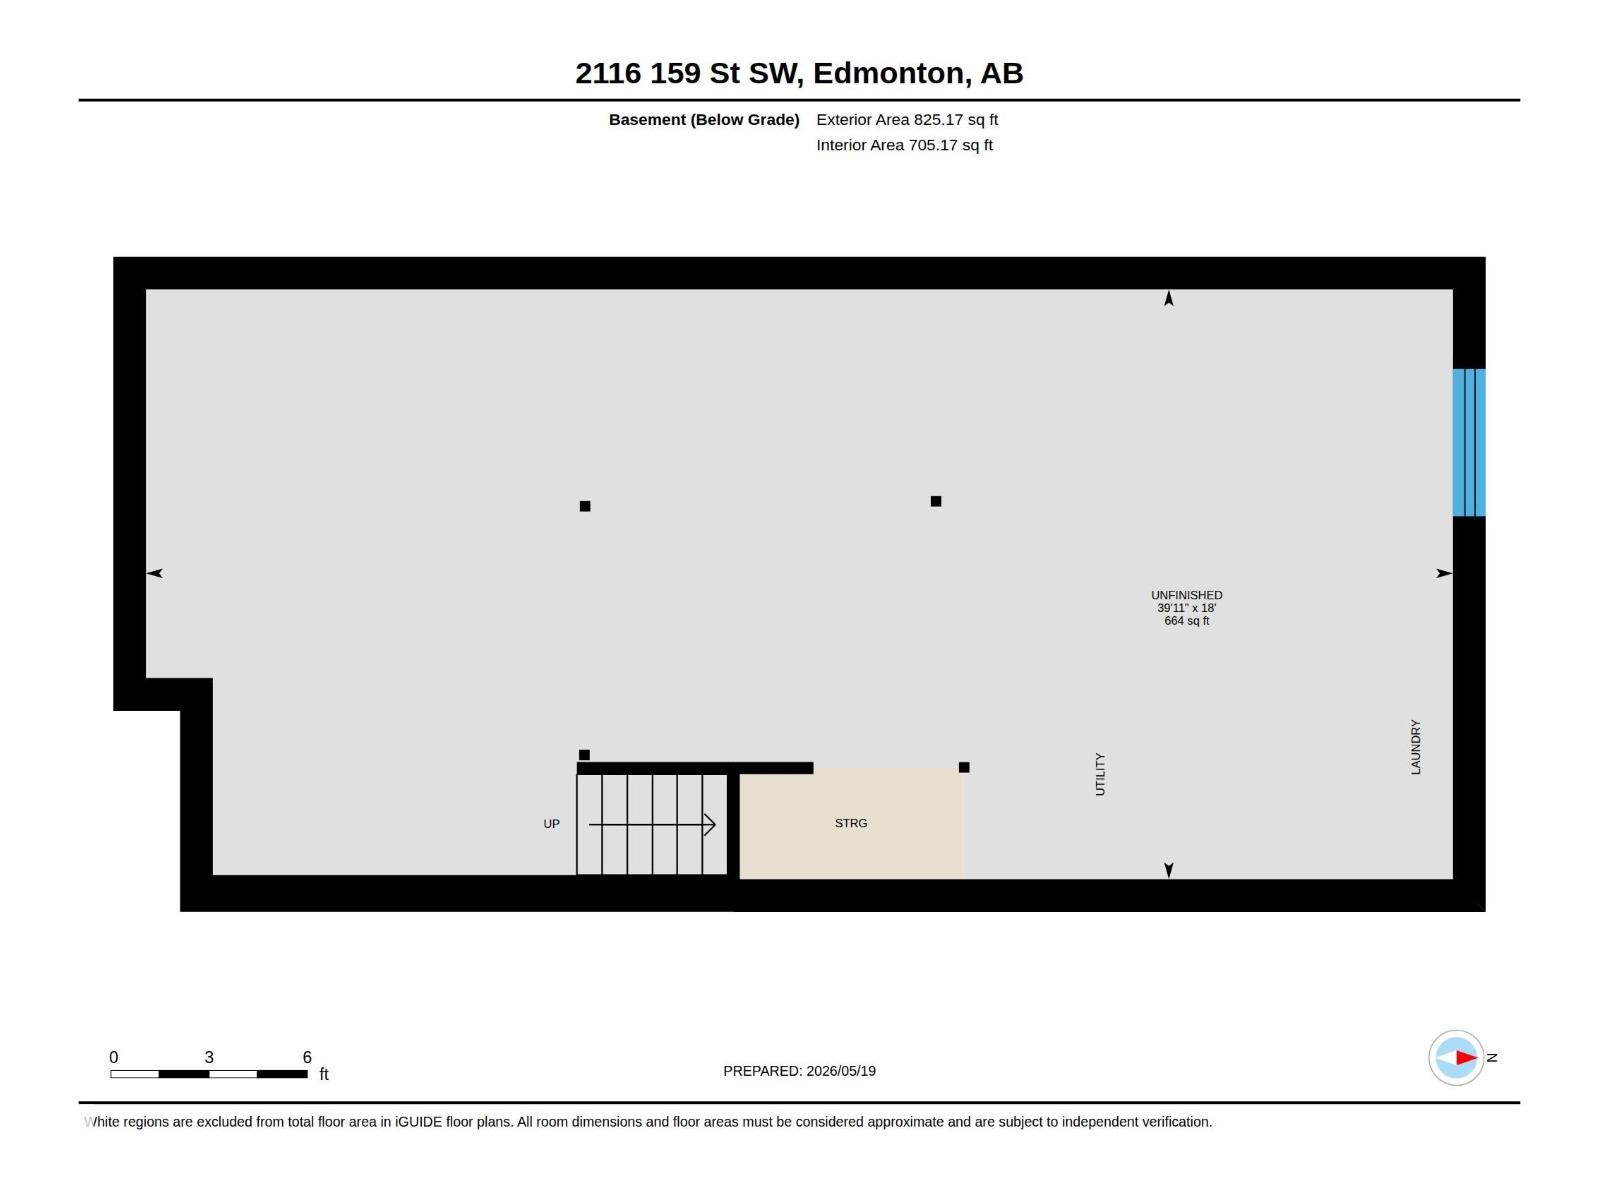
- Basement:
- Unfinished, Full
Finished Areas
- Interior Size (Total):
- 1627 square feet
Interior
- Appliances:
- Washer, Refrigerator, Dishwasher, Stove, Dryer, Microwave, Oven - Built-In, Hood Fan, See remarks, Garage door opener, Garage door opener remote(s)
Parking
- Spaces:
- 4
- Features:
- Detached Garage
Lot / Land
- Lot Size:
- 276.77 square meters
- Lot Features:
- Paved lane, Lane
Exterior
- Fencing:
- Fence
Utilities & Mechanical
- Heating:
- Forced air
Fees & Dates
- Last Modified:
- 07/06/2026 06:20:05 AM
- Status Change:
- 07/06/2026 06:10:43 AM
Association / Ownership
- Common Interest:
- Freehold
Room Dimensions
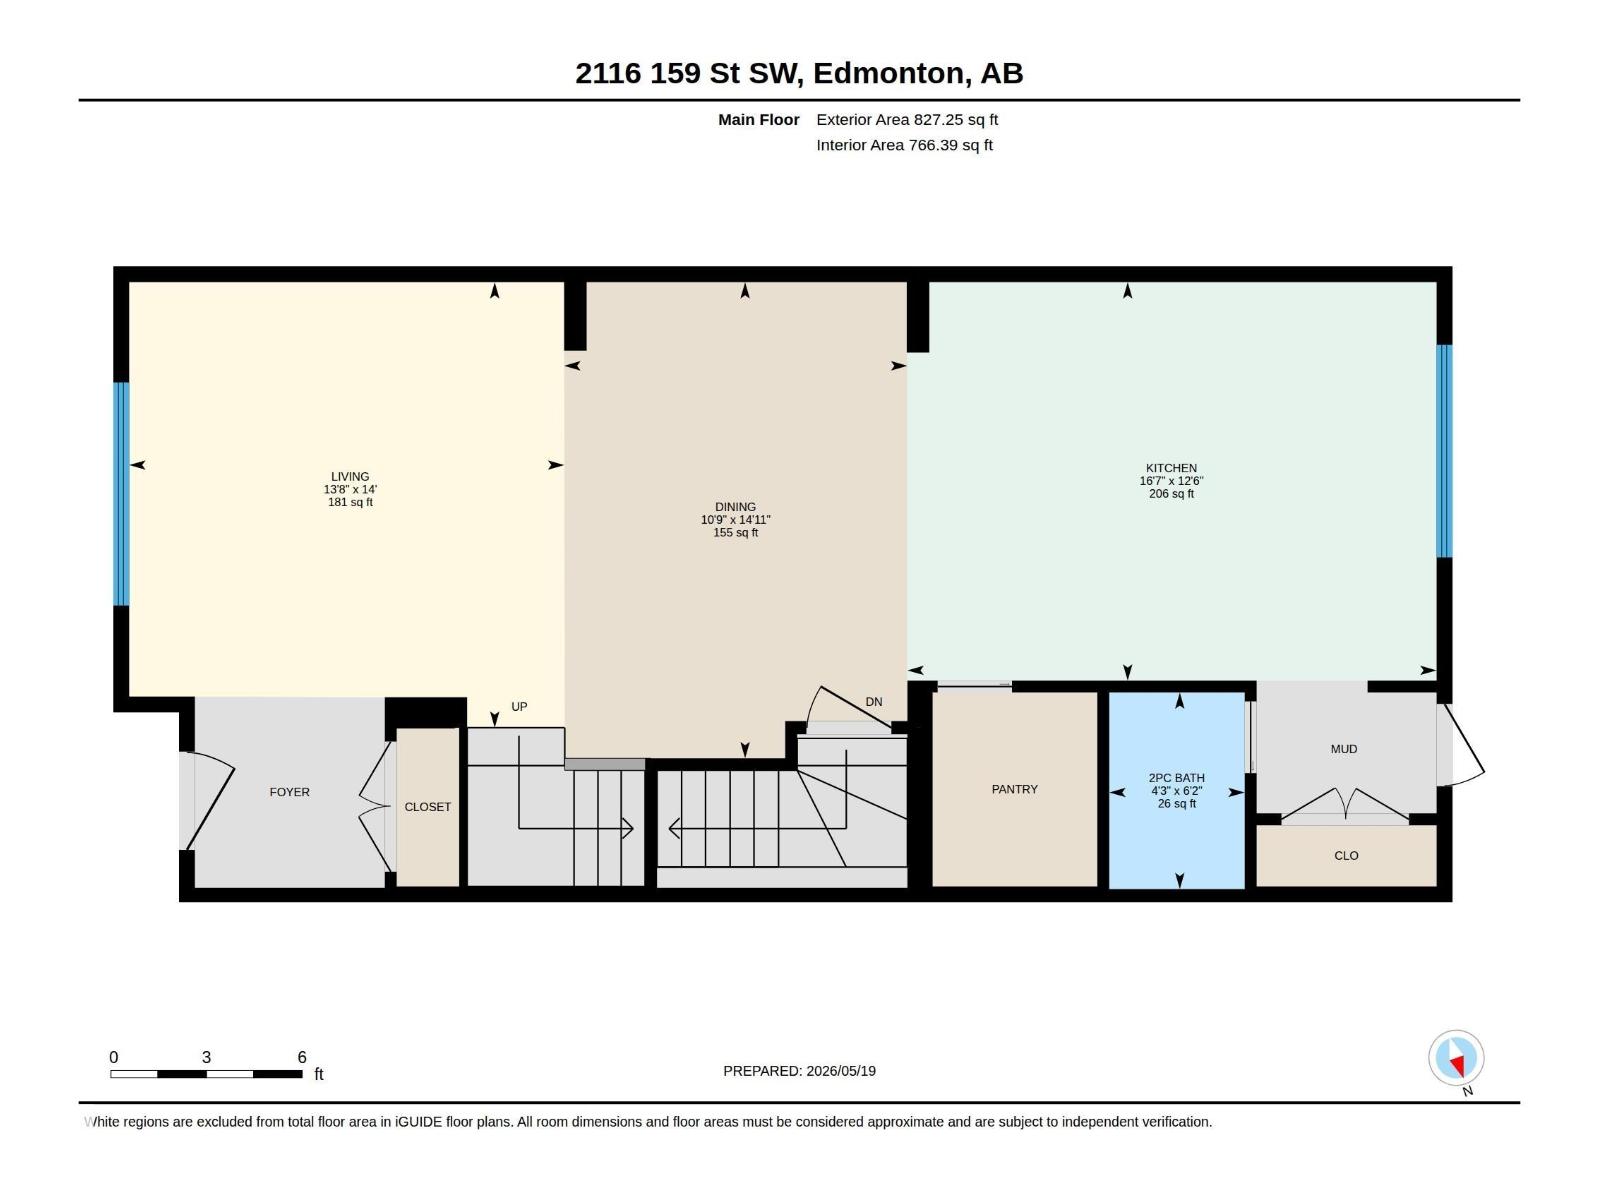
| Room | Level | Size |
|---|---|---|
| Living room | Main level | 4.26 x 4.16 |
| Dining room | Main level | 4.55 x 3.28 |
| Kitchen | Main level | 3.81 x 5.06 |
| Primary Bedroom | Upper Level | 3.89 x 4.96 |
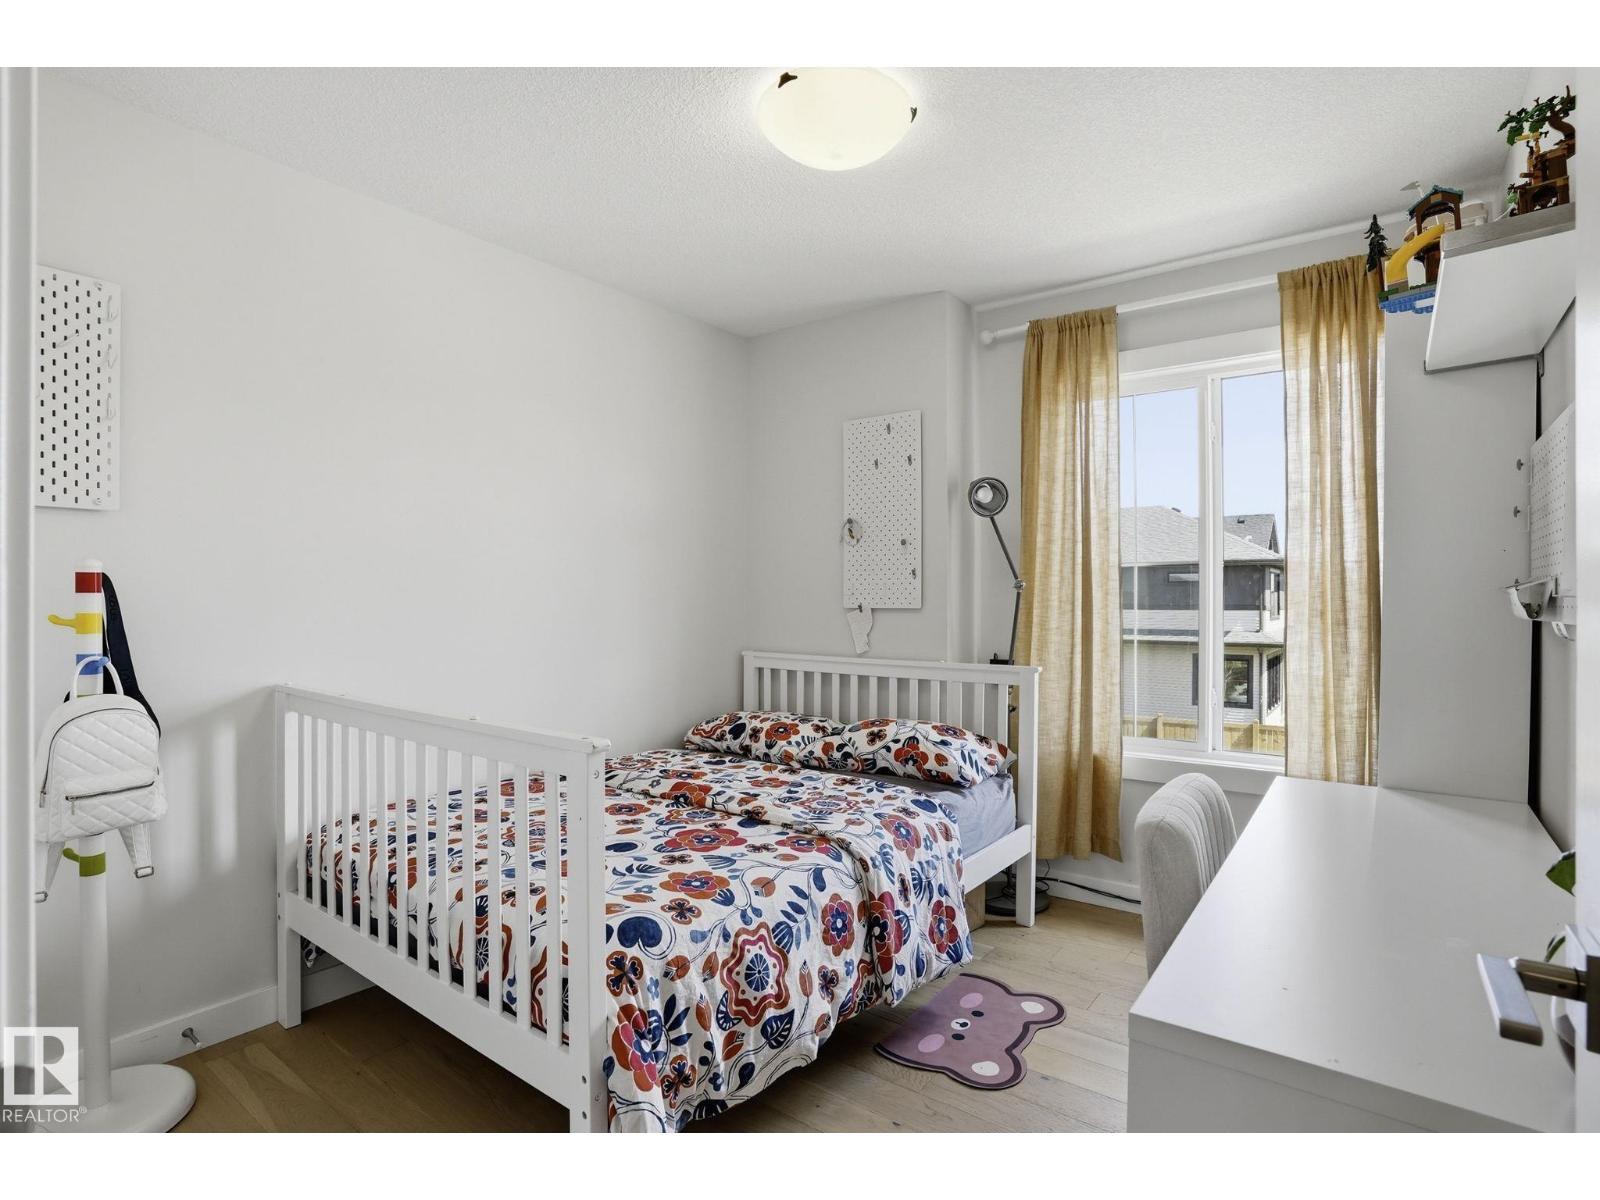
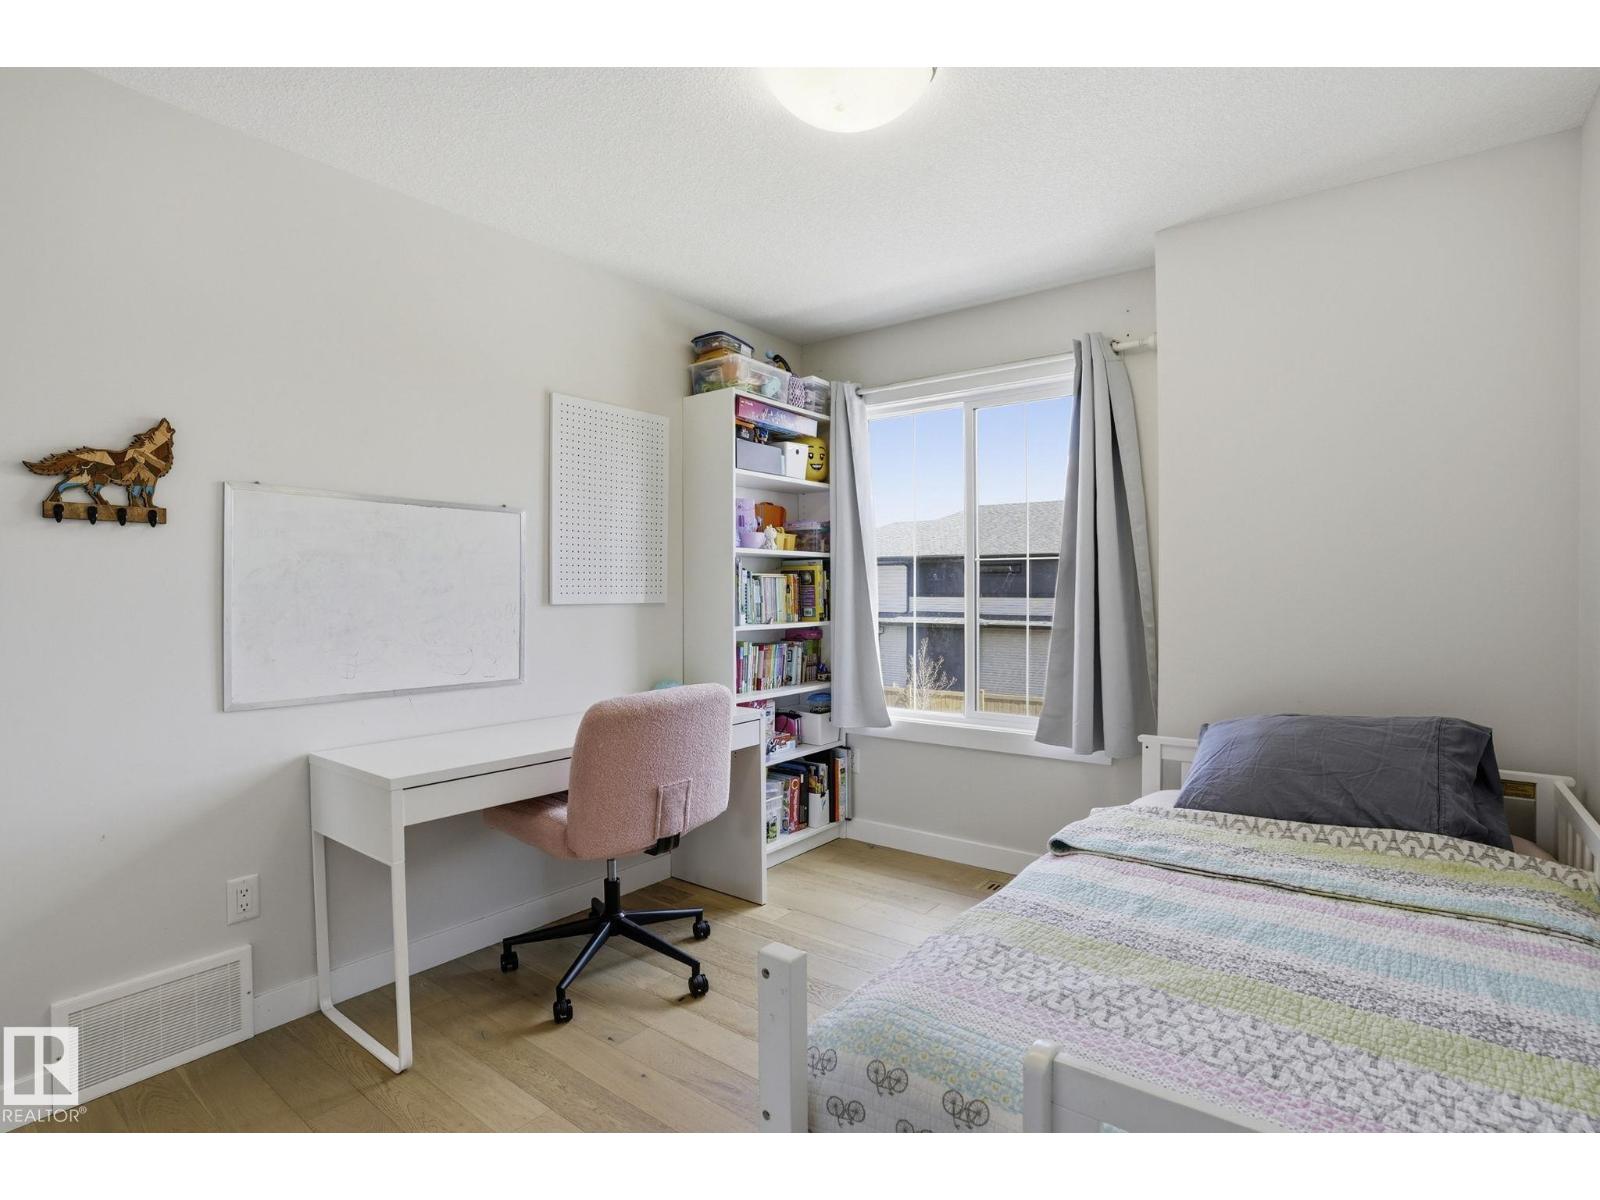
| Bedroom 2 | Upper Level | 2.85 x 4.17 |
| Bedroom 3 | Upper Level | 2.85 x 3.1 |
Location
Data is supplied by Pillar 9 MLS® System. Pillar 9 is the owner of the copyright in its MLS® System. Data is deemed reliable but is not guaranteed accurate by Pillar 9.
The trademarks MLS®, Multiple Listing Service® and the associated logos are owned by The Canadian Real Estate Association (CREA) and identify the quality of services provided by real estate professionals who are members of CREA. Used under license.