Real estate on your terms®
$188,900
active
125 263 MACEWAN Road SW
Edmonton
,
AB
T6W0C4
Key Details
- MLS® Number:
- E4488969
- Building Type:
- Apartment
- Interior Size:
- 857 square feet
- Bedrooms:
- 2
- Parking Features:
- Underground, Parkade, Stall, Heated Garage
- Lot Size:
- 66.34 square meters
- Attached:
- Yes

Property Description
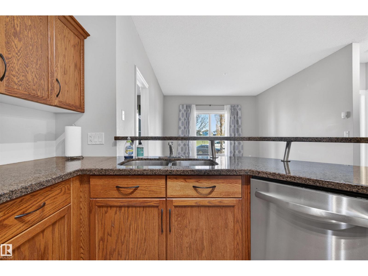
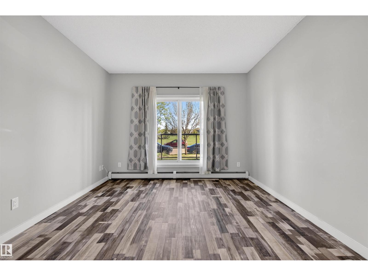
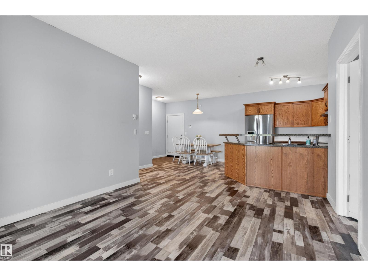
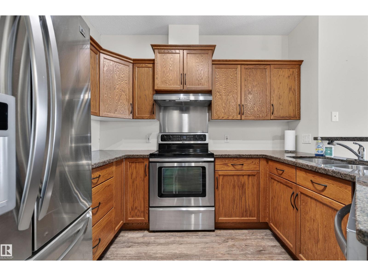
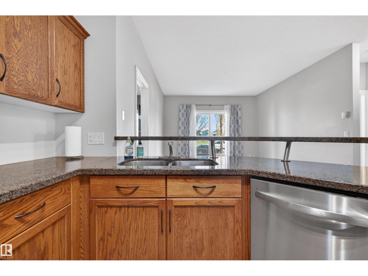
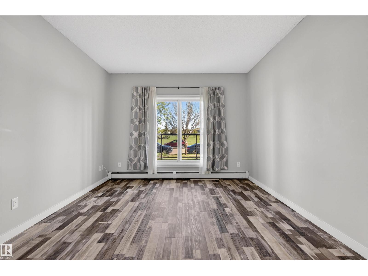
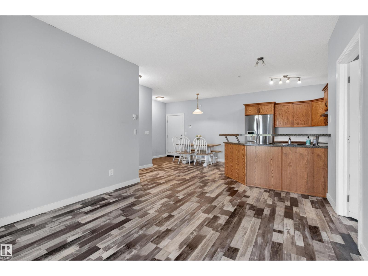
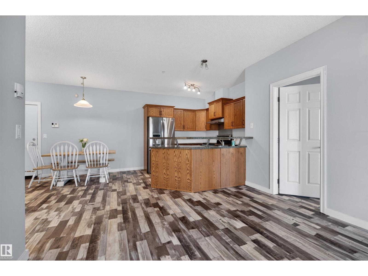
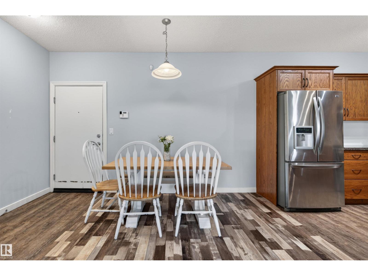
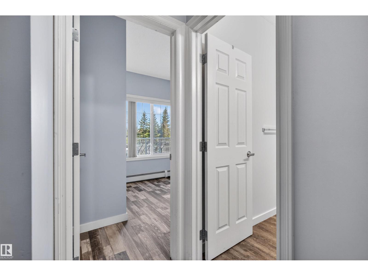
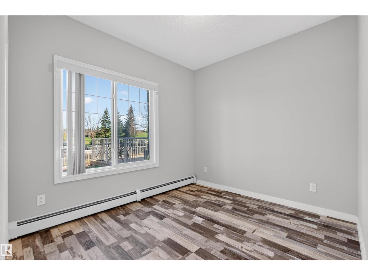
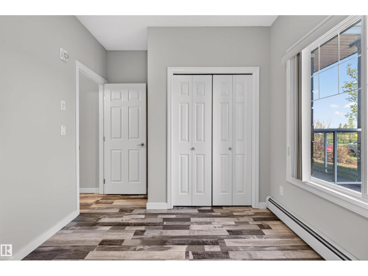
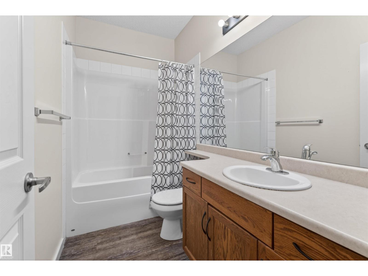
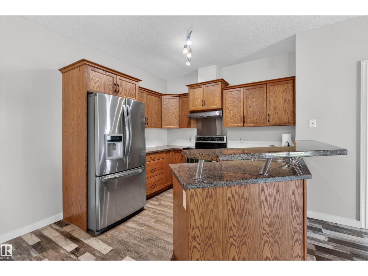
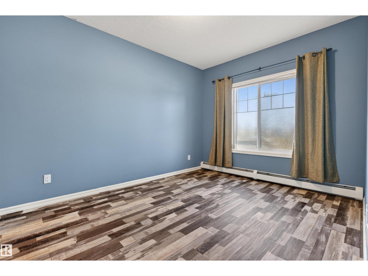
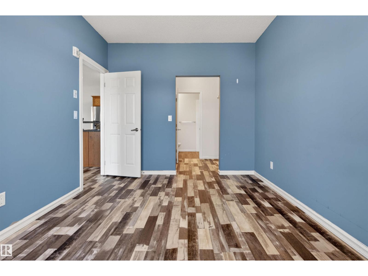
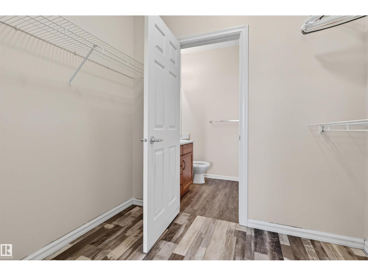
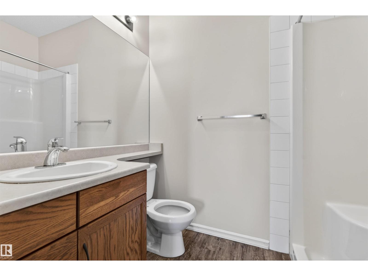
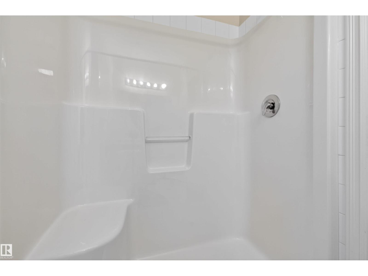
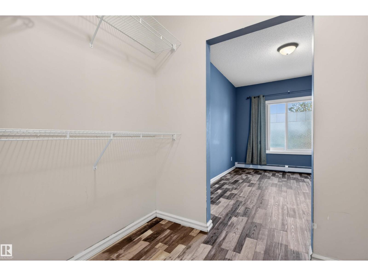
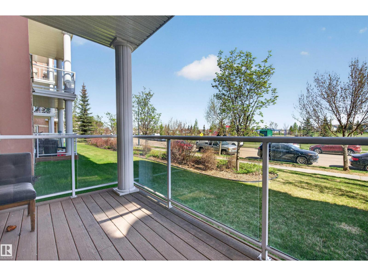
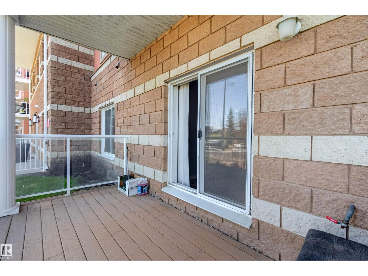
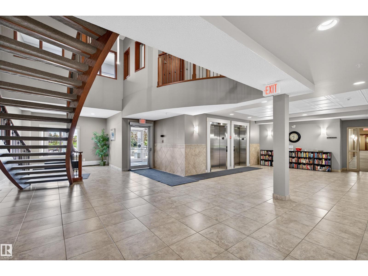
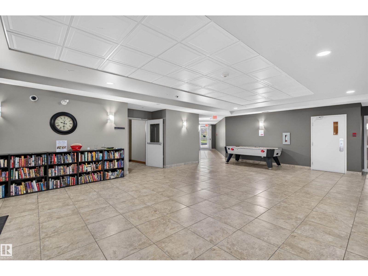
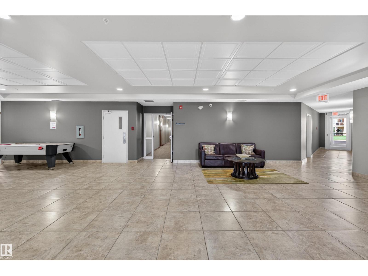
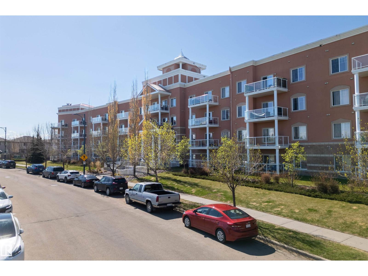
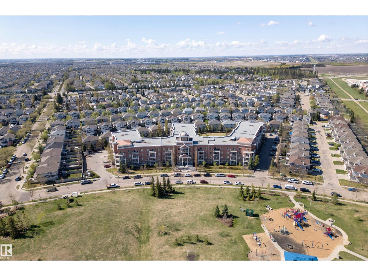
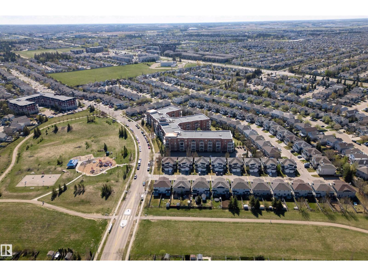
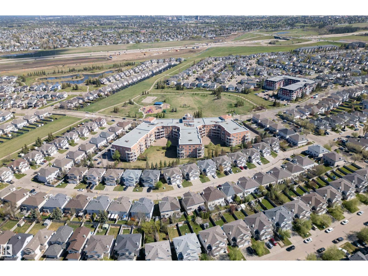
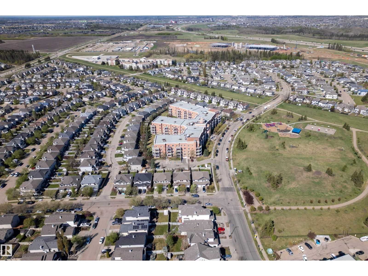
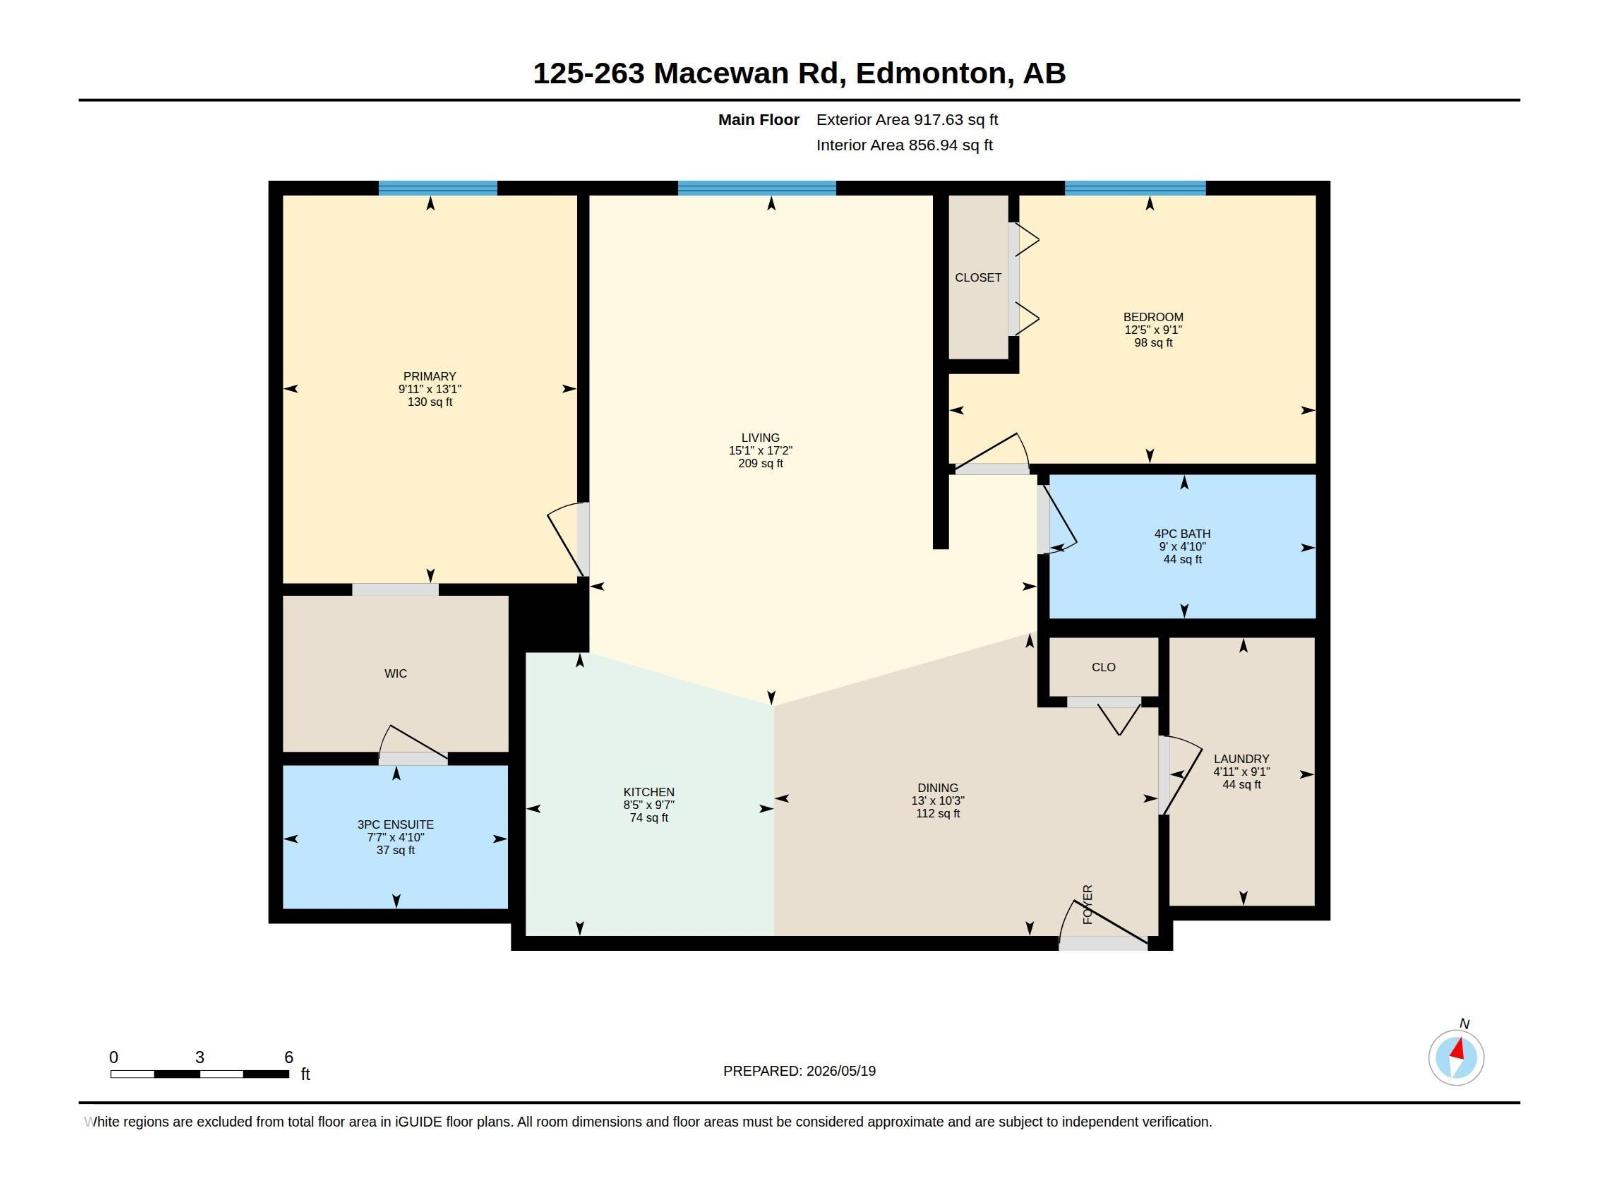
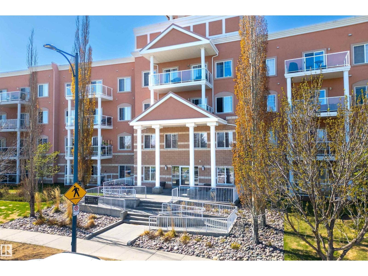
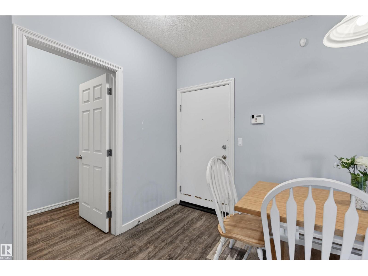
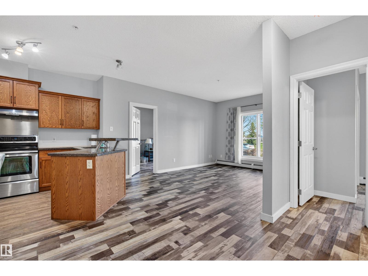
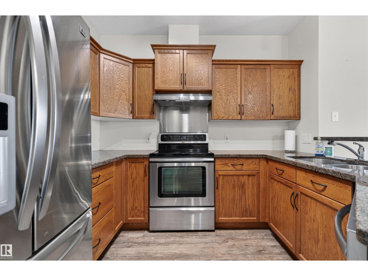
Welcome to this WELL-MAINTAINED and UPGRADED main floor condo in the desirable community of MacEwan! This spacious 2 bedroom, 2 bathroom unit offers a FUNCTIONAL OPEN-CONCEPT layout with NEW VINYL FLOORING, NEW GRANITE COUNTERTOPS, and a NEW DISHWASHER. The bright living area flows seamlessly into the dining space and kitchen, creating an ideal setup for everyday living and entertaining. The primary bedroom features a walk-in closet and private ensuite bath. Enjoy the convenience of EASY MAIN FLOOR ACCESS, making this home a great option for anyone seeking WHEELCHAIR ACCESSIBILITY or enhanced mobility. This unit also includes a rare OVERSIZED UNDERGROUND PARKING STALL for added convenience. Residents enjoy excellent building amenities including a FITNESS ROOM, SOCIAL ROOM, and more. Fantastic SOUTHWEST EDMONTON location close to shopping, restaurants, transit, parks, and quick access to Anthony Henday and Calgary Trail! (id:53430)
Building
- Property Type:
- Apartment
- Building Type:
- Apartment
- Year Built:
- 2008
- Bedrooms:
- 2
- Bathrooms (total):
- 2.0
- Basement:
- None
Finished Areas
- Interior Size (Total):
- 857 square feet
Interior
- Appliances:
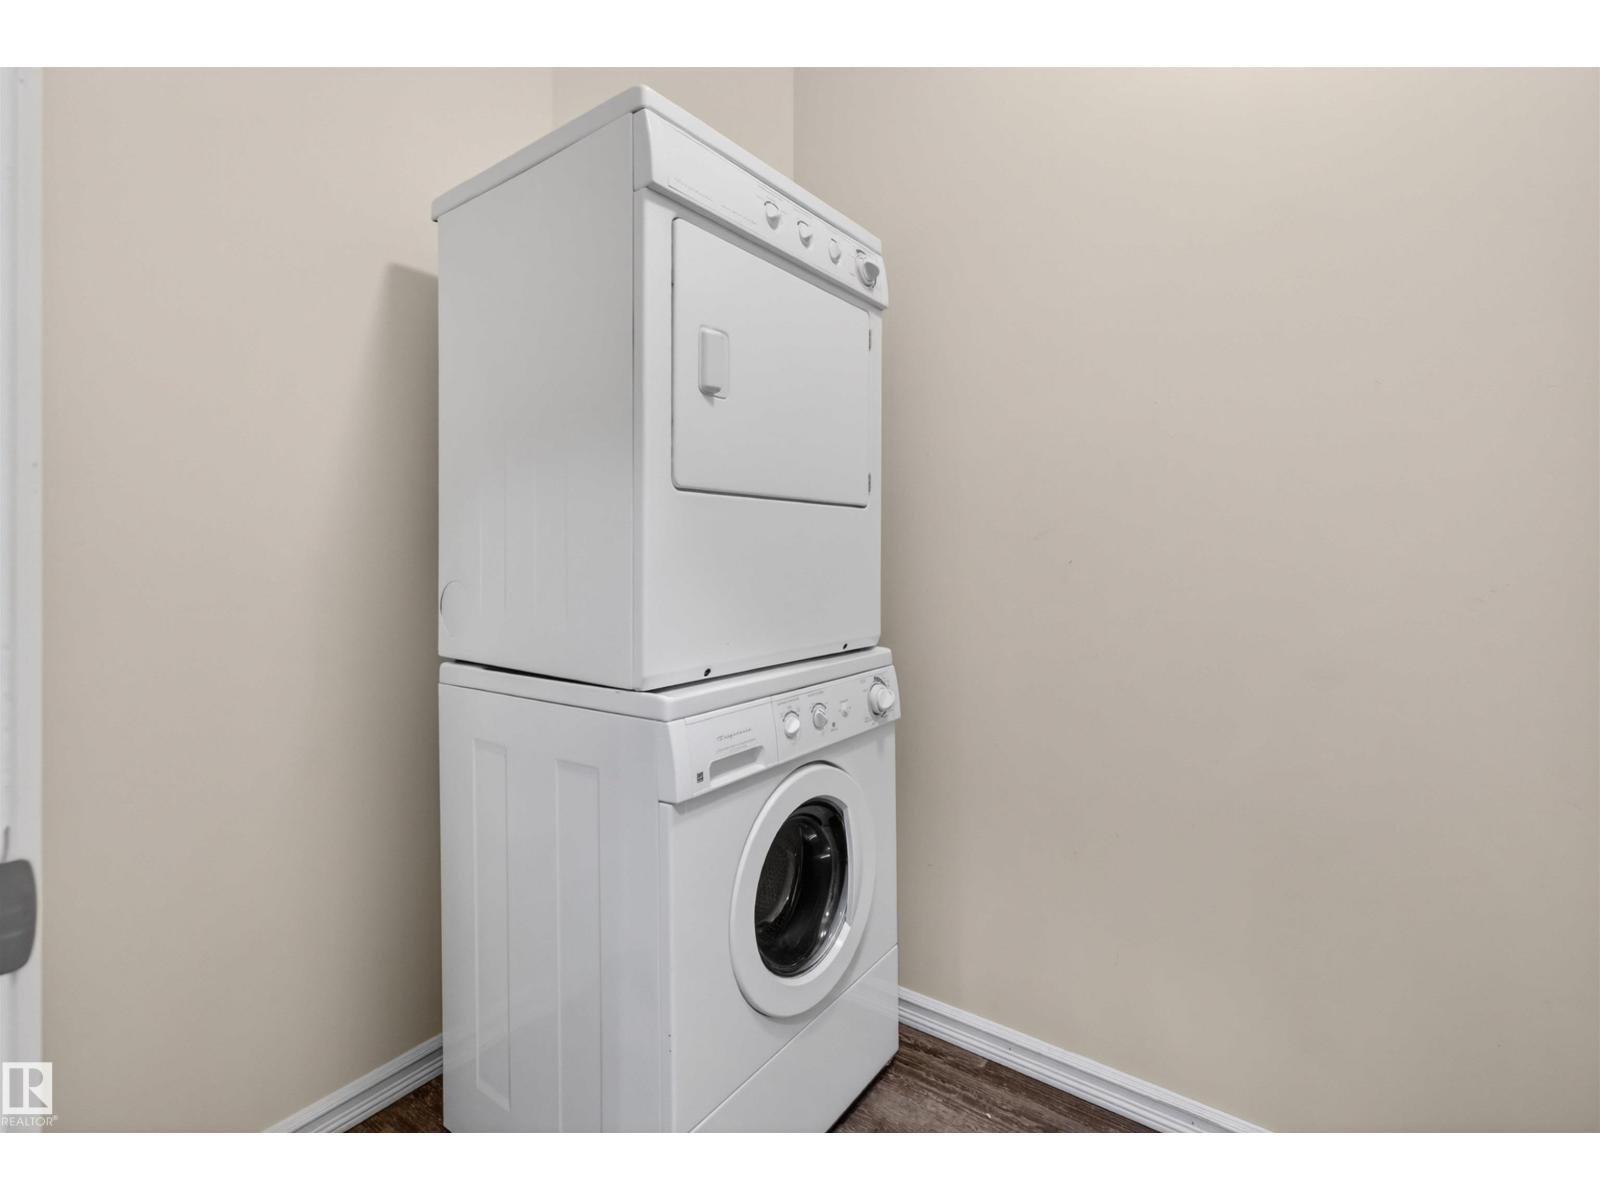
- Washer, Refrigerator, Dishwasher, Stove, Dryer, Hood Fan, Window Coverings
Parking
- Features:
- Underground, Parkade, Stall, Heated Garage
Lot / Land
- Lot Size:
- 66.34 square meters
- Lot Features:
- See remarks, Flat site, No Smoking Home
Utilities & Mechanical
- Heating:
- Baseboard heaters
Fees & Dates
- HOA/Condo Fee:
- $592
- Last Modified:
- 07/11/2026 04:50:00 AM
- Status Change:
- 07/11/2026 04:40:28 AM
Association / Ownership
- Fee:
- $592 / Monthly
- Common Interest:
- Condo/Strata
Room Dimensions
| Room | Level | Size |
|---|---|---|
| Living room | Main level | 5.24 x 4.6 |
| Dining room | Main level | 3.12 x 3.95 |
| Kitchen | Main level | 2.92 x 2.55 |
| Primary Bedroom | Main level | 3.99 x 3.02 |
| Bedroom 2 | Main level | 2.76 x 3.77 |
| Laundry room | Main level | 2.76 x 1.49 |
Location
Data is supplied by Pillar 9 MLS® System. Pillar 9 is the owner of the copyright in its MLS® System. Data is deemed reliable but is not guaranteed accurate by Pillar 9.
The trademarks MLS®, Multiple Listing Service® and the associated logos are owned by The Canadian Real Estate Association (CREA) and identify the quality of services provided by real estate professionals who are members of CREA. Used under license.