Real estate on your terms®
$225,000
active
205 10939 82 Avenue NW
Edmonton
,
AB
T6G0S7
Key Details
- MLS® Number:
- E4488950
- Building Type:
- Apartment
- Interior Size:
- 842 square feet
- Bedrooms:
- 1
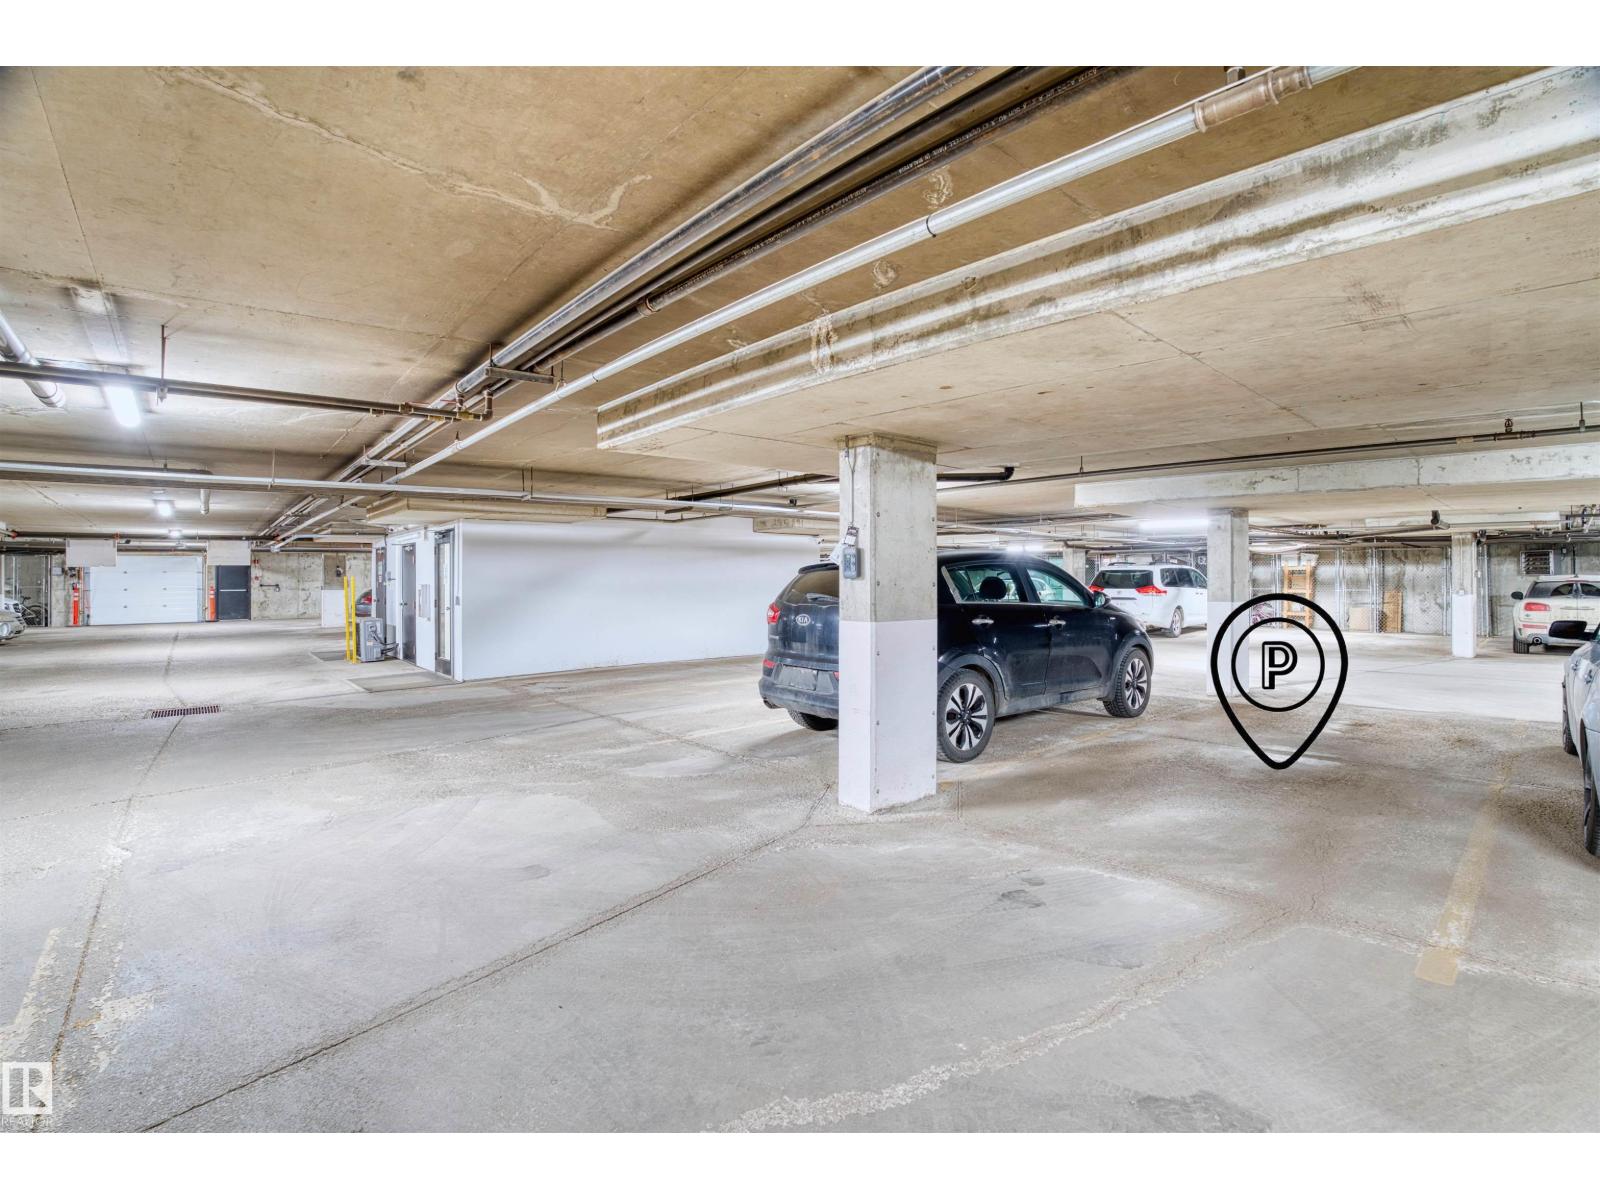
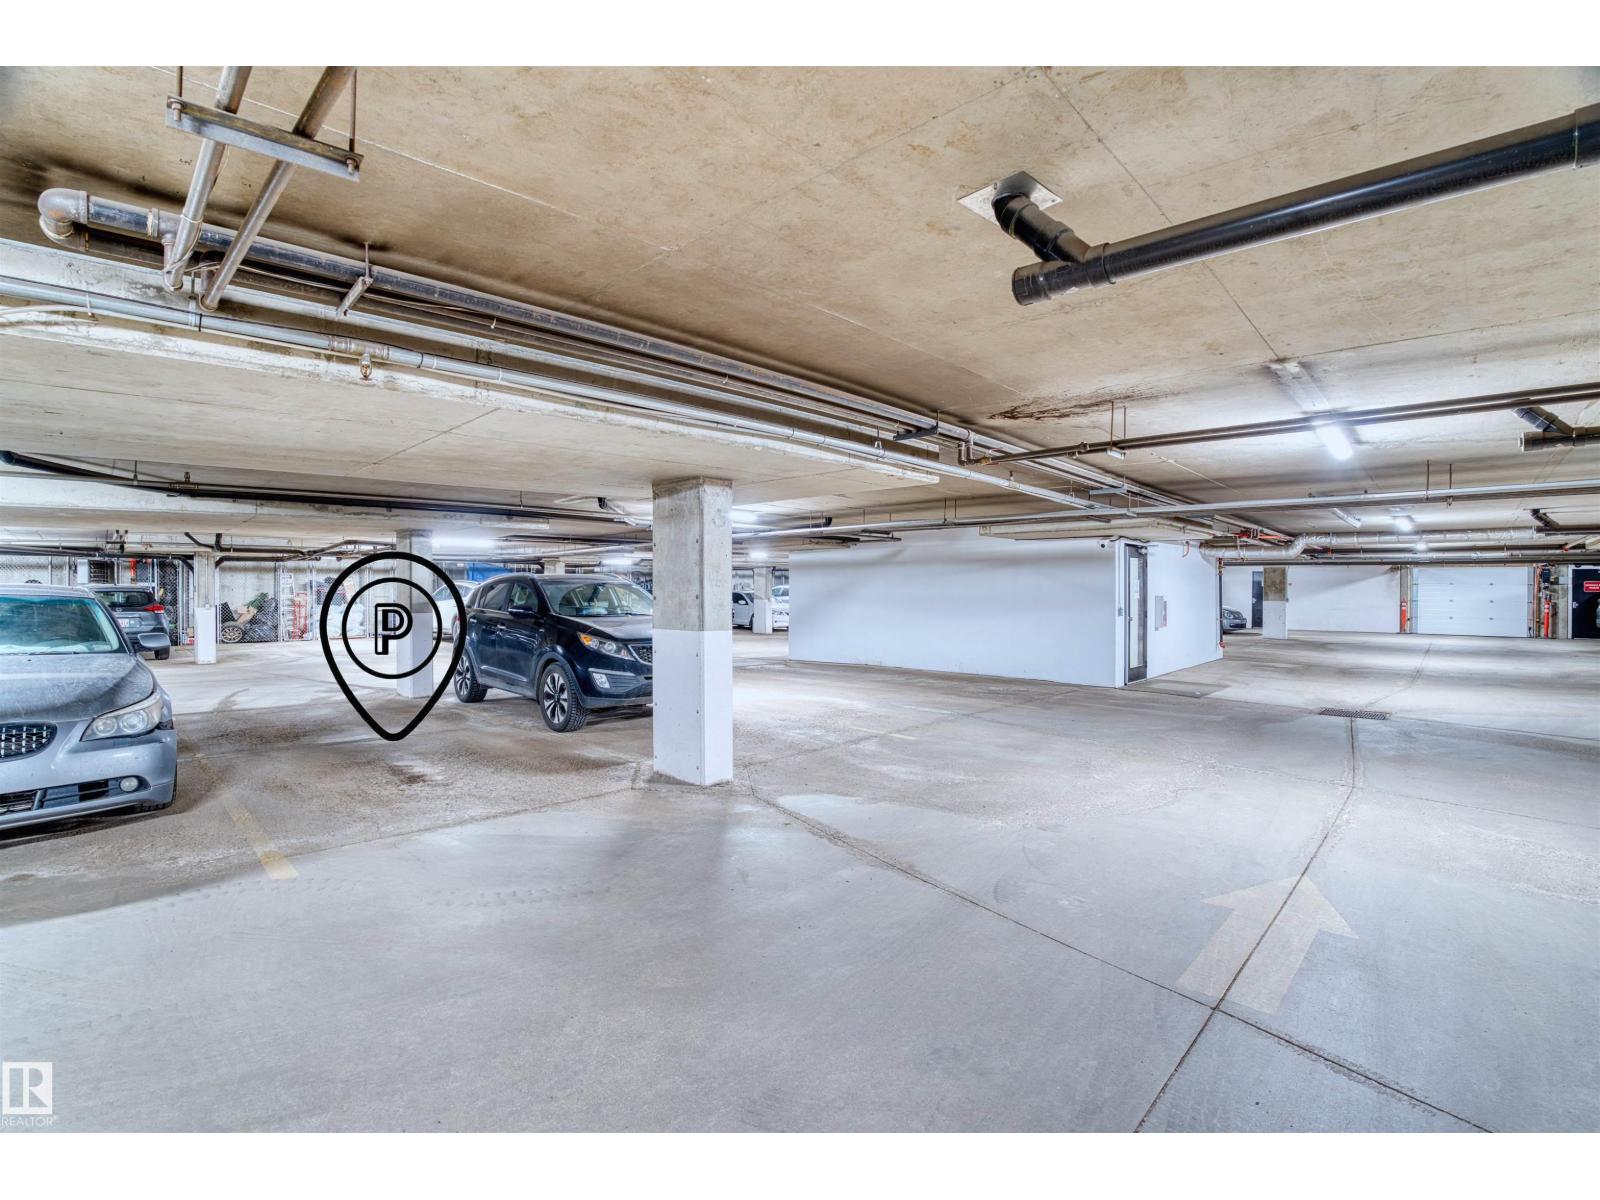
- Parking:
- 1
- Parking Features:
- Underground
- Lot Size:
- 30.95 square meters
- Attached:
- Yes

Property Description
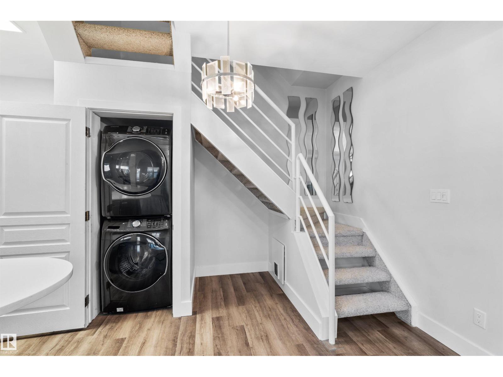
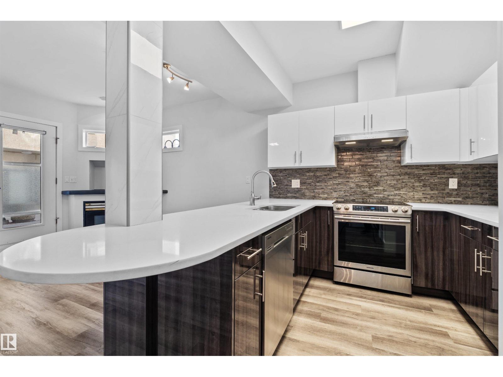
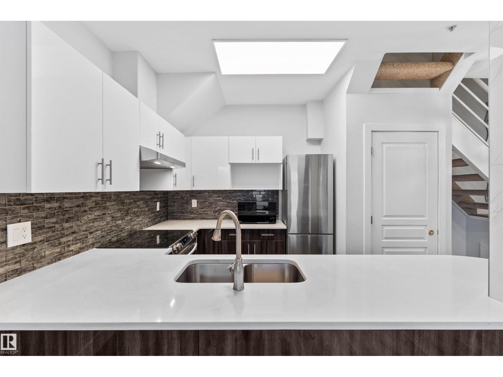
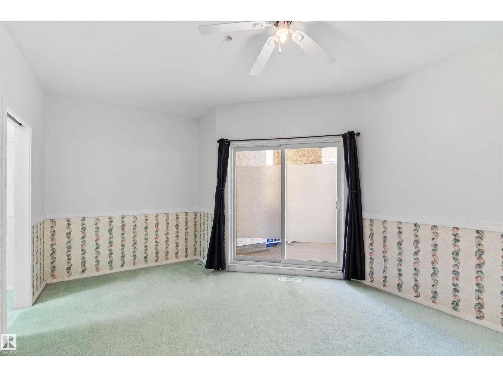
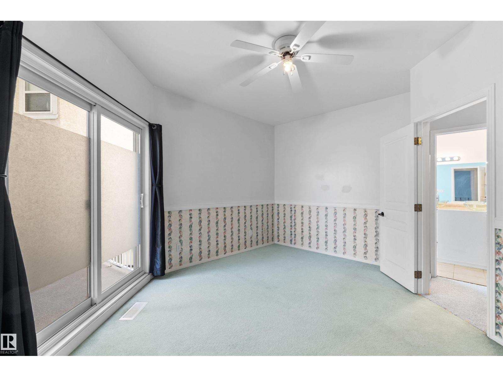
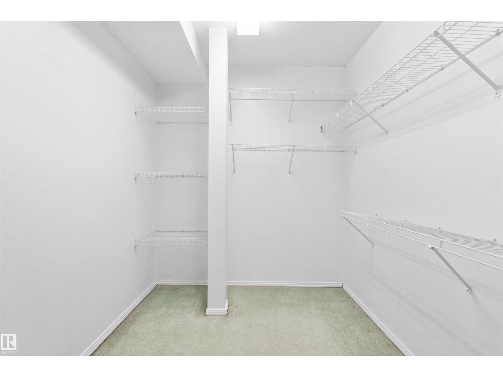
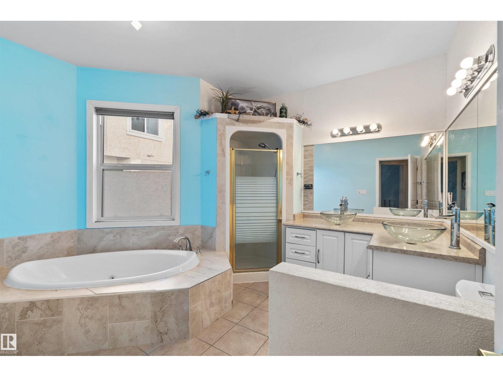
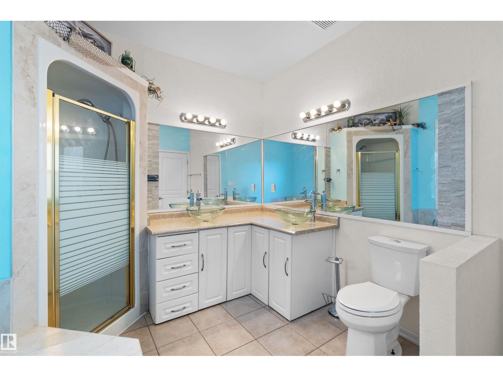
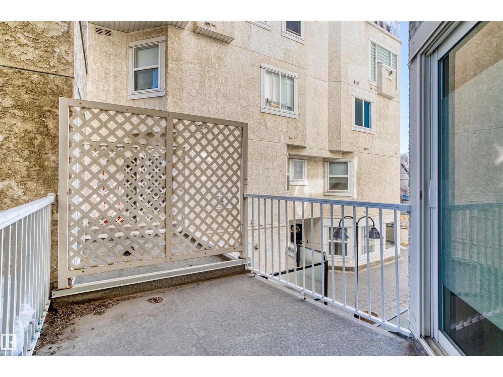
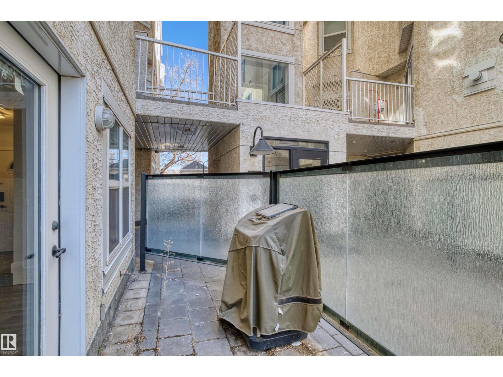
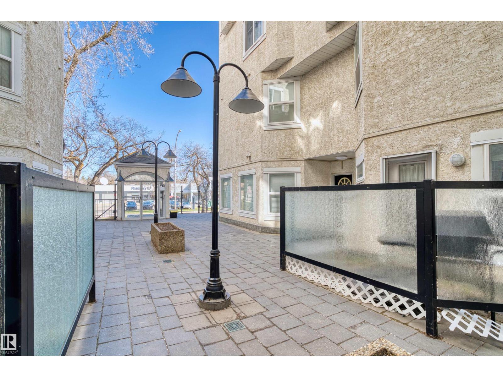
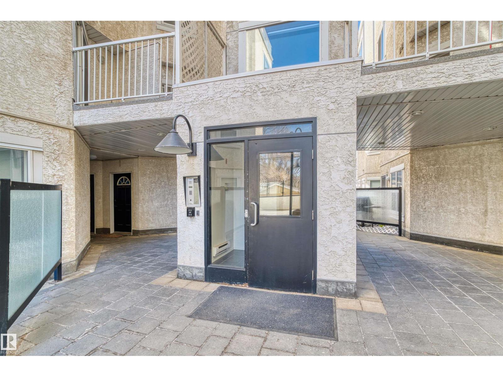
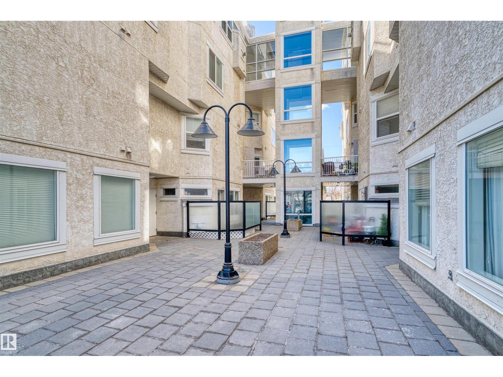
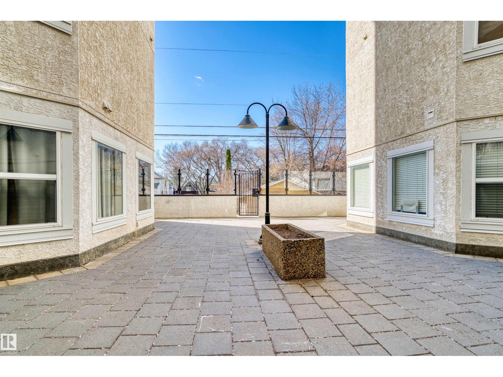
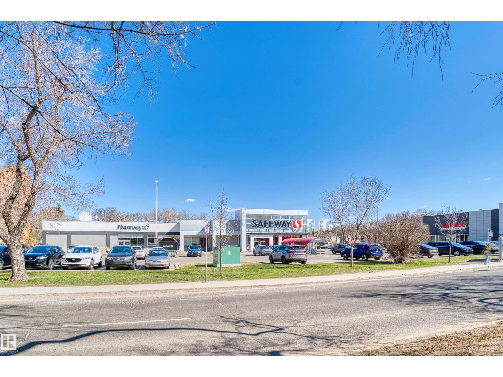
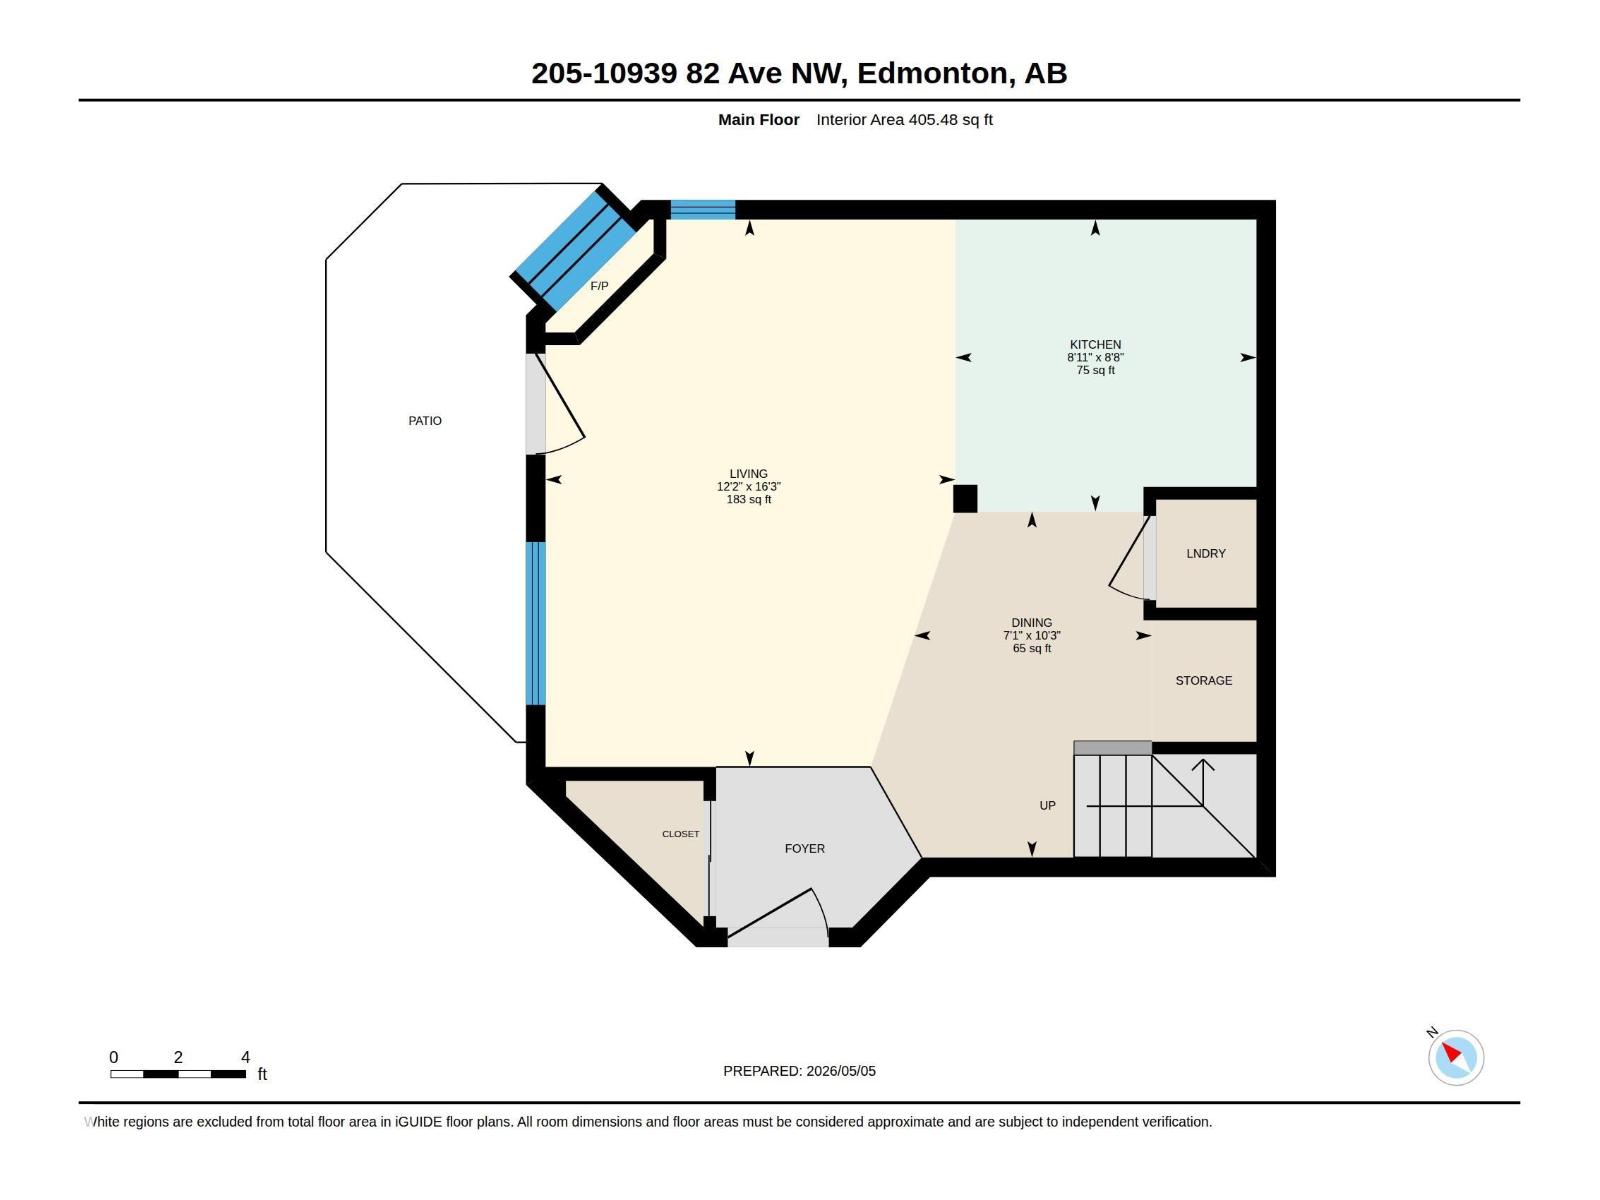
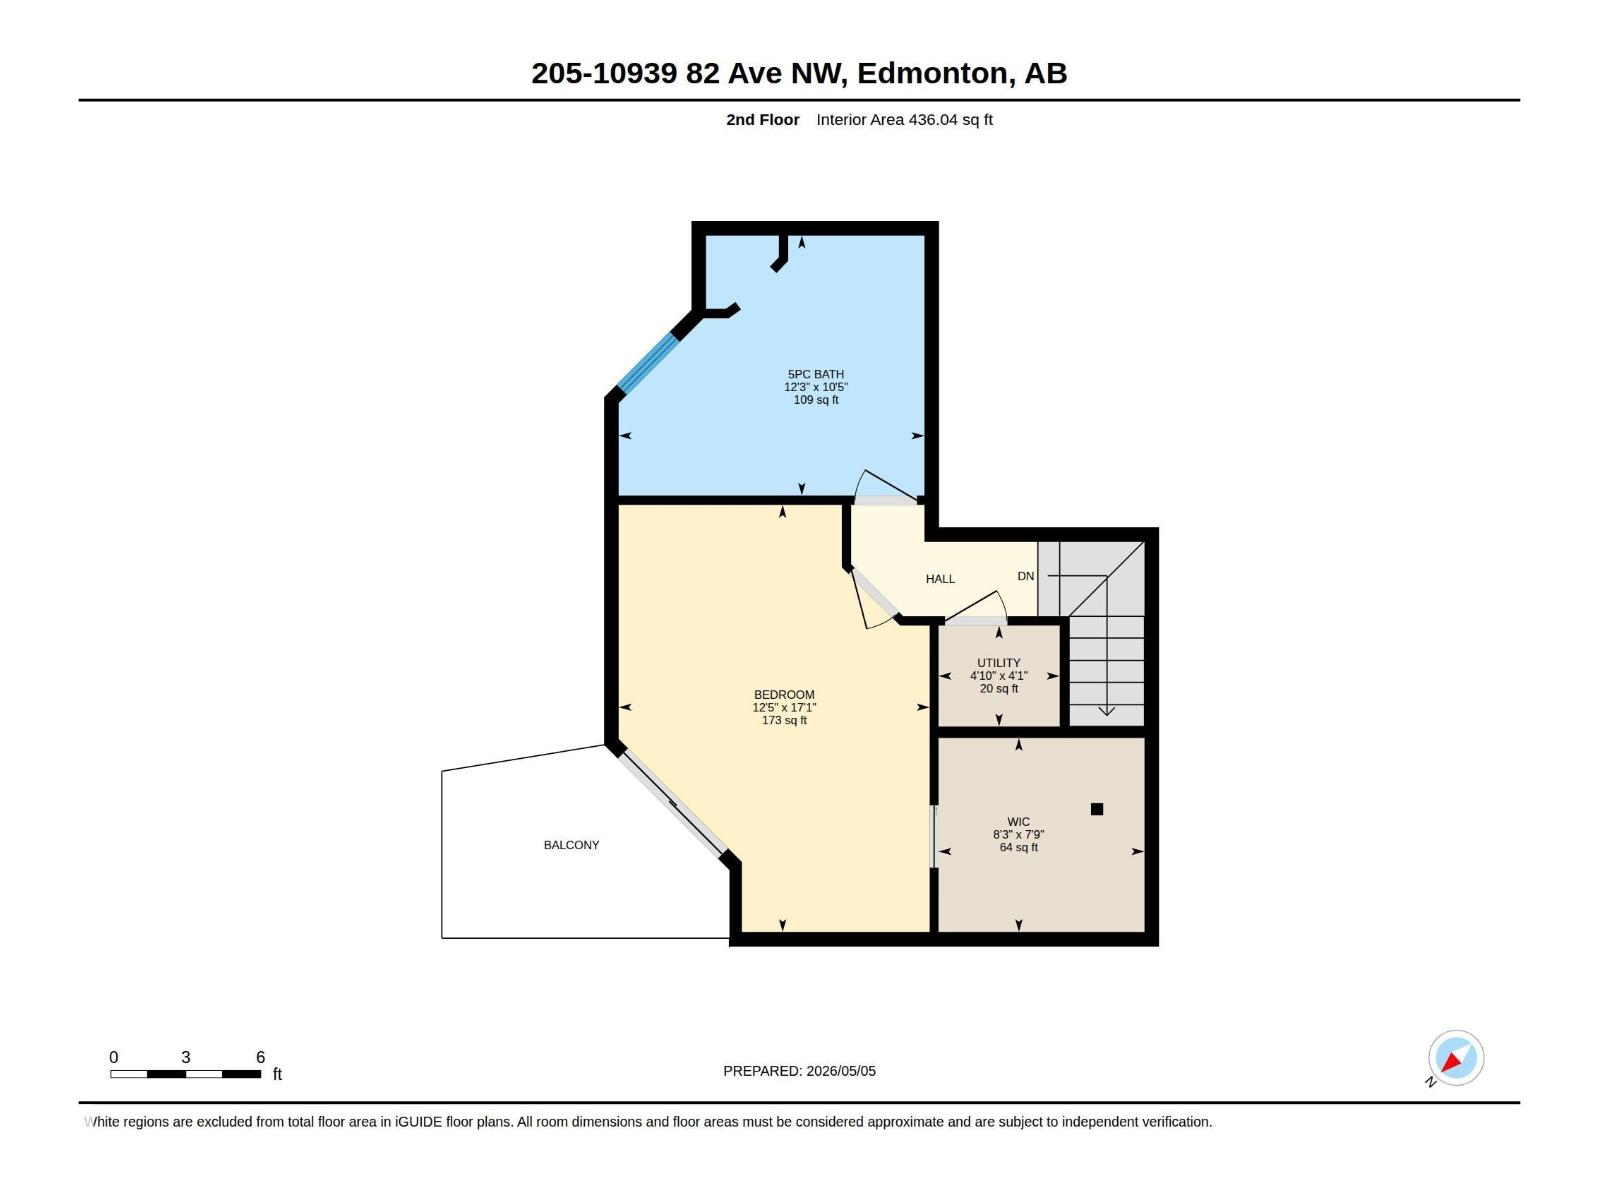
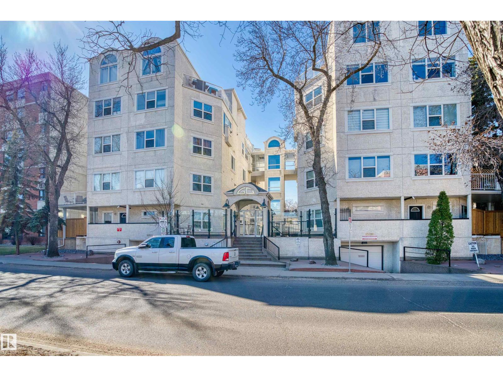
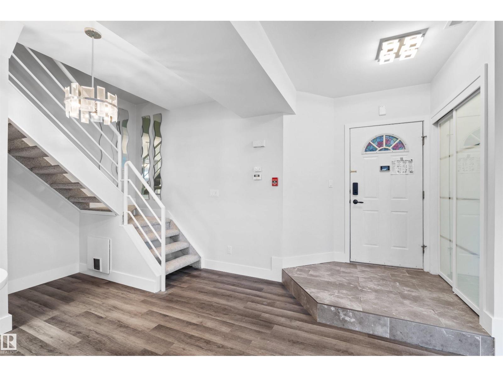
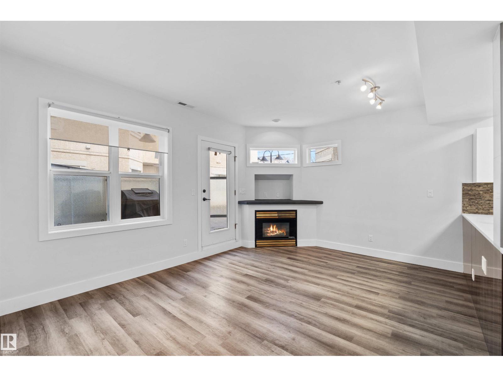
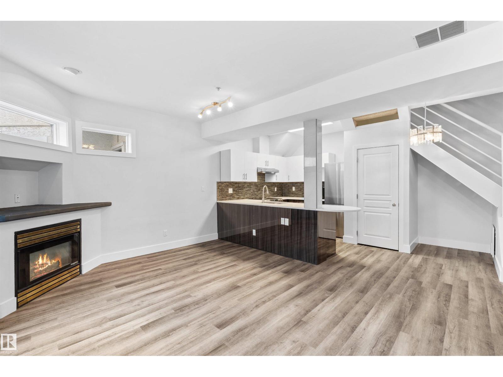
Perfectly positioned just three blocks from the University of Alberta, this unique two-storey, 1-bedroom, 1-bathroom condo offers an exceptional layout in the highly sought-after Garneau neighborhood. The main floor is dedicated entirely to your living space, featuring a welcoming living room, dining area, and a kitchen that underwent a major renovation in 2020, complete with upgraded flooring, modernized cabinetry, sleek countertops, and a full suite of updated appliances. Head to the upper floor to discover a private retreat highlighted by a remarkably spacious bedroom with a massive walk-in closet, complemented by an exceptionally large bathroom. With Safeway located directly across the street, transit right outside your door, and the vibrant amenities of Whyte Avenue and major hospitals just steps away, this turnkey property is an incredible find for students, professionals, or investors looking for a well-maintained home in an unbeatable location. (id:53430)
Building
- Property Type:
- Apartment
- Building Type:
- Apartment
- Year Built:
- 1995
- Bedrooms:
- 1
- Bathrooms (total):
- 1.0
- Basement:
- None
Finished Areas
- Interior Size (Total):
- 842 square feet
Interior
- Appliances:
- Refrigerator, Dishwasher, Stove, Hood Fan, Washer/Dryer Stack-Up
Parking
- Spaces:
- 1
- Features:
- Underground
Lot / Land
- Lot Size:
- 30.95 square meters
- Lot Features:
- See remarks
Exterior
- Fencing:
- Fence
Utilities & Mechanical
- Heating:
- Forced air
Fees & Dates
- HOA/Condo Fee:
- $358
- Last Modified:
- 07/08/2026 06:10:03 PM
- Status Change:
- 07/08/2026 06:02:03 PM
Association / Ownership
- Fee:
- $358 / Monthly
- Common Interest:
- Condo/Strata
Room Dimensions
| Room | Level | Size |
|---|---|---|
| Living room | Main level | 3.71 x 4.95 |
| Dining room | Main level | 2.15 x 3.13 |
| Kitchen | Main level | 2.72 x 2.64 |
| Primary Bedroom | Upper Level | 5.21 x 3.8 |
Location
Data is supplied by Pillar 9 MLS® System. Pillar 9 is the owner of the copyright in its MLS® System. Data is deemed reliable but is not guaranteed accurate by Pillar 9.
The trademarks MLS®, Multiple Listing Service® and the associated logos are owned by The Canadian Real Estate Association (CREA) and identify the quality of services provided by real estate professionals who are members of CREA. Used under license.