Real estate on your terms®
$249,900
active
424 504 ALBANY Way NW
Edmonton
,
AB
T6V0L2
Key Details
- MLS® Number:
- E4488945
- Building Type:
- Apartment
- Interior Size:
- 789 square feet
- Bedrooms:
- 2
- Parking:
- 2
- Parking Features:
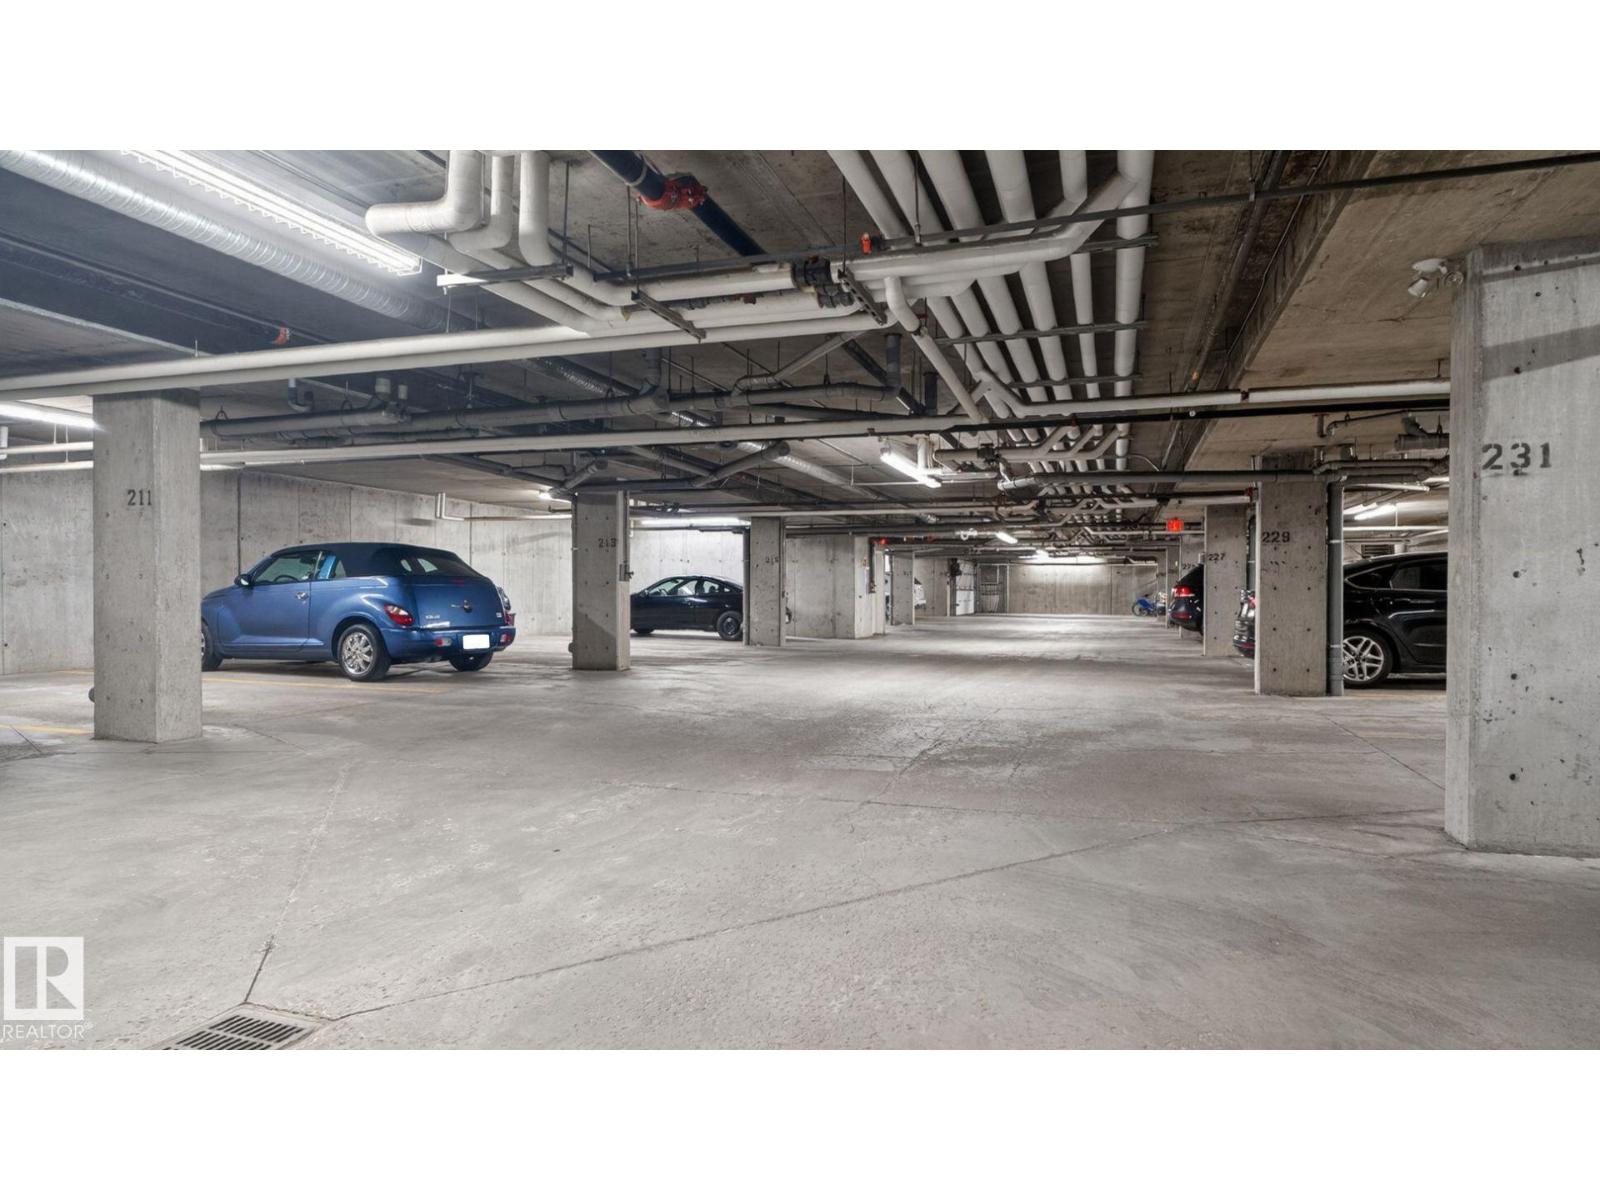
- Underground, Stall, See Remarks, Heated Garage
- Lot Size:
- 73.28 square meters
- Attached:
- Yes

Property Description
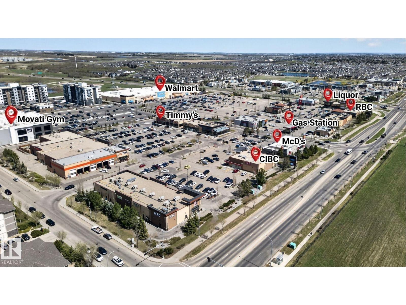
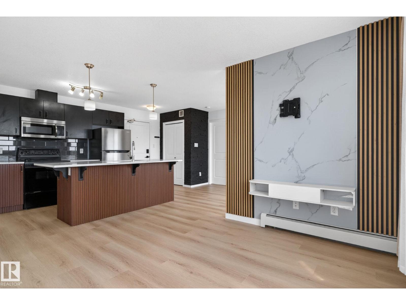
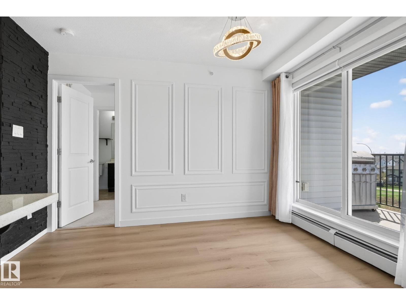
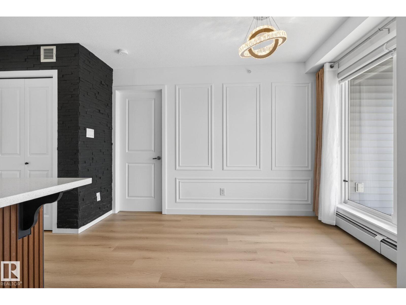
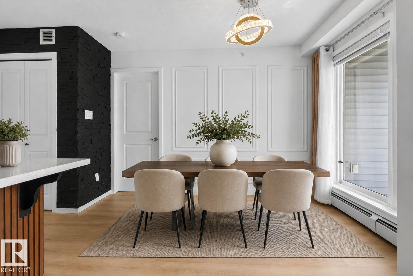
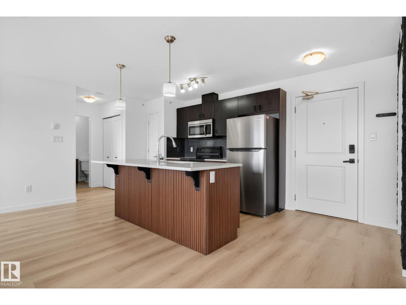
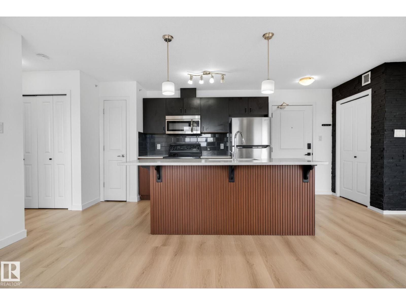
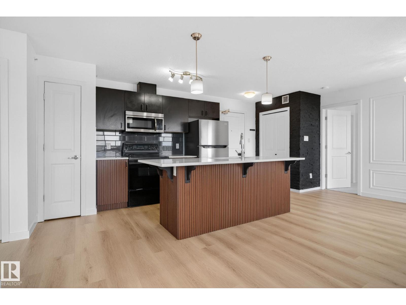
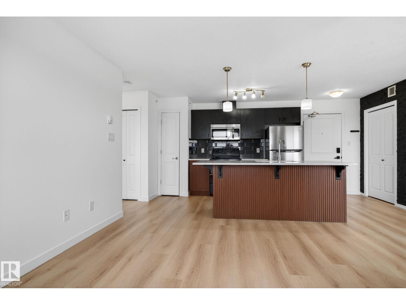
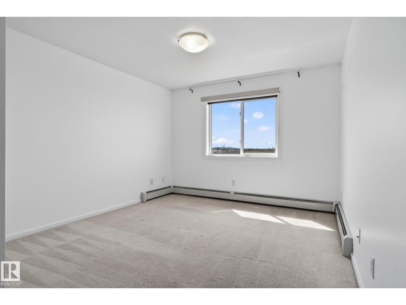
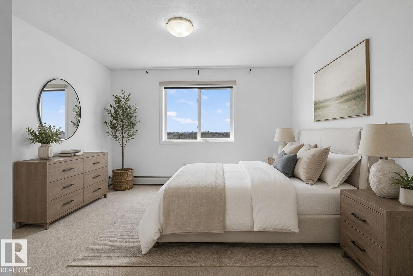
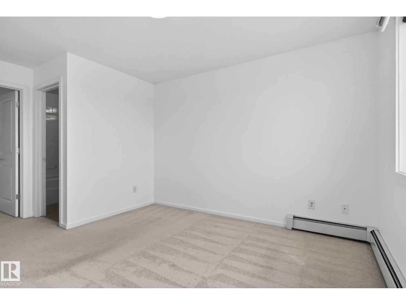
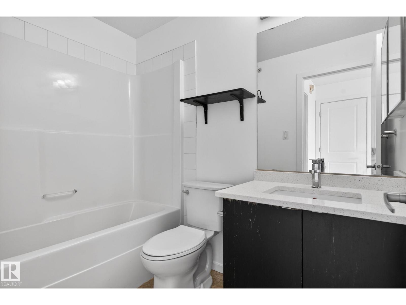
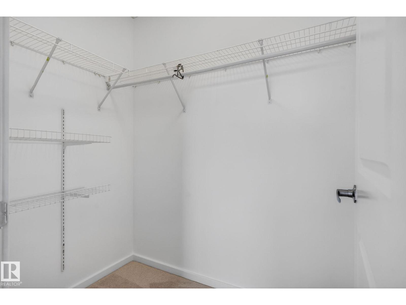
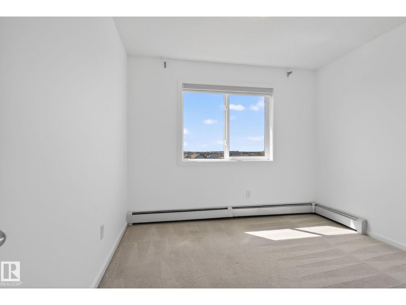
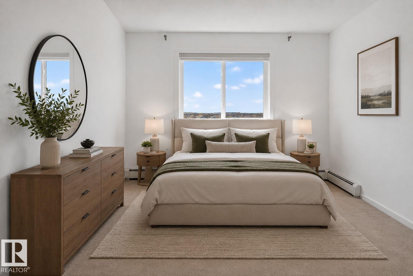
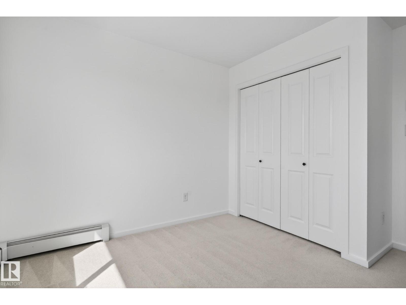
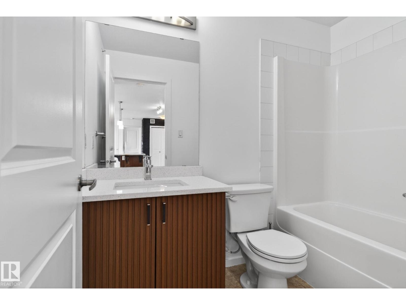
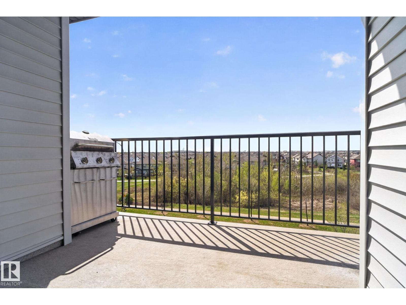
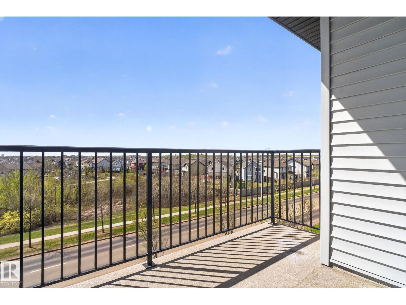
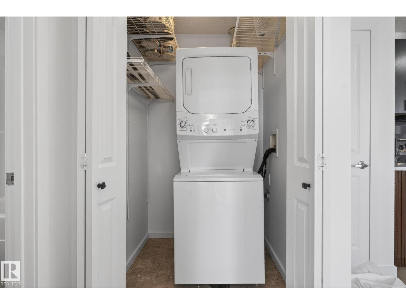
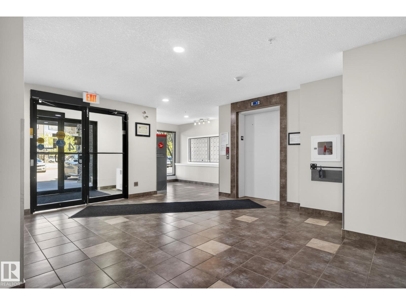
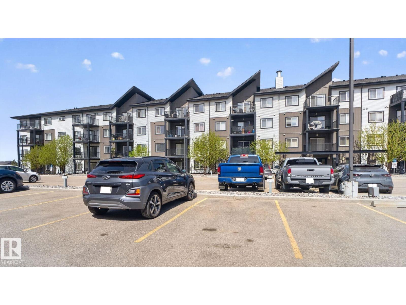
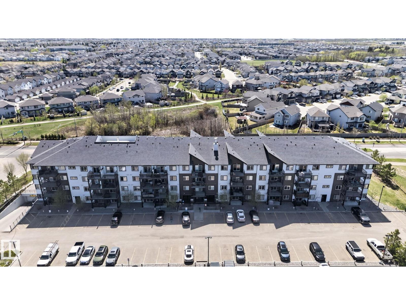
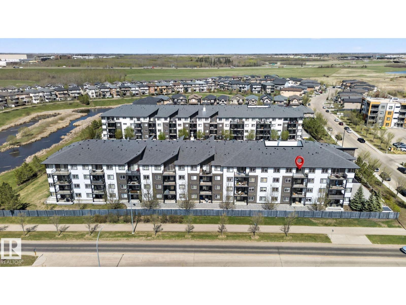
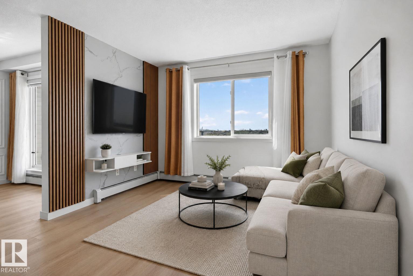
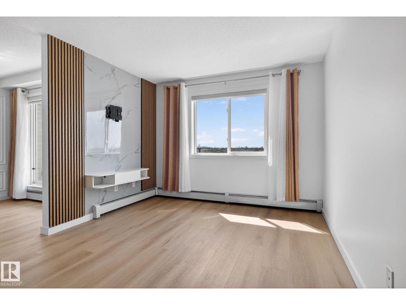
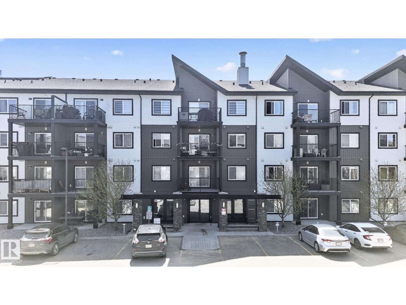
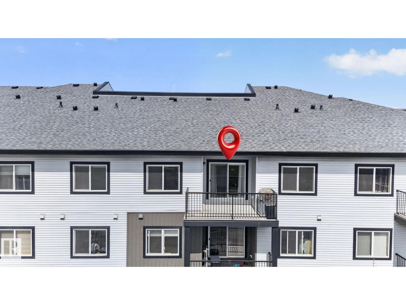
Welcome to Elements at Albany! This impressive top-floor end unit offers nearly 800 sq. ft. of modern, open-concept living space, complete with a private south-facing balcony for downtown views and abundant natural sunlight throughout the day. Featuring 2 spacious bedrooms and 2 full bathrooms, including a primary suite with a walk-in closet and private ensuite, this home is designed for both comfort and functionality. Numerous high-end upgrades throughout the unit, in-suite laundry for convenience and 2 parking stalls, including 1 titled underground heated stall, add value to your purchase. Ideally located just minutes from Anthony Henday Drive, major grocery stores, schools, public transit, gyms, restaurants, and recreation centres, you'll find everything you need right at your doorstep. This home checks all the boxes! Whether you’re a first-time buyer, downsizer, or investor, this is an incredible opportunity to own in one of Edmonton’s most desirable communities. Some pictures are virtually staged (id:53430)
Building
- Property Type:
- Apartment
- Building Type:
- Apartment
- Year Built:
- 2014
- Bedrooms:
- 2
- Bathrooms (total):
- 2.0
- Basement:
- None
Finished Areas
- Interior Size (Total):
- 789 square feet
Interior
- Appliances:
- Refrigerator, Dishwasher, Stove, Microwave, Microwave Range Hood Combo, Washer/Dryer Stack-Up
Parking
- Spaces:
- 2
- Features:
- Underground, Stall, See Remarks, Heated Garage
Lot / Land
- Lot Size:
- 73.28 square meters
- Lot Features:
- Closet Organizers, No Animal Home, Recreational
Utilities & Mechanical
- Heating:
- Baseboard heaters
Views & Waterfront
- View:
- City view
Comfort & Security
- Security:
- Smoke Detectors
Fees & Dates
- HOA/Condo Fee:
- $427
- Last Modified:
- 08/13/2026 02:50:00 AM
- Status Change:
- 08/13/2026 02:40:20 AM
Association / Ownership
- Fee:
- $427 / Monthly
- Common Interest:
- Condo/Strata
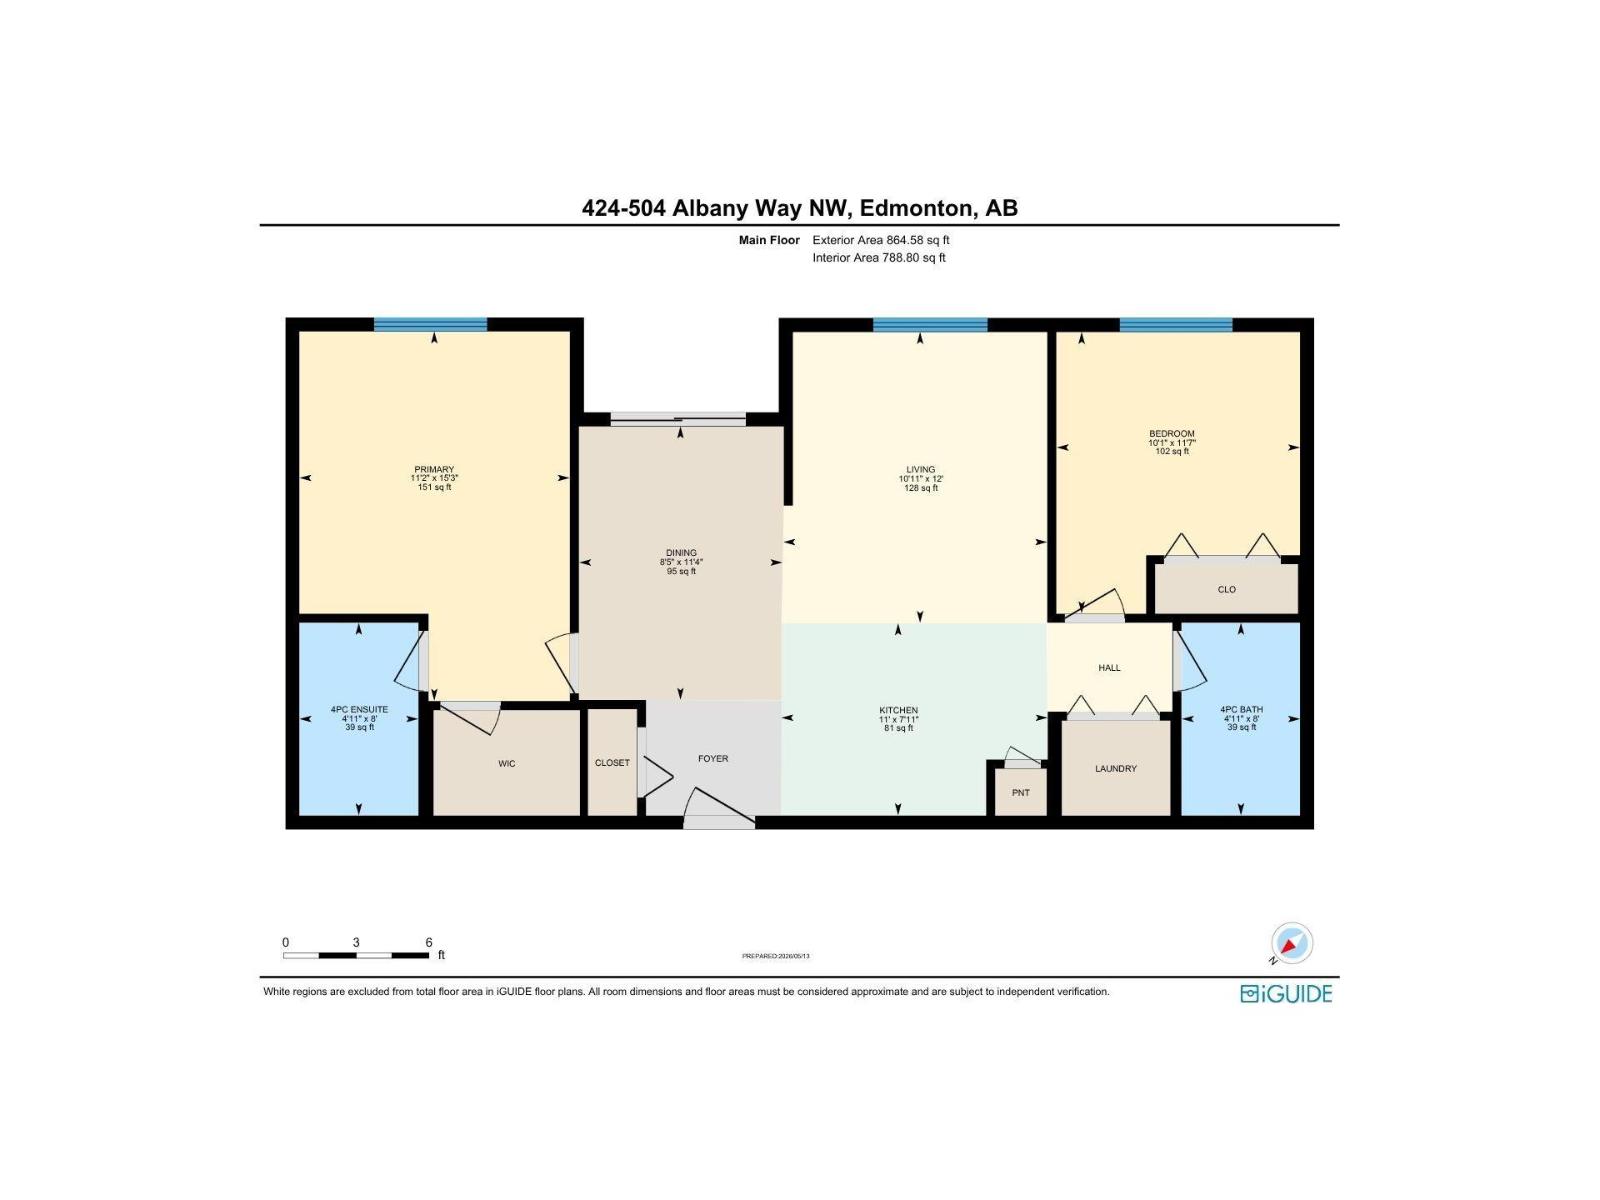
Room Dimensions
| Room | Level | Size |
|---|---|---|
| Living room | Main level | 10'11" |
| Dining room | Main level | 11'4 x 8'5" |
| Kitchen | Main level | 7'11" x 11' |
| Primary Bedroom | Main level | 15' x 11'2" |
| Bedroom 2 | Main level | 11' x 10'1" |
Location
Data is supplied by Pillar 9 MLS® System. Pillar 9 is the owner of the copyright in its MLS® System. Data is deemed reliable but is not guaranteed accurate by Pillar 9.
The trademarks MLS®, Multiple Listing Service® and the associated logos are owned by The Canadian Real Estate Association (CREA) and identify the quality of services provided by real estate professionals who are members of CREA. Used under license.