Real estate on your terms®
$185,000
active
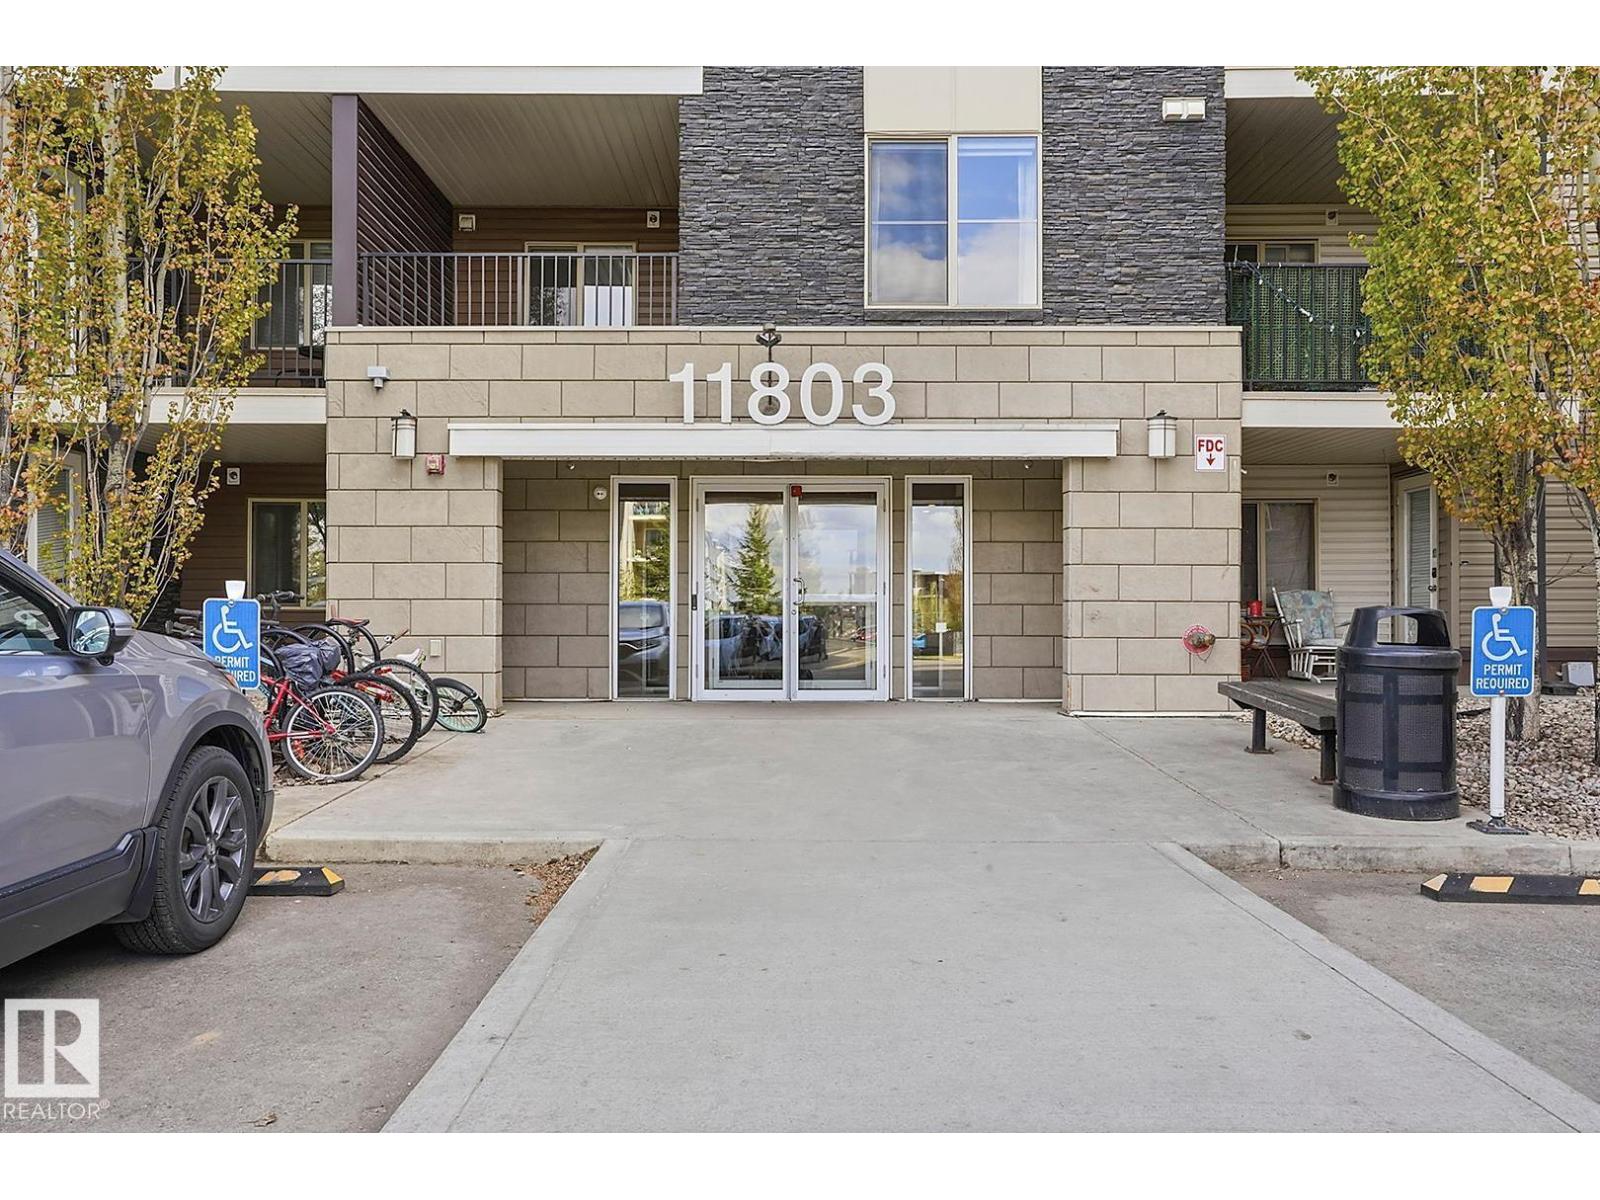
109 11803 22 Avenue SW
Edmonton
,
AB
T6W2R9
Key Details
- MLS® Number:
- E4488944
- Building Type:
- Apartment
- Interior Size:
- 757 square feet
- Bedrooms:
- 2
- Parking:
- 1
- Parking Features:
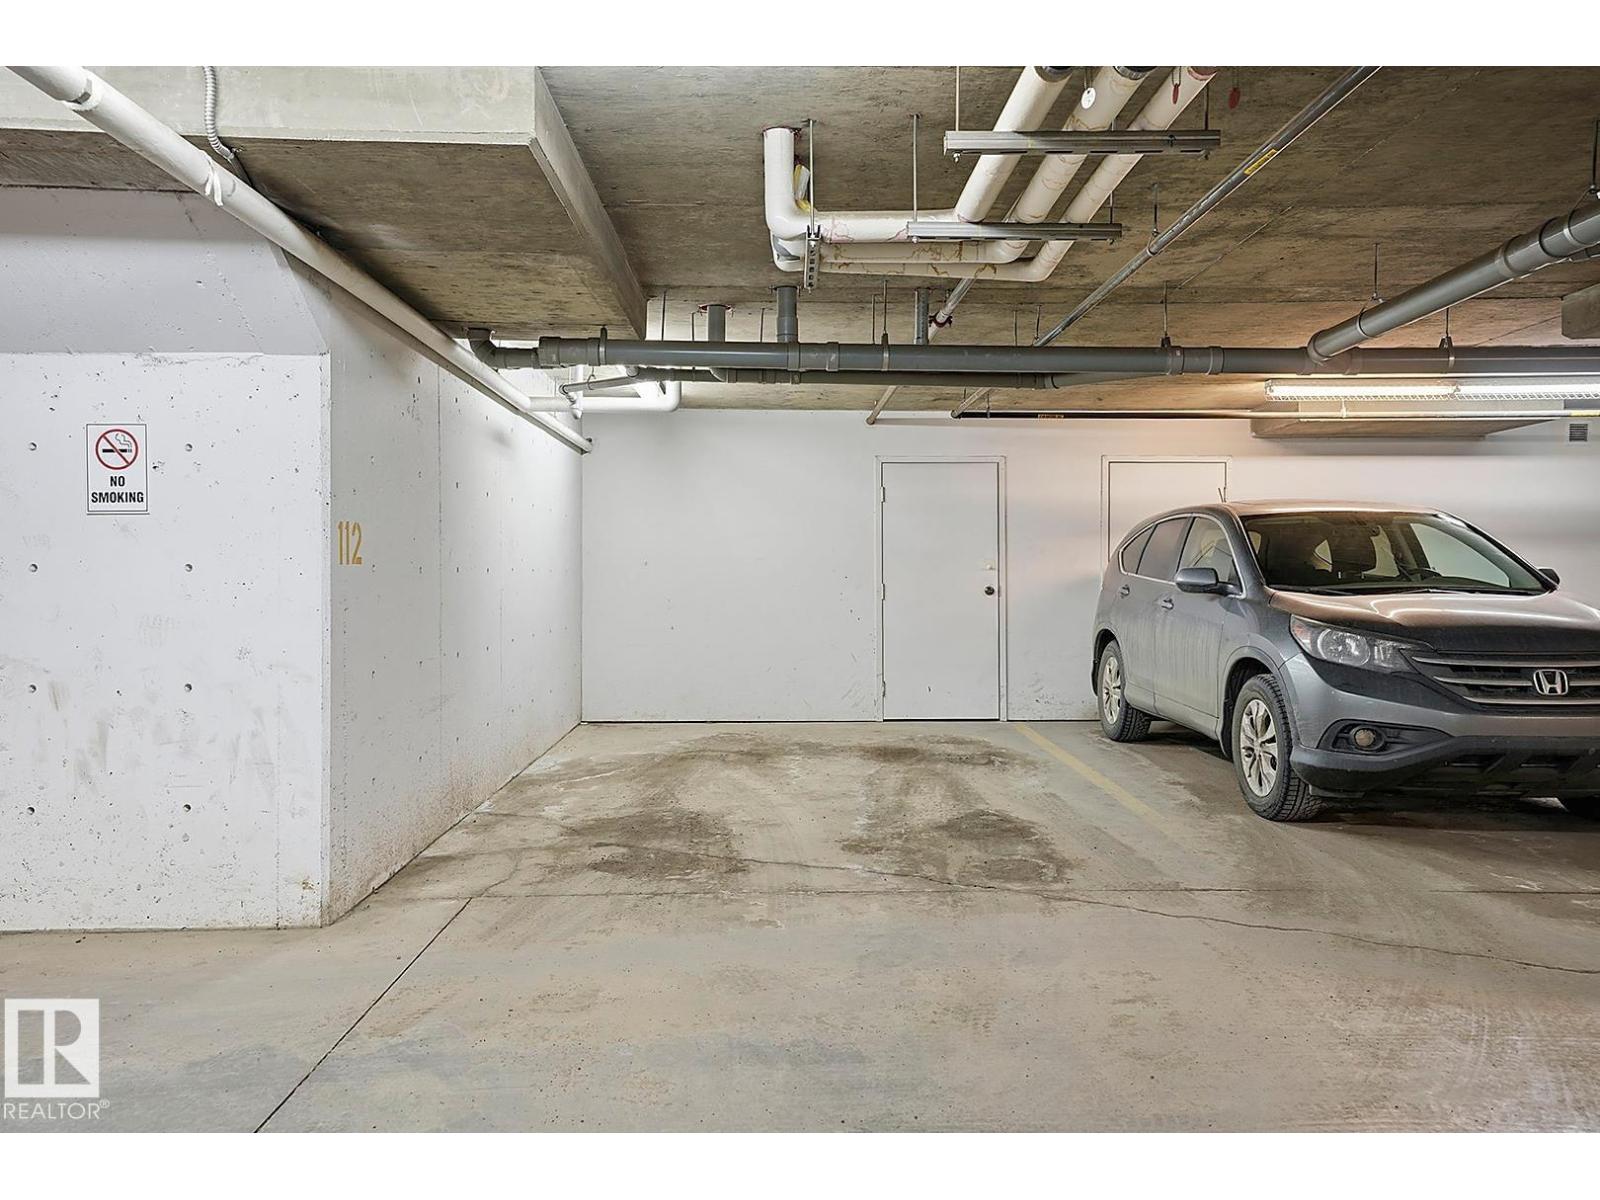
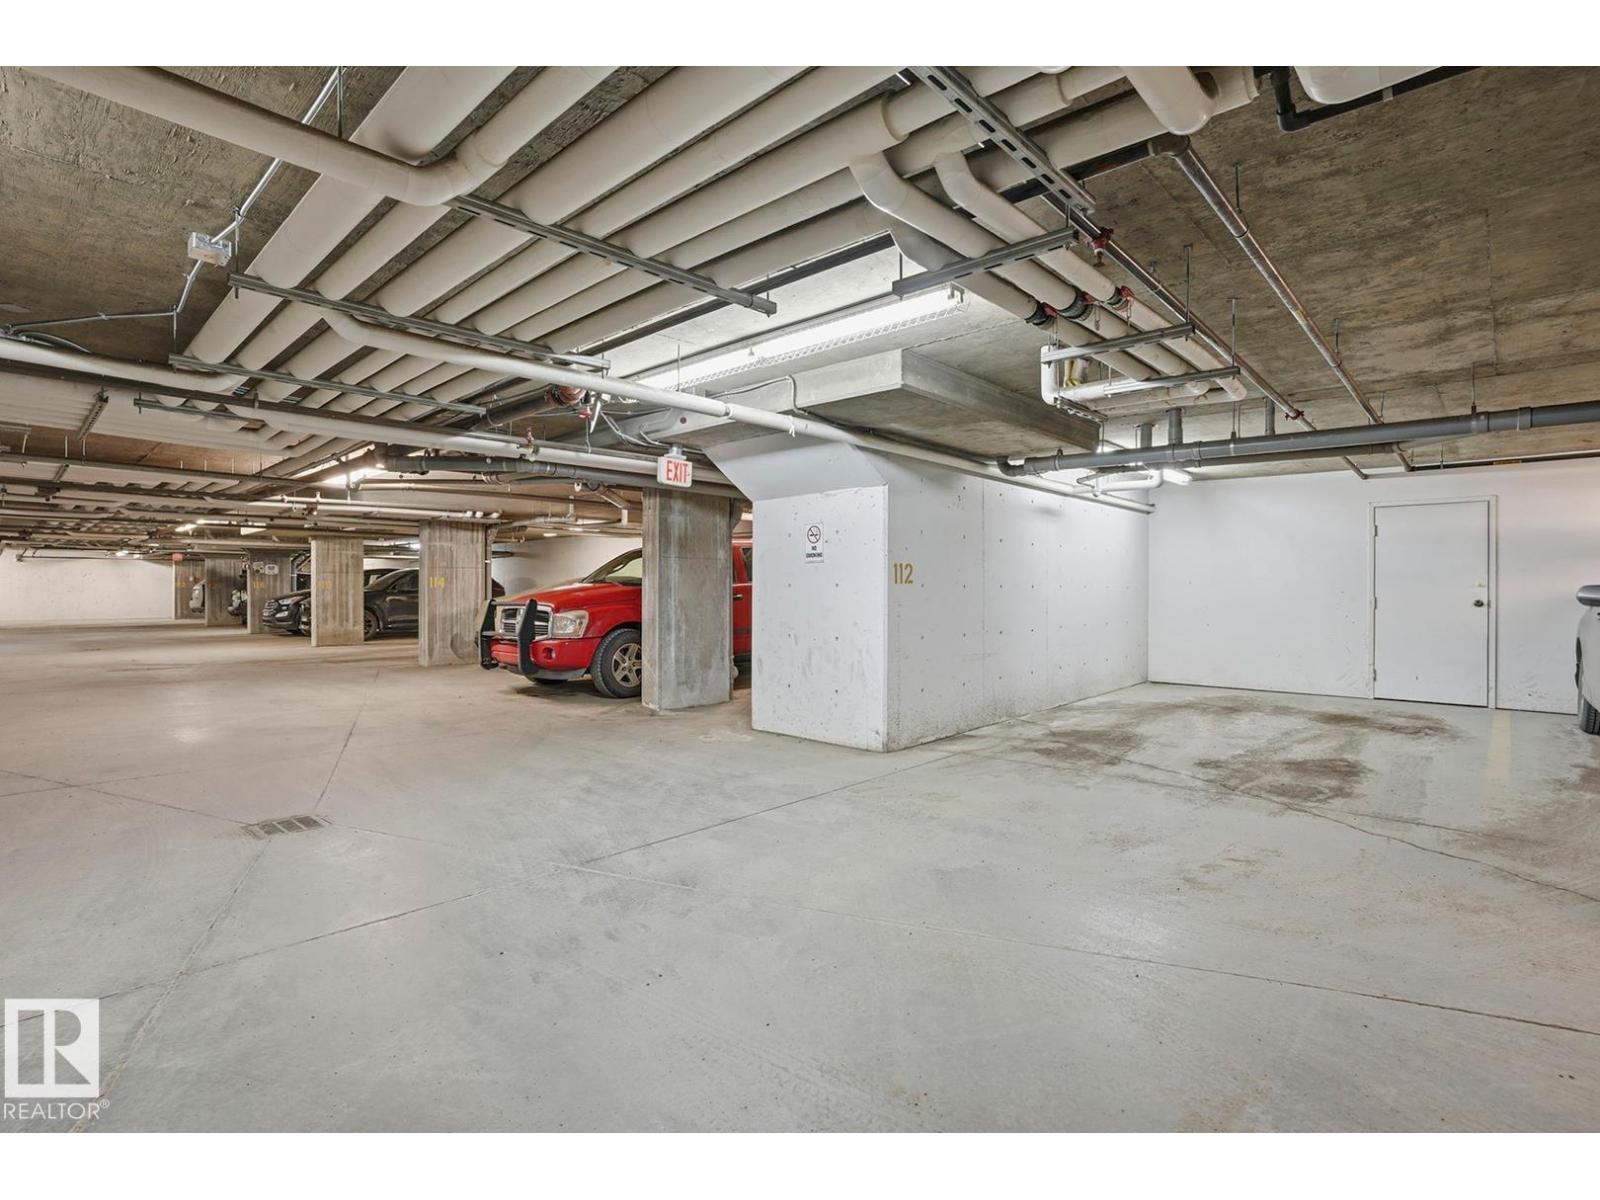
- Underground, Stall, Heated Garage
- Lot Size:
- 78.03 square meters
- Attached:
- Yes

Property Description
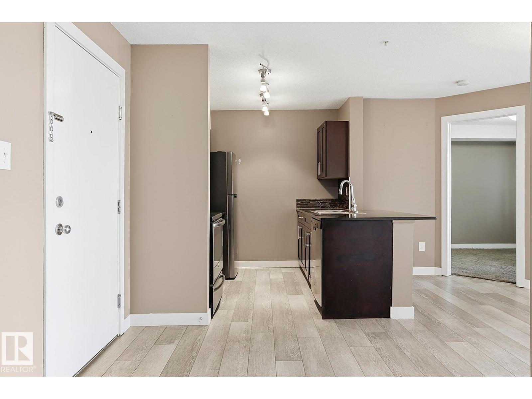
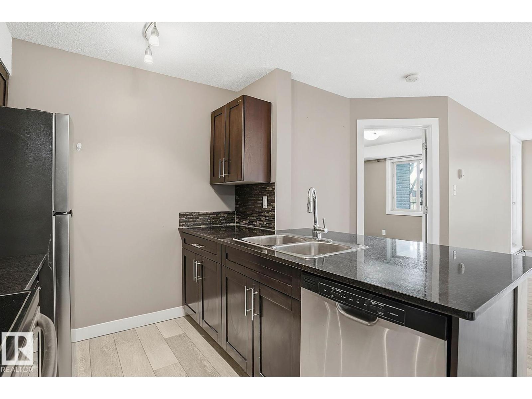
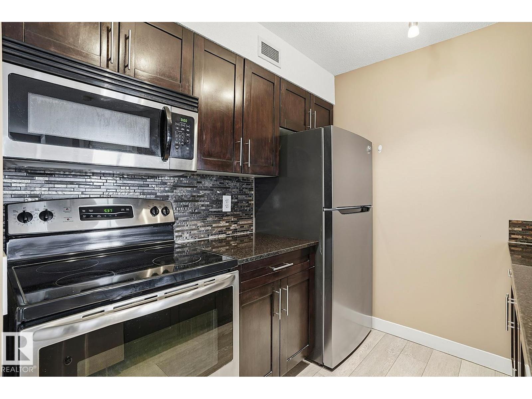
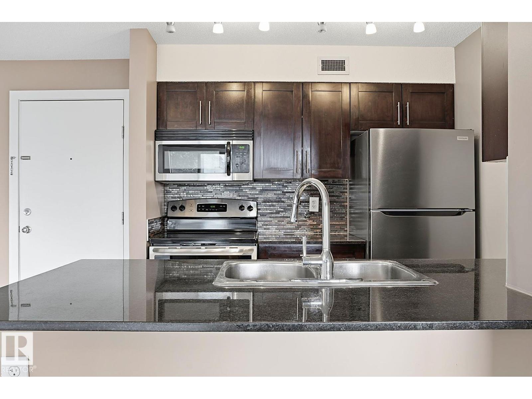
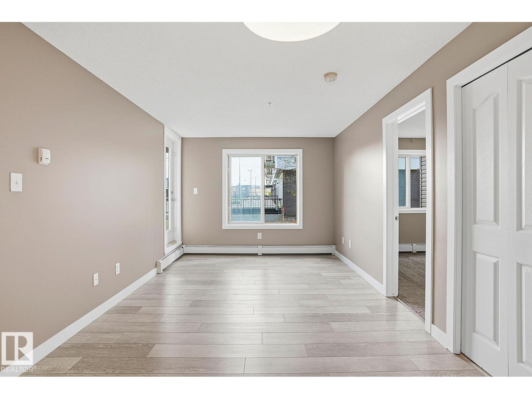
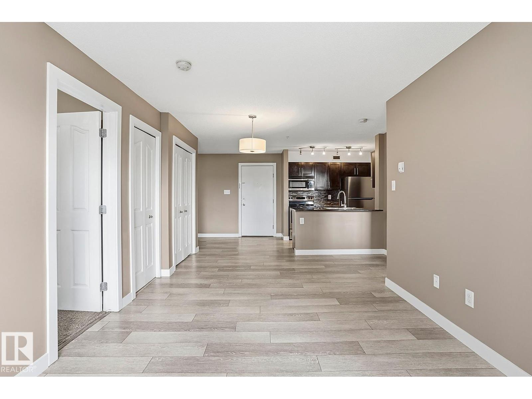
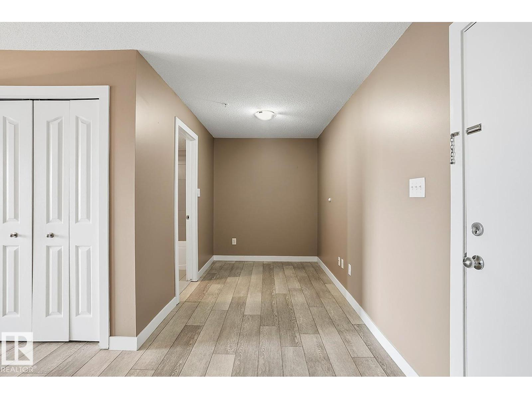
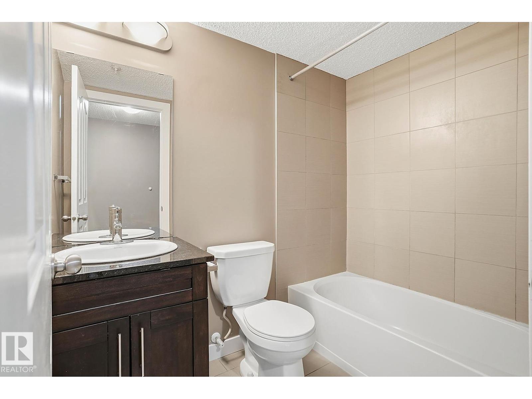
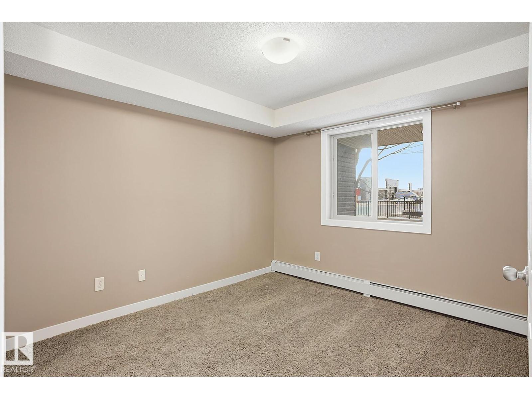
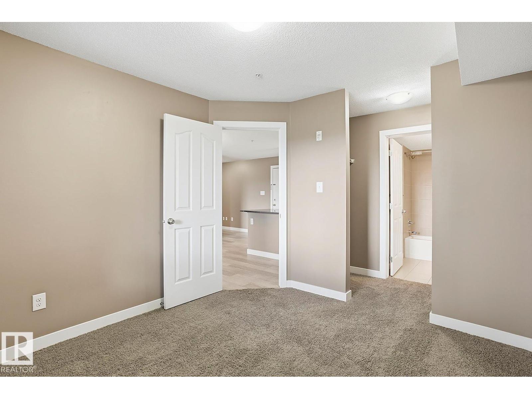
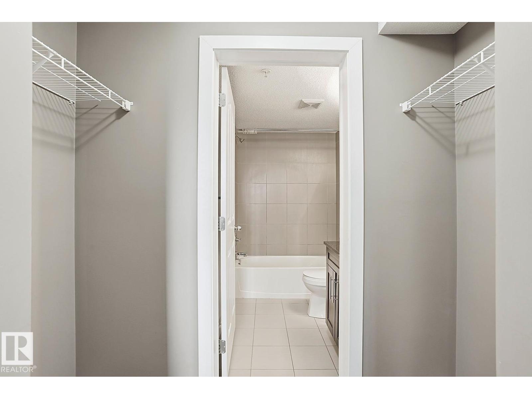
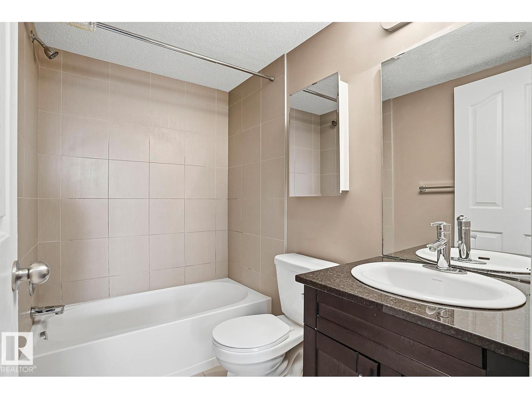
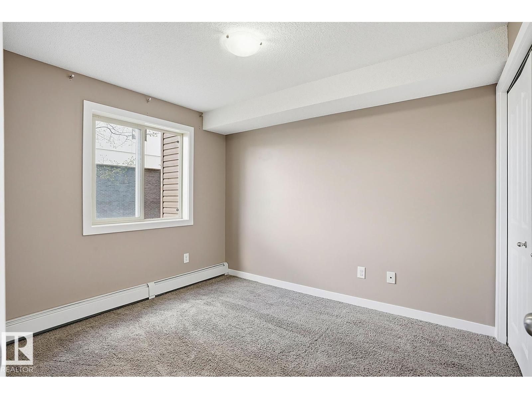
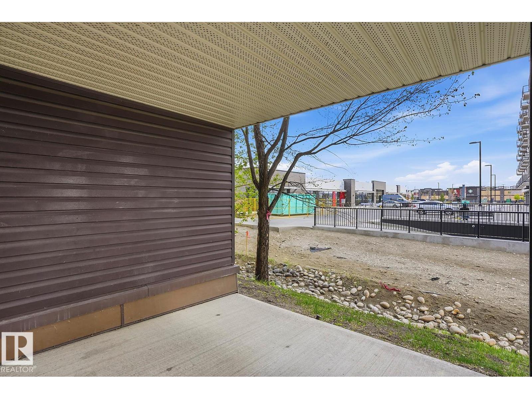
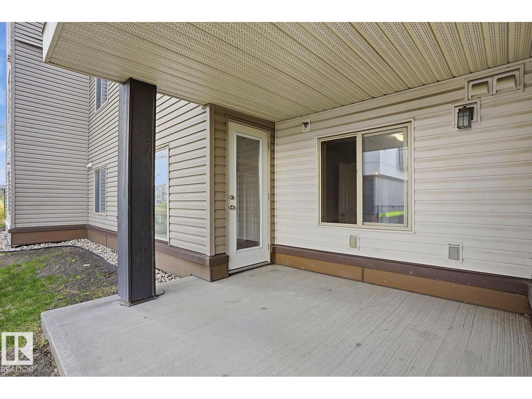
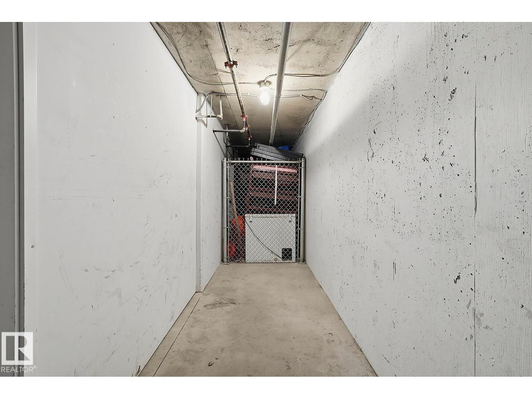
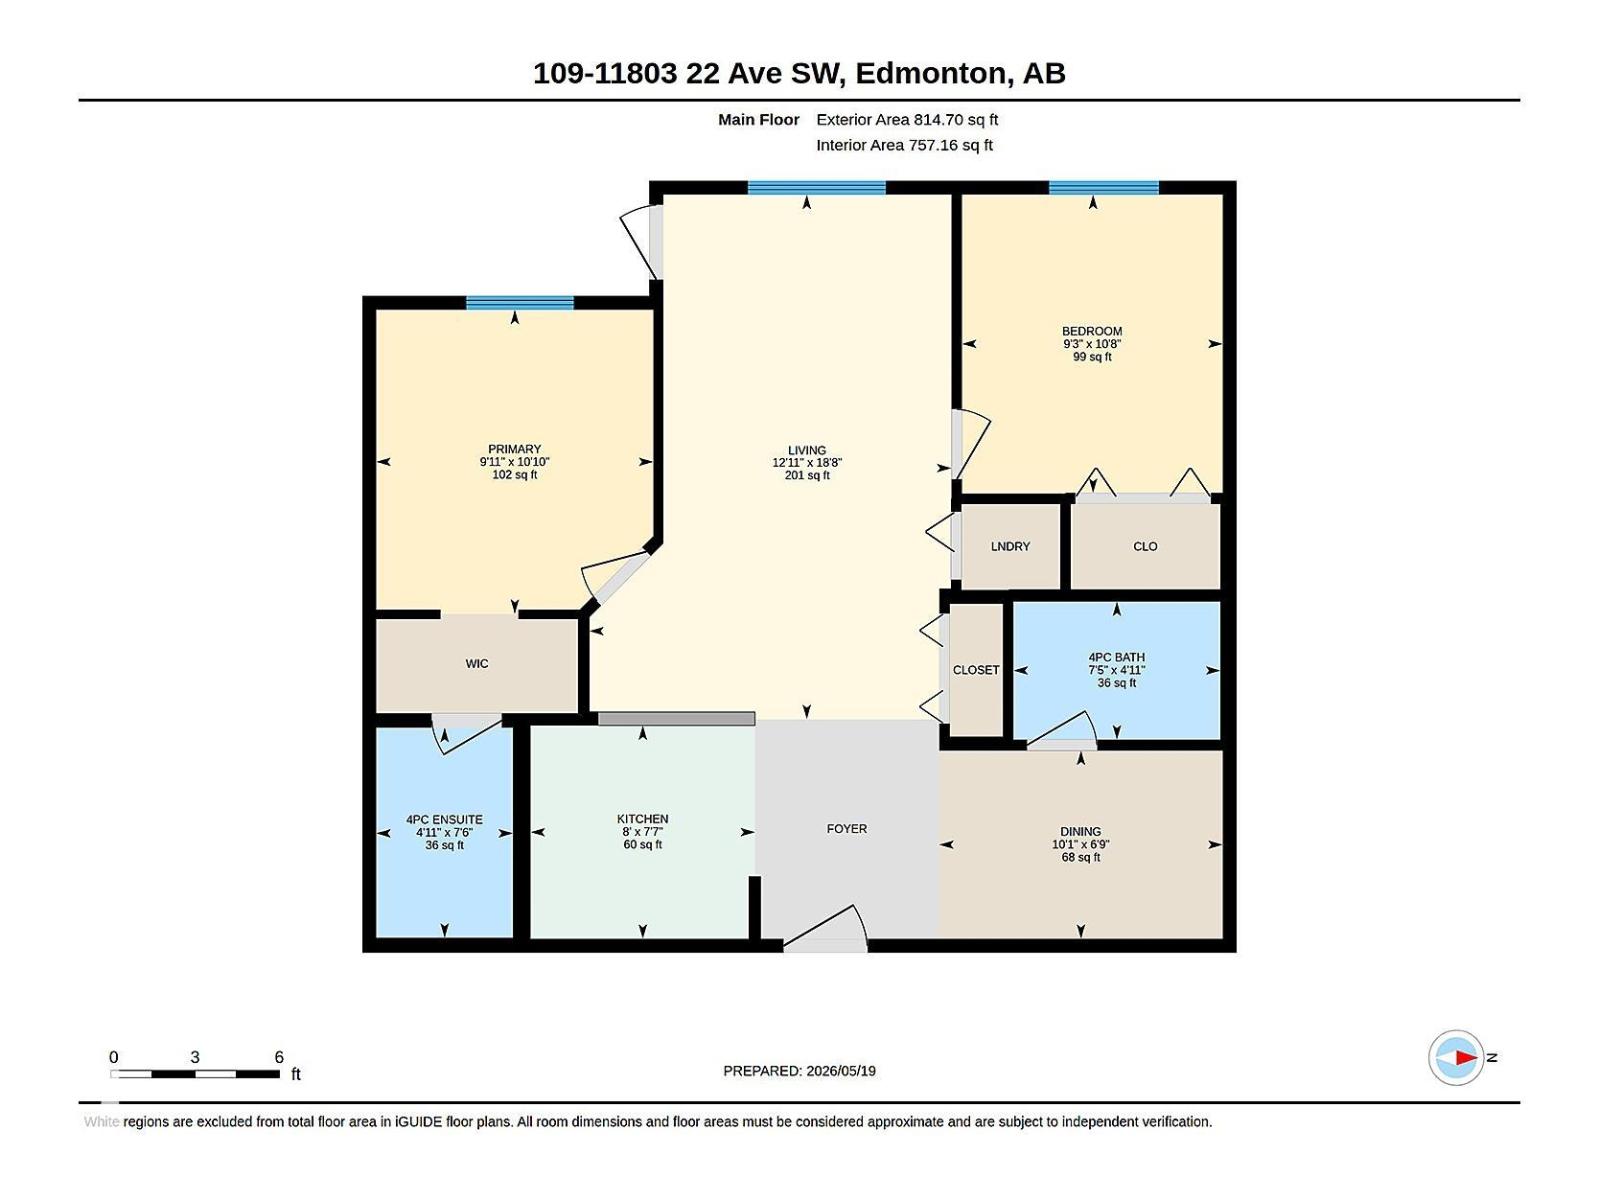
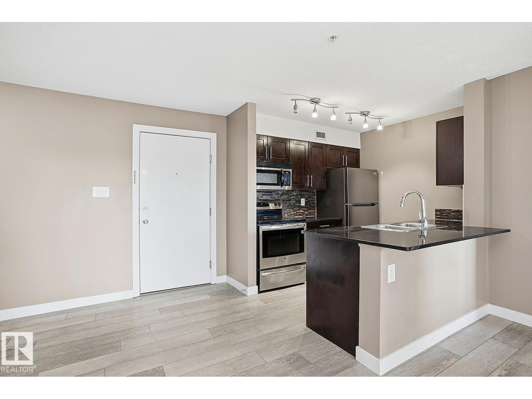
GREAT LOCATION & AMAZING VALUE! This spacious and functional 2 bedroom condo offers two full 4-piece bathrooms and a thoughtfully designed layout perfect for privacy and comfortable living. Enjoy laminate flooring throughout, beautiful tile flooring and tile tub surrounds in both bathrooms, granite countertops in the kitchen and baths, stainless steel appliances, stylish tile kitchen backsplash, quality wood cabinetry, and a large island with sink perfect for entertaining. The spacious dining/flex area easily adapts to your lifestyle. The primary suite offers a generous walk-through closet leading to the private ensuite, while the second bedroom and bath are ideally positioned on the opposite side of the unit. Enjoy the convenience of in-suite laundry and relax on the oversized south-facing covered patio. Complete with a heated, titled underground corner parking stall and large private storage room. Low condo fees include heat and water. Fantastic location near all amenities, transit, and major roadways! (id:53430)
Building
- Property Type:
- Apartment
- Building Type:
- Apartment
- Year Built:
- 2013
- Bedrooms:
- 2
- Bathrooms (total):
- 2.0
- Basement:
- None
Finished Areas
- Interior Size (Total):
- 757 square feet
Interior
- Appliances:
- Washer, Refrigerator, Dishwasher, Stove, Dryer, Microwave Range Hood Combo
Parking
- Spaces:
- 1
- Features:
- Underground, Stall, Heated Garage
Lot / Land
- Lot Size:
- 78.03 square meters
- Lot Features:
- No Animal Home, No Smoking Home
Utilities & Mechanical
- Heating:
- Hot water radiator heat, Baseboard heaters
Fees & Dates
- HOA/Condo Fee:
- $538
- Last Modified:
- 08/05/2026 01:50:00 AM
- Status Change:
- 08/05/2026 01:40:35 AM
Association / Ownership
- Fee:
- $538 / Monthly
- Common Interest:
- Condo/Strata
Room Dimensions
| Room | Level | Size |
|---|---|---|
| Living room | Main level | 3.94 x 5.7 |
| Dining room | Main level | 2.05 x 3.08 |
| Kitchen | Main level | 2.32 x 2.44 |
| Primary Bedroom | Main level | 3.01 x 3.3 |
| Bedroom 2 | Main level | 2.83 x 3.24 |
Location
Data is supplied by Pillar 9 MLS® System. Pillar 9 is the owner of the copyright in its MLS® System. Data is deemed reliable but is not guaranteed accurate by Pillar 9.
The trademarks MLS®, Multiple Listing Service® and the associated logos are owned by The Canadian Real Estate Association (CREA) and identify the quality of services provided by real estate professionals who are members of CREA. Used under license.