Real estate on your terms®
$499,900
active
1 1030 CONNELLY Way SW
Edmonton
,
AB
T6W2G2
Key Details
- MLS® Number:
- E4488921
- Building Type:
- Duplex
- Interior Size:
- 1794 square feet
- Bedrooms:
- 2
- Parking:
- 4
- Parking Features:
- Attached Garage
- Lot Size:
- 400.26 square meters
- Attached:
- Yes

Property Description
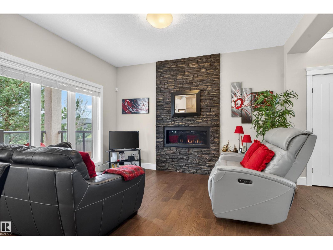
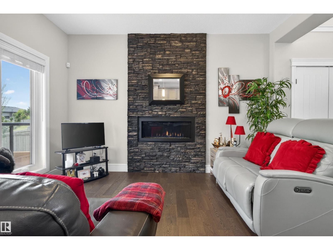
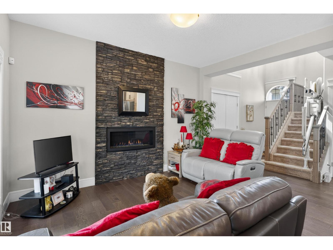
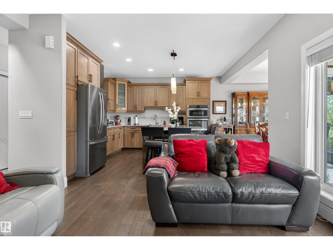
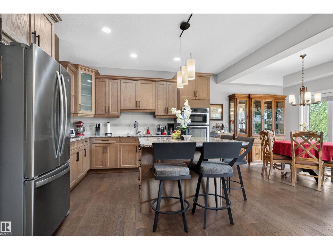
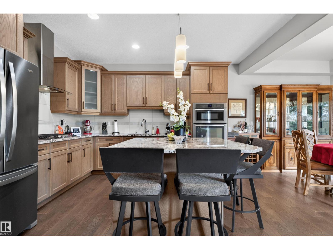
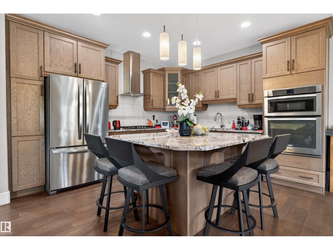
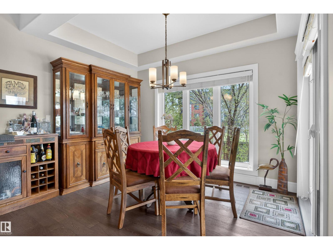
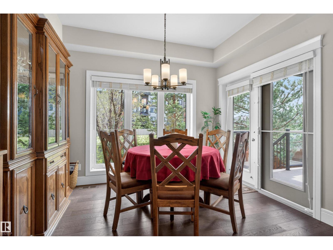
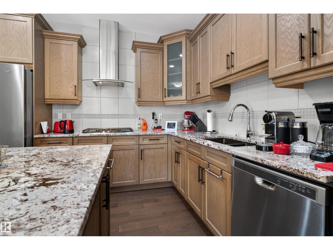
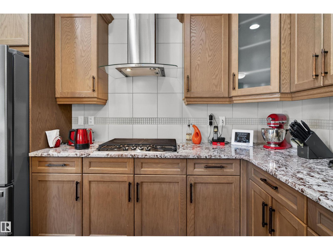
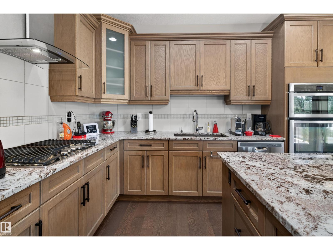
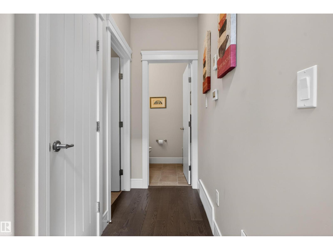
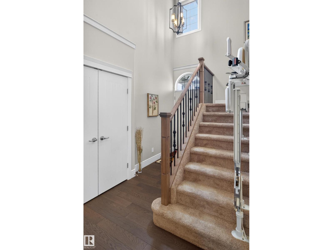
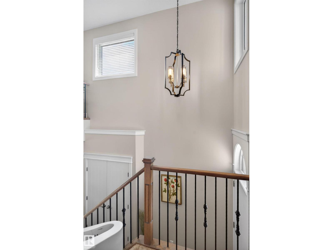
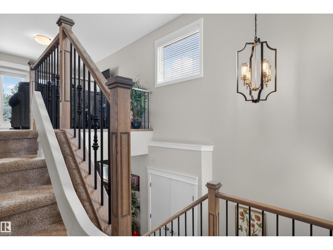
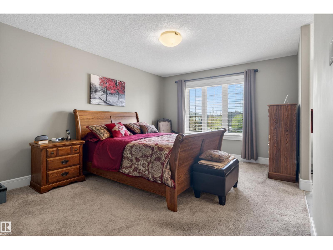
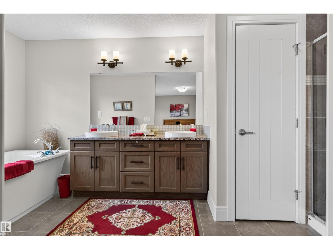
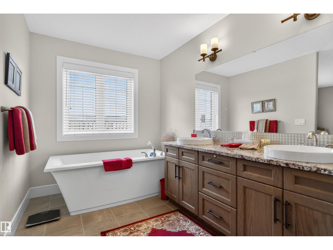
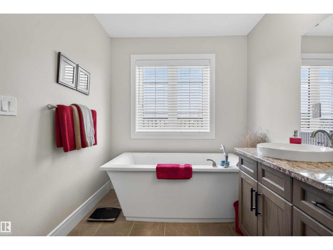
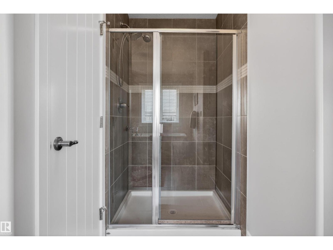
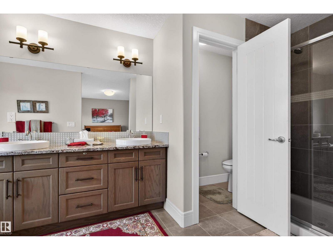
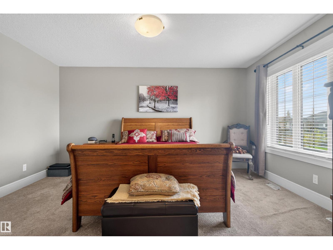
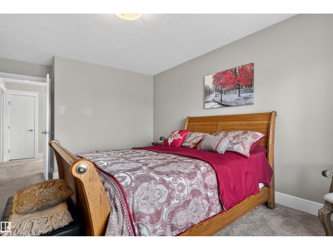
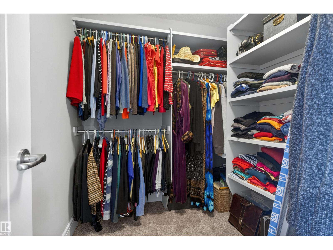
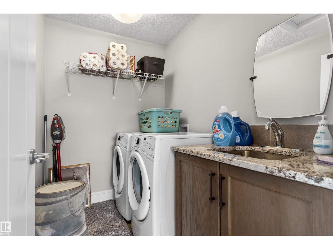
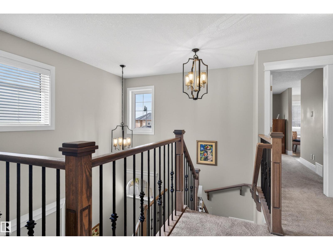
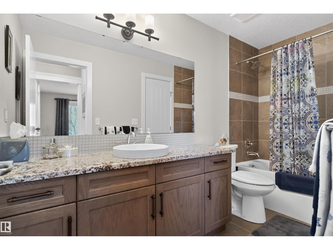
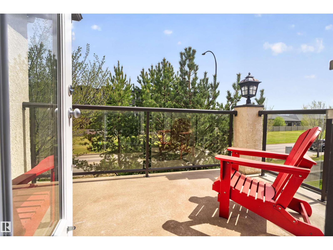
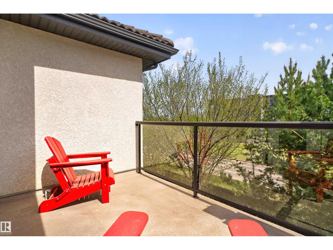
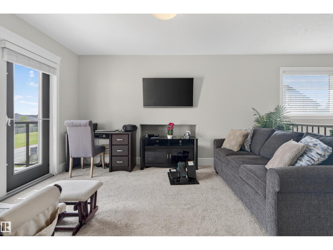
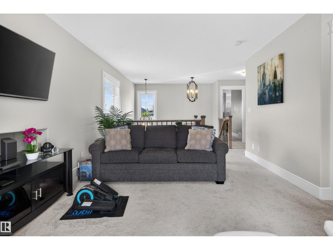
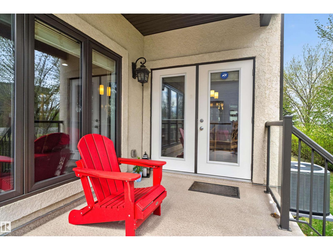
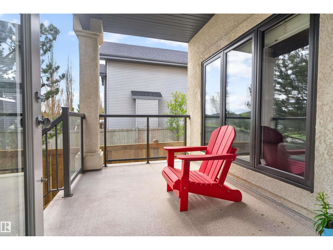
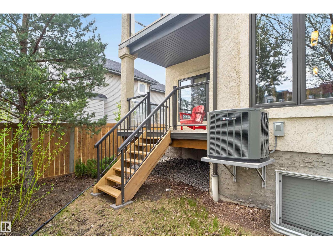
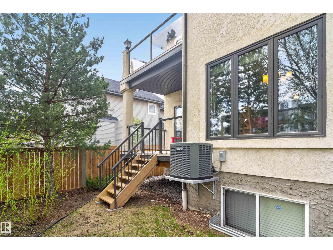
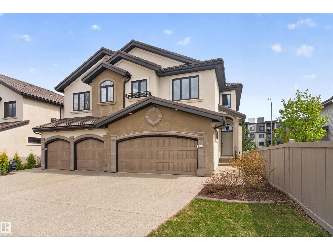
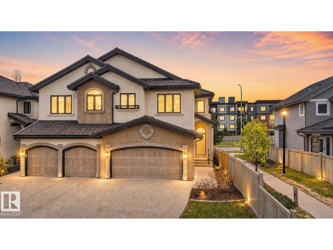
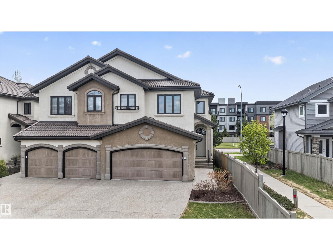
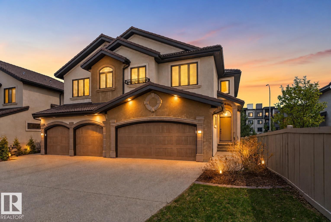
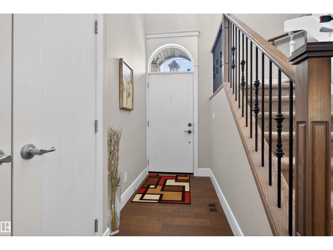
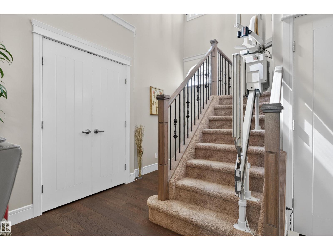
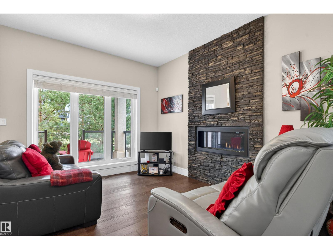
Welcome to Villas on the Ravine a private/secure GATED community, executive-style half duplex condo showcasing timeless Mediterranean-inspired stone and stucco architecture w/ durable concrete tile roofing. Offering 1794 sq ft of upscale living, this stunning 2-storey home is loaded w/ luxury finishes throughout. Step inside to soaring 18’ ceilings in the grand foyer, leading to an impressive open-concept layout featuring a gourmet granite island kitchen with custom cabinetry, stainless steel appliances, built-in wall oven & microwave, plus a gas cooktop. Elegant dining area highlights a coffered ceiling, while the spacious great room is anchored by a striking floor-to-ceiling fireplace. French doors open to a sunny southwest-facing deck complete w/ gas BBQ hookup. Upstairs offers full laundry room with sink, cozy loft w/ access to a second balcony, & a luxurious primary retreat with walk-in closet and spa-like 5pc ensuite. Central A/C, ravine trails steps away, endless luxury await. A must see TODAY ! (id:53430)
Building
- Property Type:
- Duplex
- Building Type:
- Duplex
- Year Built:
- 2015
- Stories:
- 2.0
- Bedrooms:
- 2
- Bathrooms (total):
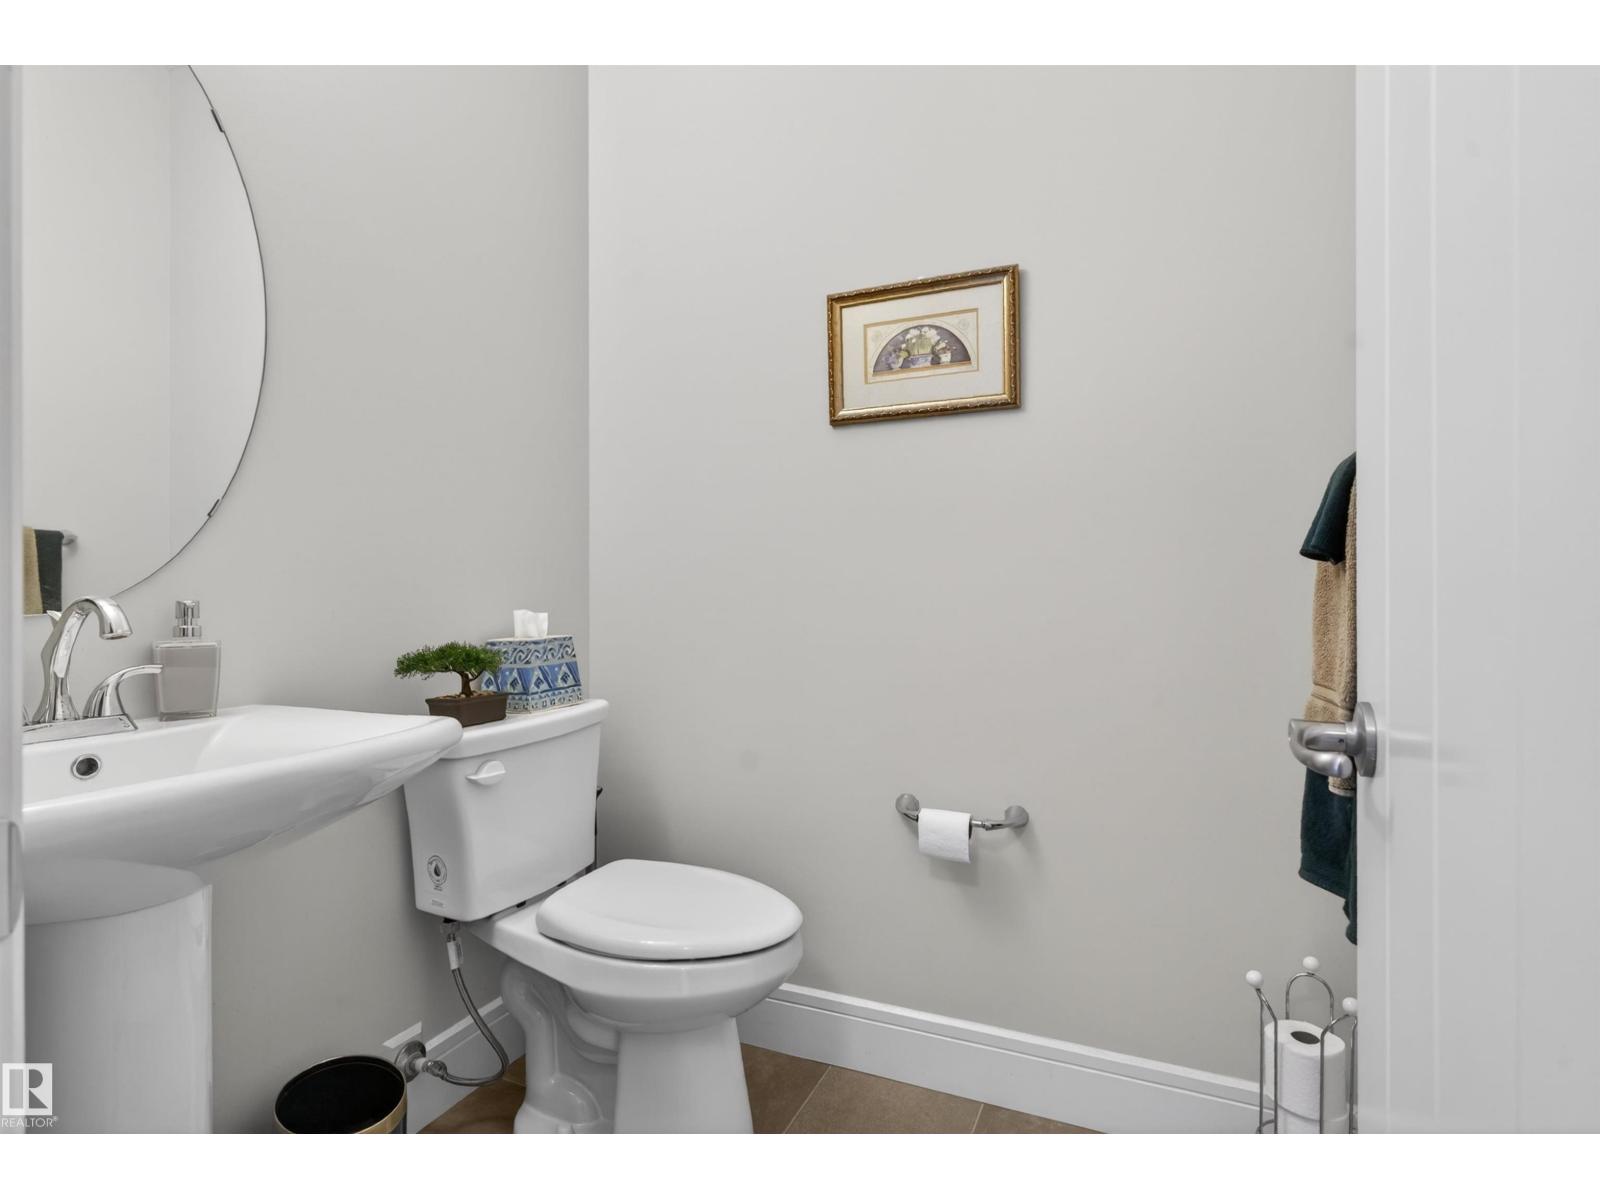
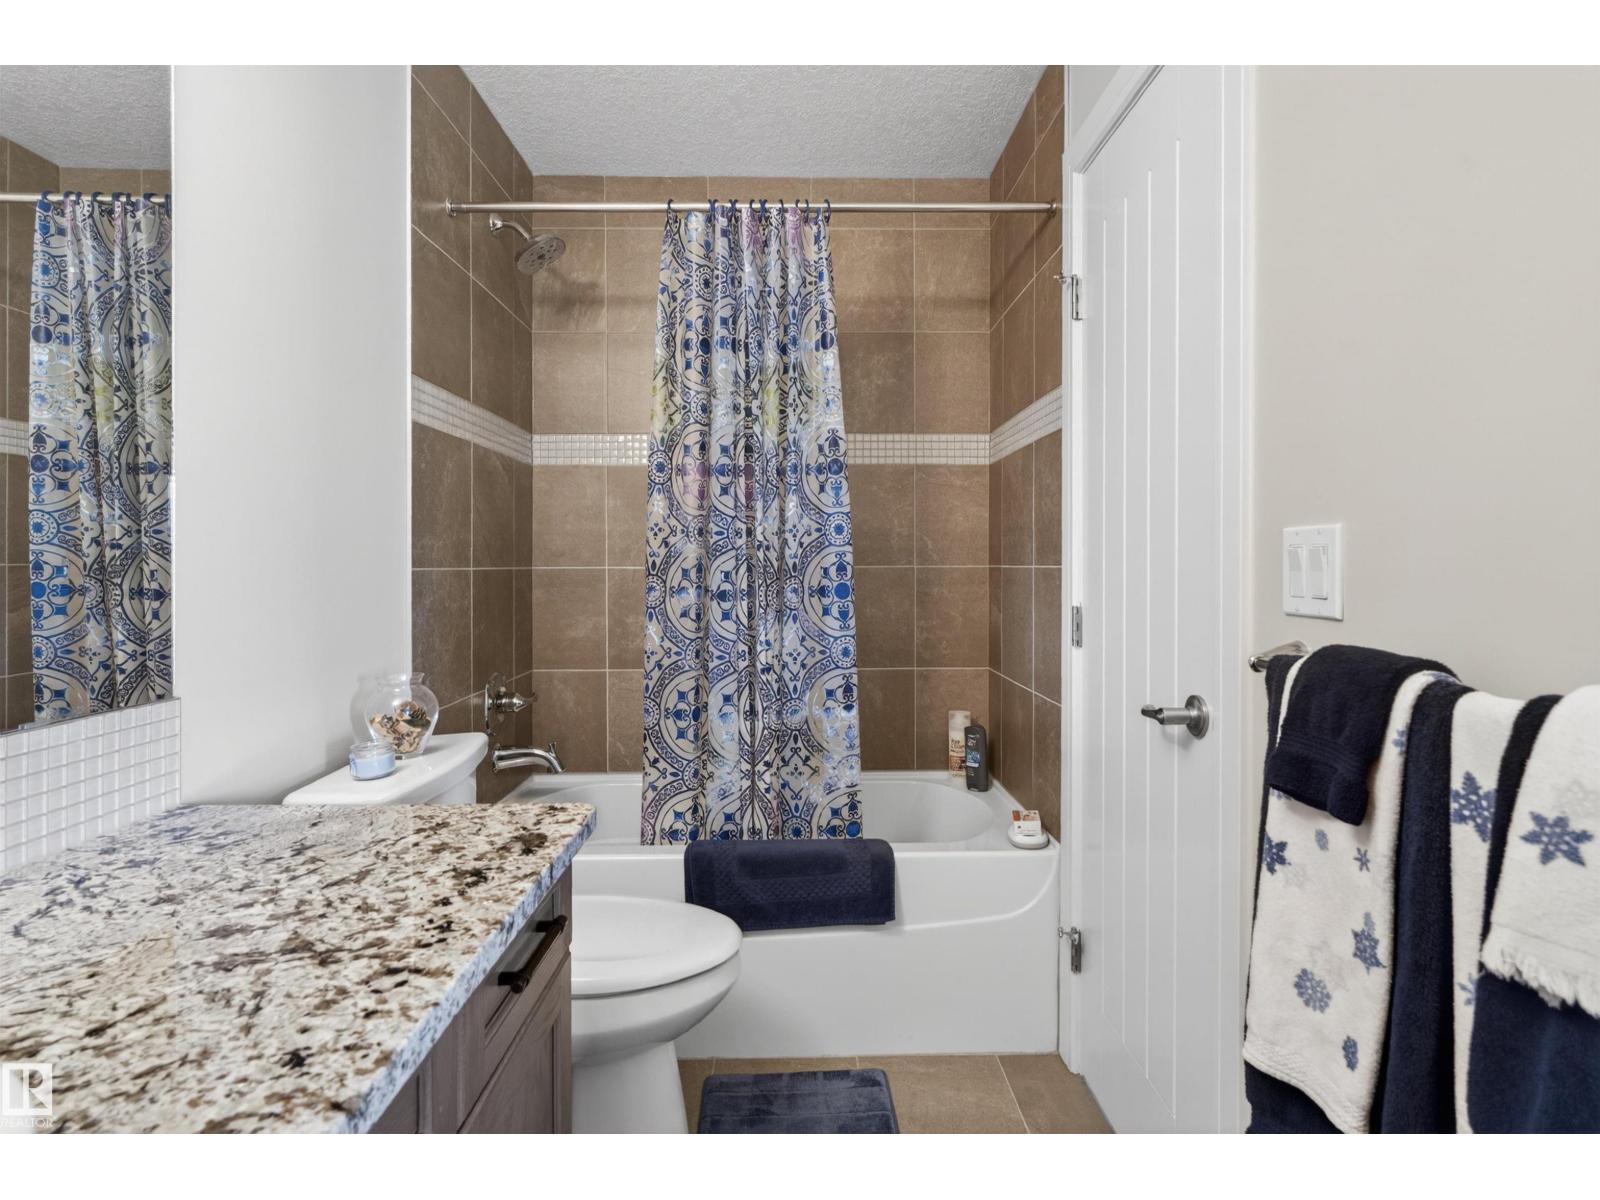
- 3.5 (1 half)
- Basement:
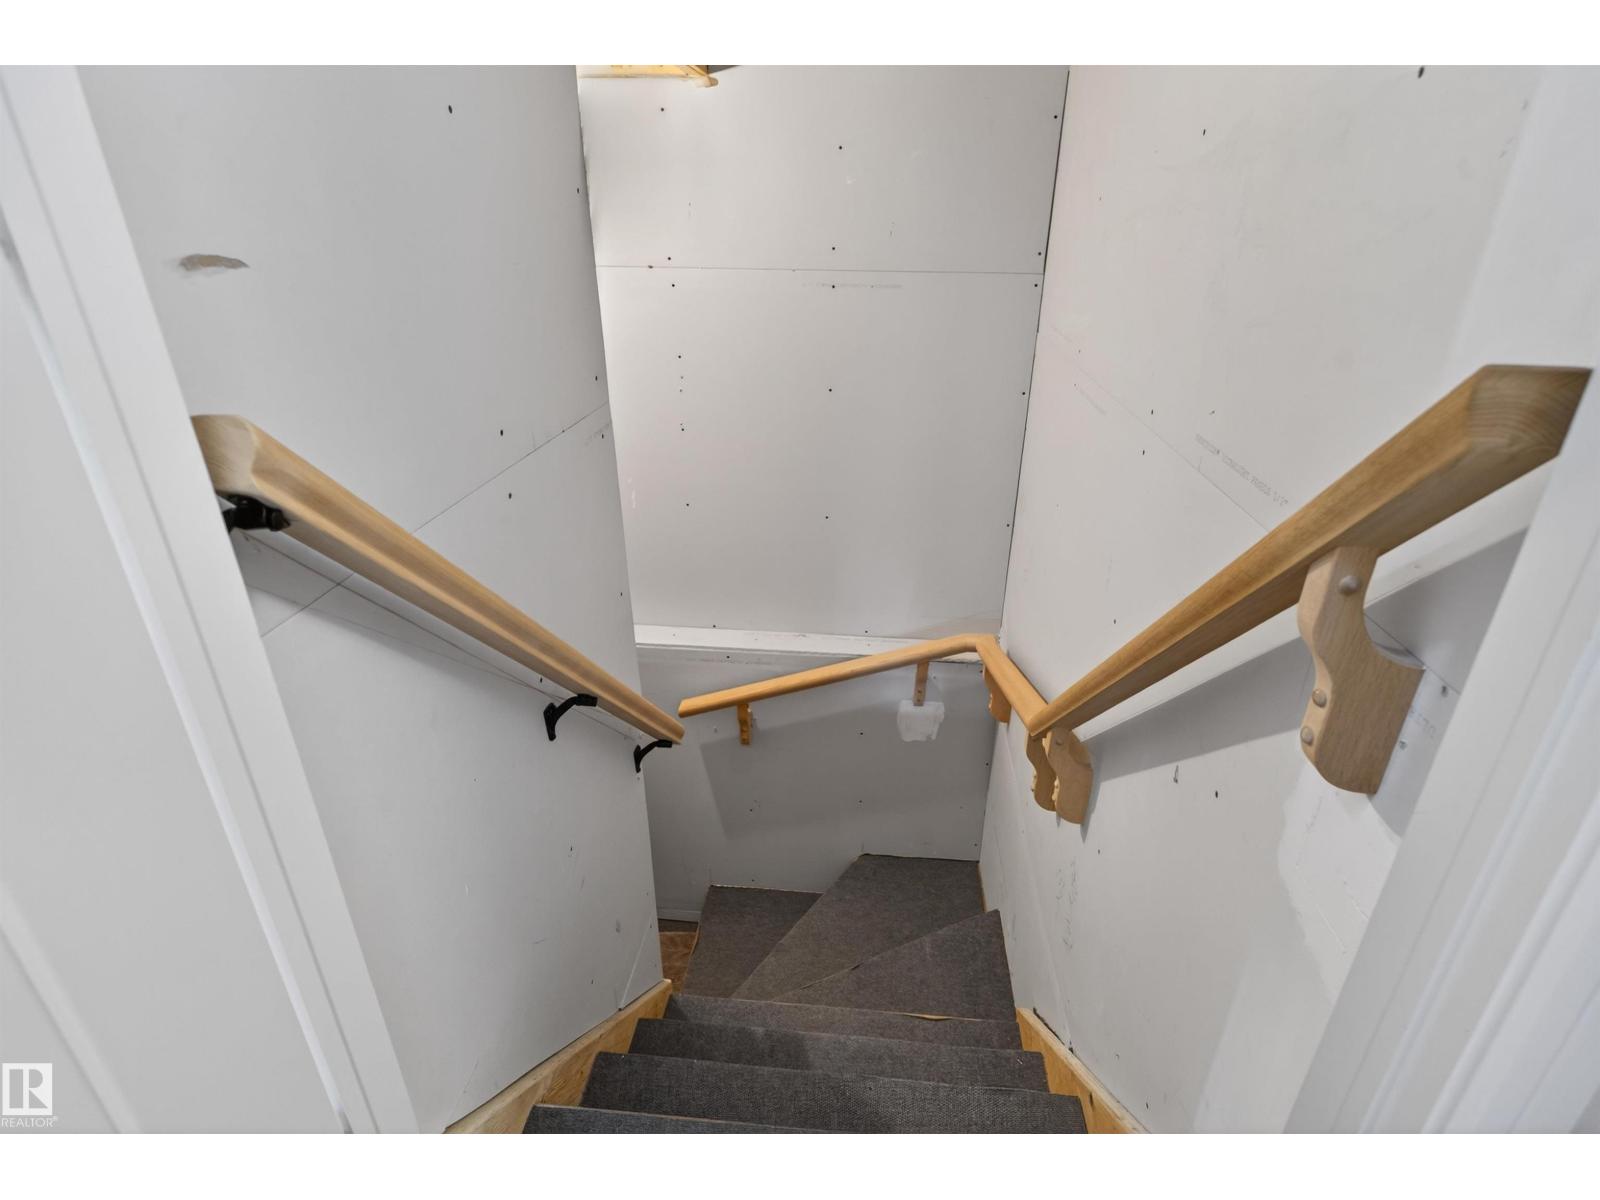
- Unfinished, Full
Finished Areas
- Interior Size (Total):
- 1794 square feet
Interior
- Appliances:
- Washer, Refrigerator, Dishwasher, Stove, Dryer, Microwave, Oven - Built-In, Window Coverings, Garage door opener
Parking
- Spaces:
- 4
- Features:
- Attached Garage
Lot / Land
- Lot Size:
- 400.26 square meters
- Lot Features:
- Cul-de-sac, No Animal Home, No Smoking Home
Utilities & Mechanical
- Heating:
- Forced air
- Cooling:
- Central air conditioning
Comfort & Security
- Fireplace(s):
- 1 Gas, Unknown
- Security:
- Smoke Detectors
Fees & Dates
- HOA/Condo Fee:
- $567
- Last Modified:
- 06/27/2026 11:40:04 PM
- Status Change:
- 06/27/2026 11:32:41 PM
Association / Ownership
- Fee:
- $567 / Monthly
- Common Interest:
- Condo/Strata
Room Dimensions
| Room | Level | Size |
|---|---|---|
| Living room | Main level | - |
| Dining room | Main level | - |
| Kitchen | Main level | - |
| Family room | Upper Level | - |
| Primary Bedroom | Upper Level | - |
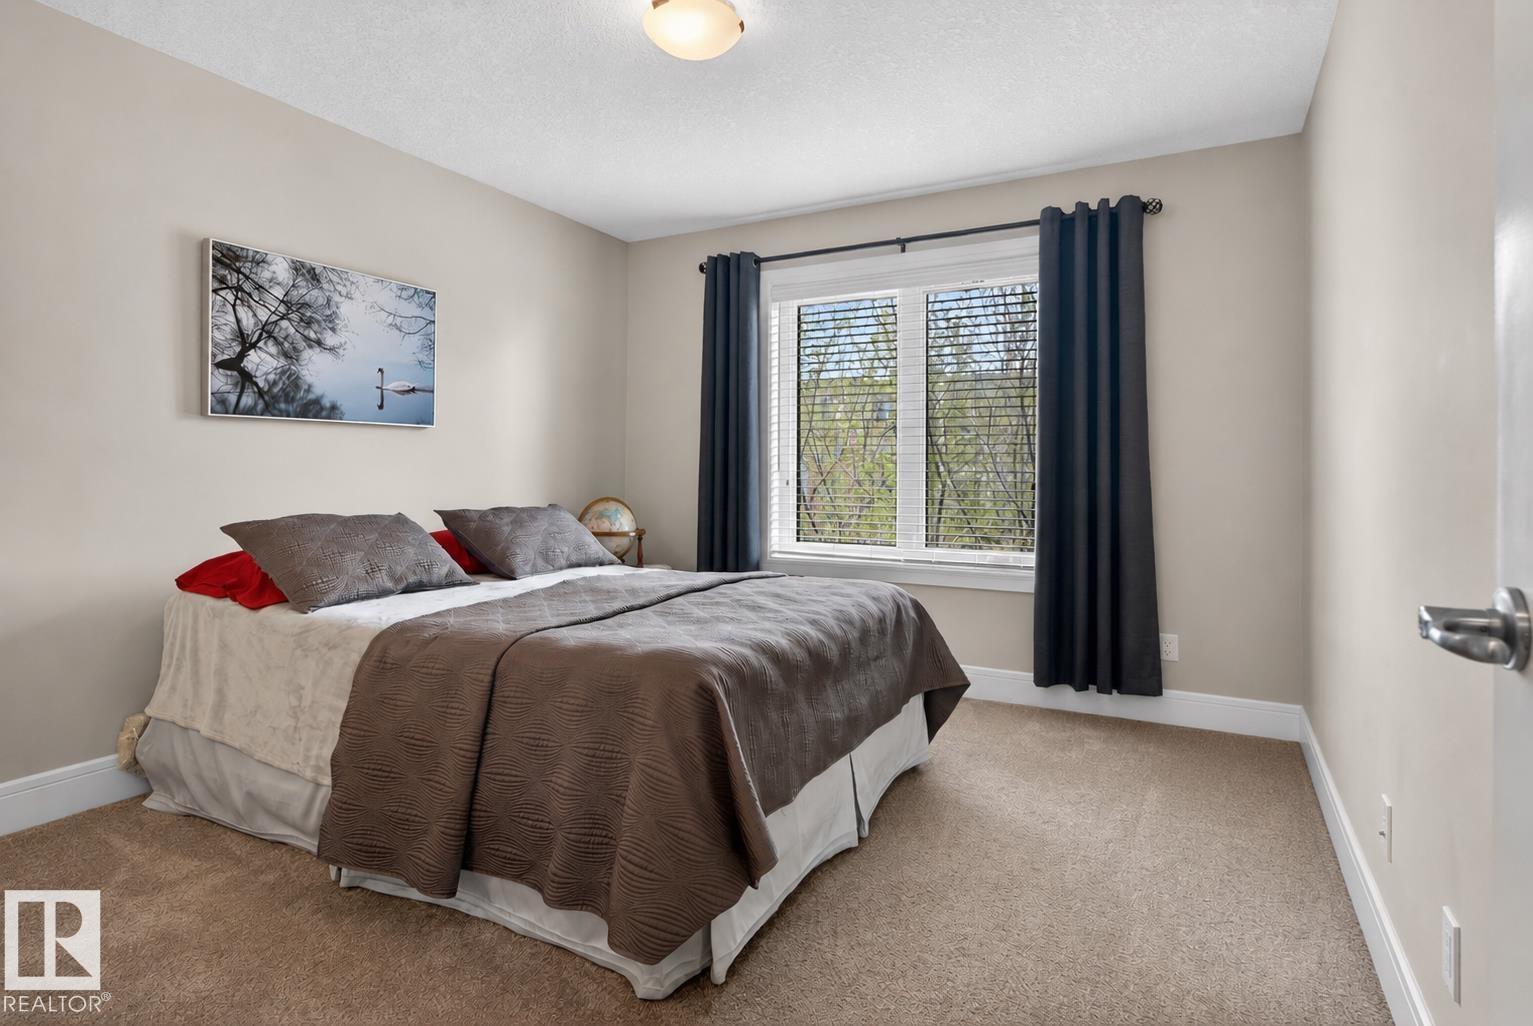
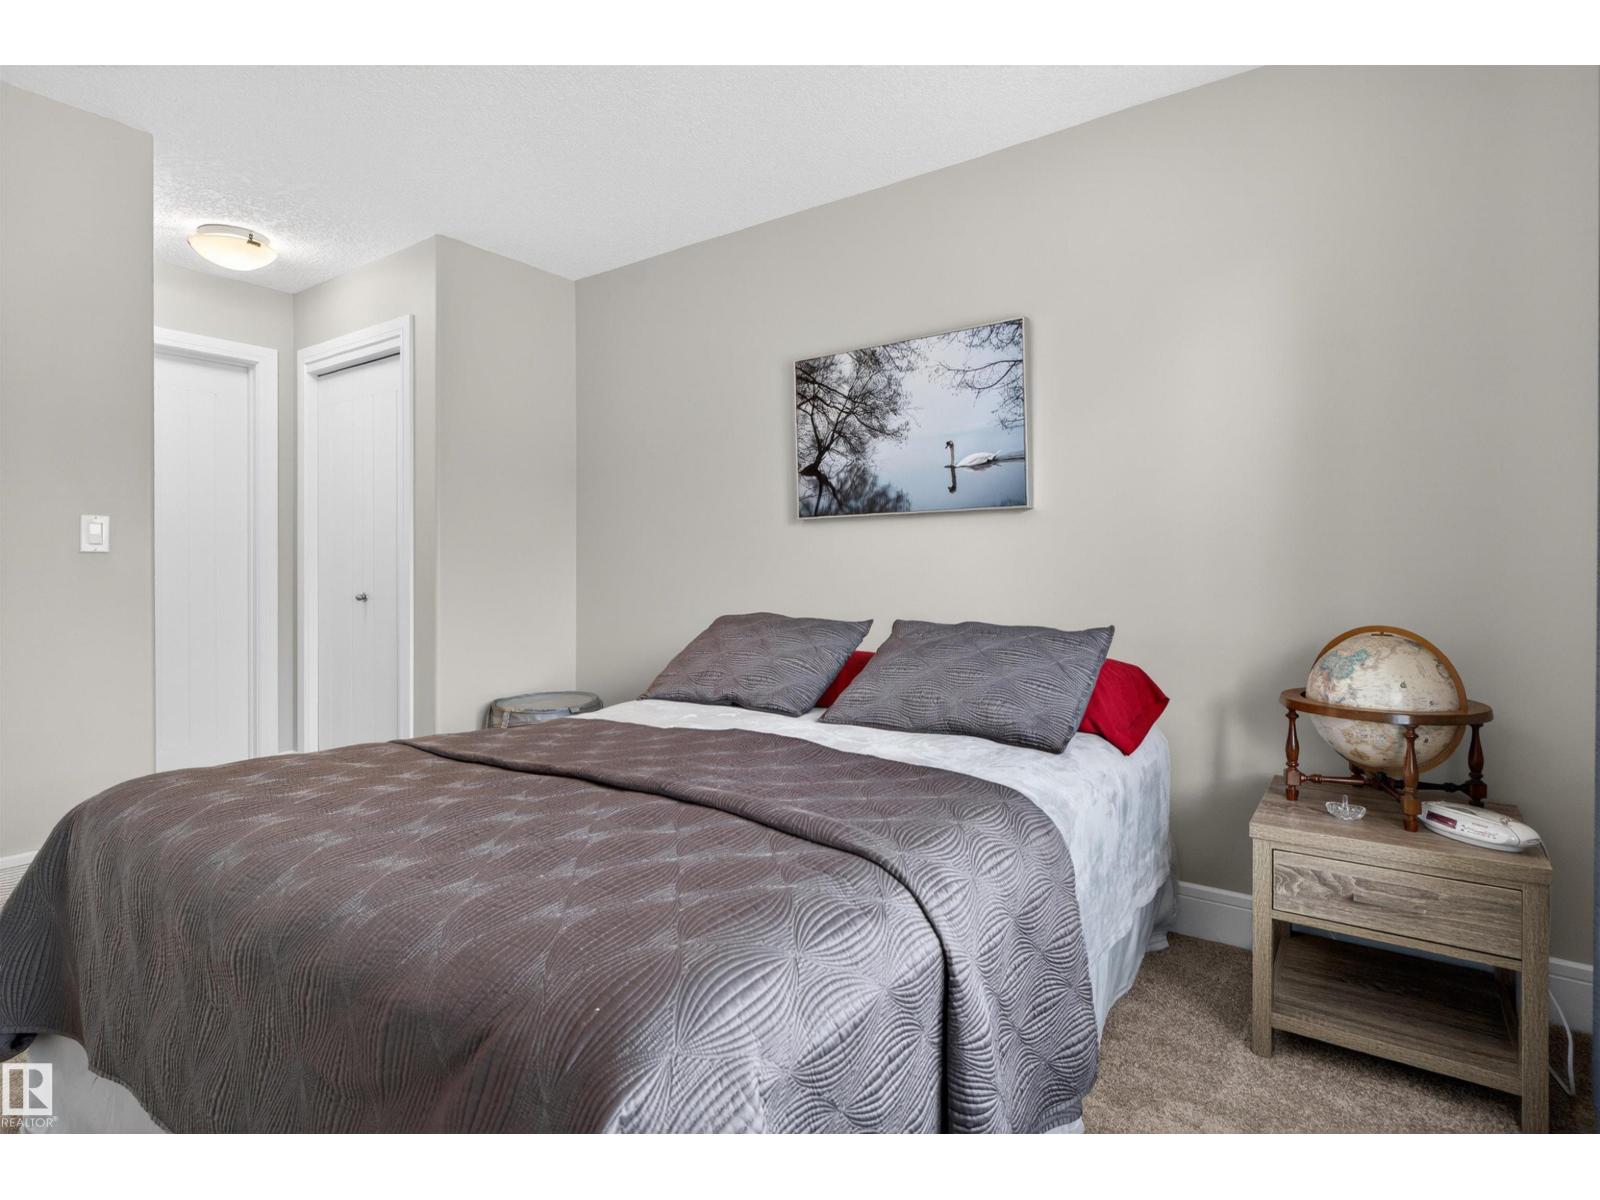
| Bedroom 2 | Upper Level | - |
Location
Data is supplied by Pillar 9 MLS® System. Pillar 9 is the owner of the copyright in its MLS® System. Data is deemed reliable but is not guaranteed accurate by Pillar 9.
The trademarks MLS®, Multiple Listing Service® and the associated logos are owned by The Canadian Real Estate Association (CREA) and identify the quality of services provided by real estate professionals who are members of CREA. Used under license.