Real estate on your terms®
$389,900
active
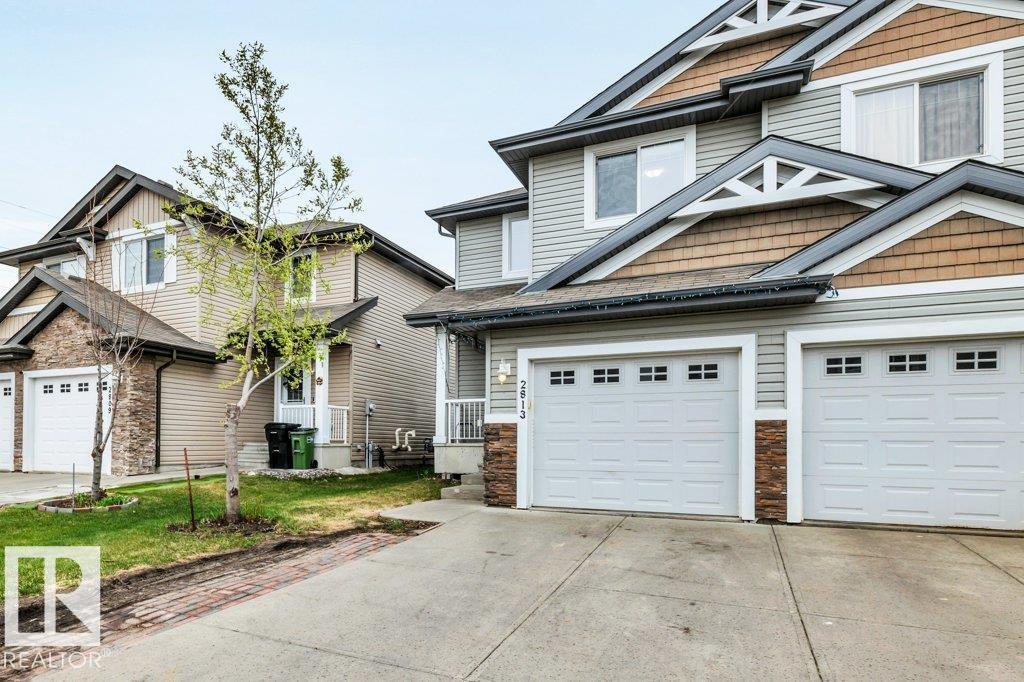
2813 18A Avenue NW
Edmonton
,
AB
T6T0N8
Key Details
- MLS® Number:
- E4488913
- Building Type:
- Duplex
- Interior Size:
- 1274 square feet
- Bedrooms:
- 4
- Parking Features:
- Attached Garage
- Lot Size:
- 269.89 square meters
- Attached:
- Yes

Property Description
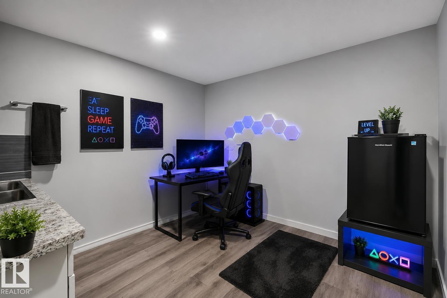
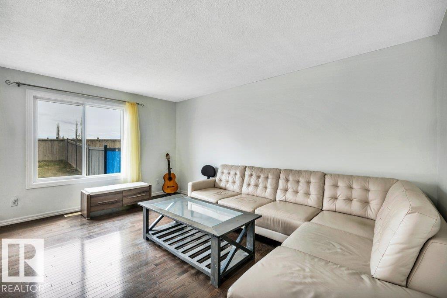
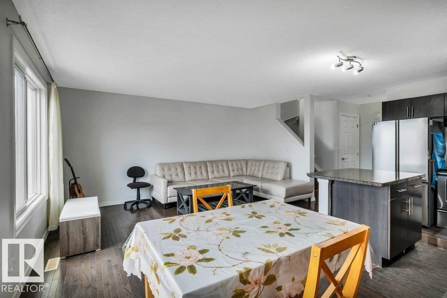
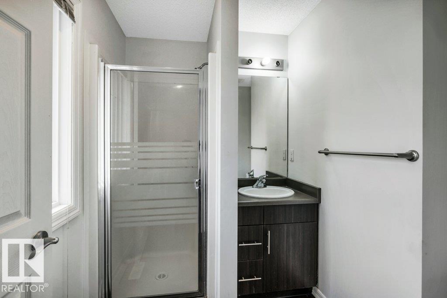
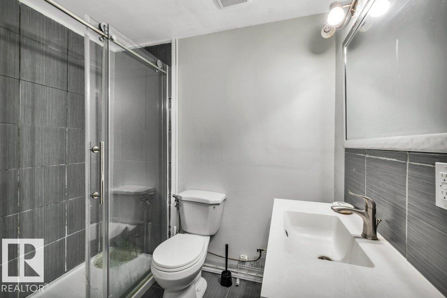
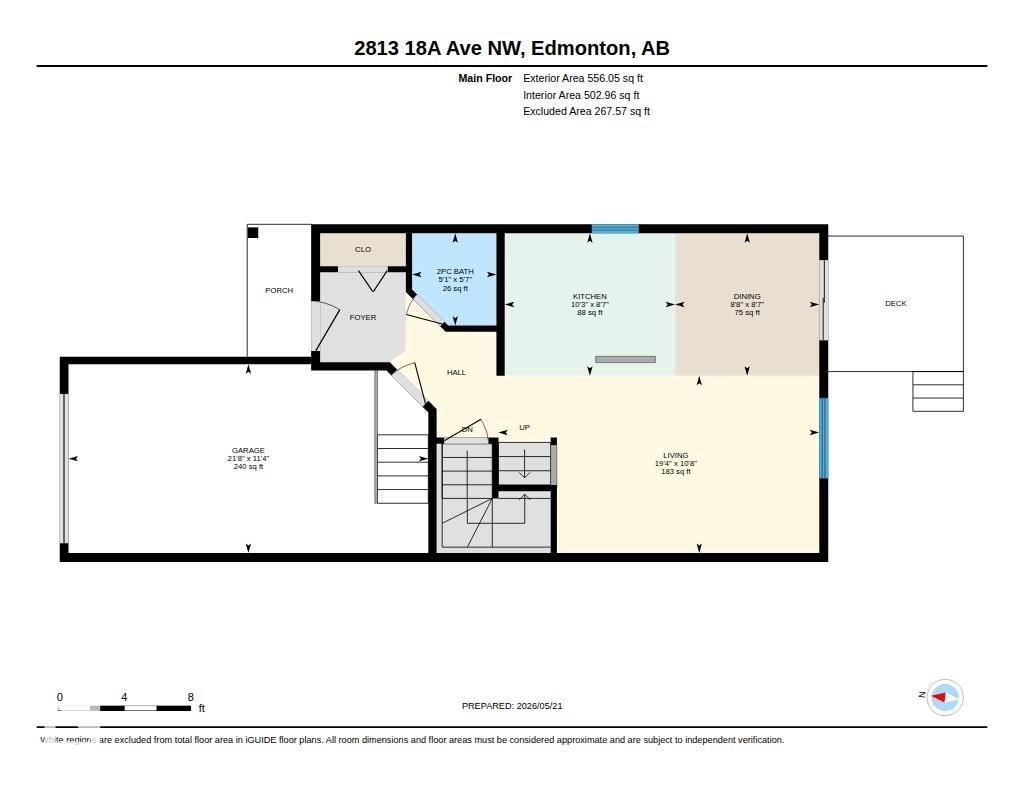
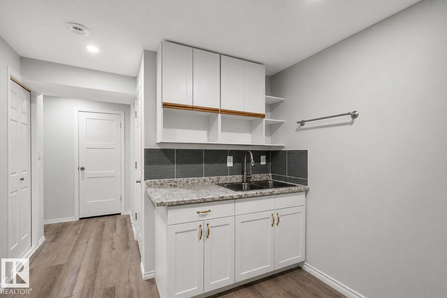
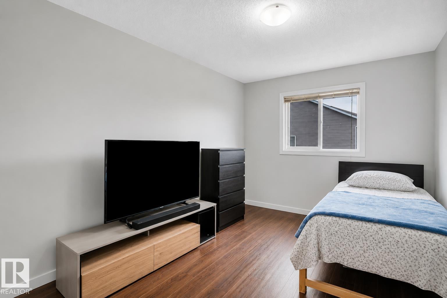
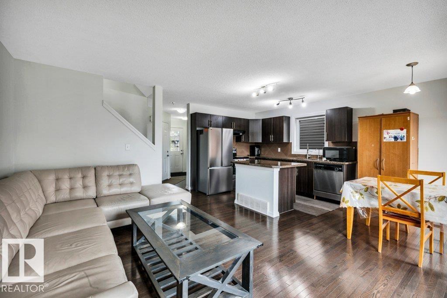
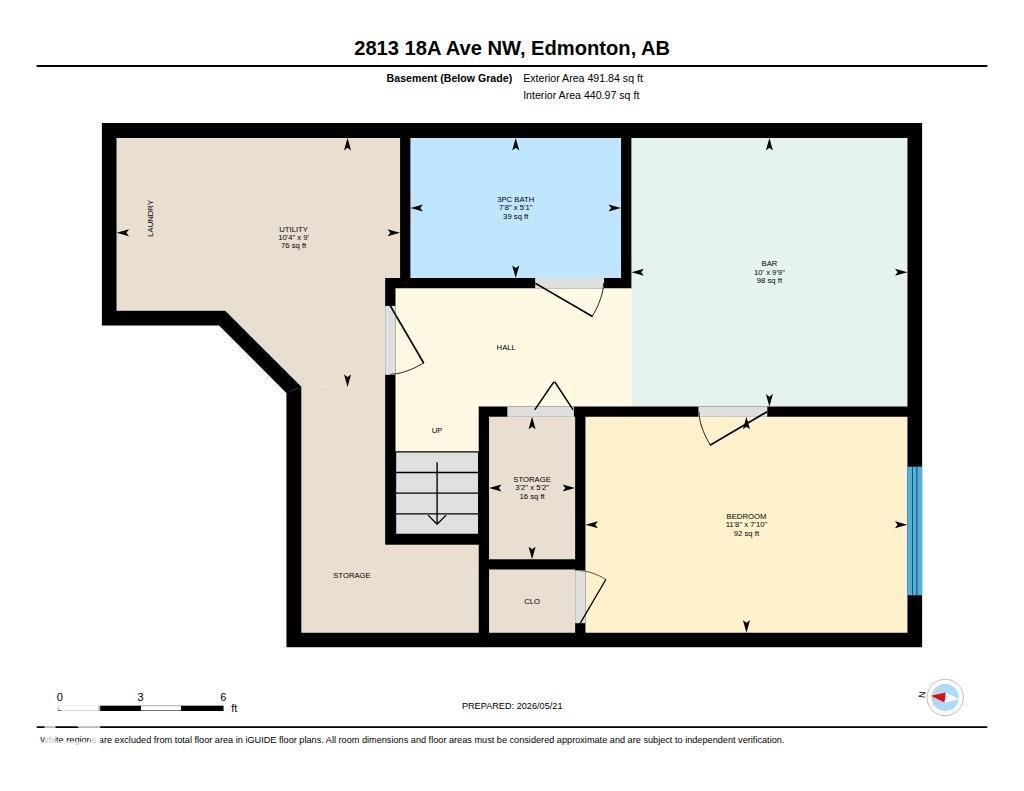
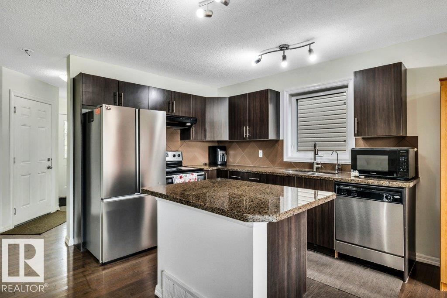
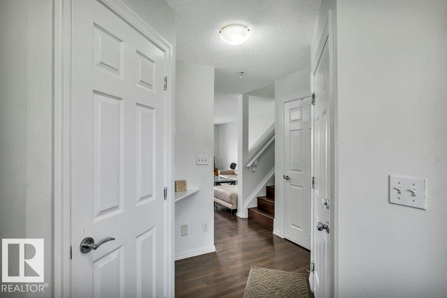
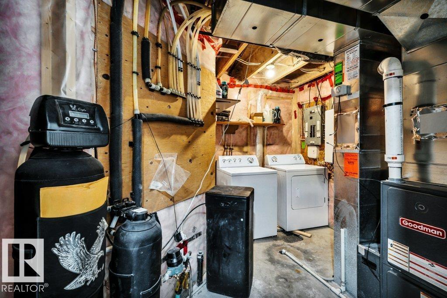
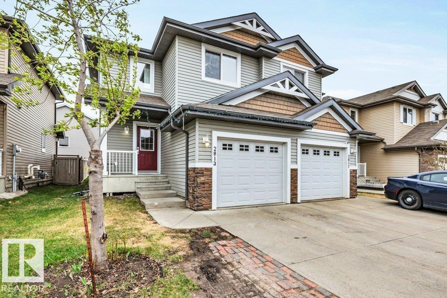
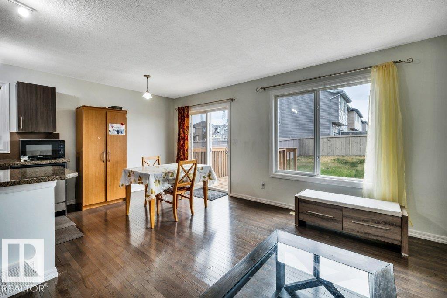
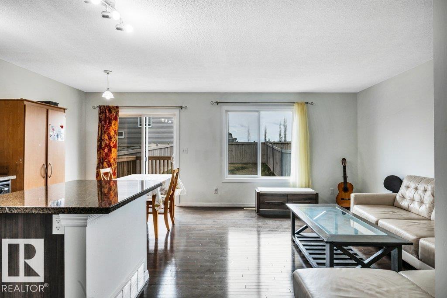
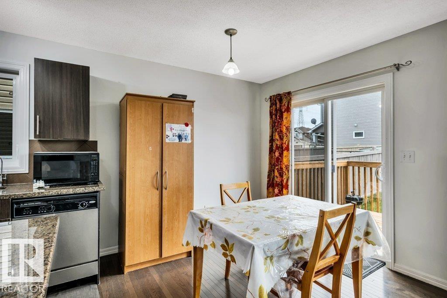
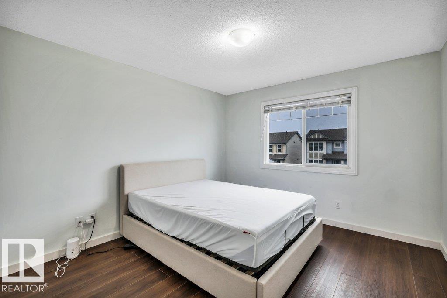
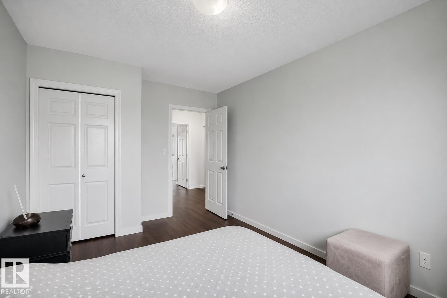
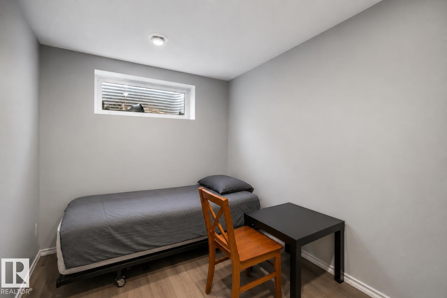
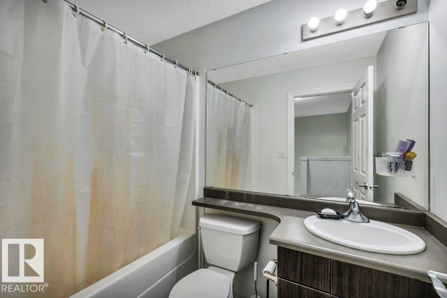
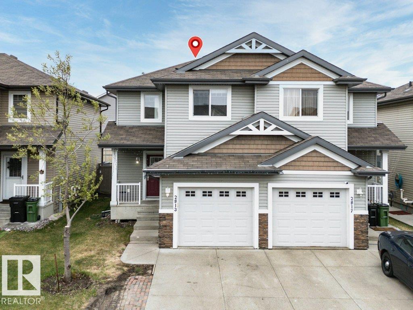
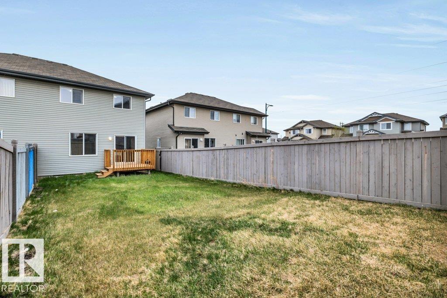
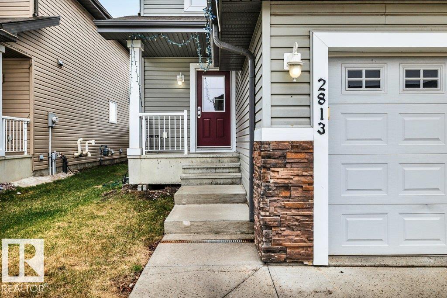
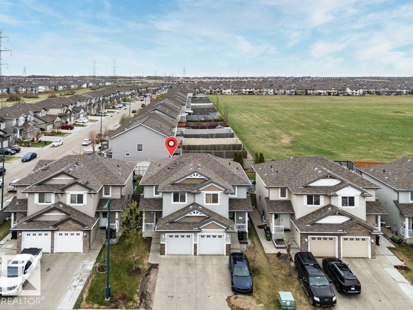
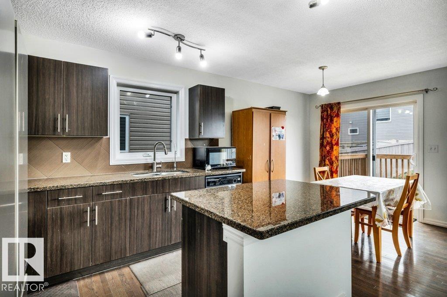
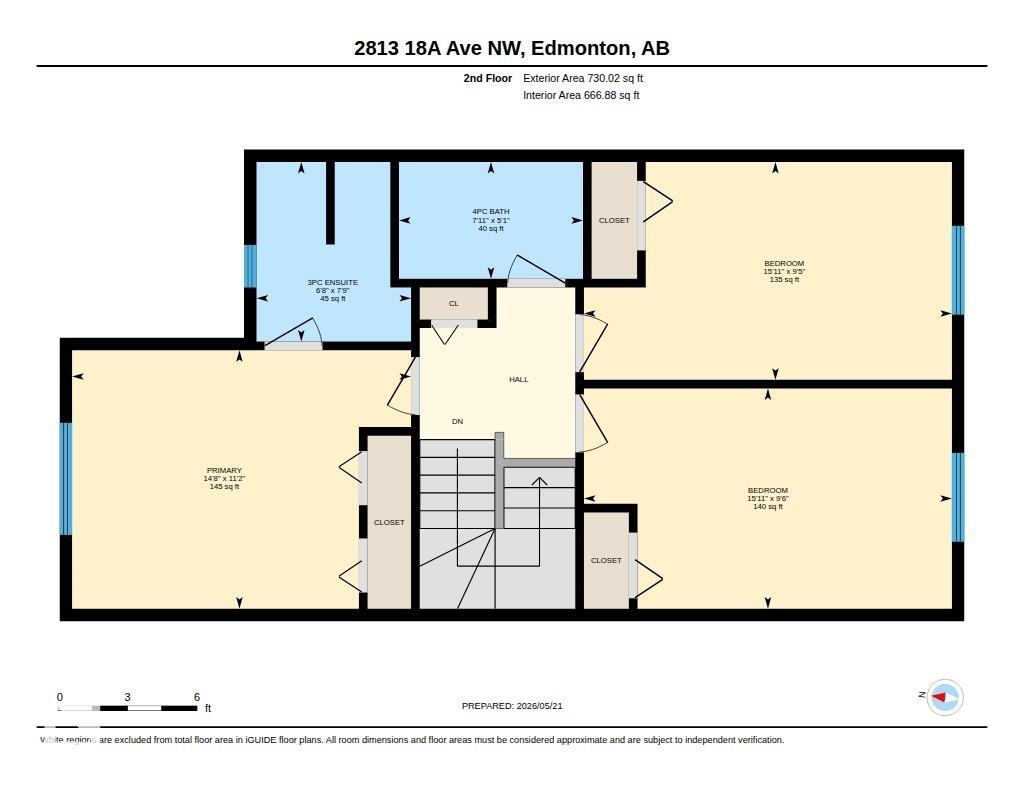
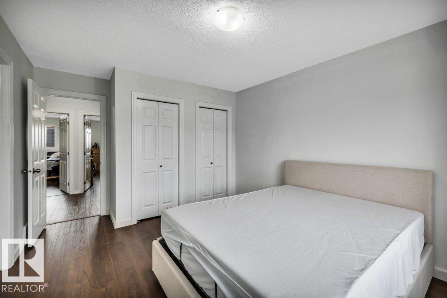
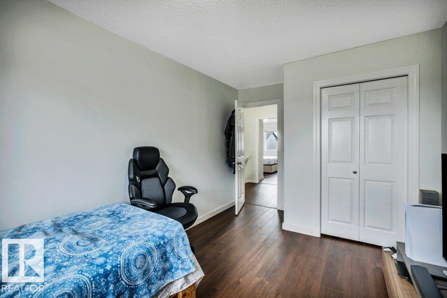
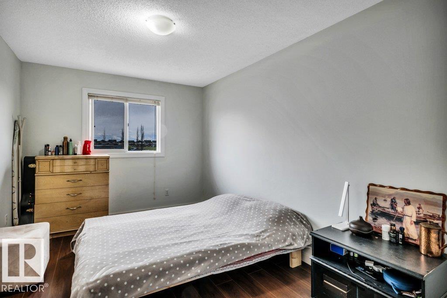
Listed under City assessed value of 406,500!! Welcome to this beautifully maintained Landmark-built 2-storey half duplex located in the prestigious community of Laurel, offering 4 bedrooms and 3.5 bathrooms. This fully finished home features luxury vinyl plank flooring throughout, granite countertops in the kitchen, a water softener, and many more upgrades. The main floor boasts a cozy living room, a spacious dining area, and a modern kitchen complete with stainless steel appliances. A convenient 2-piece bathroom completes the main level. Upstairs, you’ll find two generously sized bedrooms, a full bathroom, and a spacious primary bedroom with its own private ensuite. The fully finished basement adds even more living space with an additional bedroom, full bathroom, and a stylish bar area — perfect for entertaining or extended family living. An ideal home for growing families, first-time home buyers, or investors looking for a fantastic opportunity in a sought-after neighborhood (id:53430)
Building
- Property Type:
- Duplex
- Building Type:
- Duplex
- Year Built:
- 2011
- Stories:
- 2.0
- Bedrooms:
- 4
- Bathrooms (total):
- 4.5 (1 half)
- Basement:
- Finished, Full
Finished Areas
- Interior Size (Total):
- 1274 square feet
Interior
- Appliances:
- Washer, Refrigerator, Water softener, Dishwasher, Stove, Dryer, Hood Fan
Parking
- Features:
- Attached Garage
Lot / Land
- Lot Size:
- 269.89 square meters
- Lot Features:
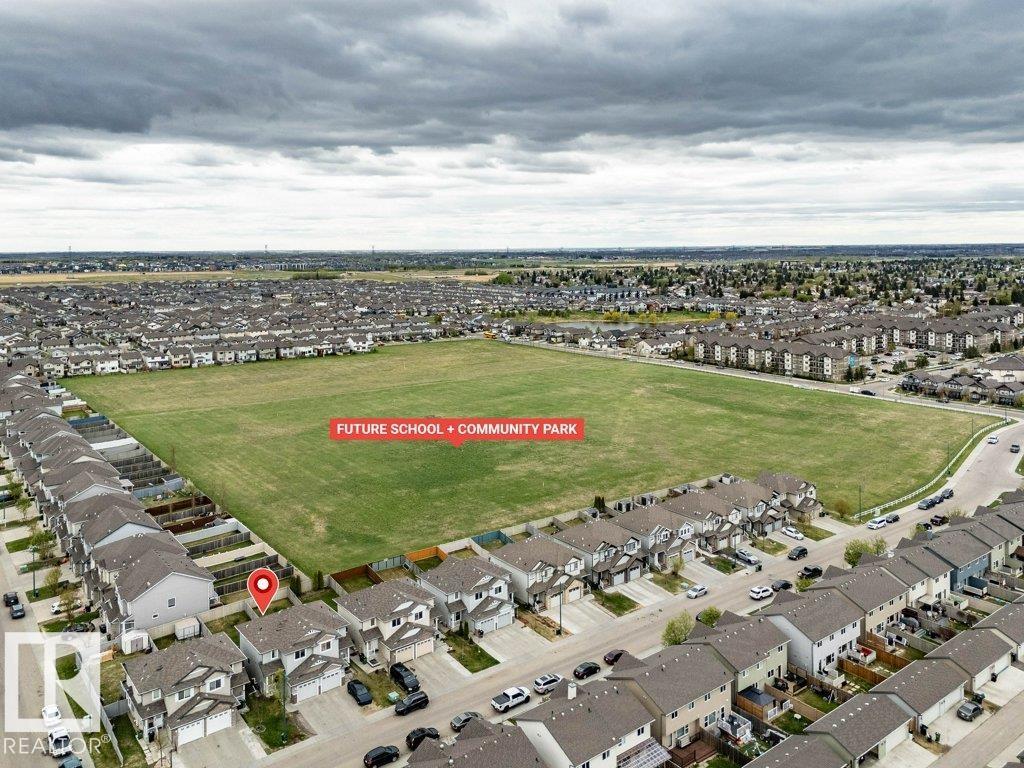
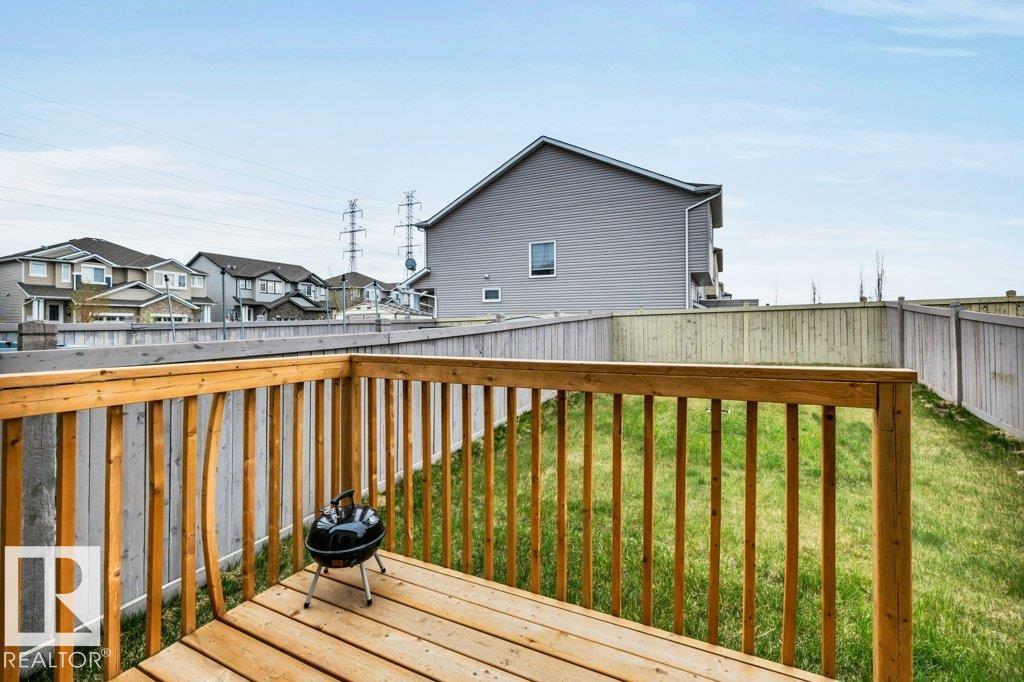
- No back lane, Park/reserve, No Animal Home, No Smoking Home
Exterior
- Fencing:
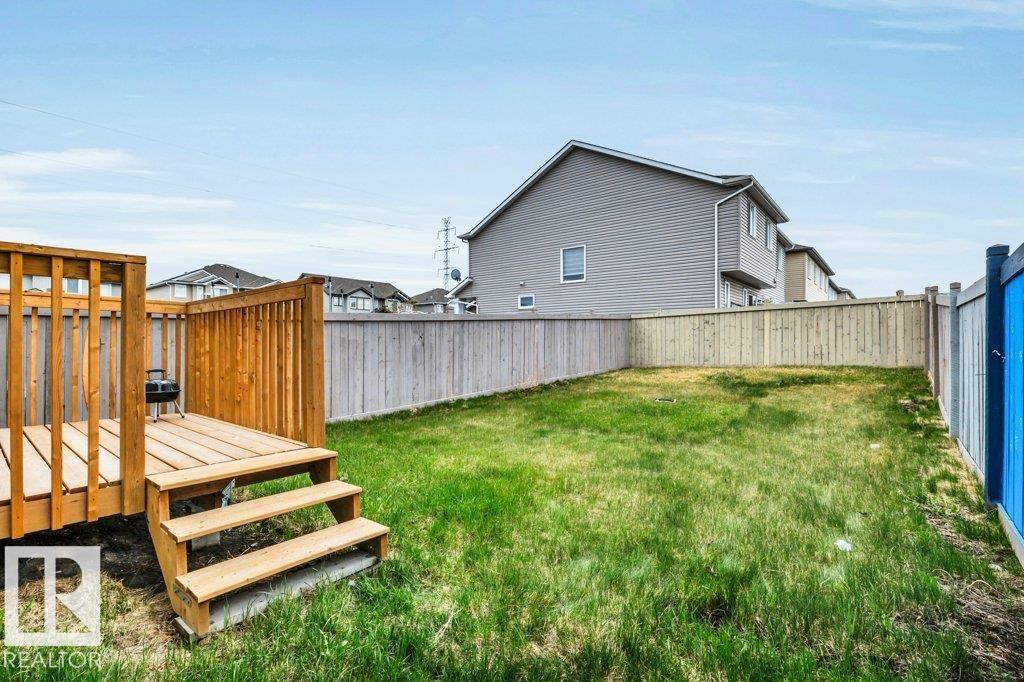
- Fence
Utilities & Mechanical
- Heating:
- Forced air
Fees & Dates
- Last Modified:
- 06/08/2026 03:40:27 PM
- Status Change:
- 06/08/2026 03:33:34 PM
Association / Ownership
- Common Interest:
- Freehold
Room Dimensions
| Room | Level | Size |
|---|---|---|
| Living room | Main level | - |
| Dining room | Main level | - |
| Kitchen | Main level | - |
| Family room | Main level | - |
| Primary Bedroom | Upper Level | - |
| Bedroom 2 | Upper Level | - |
| Bedroom 3 | Upper Level | - |
| Bedroom 4 | Basement | - |
Location
Data is supplied by Pillar 9 MLS® System. Pillar 9 is the owner of the copyright in its MLS® System. Data is deemed reliable but is not guaranteed accurate by Pillar 9.
The trademarks MLS®, Multiple Listing Service® and the associated logos are owned by The Canadian Real Estate Association (CREA) and identify the quality of services provided by real estate professionals who are members of CREA. Used under license.