Real estate on your terms®
$799,900
active
10629 79 Street NW
Edmonton
,
AB
T6A3H5
Key Details
- MLS® Number:
- E4488905
- Building Type:
- House
- Interior Size:
- 1624 square feet
- Bedrooms:
- 3
- Parking:
- 5
- Parking Features:
- Detached Garage, RV

Property Description
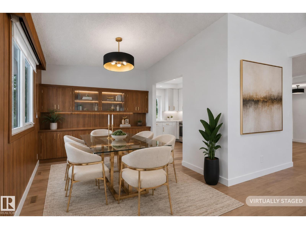
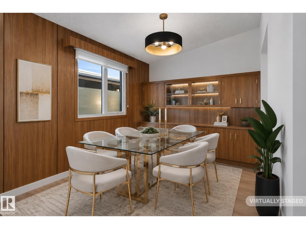
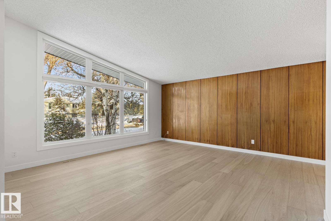
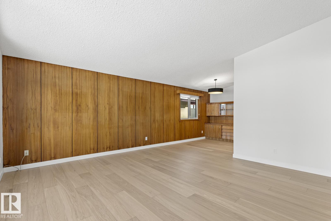
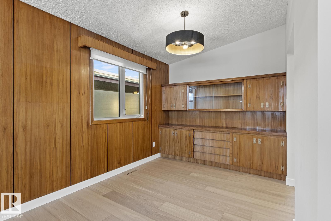
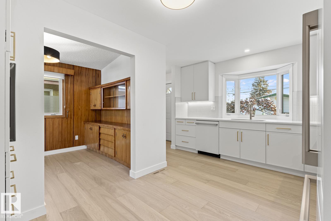
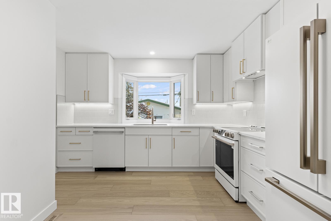
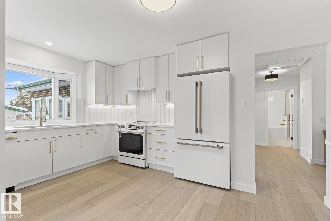
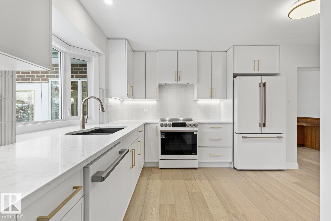
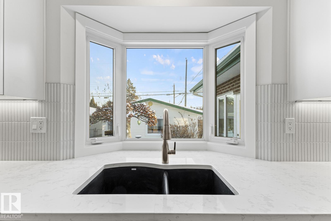
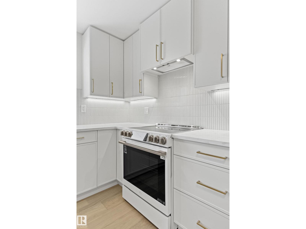
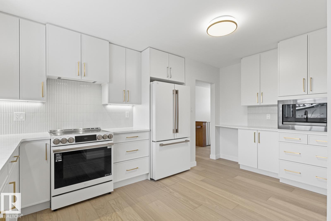
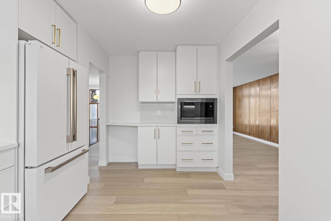
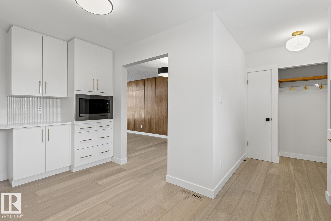
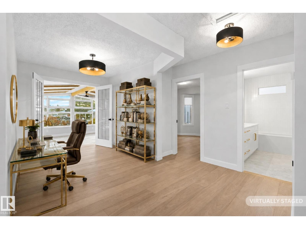
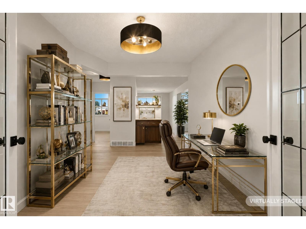
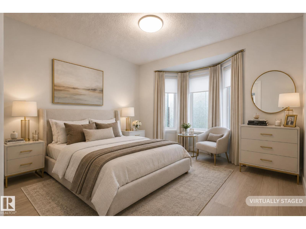
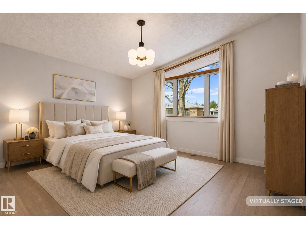
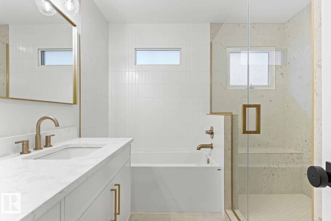
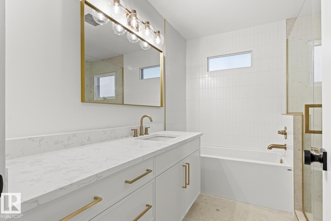
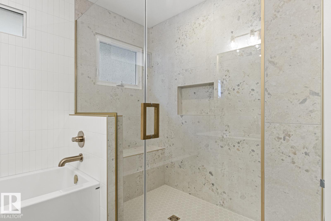
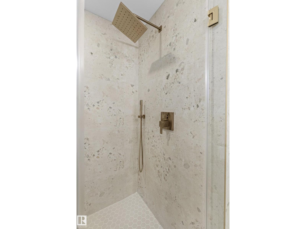
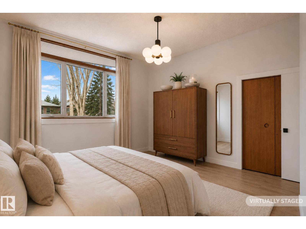
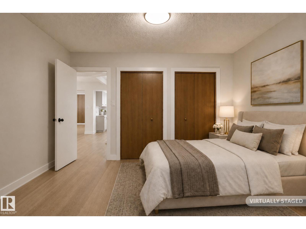
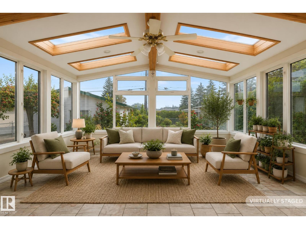
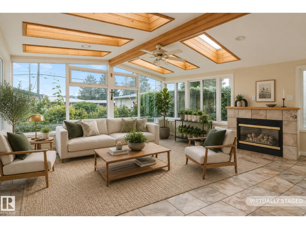
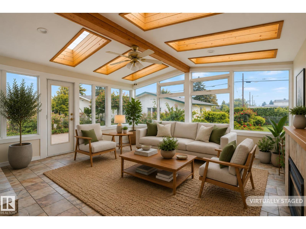
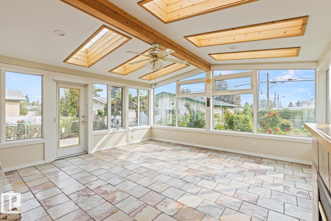
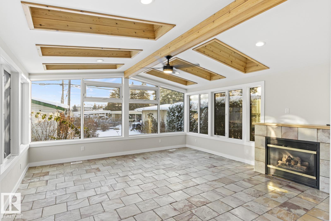
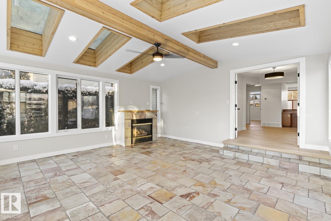
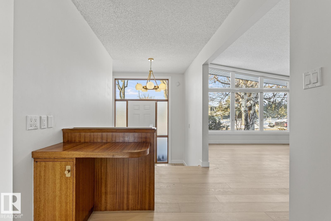
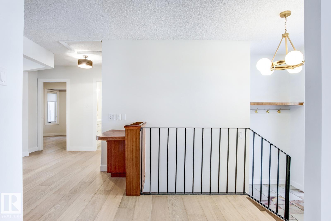
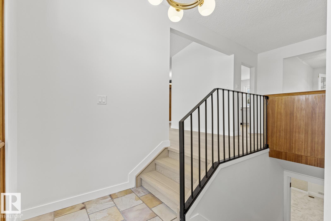
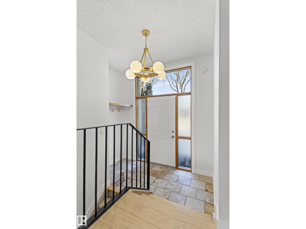
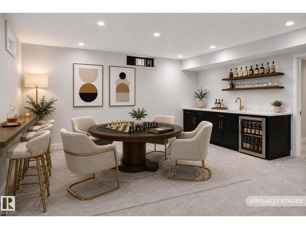
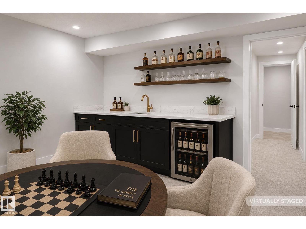
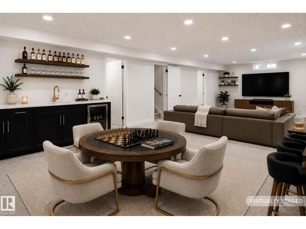
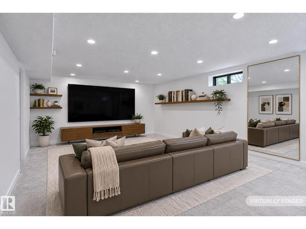
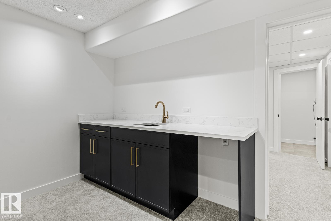
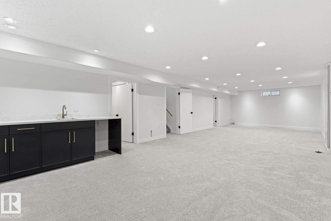
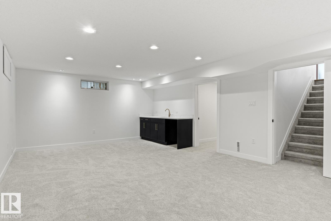
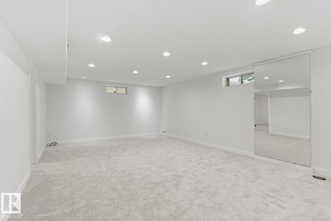
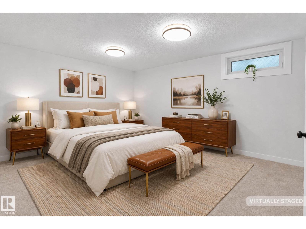
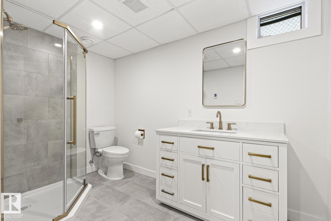
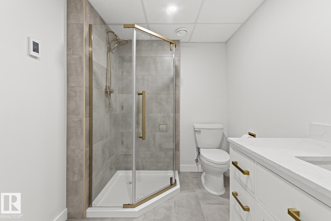
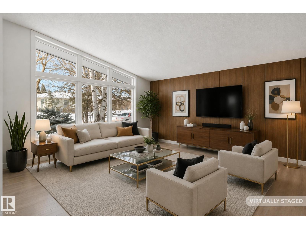
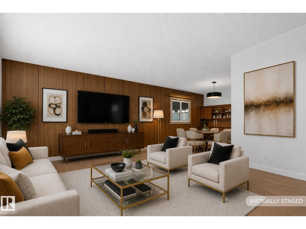
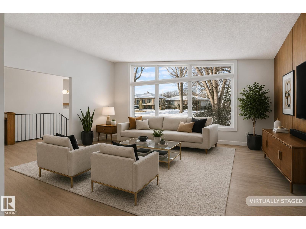
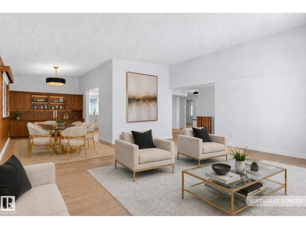
1623 SQFT VAULTED BUNGALOW with a SHOWSTOPPER SUNROOM This beautifully updated home blends solid construction with modern upgrades, offering quality that’s hard to find today. Featuring all new hardwood floors, triple pane windows, metal roof, renovated kitchen, and two fully re-built bathrooms, two good size bedrooms, this home is move-in ready with lasting value. The vaulted ceilings and west-facing living room fill the space with natural light, while the incredible sunroom offers a peaceful retreat overlooking beautiful landscaping and an unobstructed eastern exposure. Downstairs, enjoy a massive basement with wet bar—perfect for entertaining or extended living space (Current Bedroom does not meet code due to window egress) Outside, the property is beautifully landscaped and includes double garage + RV parking on a great lot. Located just minutes from the North Saskatchewan River Valley, golf courses, downtown, and schools—this is a standout home for buyers seeking something beyond the ordinary. (id:53430)
Building
- Property Type:
- House
- Building Type:
- House
- Style:
- Bungalow
- Year Built:
- 1966
- Stories:
- 1.0
- Bedrooms:
- 3
- Bathrooms (total):
- 2.0
- Basement:
- Finished, Full
Finished Areas
- Interior Size (Total):
- 1624 square feet
Interior
- Appliances:
- Washer, Refrigerator, Dishwasher, Stove, Dryer, Microwave, Hood Fan, Garage door opener, Garage door opener remote(s)
Parking
- Spaces:
- 5
- Features:
- Detached Garage, RV
Lot / Land
- Lot Features:
- Treed, Lane, Wet bar, No Animal Home, No Smoking Home, Skylight
Exterior
- Fencing:
- Fence
Utilities & Mechanical
- Heating:
- Forced air
- Cooling:
- Central air conditioning
Comfort & Security
- Fireplace(s):
- 1 Gas, Unknown
Fees & Dates
- Last Modified:
- 07/28/2026 04:20:01 PM
- Status Change:
- 07/28/2026 04:10:50 PM
Association / Ownership
- Common Interest:
- Freehold
Room Dimensions
| Room | Level | Size |
|---|---|---|
| Living room | Main level | 7.54 x 4.99 |
| Kitchen | Main level | 5.1 x 3.81 |
| Family room | Basement | 4.43 x 11.53 |
| Primary Bedroom | Main level | 3.82 x 3.9 |
| Bedroom 2 | Main level | 3.3 x 3.34 |
| Bedroom 3 | Basement | 4.49 x 3.58 |
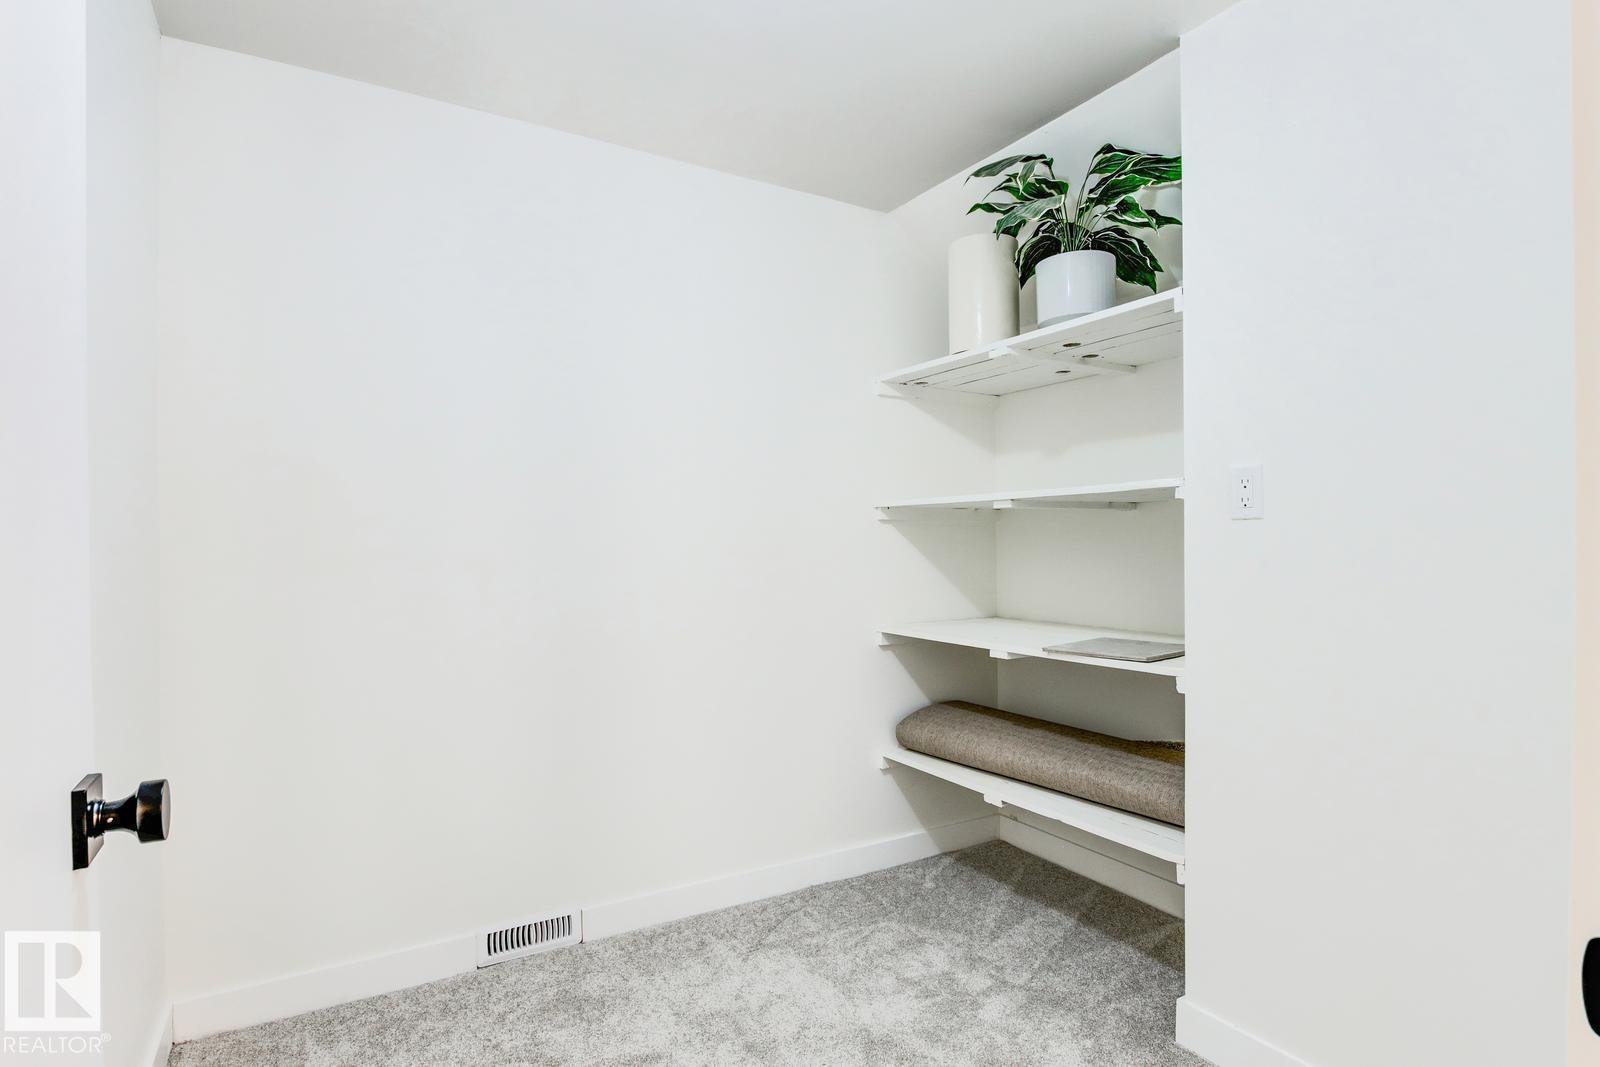
| Laundry room | Basement | 1.7 x 3.56 |
Location
Data is supplied by Pillar 9 MLS® System. Pillar 9 is the owner of the copyright in its MLS® System. Data is deemed reliable but is not guaranteed accurate by Pillar 9.
The trademarks MLS®, Multiple Listing Service® and the associated logos are owned by The Canadian Real Estate Association (CREA) and identify the quality of services provided by real estate professionals who are members of CREA. Used under license.