Real estate on your terms®
$1,299,000
active
340 33 Avenue NW
Edmonton
,
AB
T6T2S9
Key Details
- MLS® Number:
- E4488896
- Building Type:
- House
- Interior Size:
- 3934 square feet
- Bedrooms:
- 7
- Parking Features:
- Attached Garage

Property Description
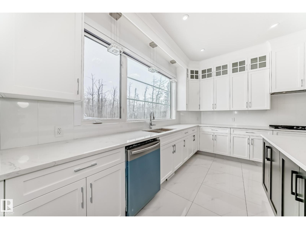
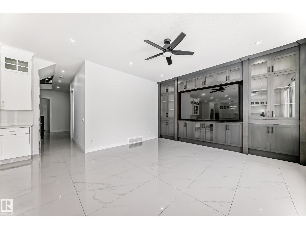
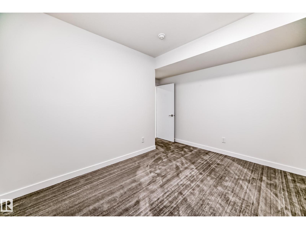
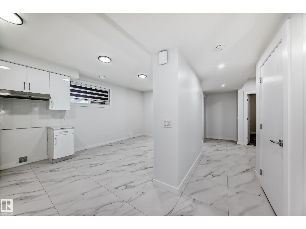
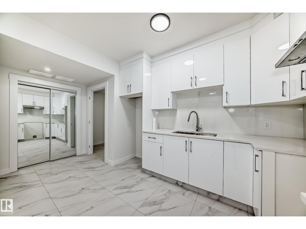
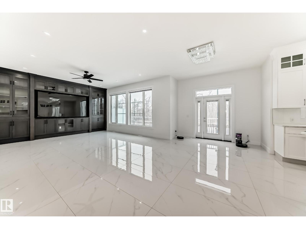
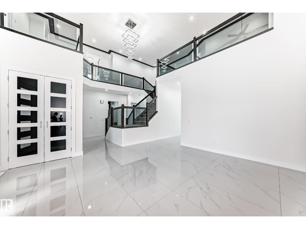
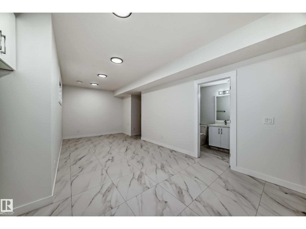
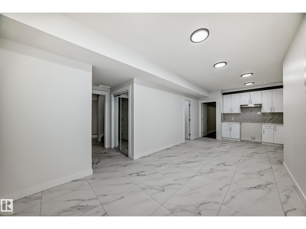
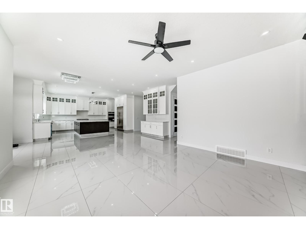
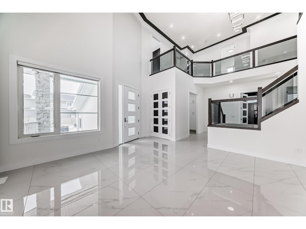
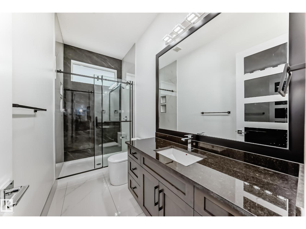
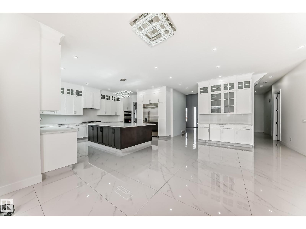
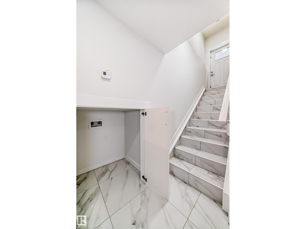
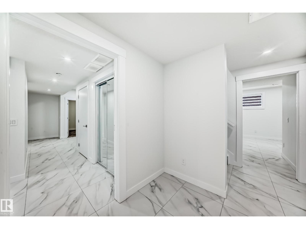
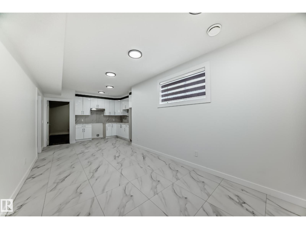
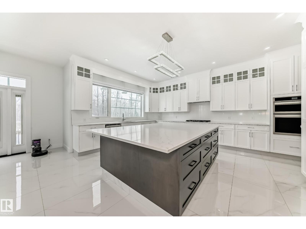
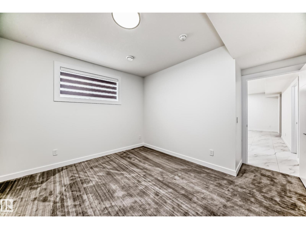
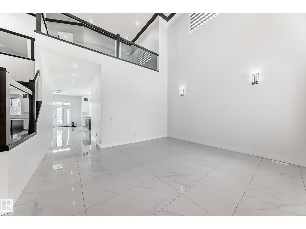
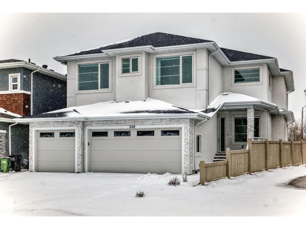
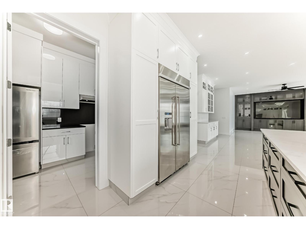
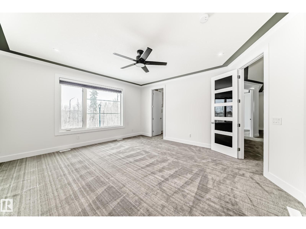
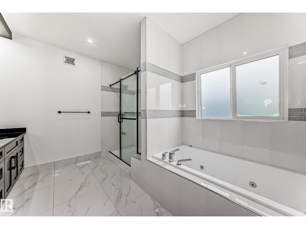
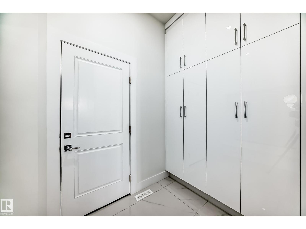
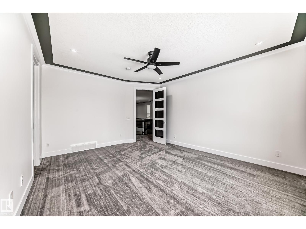
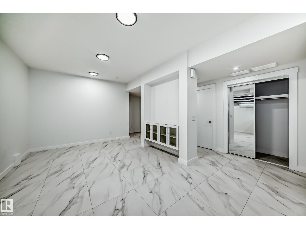
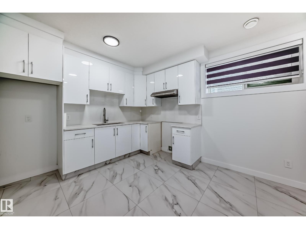
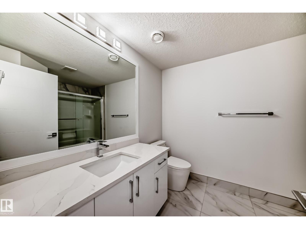
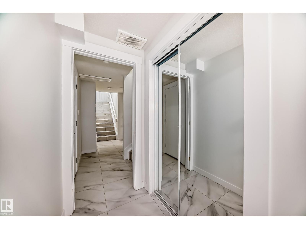
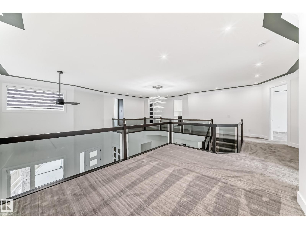
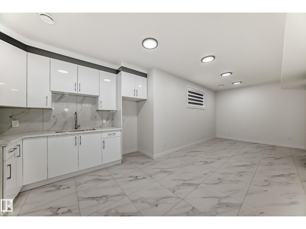
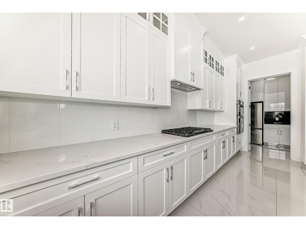
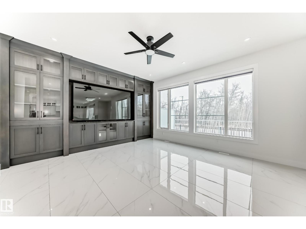
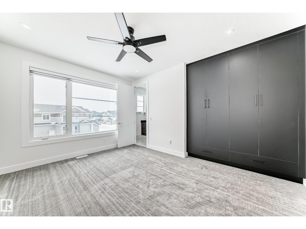
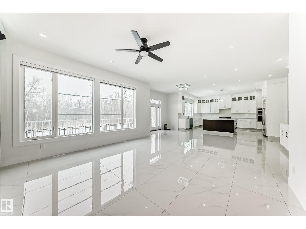
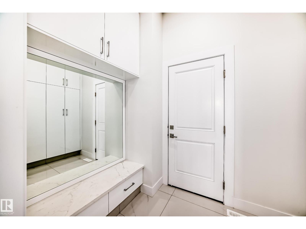
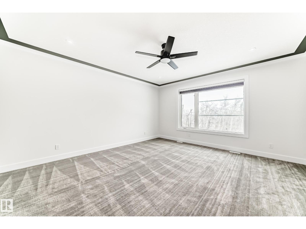
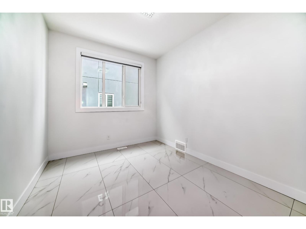
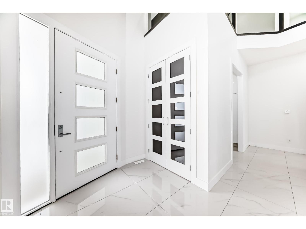
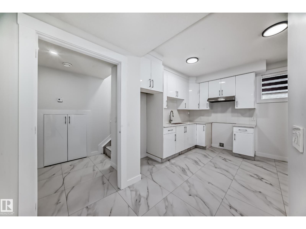
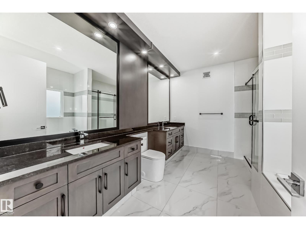
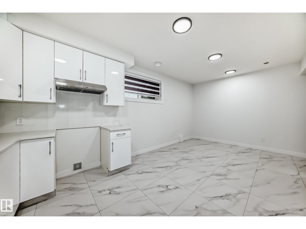
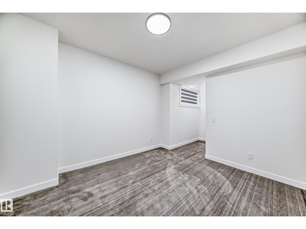
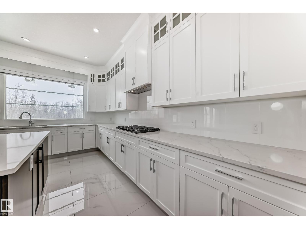
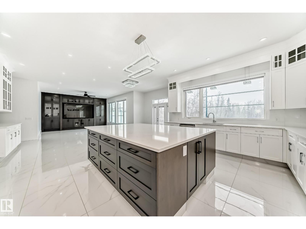
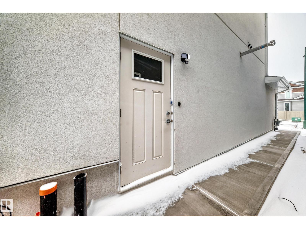
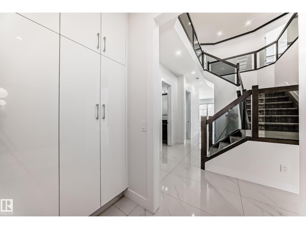
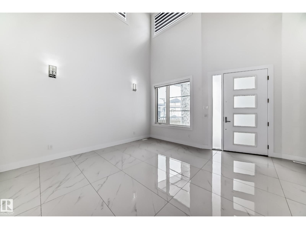
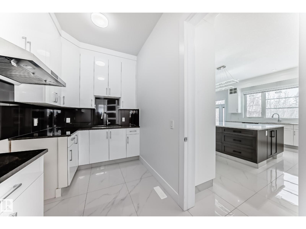
Welcome to this exceptional brand-new luxury home in South East Edmonton, offering just under 4,000 sq ft of beautifully designed living space backing directly onto a stunning ravine. This custom-built residence combines luxury, functionality, and incredible income potential all in one. Featuring 8 spacious bedrooms and 7 full bathrooms, this home is perfect for large families, multi-generational living, or investors. The open-concept layout is highlighted by soaring 10-foot ceilings, oversized windows, elegant finishes, and a chef-inspired kitchen complete with a full spice kitchen. The rare triple tandem garage comfortably fits up to 4 vehicles, while the professionally landscaped exterior and modern stucco finish create outstanding curb appeal. Appliances are included for both the main floor and basement spaces, making this home truly move-in ready. Downstairs offers 2 fully finished basement living areas with a shared common area and separate side entrance — a fantastic setup for rental income ! (id:53430)
Building
- Property Type:
- House
- Building Type:
- House
- Year Built:
- 2025
- Stories:
- 2.0
- Bedrooms:
- 7
- Bathrooms (total):
- 7.0
- Basement:
- Finished, Full, Suite
Finished Areas
- Interior Size (Total):
- 3934 square feet
Interior
- Appliances:
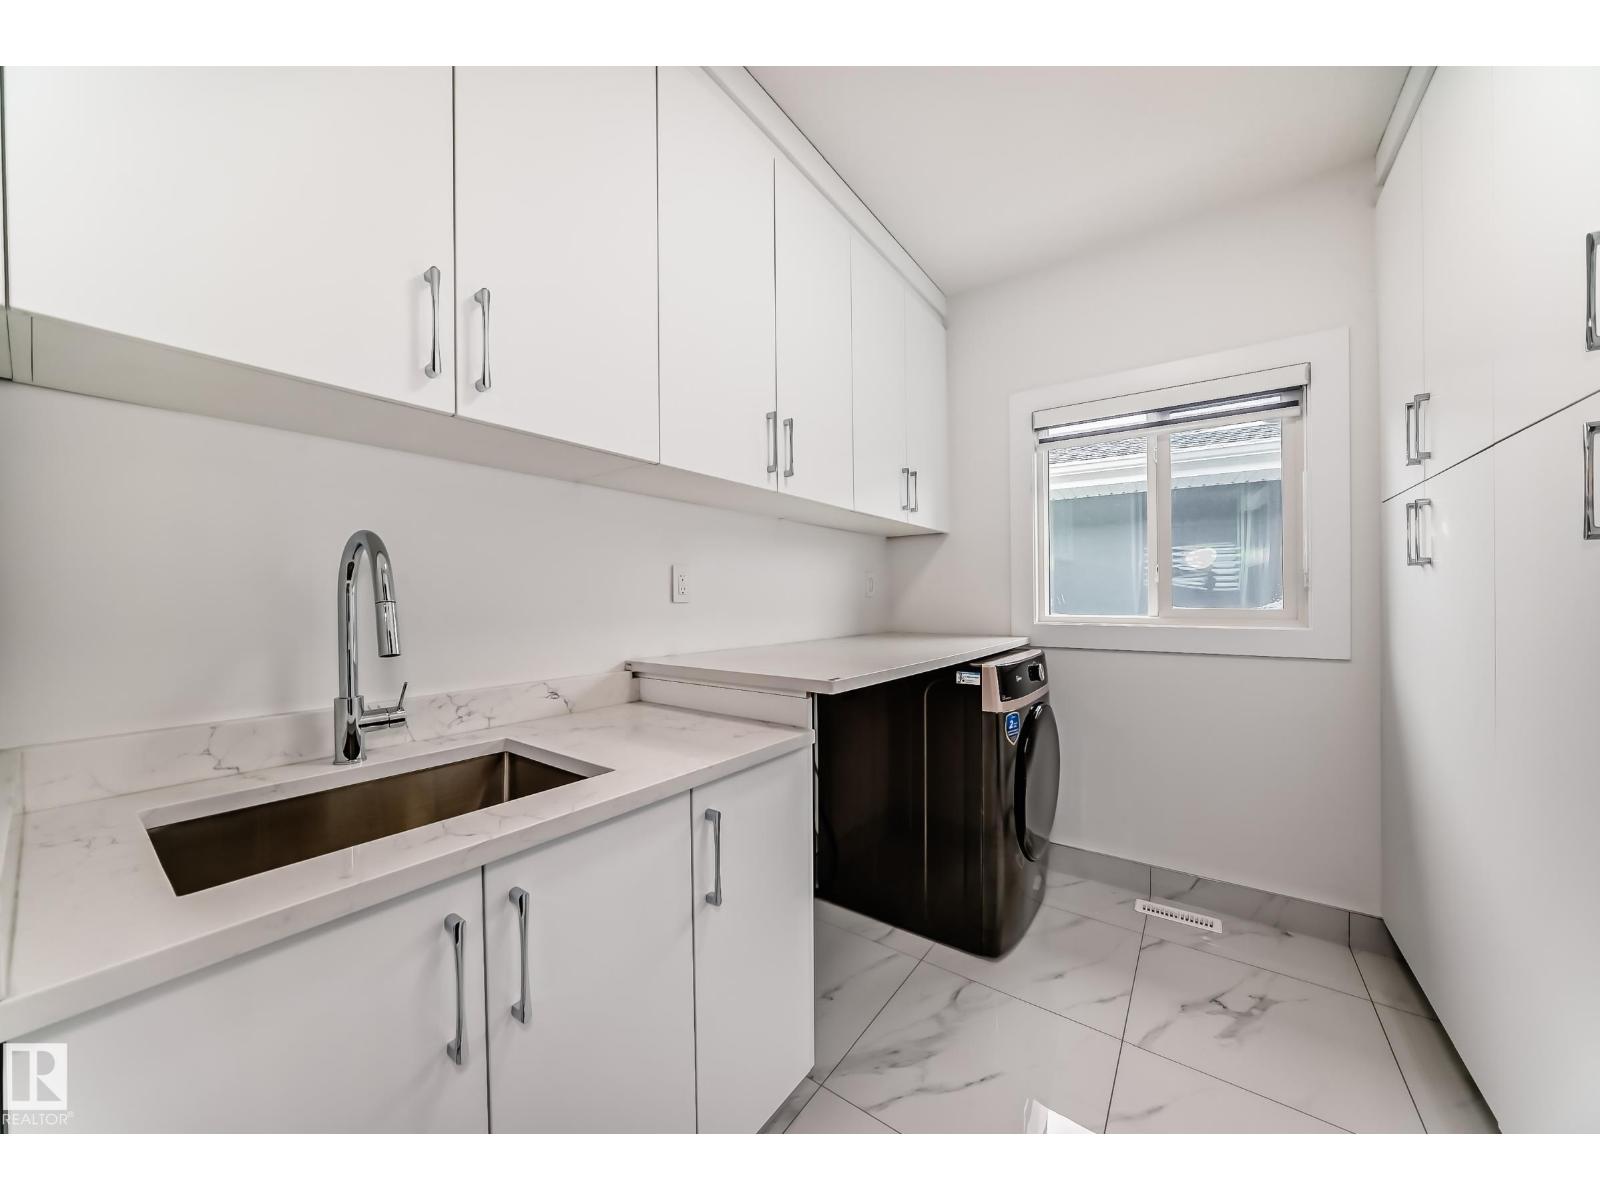
- Washer, Dishwasher, Dryer, Microwave Range Hood Combo, Hood Fan, See remarks, Two stoves, Two Washers, Garage door opener, Garage door opener remote(s), Two Refrigerators
Parking
- Features:
- Attached Garage
Lot / Land
- Lot Features:
- Private setting, Corner Site, Ravine, Lane
Exterior
- Fencing:
- Fence
Utilities & Mechanical
- Heating:
- See remarks
Views & Waterfront
- View:
- Ravine view
Fees & Dates
- Last Modified:
- 06/01/2026 03:51:01 PM
- Status Change:
- 06/01/2026 03:42:01 PM
Association / Ownership
- Common Interest:
- Freehold
Room Dimensions
| Room | Level | Size |
|---|---|---|
| Living room | Main level | - |
| Kitchen | Main level | - |
| Family room | Main level | - |
| Primary Bedroom | Upper Level | - |
| Bedroom 2 | Upper Level | - |
| Bedroom 3 | Upper Level | - |
| Bedroom 4 | Upper Level | - |
| Bedroom 5 | Main level | - |
| Bedroom 6 | Basement | - |
| Additional bedroom | Basement | - |
Location
Data is supplied by Pillar 9 MLS® System. Pillar 9 is the owner of the copyright in its MLS® System. Data is deemed reliable but is not guaranteed accurate by Pillar 9.
The trademarks MLS®, Multiple Listing Service® and the associated logos are owned by The Canadian Real Estate Association (CREA) and identify the quality of services provided by real estate professionals who are members of CREA. Used under license.