Real estate on your terms®
$368,888
active
8326 81 Avenue NW
Edmonton
,
AB
T6C0W2
Key Details
- MLS® Number:
- E4488855
- Building Type:
- House
- Interior Size:
- 1070 square feet
- Bedrooms:
- 5
- Parking Features:
- Detached Garage
- Lot Size:
- 404.68 square meters

Property Description
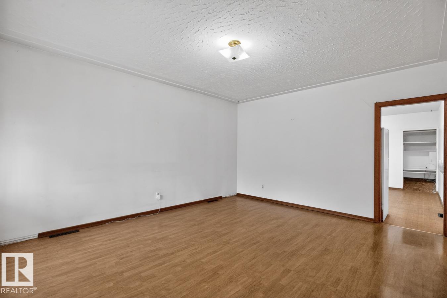
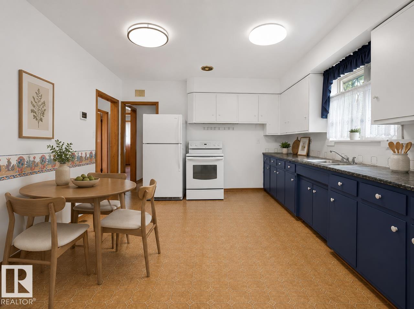
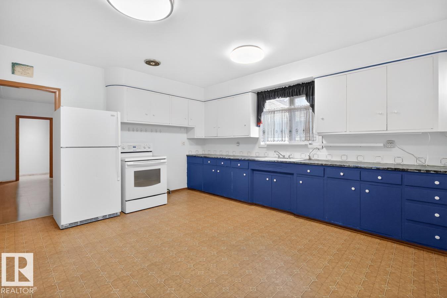
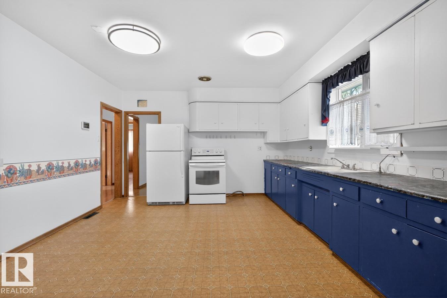
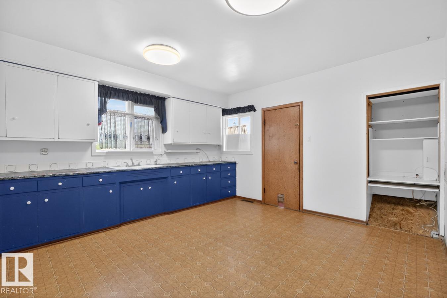
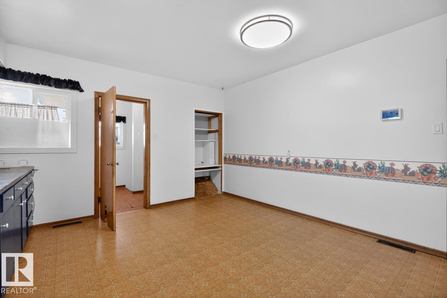
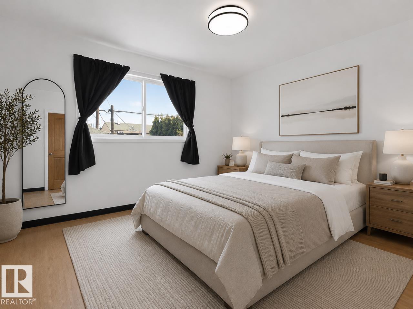
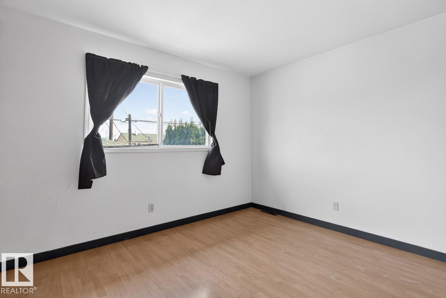
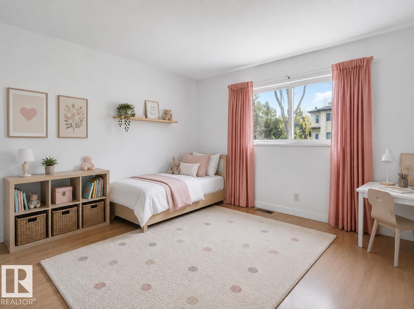
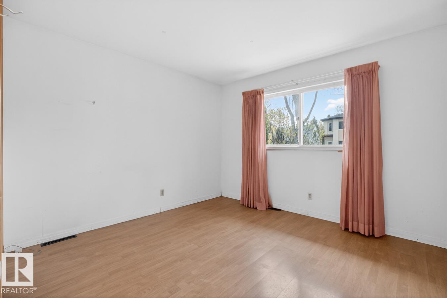
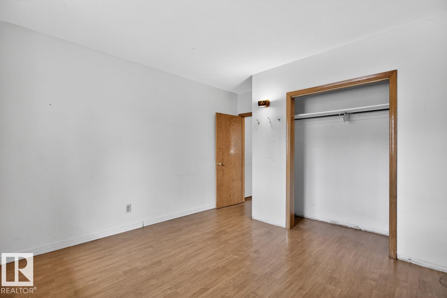
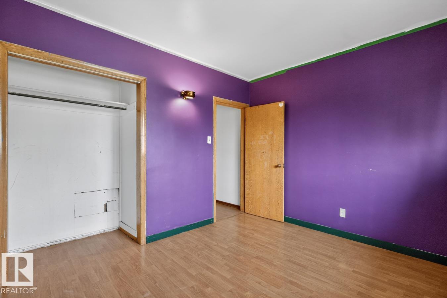
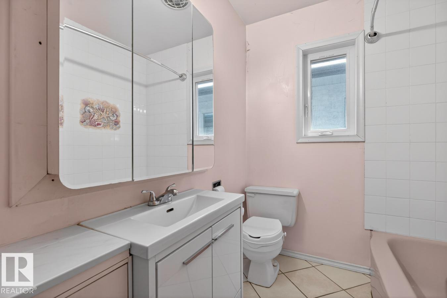
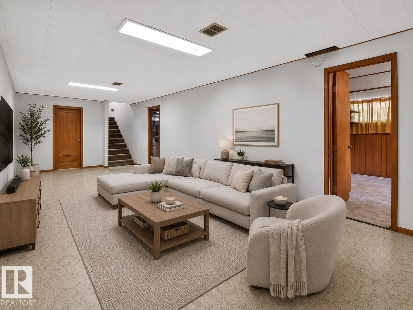
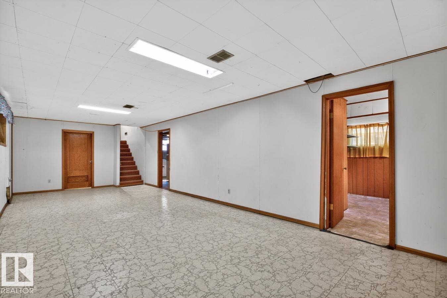
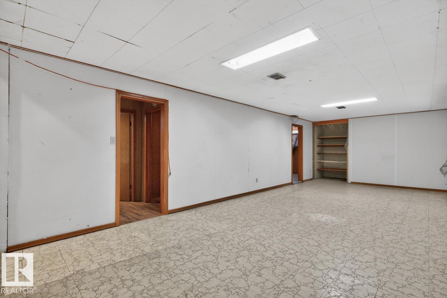
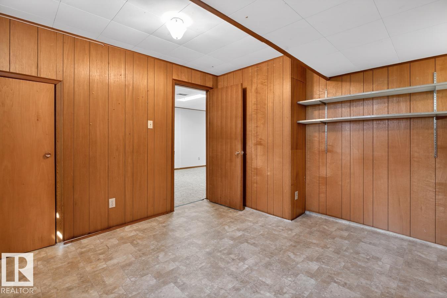
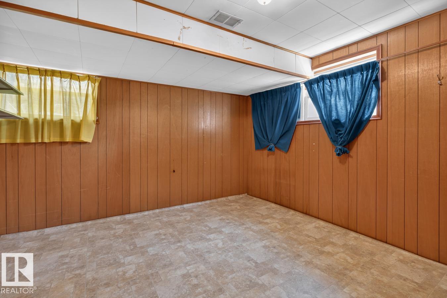
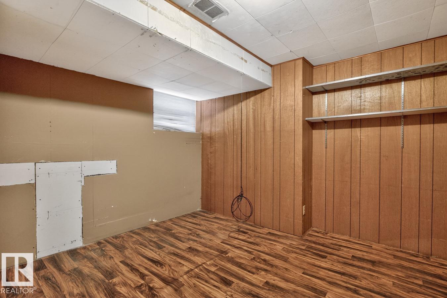
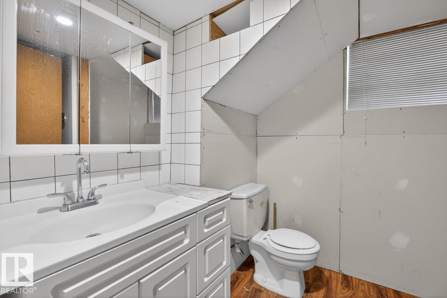
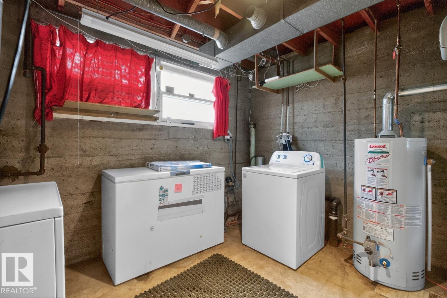
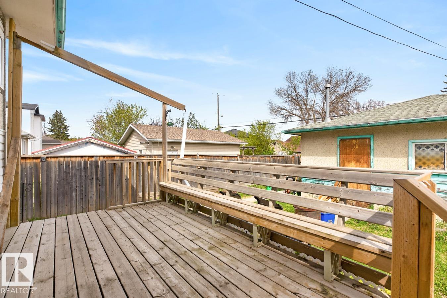
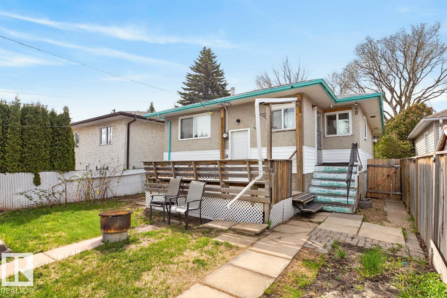
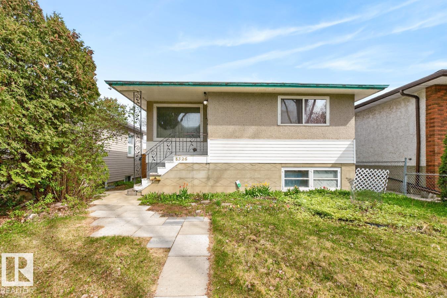
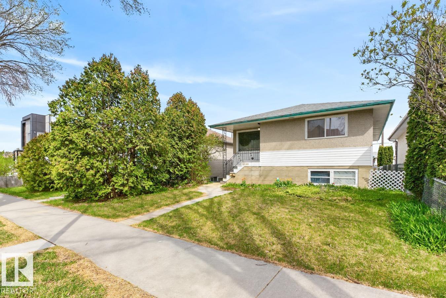
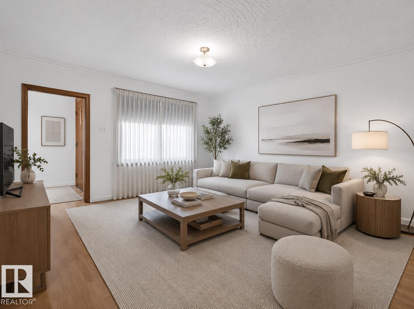
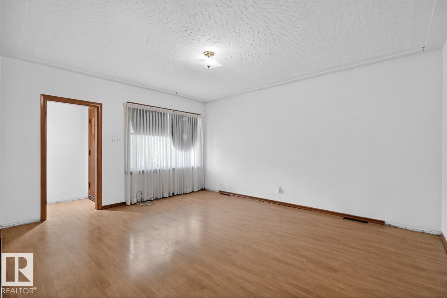
Raised bungalow on a beautiful tree-lined street in King Edward Park, just moments to Mill Creek Ravine, Bonnie Doon Mall amenities, transit, and more. The bright main floor offers laminate flooring throughout, a spacious living room filled with natural light, and a well-laid-out kitchen with eat-in dining area. Three bedrooms and a 4-piece bathroom complete the main level, offering a functional layout for families or first-time buyers. The finished basement with separate entrance adds flexibility with a large family room, two additional bedrooms, bathroom, laundry area, and storage room. Step outside to enjoy the spacious backyard featuring a large deck perfect for relaxing or entertaining, green space, and an oversized double detached garage. A fantastic opportunity for a renovation, adding a suite, or redevelopment (33x132 lot), in one of Edmonton’s most sought-after central communities. Some images virtually staged. (id:53430)
Building
- Property Type:
- House
- Building Type:
- House
- Style:
- Raised bungalow
- Year Built:
- 1958
- Stories:
- 1.0
- Bedrooms:
- 5
- Bathrooms (total):
- 2.0
- Basement:
- Finished, Full
Finished Areas
- Interior Size (Total):
- 1070 square feet
Interior
- Appliances:
- Washer, Stove, Dryer, Storage Shed, Two Refrigerators
Parking
- Features:
- Detached Garage
Lot / Land
- Lot Size:
- 404.68 square meters
- Lot Features:
- See remarks
Utilities & Mechanical
- Heating:
- Forced air
Fees & Dates
- Last Modified:
- 07/02/2026 11:40:04 PM
- Status Change:
- 07/02/2026 11:32:38 PM
Association / Ownership
- Common Interest:
- Freehold
Room Dimensions
| Room | Level | Size |
|---|---|---|
| Living room | Main level | 4.74 x 4.01 |
| Kitchen | Main level | 4.61 x 4.01 |
| Family room | Basement | 9.13 x 3.79 |
| Primary Bedroom | Main level | 4.17 x 3.51 |
| Bedroom 2 | Main level | 2.93 x 3.51 |
| Bedroom 3 | Main level | 3.0 x 2.43 |
| Bedroom 4 | Basement | 4.4 x 3.25 |
| Bedroom 5 | Basement | 3.68 x 3.33 |
Location
Data is supplied by Pillar 9 MLS® System. Pillar 9 is the owner of the copyright in its MLS® System. Data is deemed reliable but is not guaranteed accurate by Pillar 9.
The trademarks MLS®, Multiple Listing Service® and the associated logos are owned by The Canadian Real Estate Association (CREA) and identify the quality of services provided by real estate professionals who are members of CREA. Used under license.