Real estate on your terms®
$599,000
active
7007 10 Avenue NW
Edmonton
,
AB
T6K2T9
Key Details
- MLS® Number:
- E4488851
- Building Type:
- House
- Interior Size:
- 2134 square feet
- Bedrooms:
- 3
- Parking:
- 8
- Parking Features:
- Attached Garage
- Lot Size:
- 714.91 square meters

Property Description
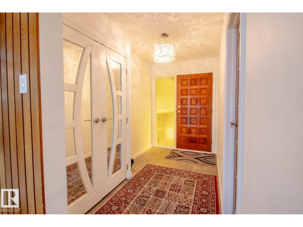
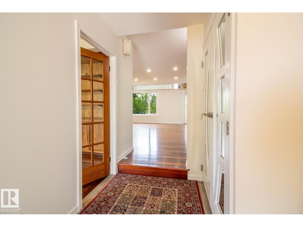
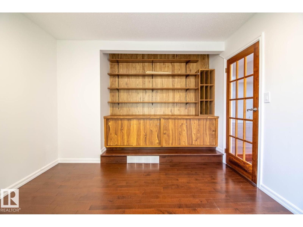
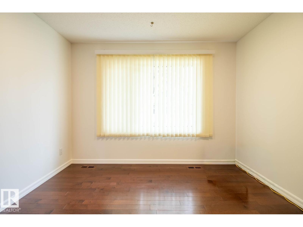
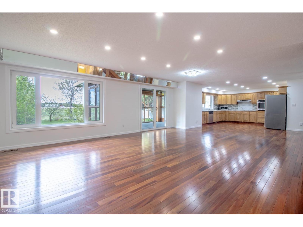
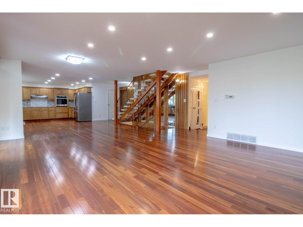
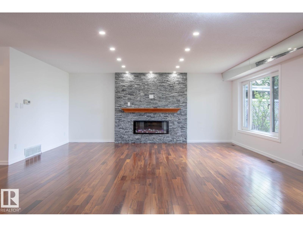
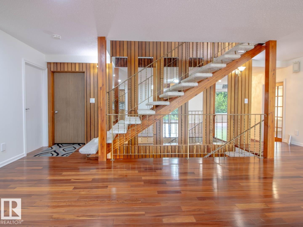
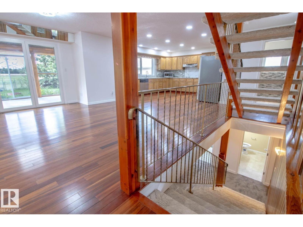
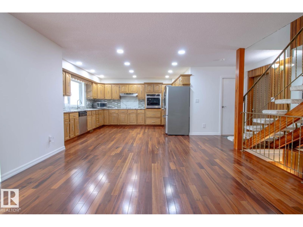
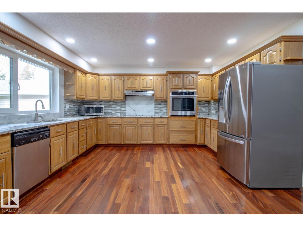
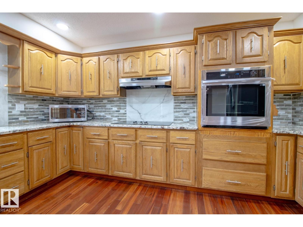
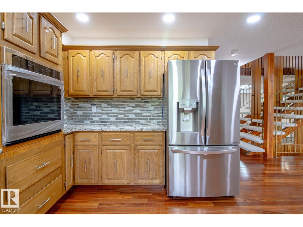
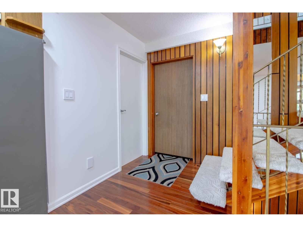
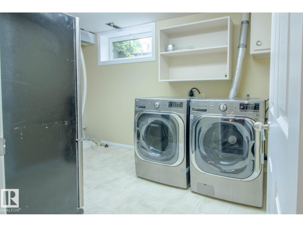
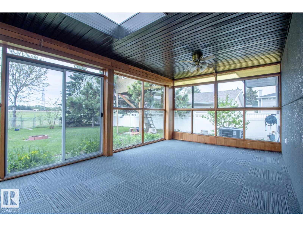
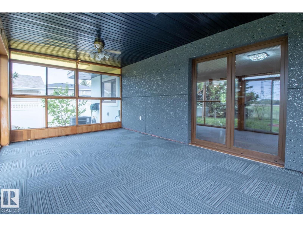
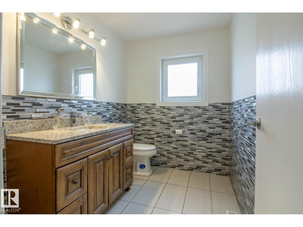
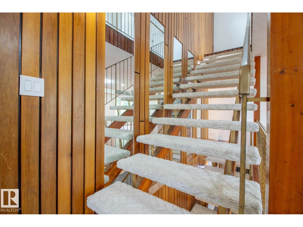
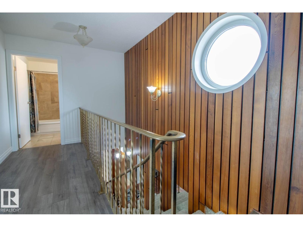
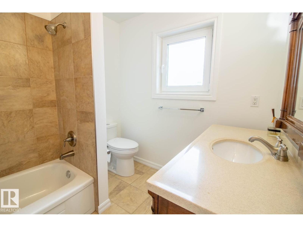
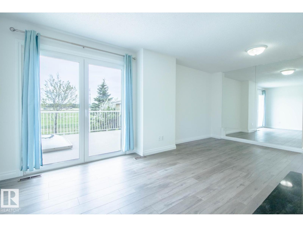
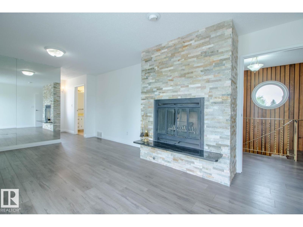
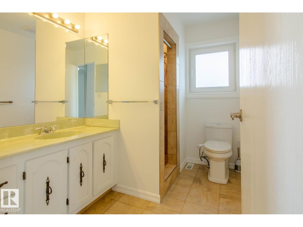
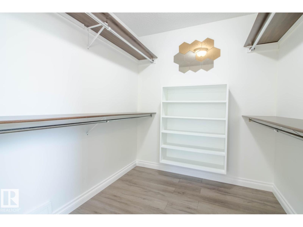
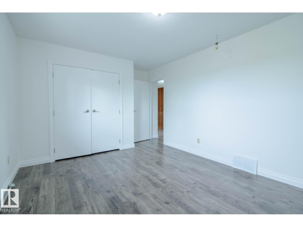
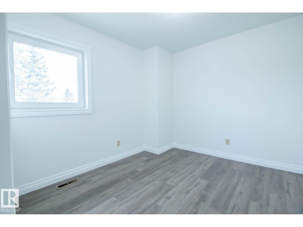
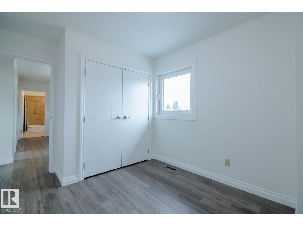
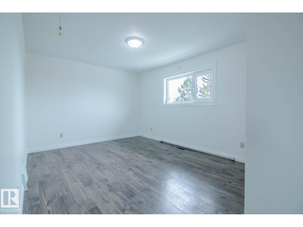
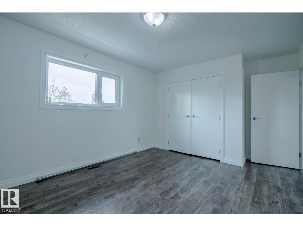
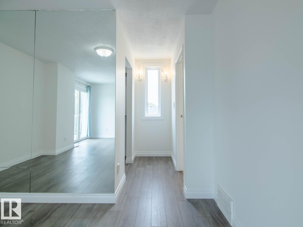
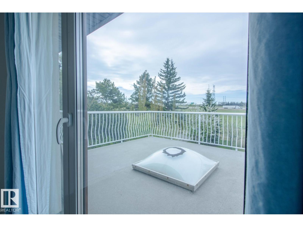
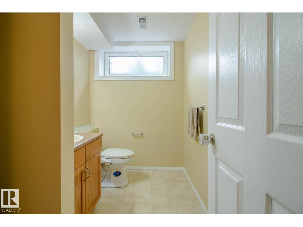
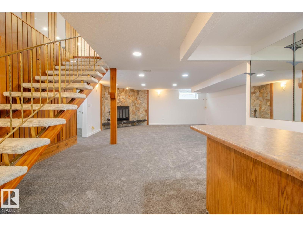
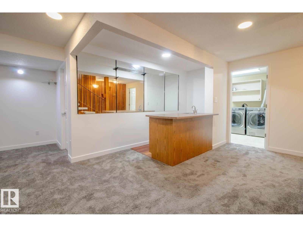
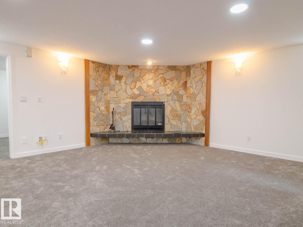
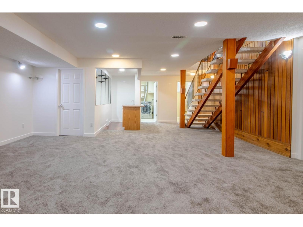
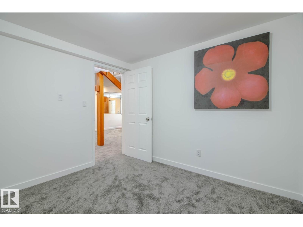
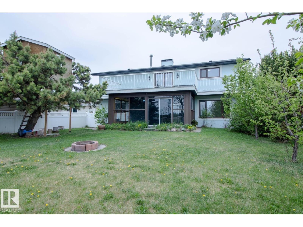
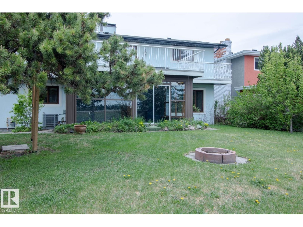
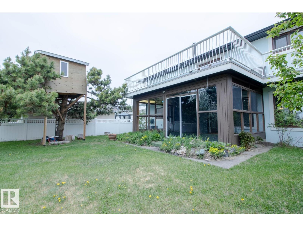
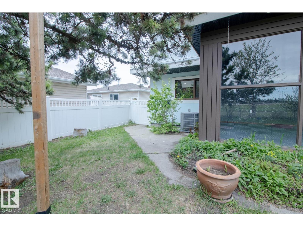
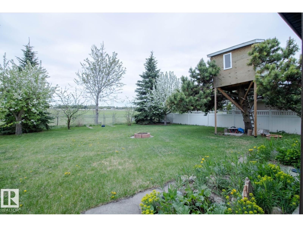
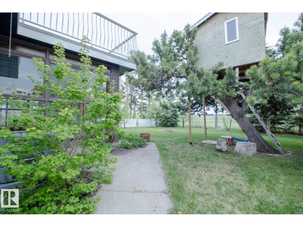
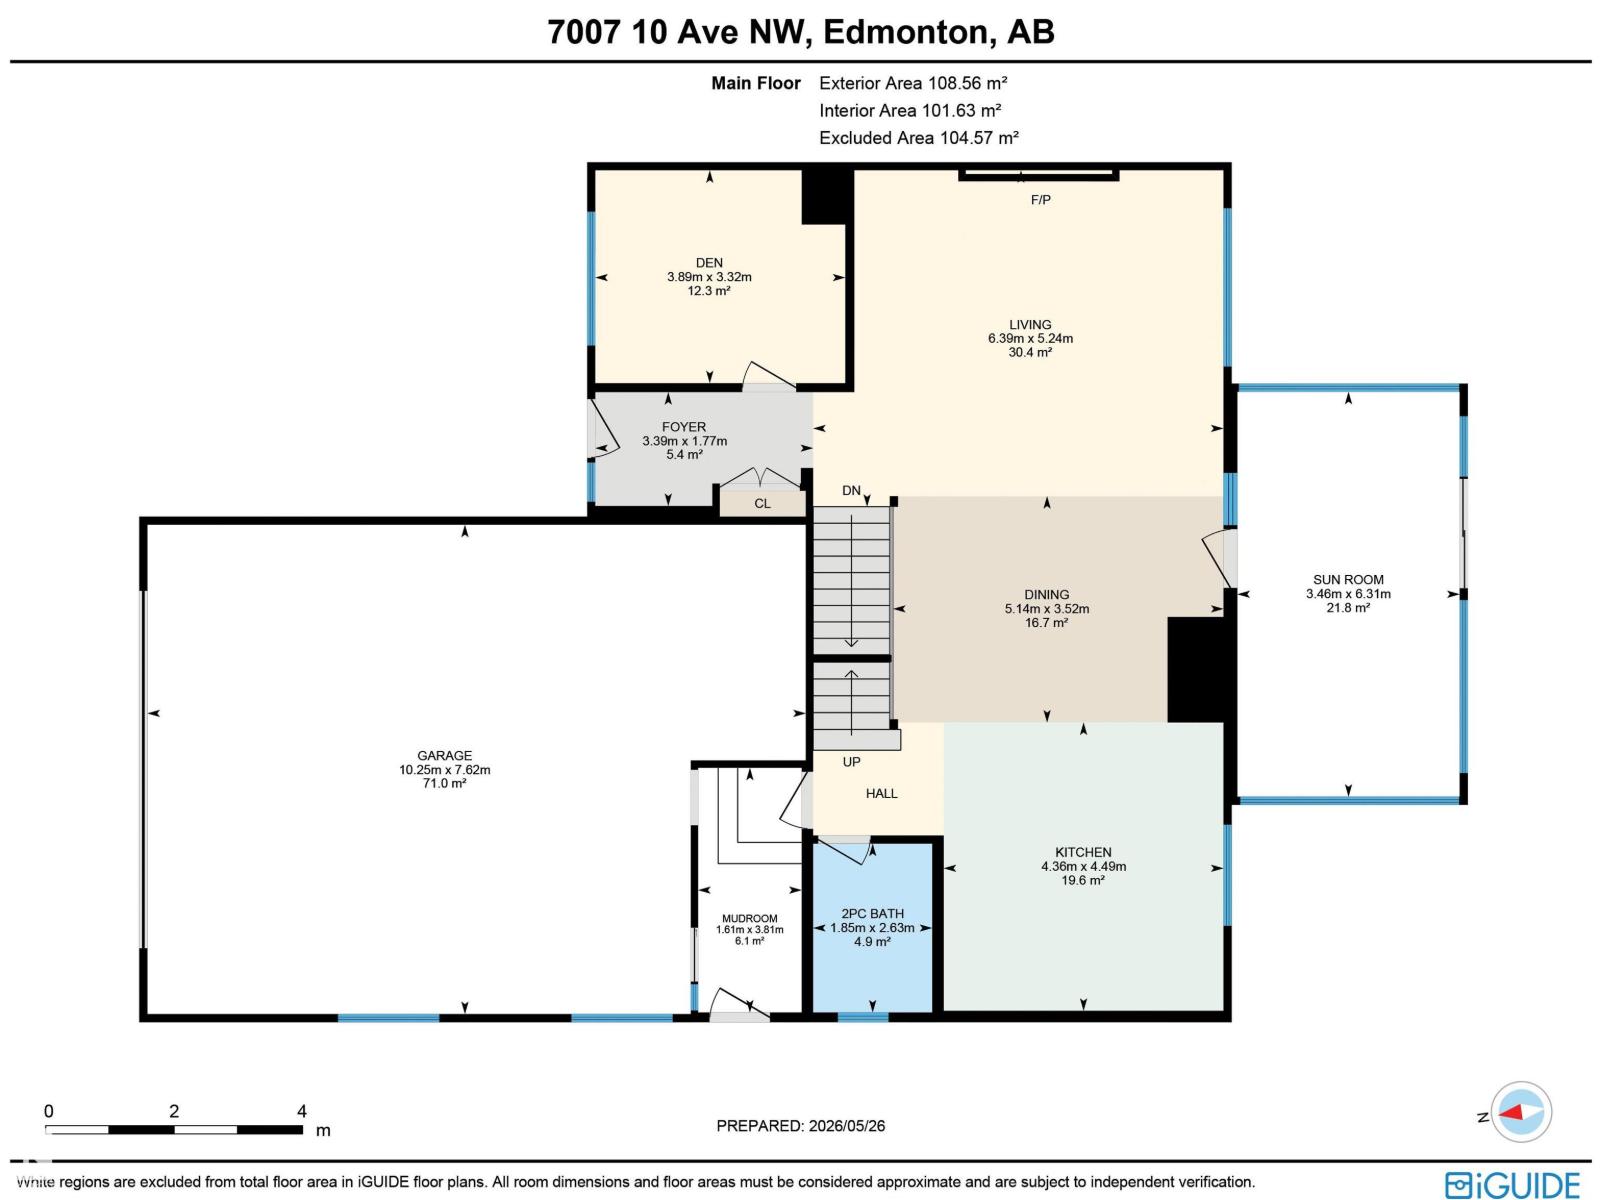
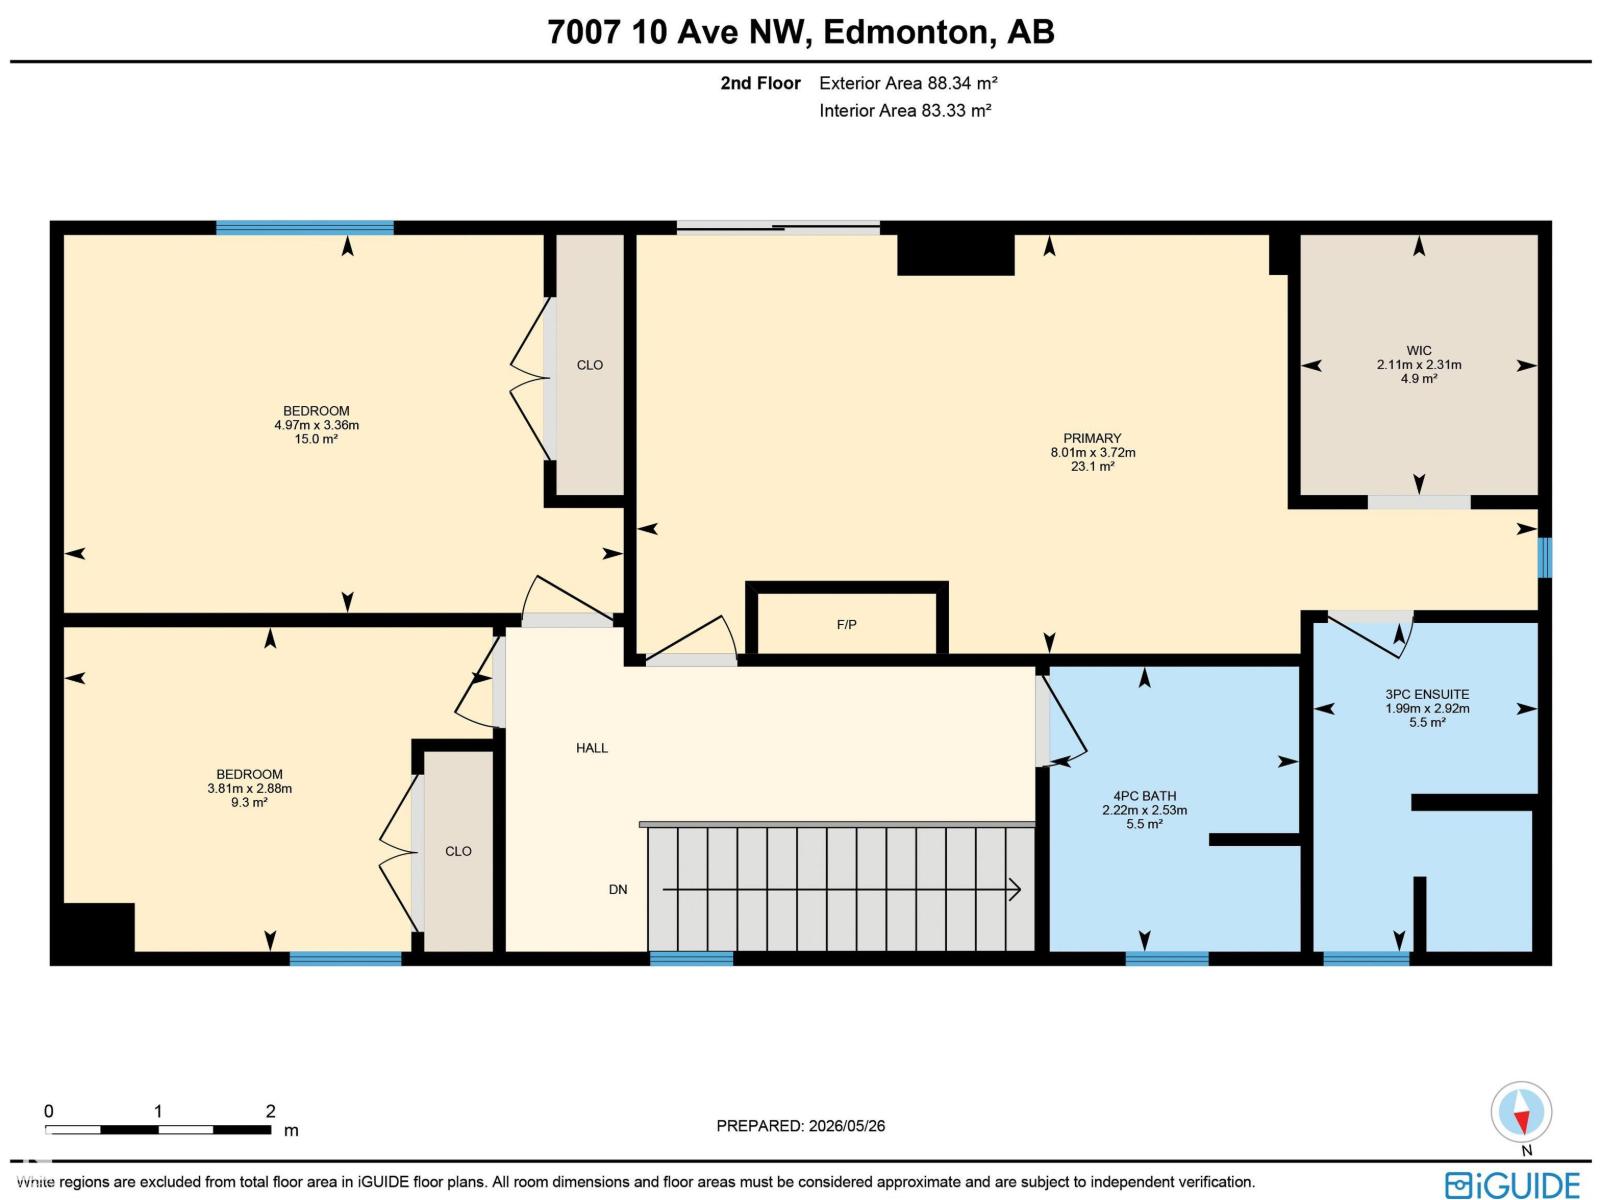
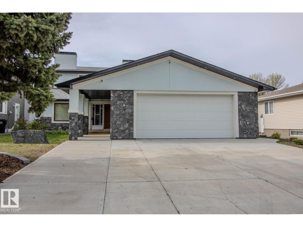
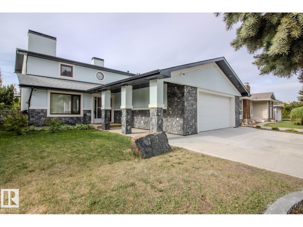
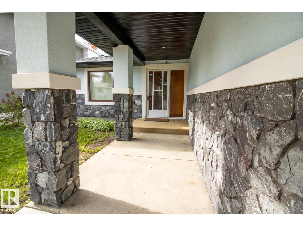
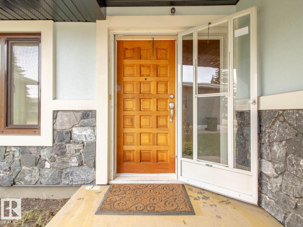
Be astonished by everything this incredible home has to offer! Featuring a total of 3 spacious bedrooms upstairs, including a stunning primary suite complete with its own fireplace & private balcony — the perfect place to relax & unwind. The 2 additional bedrooms are all generously sized, making this home ideal for a growing family. The main floor boasts a huge kitchen with open-concept dining & family room area, Office that completes the perfect space for entertaining & everyday living. You’ll find a covered SUNROOM to enjoying peaceful evenings outdoors in comfort. EUROPEAN WINDOWS & DOORS are also featured in this property. There is a fully finished basement for even more living space with wet bar & laundry with wood burning fireplace. The exterior boasts an oversized garage 25'x35' provides ample room for vehicles, storage, & hobbies. The exterior is beautifully completed with durable acrylic stucco, a newer concrete driveway, & professionally finished landscaping that adds exceptional curb appeal. (id:53430)
Building
- Property Type:
- House
- Building Type:
- House
- Year Built:
- 1979
- Stories:
- 2.0
- Bedrooms:
- 3
- Bathrooms (total):
- 3.5 (1 half)
- Basement:
- Finished, Full
Finished Areas
- Interior Size (Total):
- 2134 square feet
Interior
- Appliances:
- Washer, Refrigerator, Dishwasher, Stove, Dryer, Alarm System, Oven - Built-In, Hood Fan, Garage door opener, Garage door opener remote(s), Fan
Parking
- Spaces:
- 8
- Features:
- Attached Garage
Lot / Land
- Lot Size:
- 714.91 square meters
- Lot Features:
- No Smoking Home
Exterior
- Fencing:
- Fence
Utilities & Mechanical
- Heating:
- Forced air
- Cooling:
- Central air conditioning
Comfort & Security
- Security:
- Smoke Detectors
Fees & Dates
- Last Modified:
- 08/12/2026 04:20:00 AM
- Status Change:
- 08/12/2026 04:10:24 AM
Association / Ownership
- Common Interest:
- Freehold
Room Dimensions
| Room | Level | Size |
|---|---|---|
| Kitchen | Main level | - |
| Family room | Main level | - |
| Den | Main level | - |
| Primary Bedroom | Upper Level | - |
| Bedroom 2 | Upper Level | - |
| Bedroom 3 | Upper Level | - |
| Bonus Room | Main level | - |
Location
Data is supplied by Pillar 9 MLS® System. Pillar 9 is the owner of the copyright in its MLS® System. Data is deemed reliable but is not guaranteed accurate by Pillar 9.
The trademarks MLS®, Multiple Listing Service® and the associated logos are owned by The Canadian Real Estate Association (CREA) and identify the quality of services provided by real estate professionals who are members of CREA. Used under license.