Real estate on your terms®
$349,900
active
13956 137 Street NW
Edmonton
,
AB
T6V1X3
Key Details
- MLS® Number:
- E4488829
- Building Type:
- Duplex
- Interior Size:
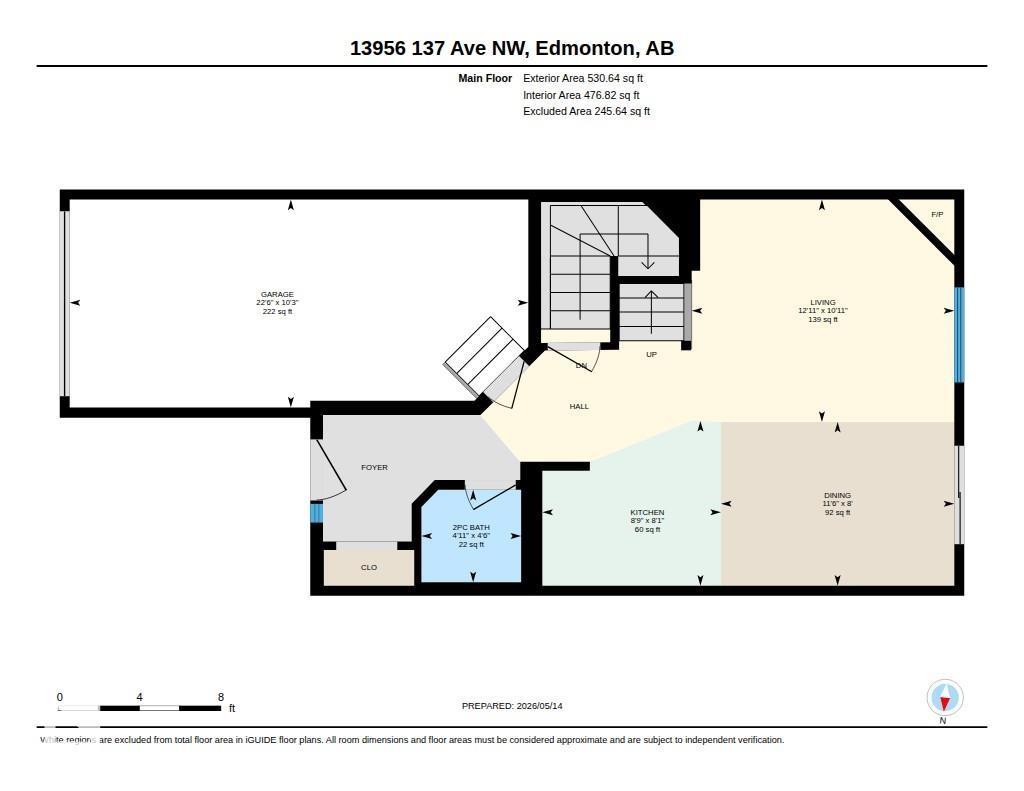
- 1191 square feet
- Bedrooms:
- 3
- Parking Features:
- Attached Garage, Parking Pad
- Lot Size:
- 299.91 square meters
- Attached:
- Yes

Property Description
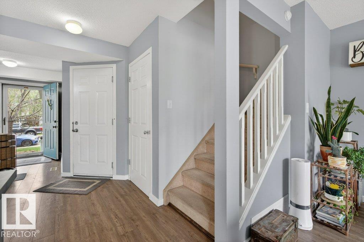
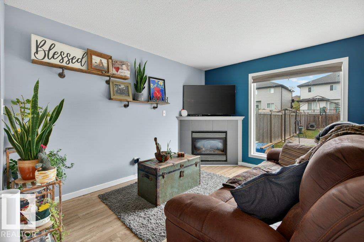
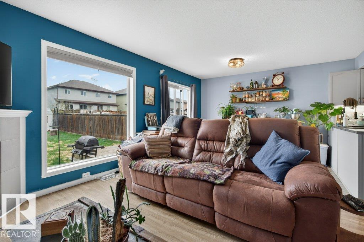
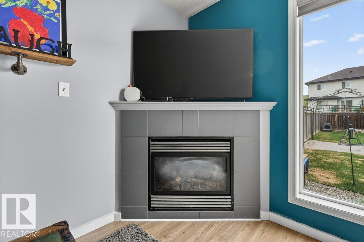
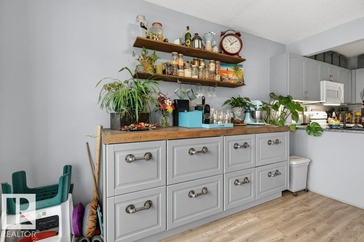
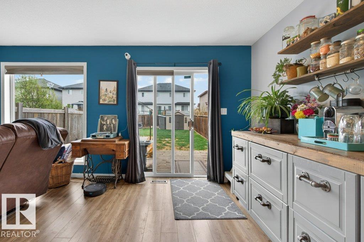
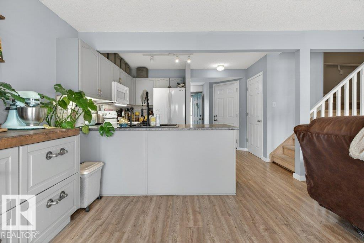
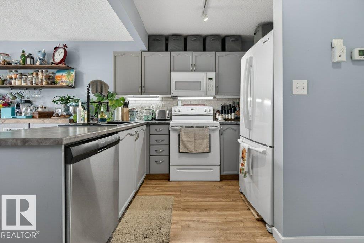
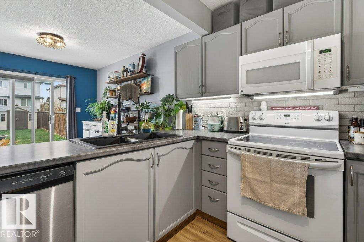
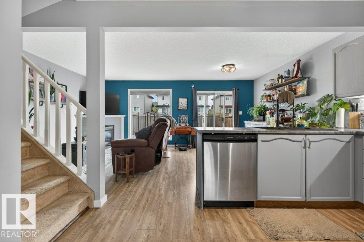
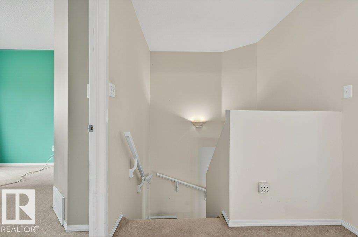
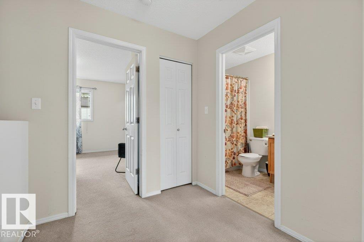
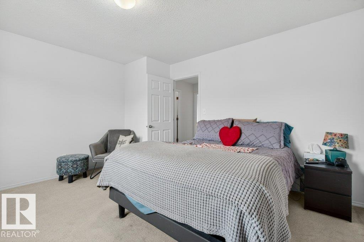
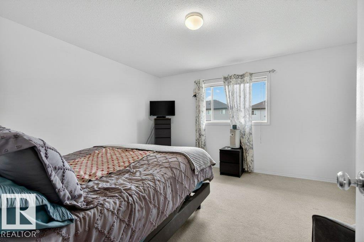
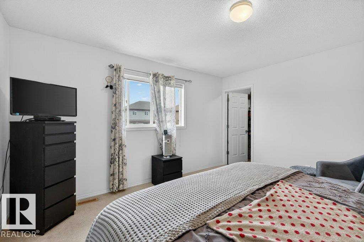
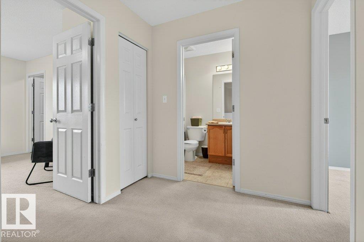
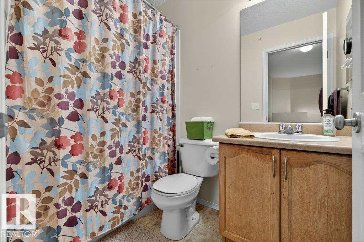
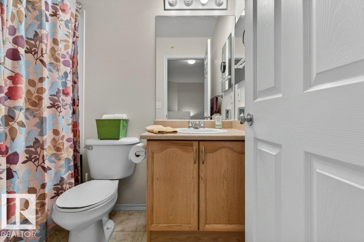
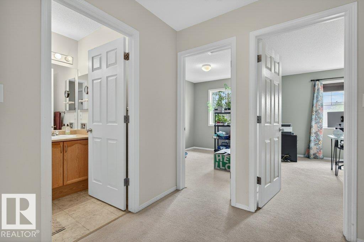
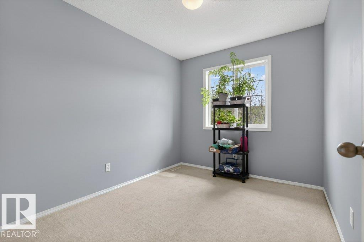
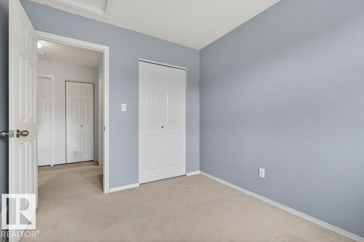
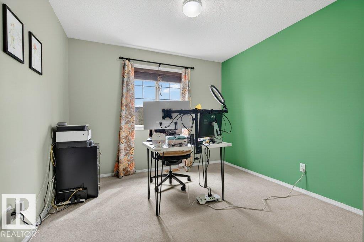
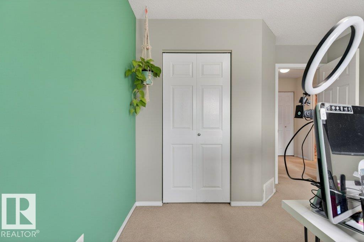
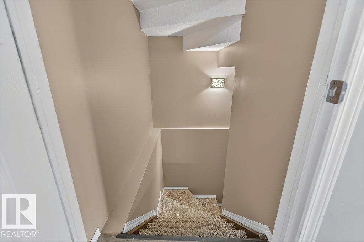
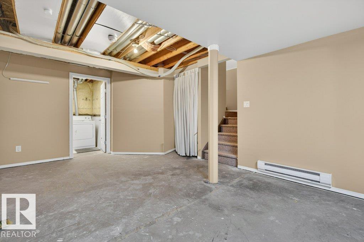
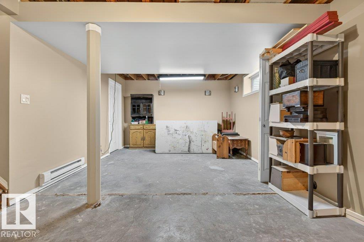
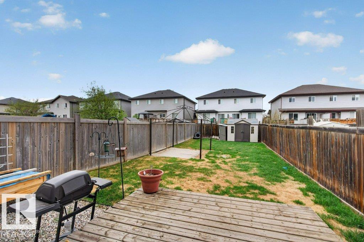
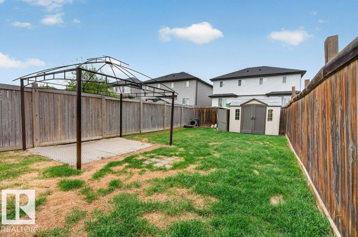
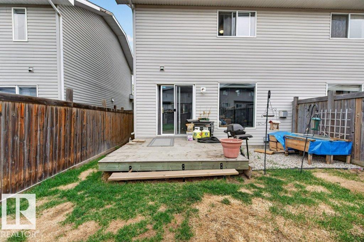
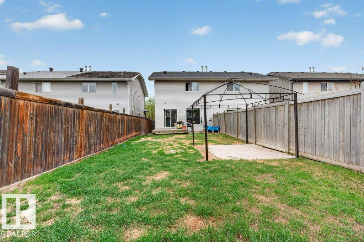
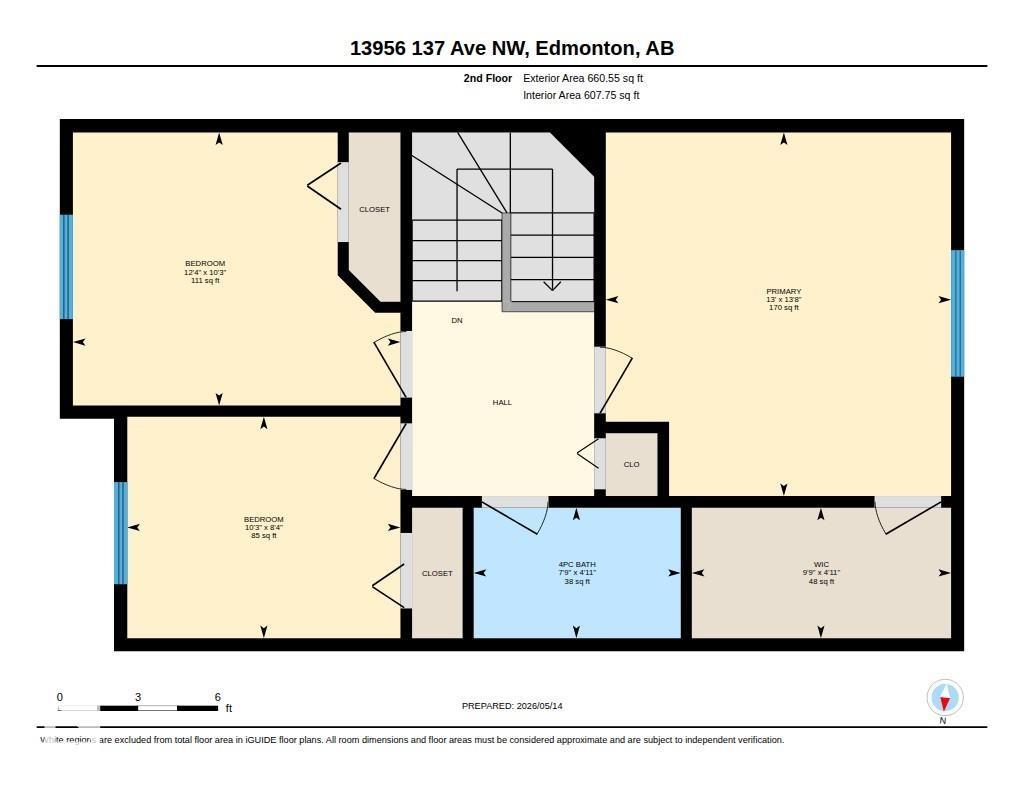
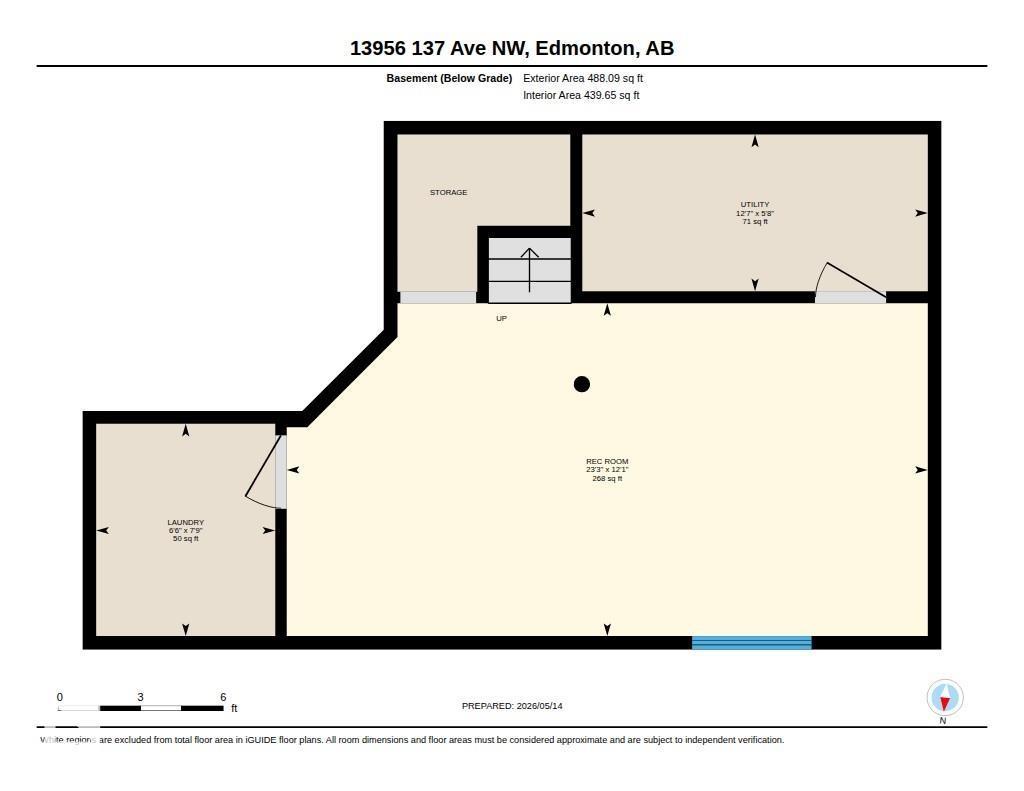
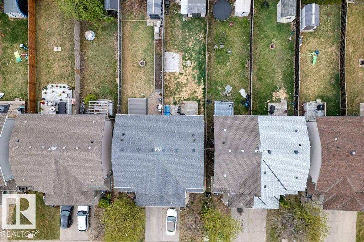
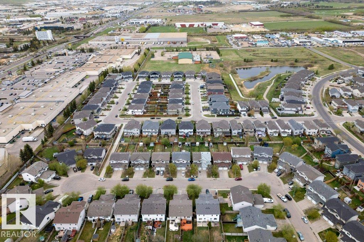
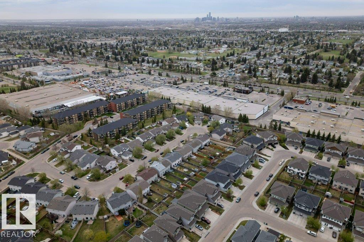
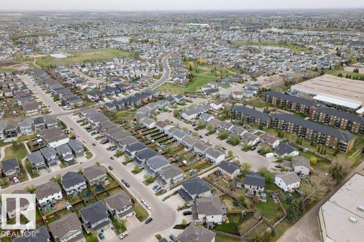
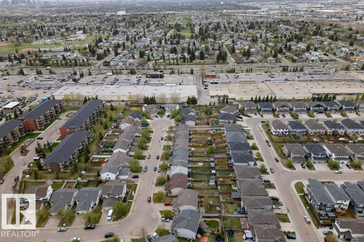
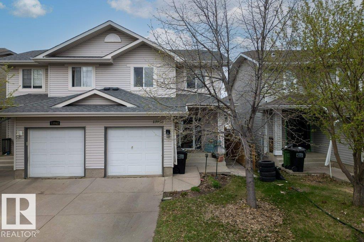
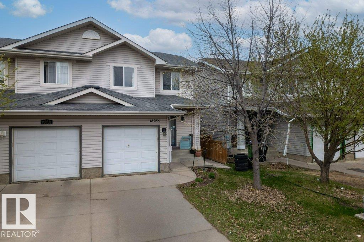
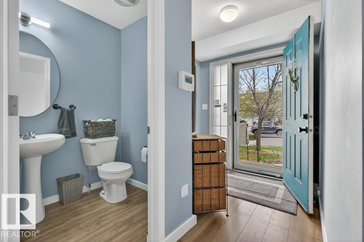
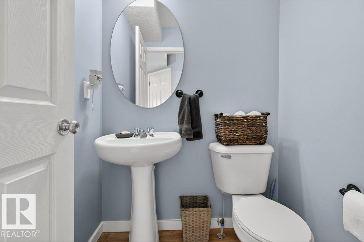
Welcome to Hudson! This well-priced duplex offers exceptional value with NO CONDO FEES, central A/C, and nearly 1,200 sq. ft. above grade. Perfect for first-time buyers, investors, or anyone looking to add their own personal touch, this home features luxury vinyl plank flooring, modern blue-toned finishes, and an open-concept living and dining area designed for everyday living and entertaining. A convenient 2-piece bath completes the main floor. Step outside to the west-facing backyard, where you'll enjoy afternoon sun, a small deck, and a surprisingly spacious yard with room for kids, pets, gardening, or summer gatherings. Upstairs offers 3 generous bedrooms, including a primary suite with a walk-in closet, plus a full 4-piece bath. The drywalled basement is ready for your future development ideas. Located close to schools, shopping, amenities, and Anthony Henday Drive, this is an affordable opportunity packed with potential. (id:53430)
Building
- Property Type:
- Duplex
- Building Type:
- Duplex
- Year Built:
- 2004
- Stories:
- 2.0
- Bedrooms:
- 3
- Bathrooms (total):
- 2.5 (1 half)
- Basement:
- Partially finished, Full
Finished Areas
- Interior Size (Total):
- 1191 square feet
Interior
- Appliances:
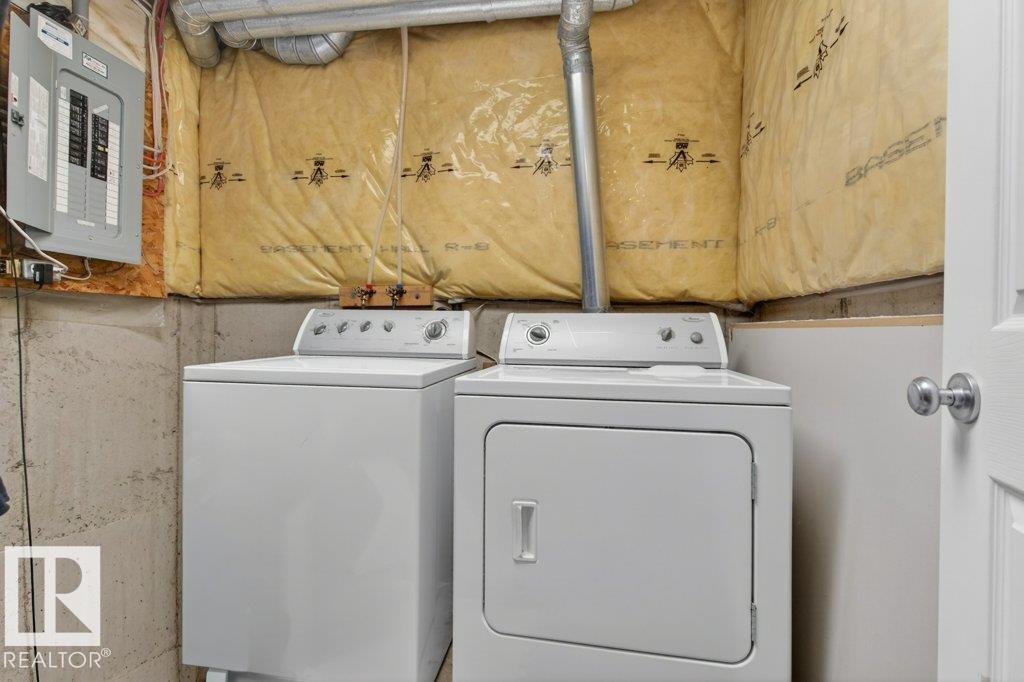
- Washer, Refrigerator, Dishwasher, Stove, Dryer, Microwave Range Hood Combo
Parking
- Features:
- Attached Garage, Parking Pad
Lot / Land
- Lot Size:
- 299.91 square meters
- Lot Features:
- See remarks
Utilities & Mechanical
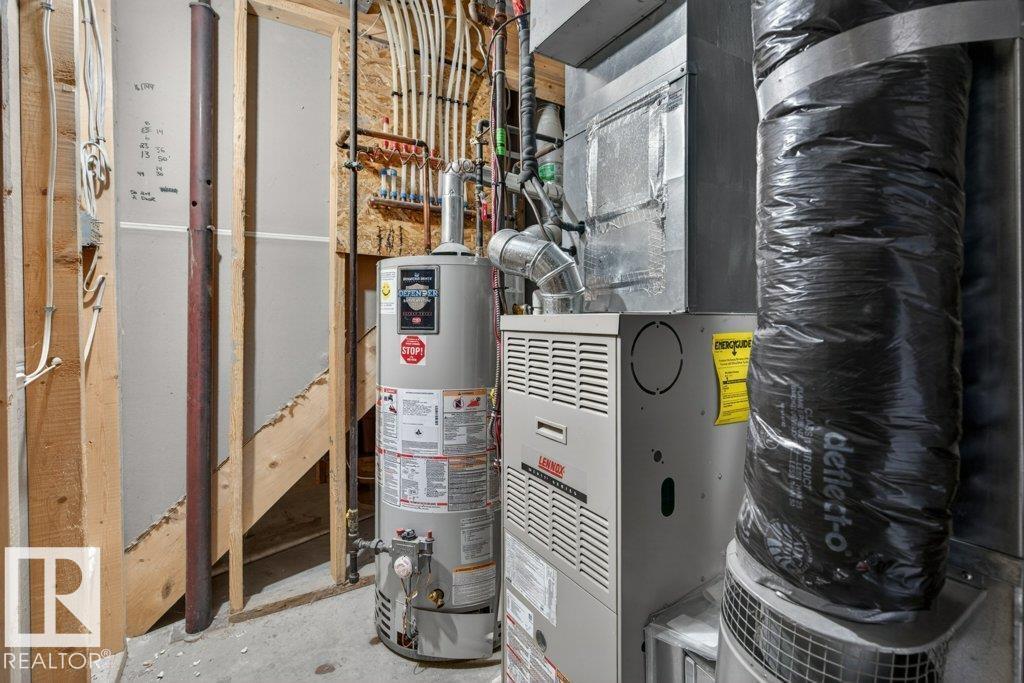
- Heating:
- Forced air
Fees & Dates
- Last Modified:
- 08/06/2026 08:50:01 PM
- Status Change:
- 08/06/2026 08:40:37 PM
Association / Ownership
- Common Interest:
- Freehold
Room Dimensions
| Room | Level | Size |
|---|---|---|
| Primary Bedroom | Upper Level | - |
| Bedroom 2 | Upper Level | - |
| Bedroom 3 | Upper Level | - |
Location
Data is supplied by Pillar 9 MLS® System. Pillar 9 is the owner of the copyright in its MLS® System. Data is deemed reliable but is not guaranteed accurate by Pillar 9.
The trademarks MLS®, Multiple Listing Service® and the associated logos are owned by The Canadian Real Estate Association (CREA) and identify the quality of services provided by real estate professionals who are members of CREA. Used under license.