Real estate on your terms®
$699,000
active
20853 92A Avenue NW
Edmonton
,
AB
T5T3Z1
Key Details
- MLS® Number:
- E4488803
- Building Type:
- House
- Interior Size:
- 2273 square feet
- Bedrooms:
- 3
- Parking Features:
- Attached Garage
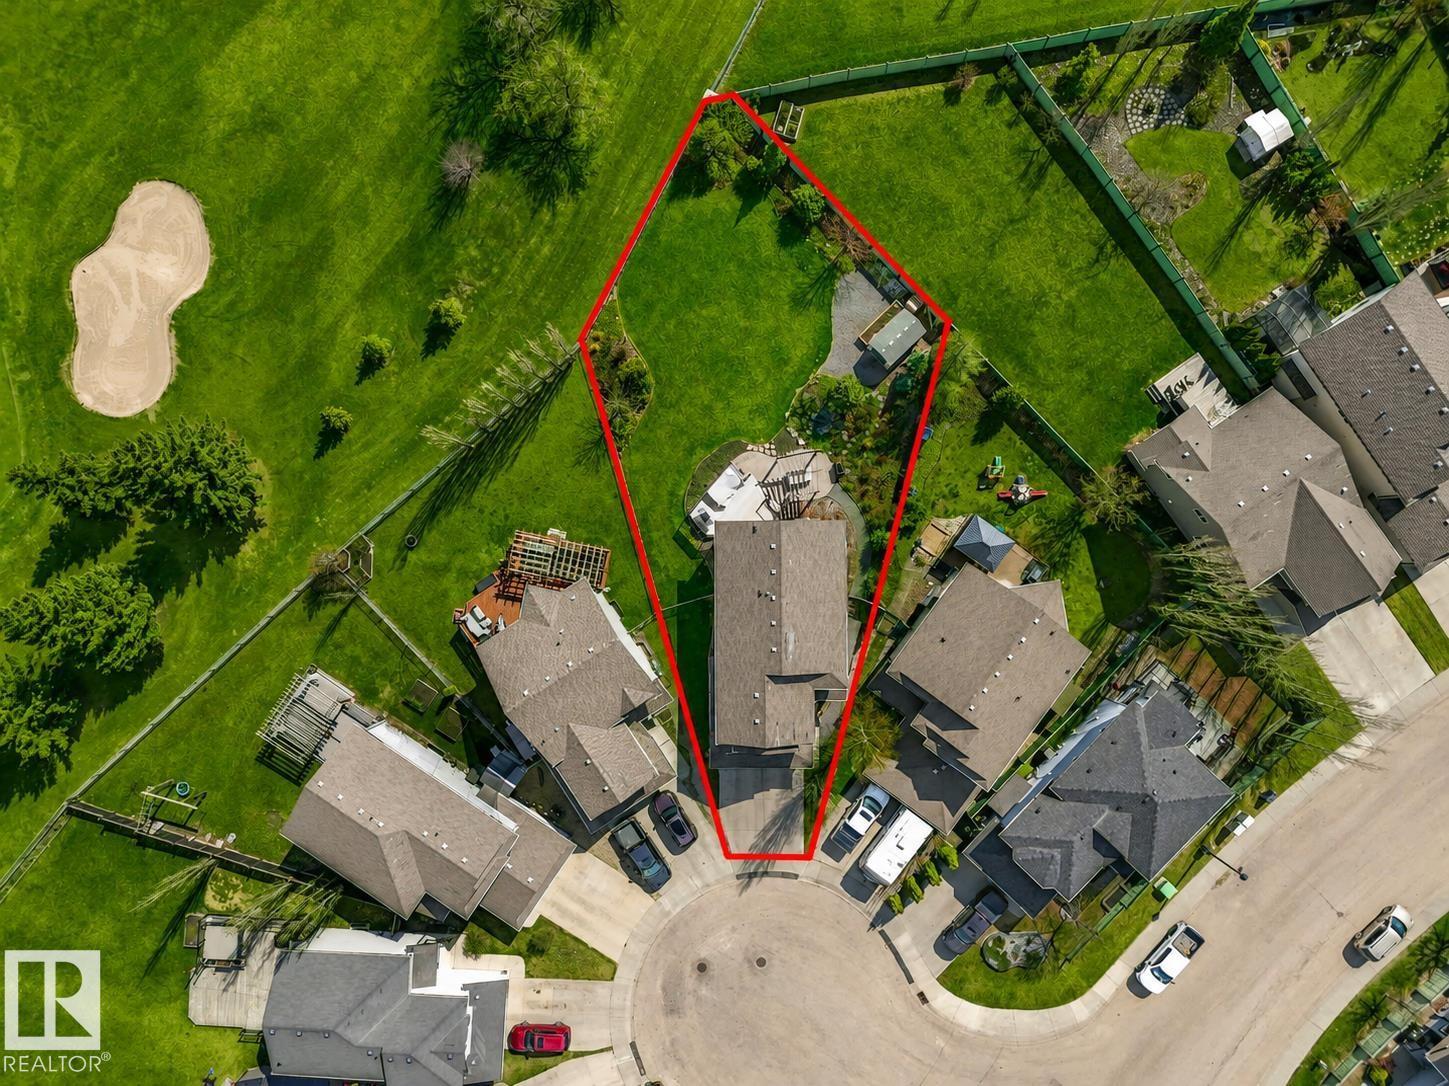
- Lot Size:
- 937.93 square meters

Property Description
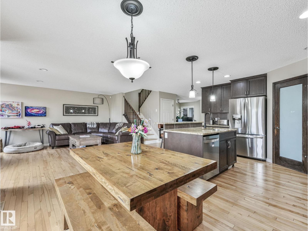
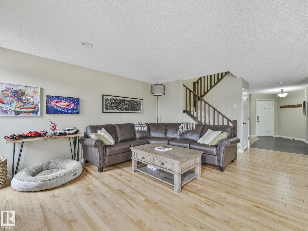
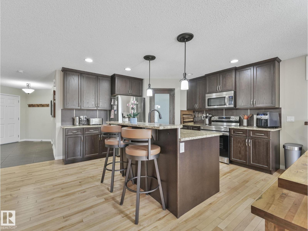
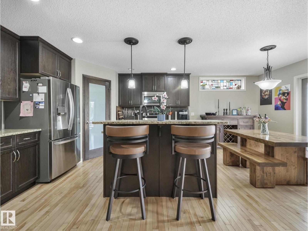
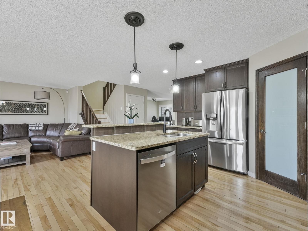
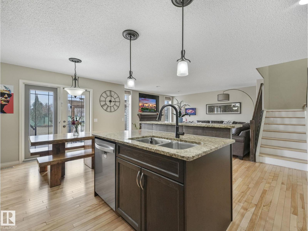
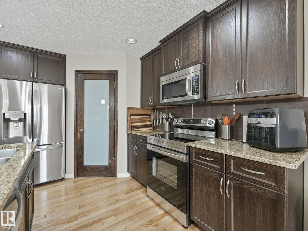
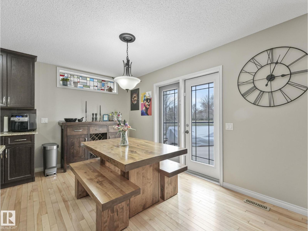
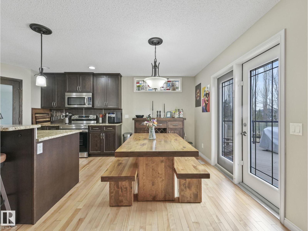
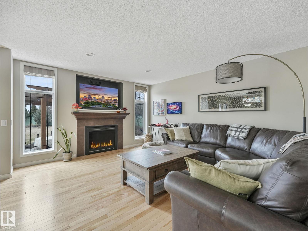
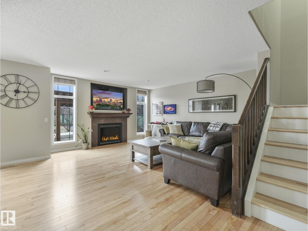
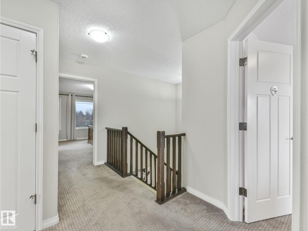
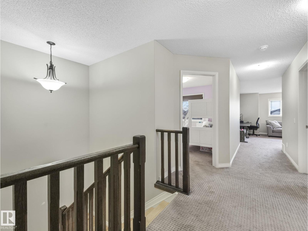
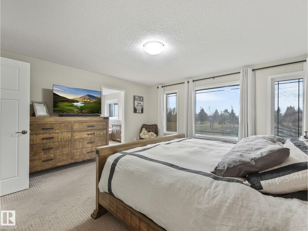
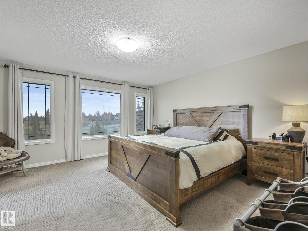
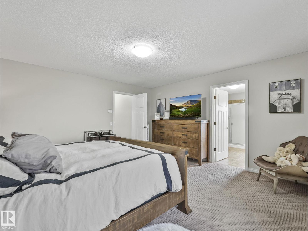
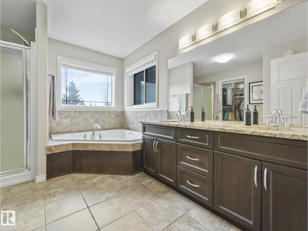
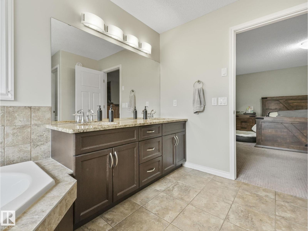
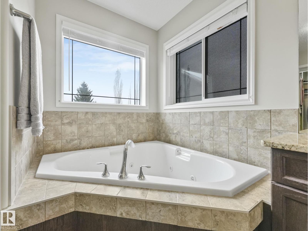
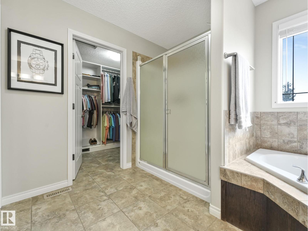
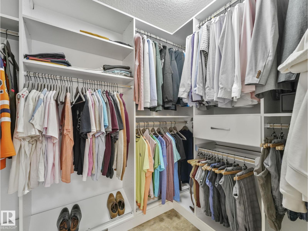
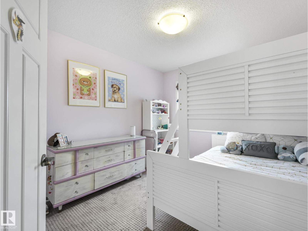
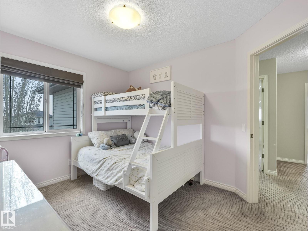
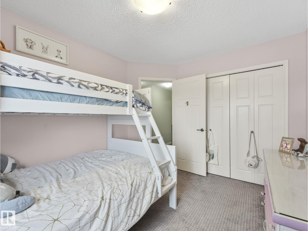
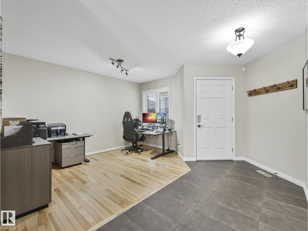
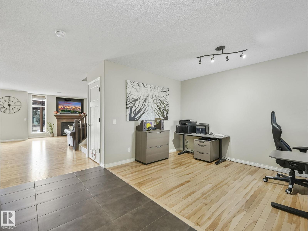
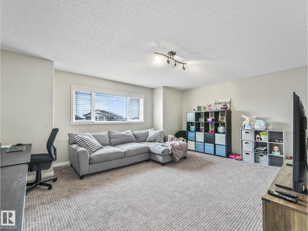
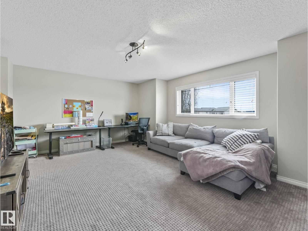
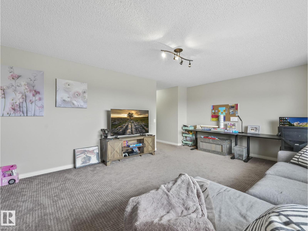
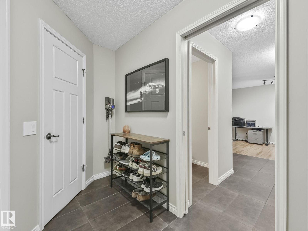
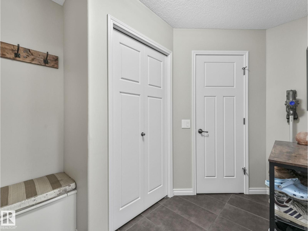
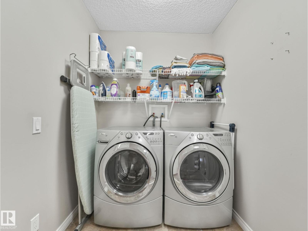
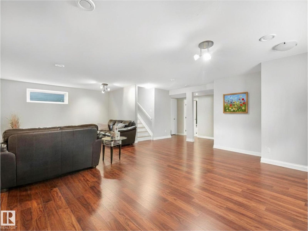
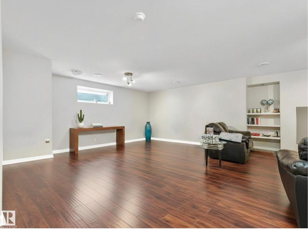
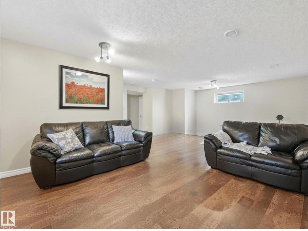
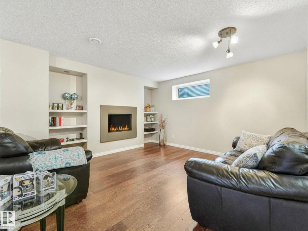
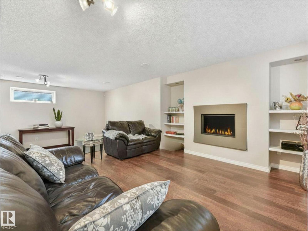
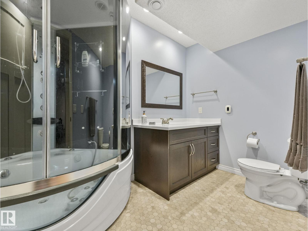
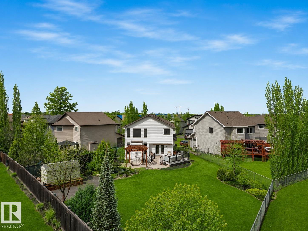
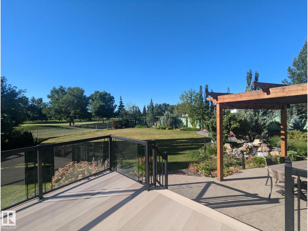
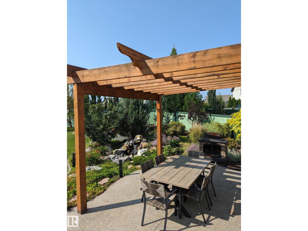
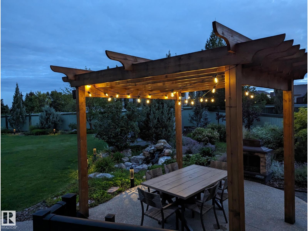
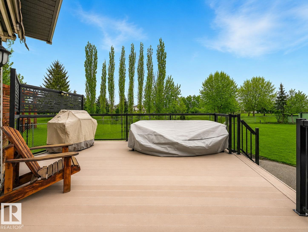
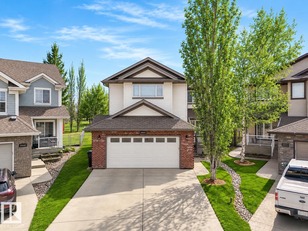
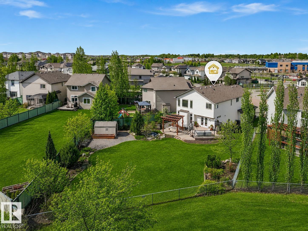
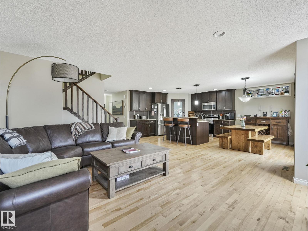
THE IDEAL FAMILY HOME awaits in Suder Greens on a rare OVERSIZED PIE LOT backing directly onto LEWIS ESTATES GC. The sunny SOUTH FACING backyard has serene views as this property offers both space and privacy for everyday living and entertaining. Designed with family life in mind, the MF boasts hardwood floors, flex room/home office, a spacious mudroom, W/T pantry, and an open-concept living/kitchen area that’s perfect for gathering. Upstairs, you’ll find a HUGE family room, a spacious primary retreat with a 5 pce ensuite feat. a jacuzzi & W/I closet with custom organizers. Two additional large bedrooms and upper-floor laundry complete the level. The FF basement expands your living space with cork flooring, a cozy gas F/P & a spa-inspired bath with a steam shower—ideal for a home gym or relaxation zone. Just steps from schools, shopping, dining, public transit, and with golf right in your backyard, this home delivers the perfect blend of comfort, convenience, and lifestyle for growing families. (id:53430)
Building
- Property Type:
- House
- Building Type:
- House
- Year Built:
- 2010
- Stories:
- 2.0
- Bedrooms:
- 3
- Bathrooms (total):
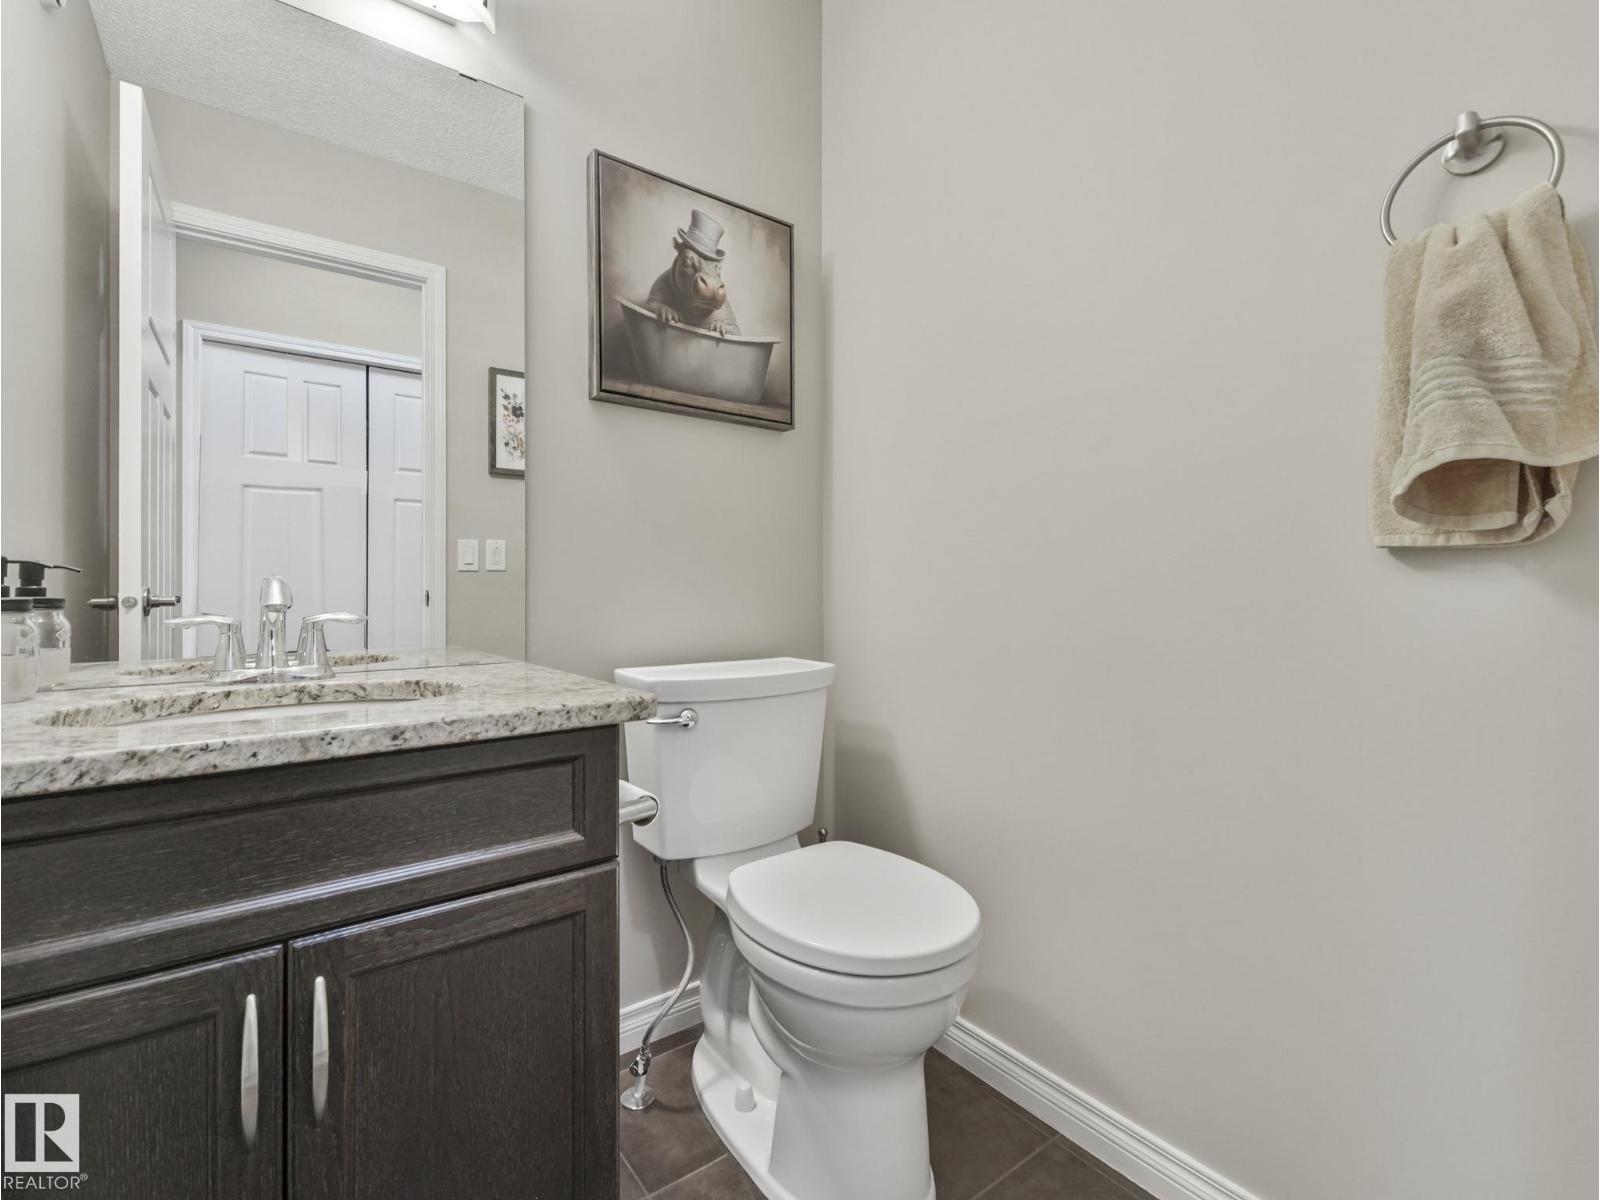
- 4.5 (1 half)
- Basement:
- Finished, Full
Finished Areas
- Interior Size (Total):
- 2273 square feet
Interior
- Appliances:
- Washer, Refrigerator, Central Vacuum, Dishwasher, Stove, Dryer, Microwave Range Hood Combo, Storage Shed, Window Coverings, Garage door opener, Garage door opener remote(s)
Parking
- Features:
- Attached Garage
Lot / Land
- Lot Size:
- 937.93 square meters
- Lot Features:
- No back lane, No Smoking Home
Exterior
- Fencing:
- Fence
Utilities & Mechanical
- Heating:
- Forced air
- Cooling:
- Central air conditioning
Comfort & Security
- Fireplace(s):
- 1 Gas, Unknown
Fees & Dates
- Last Modified:
- 07/20/2026 06:20:00 AM
- Status Change:
- 07/20/2026 06:10:33 AM
Association / Ownership
- Common Interest:
- Freehold
Room Dimensions
| Room | Level | Size |
|---|---|---|
| Living room | Main level | 4.34 x 4.55 |
| Dining room | Main level | 3.88 x 2.41 |
| Kitchen | Main level | 3.89 x 3.67 |
| Family room | Upper Level | 5.78 x 4.48 |
| Primary Bedroom | Upper Level | 4.45 x 4.59 |
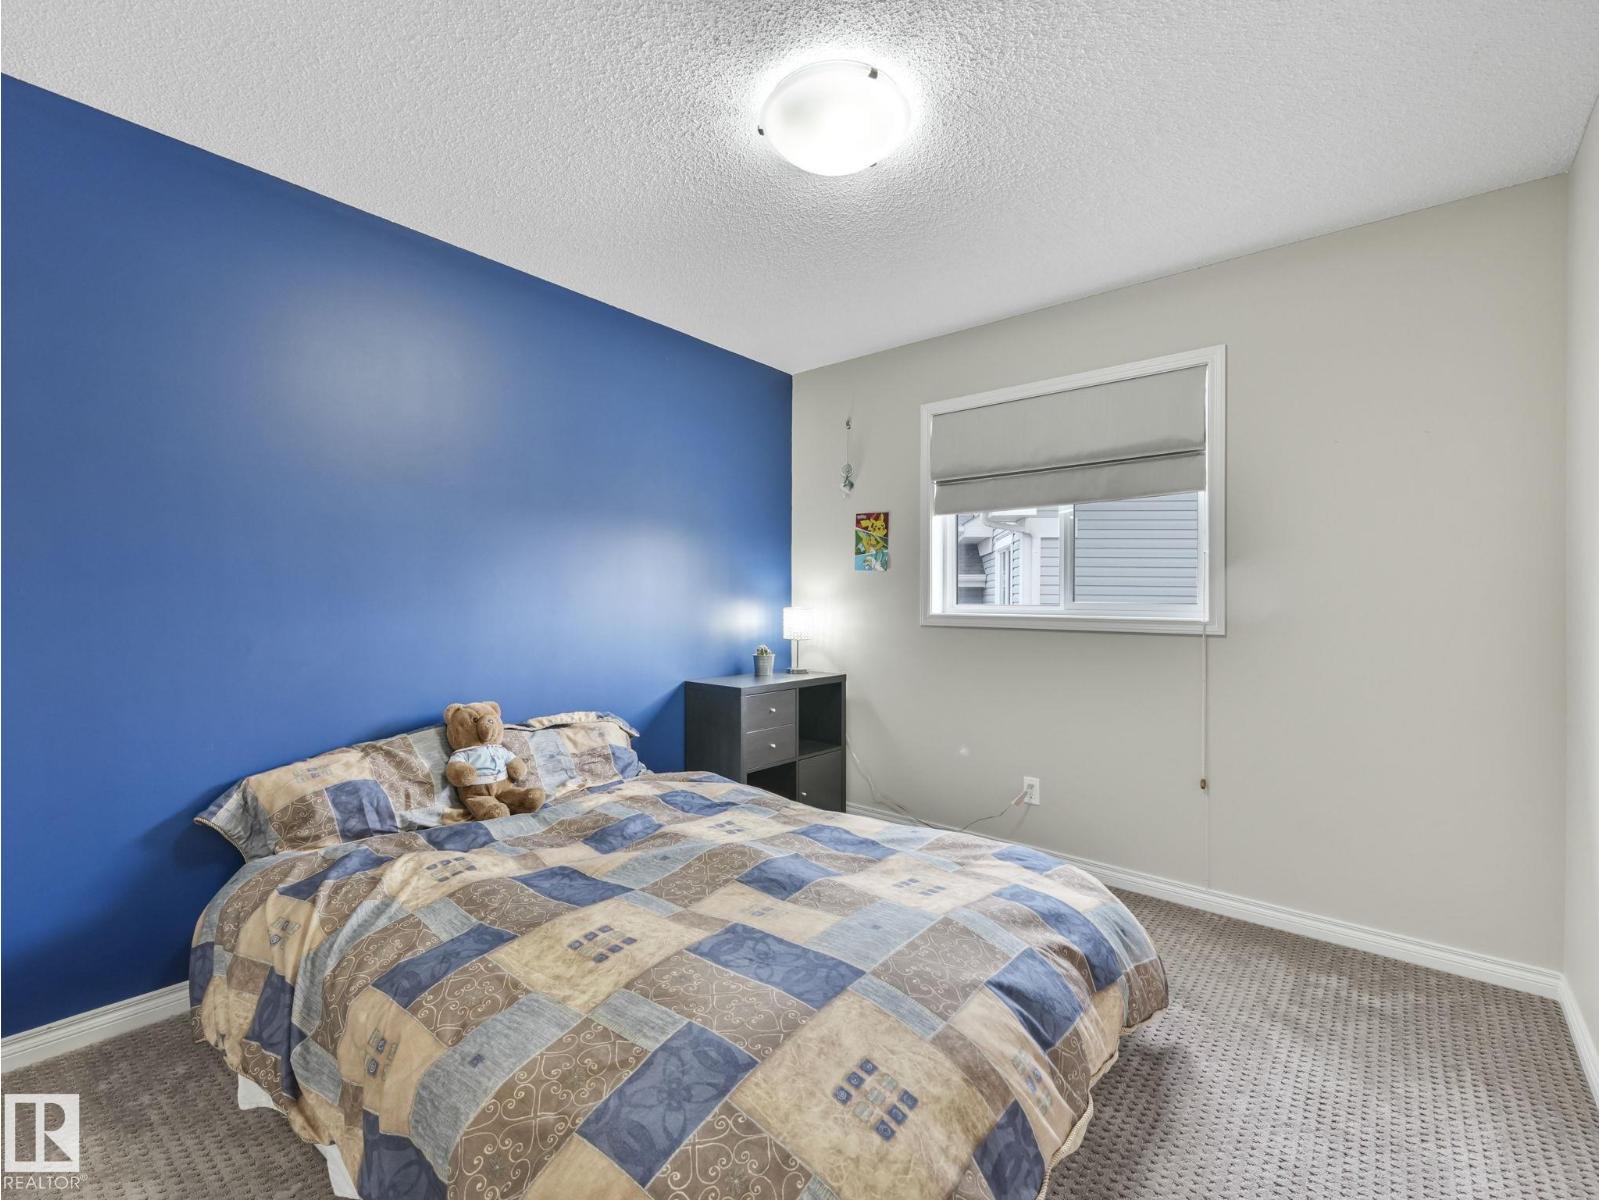
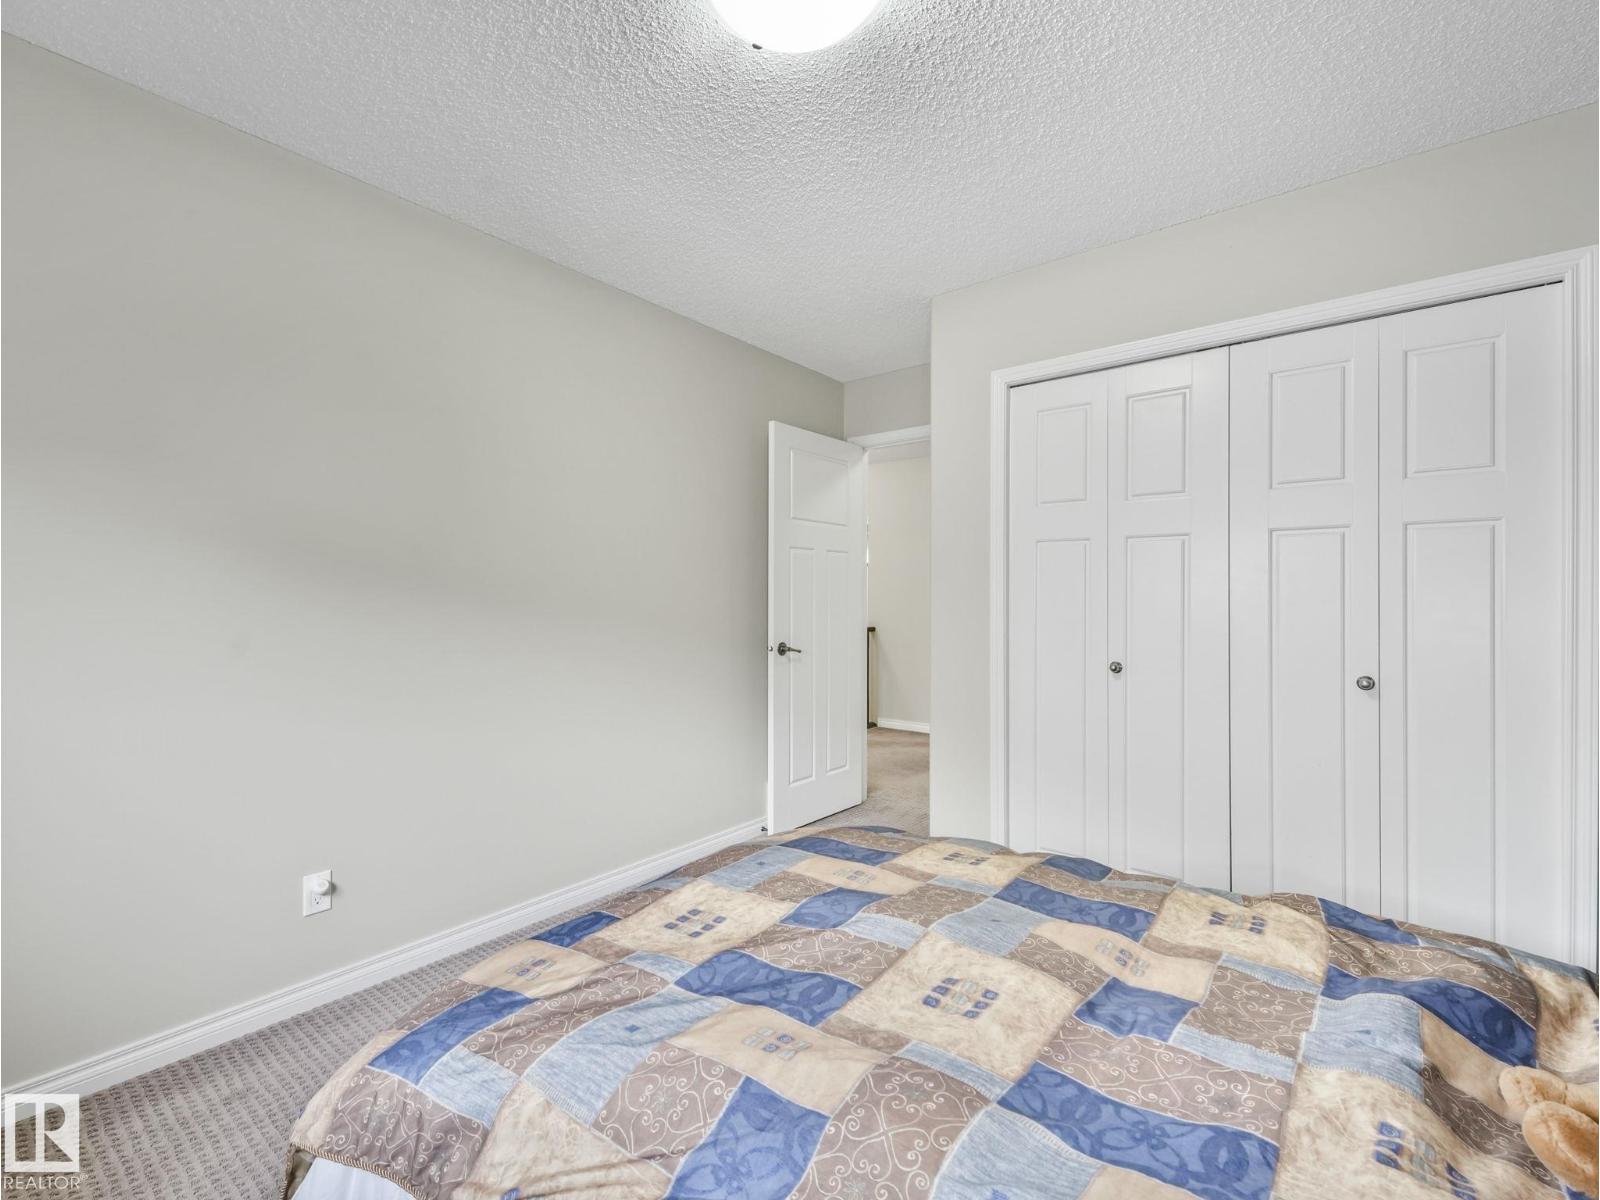
| Bedroom 2 | Upper Level | 3.91 x 3.0 |
| Bedroom 3 | Upper Level | 2.92 x 3.49 |
| Office | Main level | 2.68 x 3.82 |
| Recreation room | Basement | 7.82 x 7.8 |
| Storage | Basement | 2.08 x 3.61 |
Location
Data is supplied by Pillar 9 MLS® System. Pillar 9 is the owner of the copyright in its MLS® System. Data is deemed reliable but is not guaranteed accurate by Pillar 9.
The trademarks MLS®, Multiple Listing Service® and the associated logos are owned by The Canadian Real Estate Association (CREA) and identify the quality of services provided by real estate professionals who are members of CREA. Used under license.