Real estate on your terms®
$169,800
active
1228 9363 SIMPSON Drive NW
Edmonton
,
AB
T6R0N2
Key Details
- MLS® Number:
- E4488798
- Building Type:
- Apartment
- Interior Size:
- 853 square feet
- Bedrooms:
- 2
- Parking Features:
- Stall
- Attached:
- Yes

Property Description
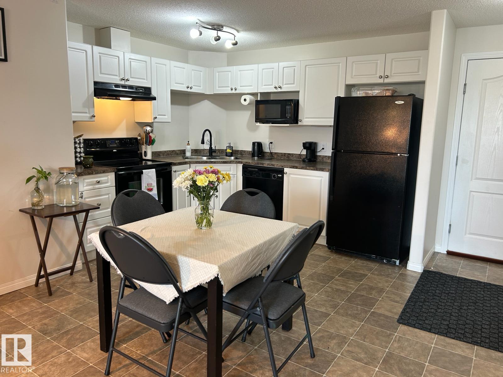
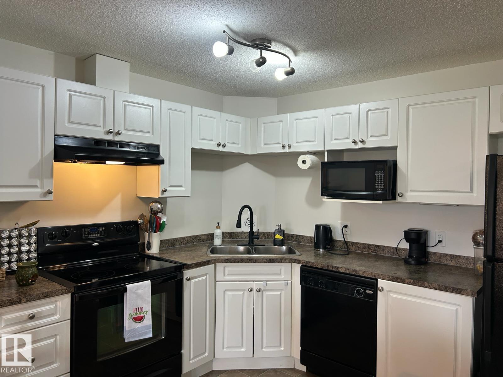
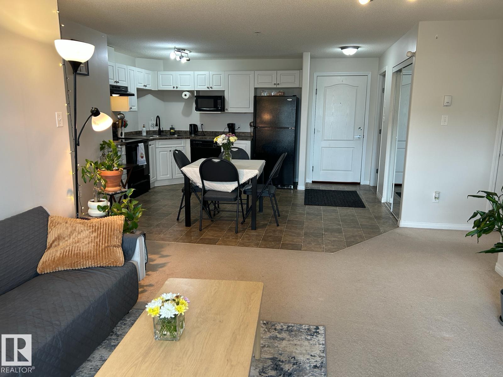
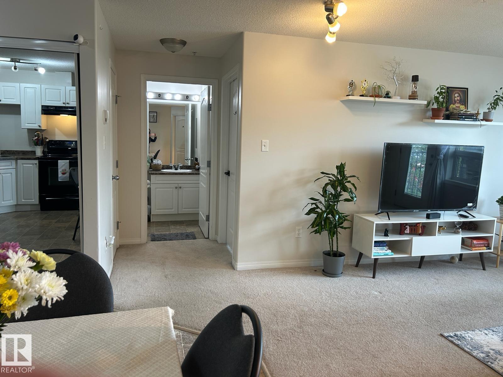
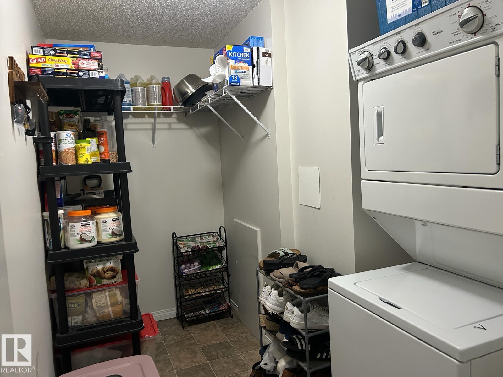
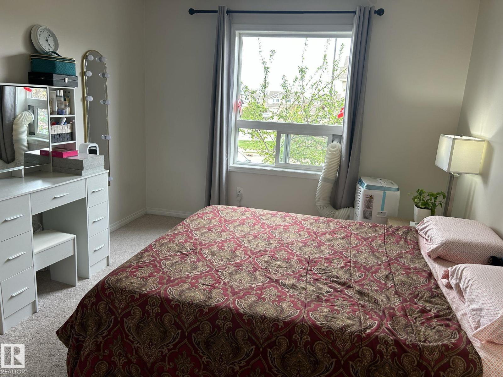
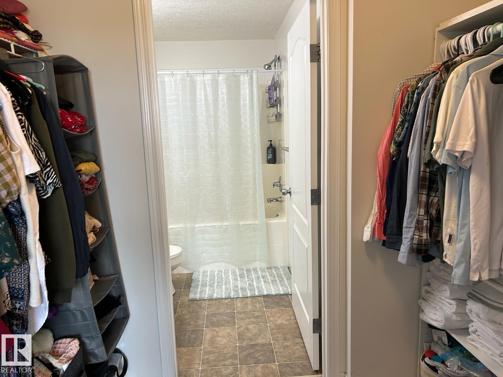
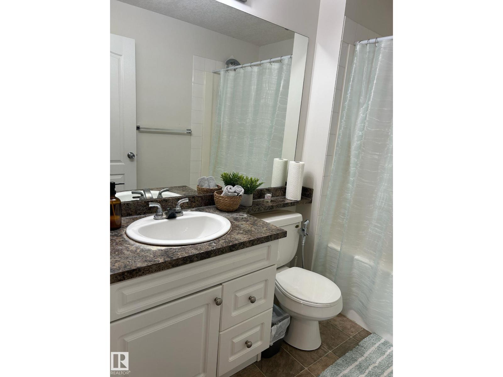
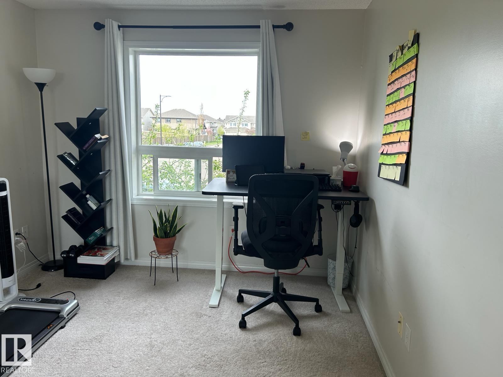
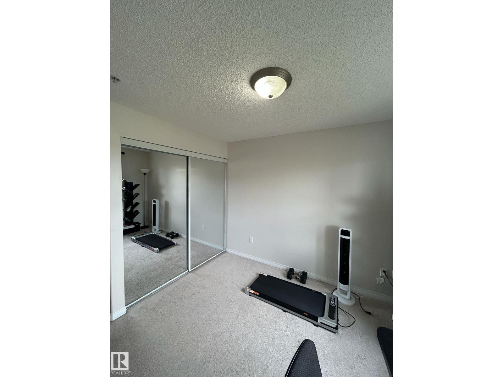
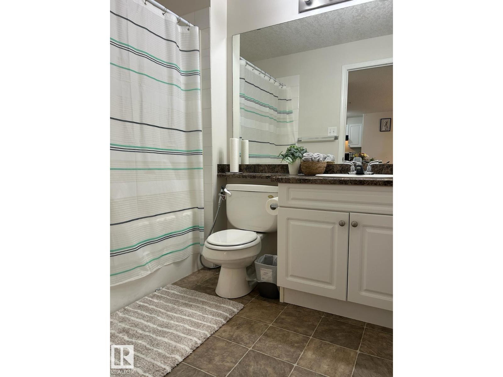
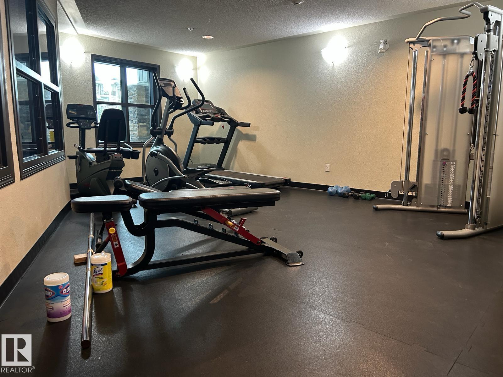
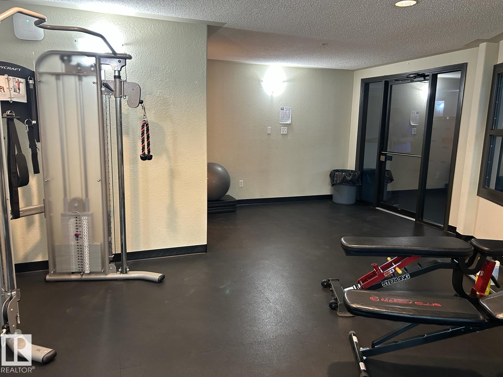
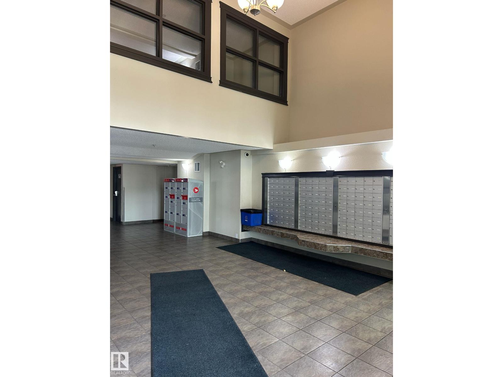
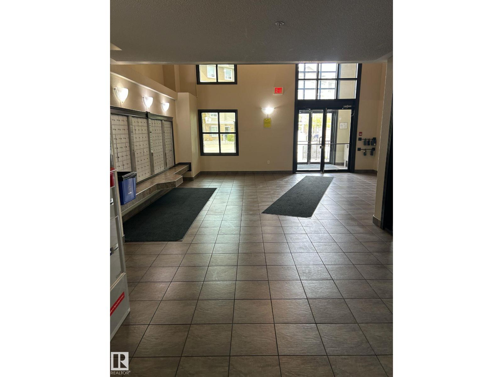
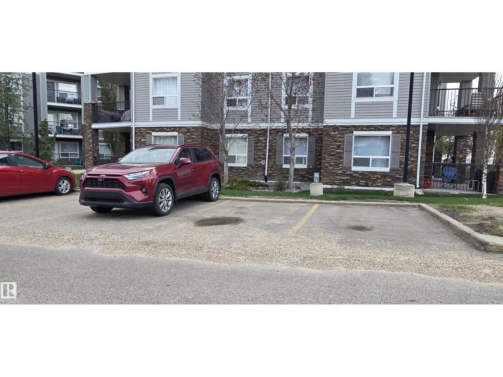
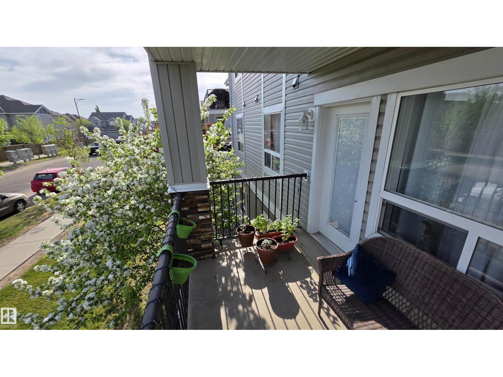
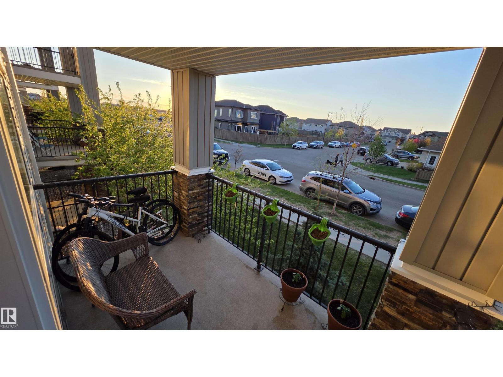
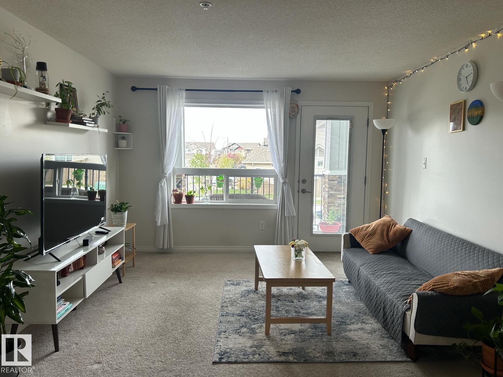
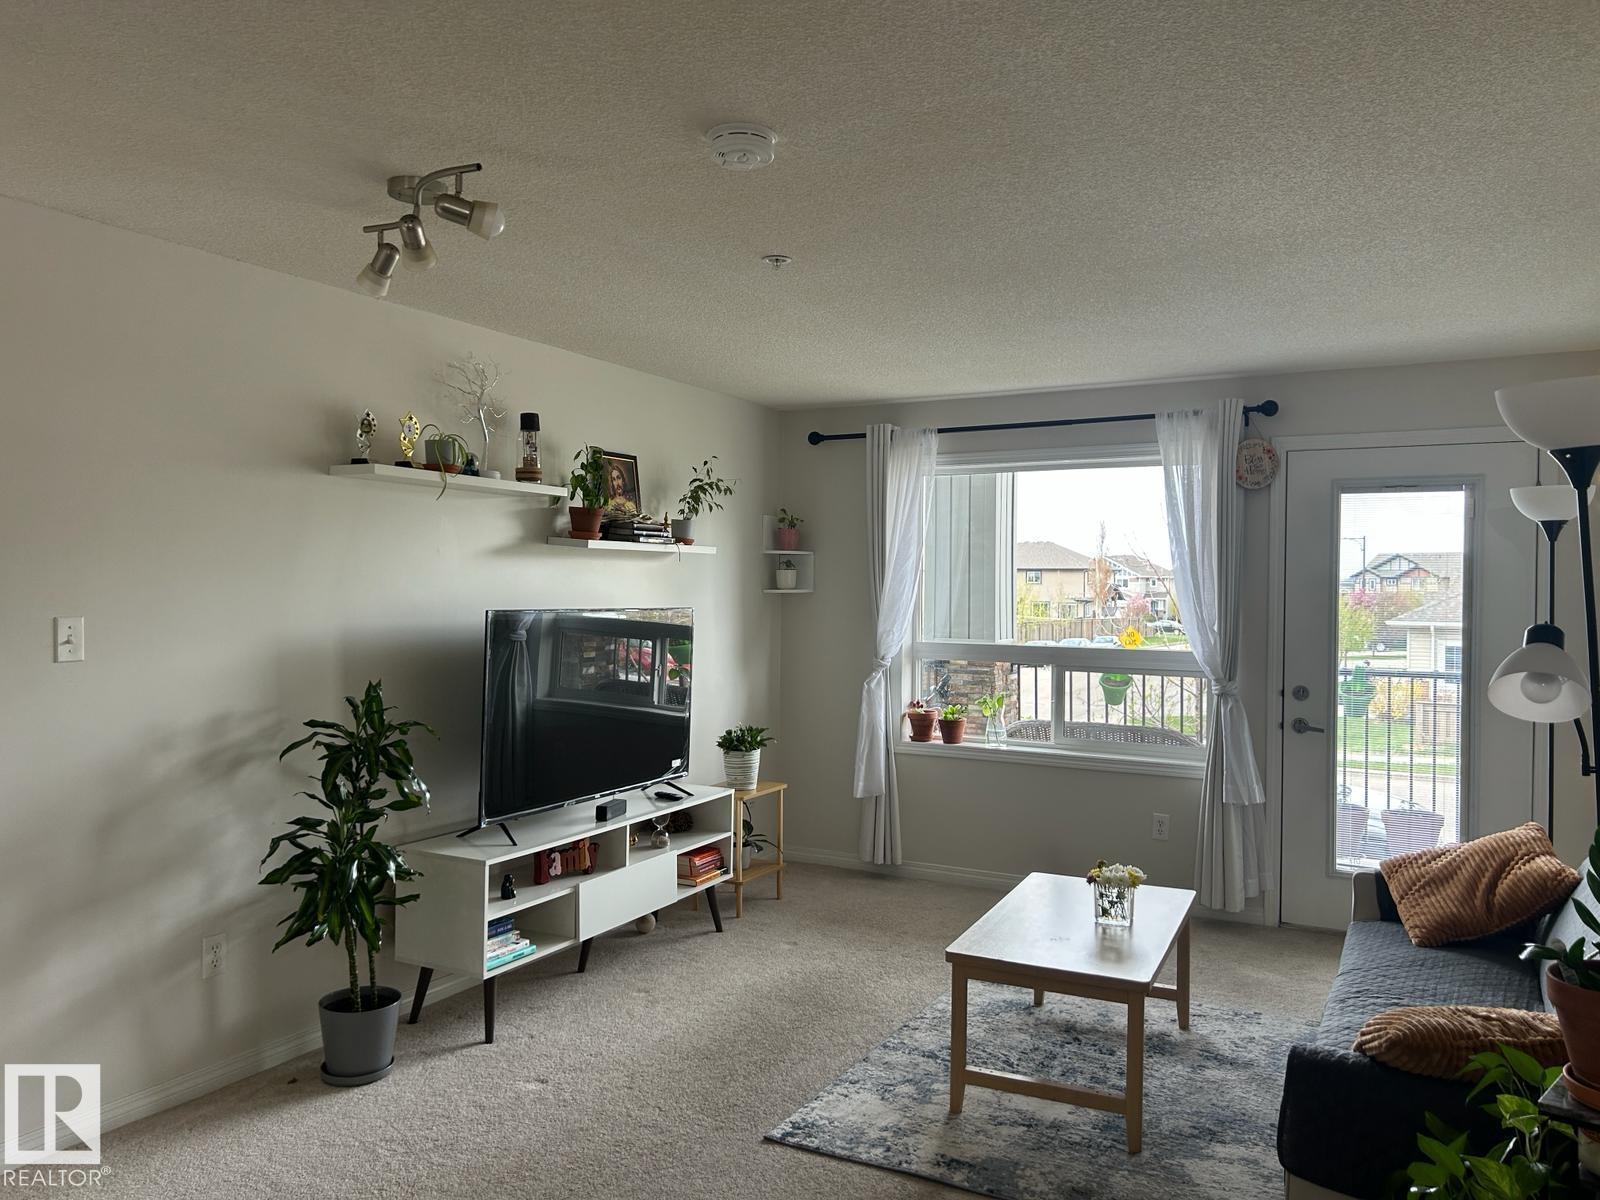
Your lifestyle upgrade starts the moment you open the front door!! This stunning 2-bed, 2-bath condo welcomes you with an outstanding floor plan and GREAT VIEWS that will stop you in your tracks. The large, functional kitchen flows into a spacious living room that opens onto your COMFORTABLE DECK — perfect for relaxing and BBQing. Retreat to your generous primary bedroom complete with a WALK IN CLOSET and 4-piece en-suite. The second bedroom sits privately across the hall with its own 4-piece bathroom. You'll love the surprisingly spacious storage and laundry room, plus the convenient in-building fitness centre just off the lobby. Parking is a bonus you'll appreciate daily. This exceptionally WELL-RUN COMPLEX sits in a fantastic location — close to great amenities and just steps from public transit. This one won't last. (id:53430)
Building
- Property Type:
- Apartment
- Building Type:
- Apartment
- Year Built:
- 2008
- Bedrooms:
- 2
- Bathrooms (total):
- 2.0
- Basement:
- None
Finished Areas
- Interior Size (Total):
- 853 square feet
Interior
- Appliances:
- Refrigerator, Dishwasher, Stove, Microwave, Hood Fan
Parking
- Features:
- Stall
Lot / Land
- Lot Features:
- Flat site, Level
Utilities & Mechanical
- Heating:
- In Floor Heating
Fees & Dates
- HOA/Condo Fee:
- $594
- Last Modified:
- 07/14/2026 10:50:01 PM
- Status Change:
- 07/14/2026 10:40:27 PM
Association / Ownership
- Fee:
- $594 / Monthly
- Common Interest:
- Condo/Strata
Room Dimensions
| Room | Level | Size |
|---|---|---|
| Living room | Main level | - |
| Dining room | Main level | - |
| Kitchen | Main level | - |
| Primary Bedroom | Main level | - |
| Bedroom 2 | Main level | - |
Location
Data is supplied by Pillar 9 MLS® System. Pillar 9 is the owner of the copyright in its MLS® System. Data is deemed reliable but is not guaranteed accurate by Pillar 9.
The trademarks MLS®, Multiple Listing Service® and the associated logos are owned by The Canadian Real Estate Association (CREA) and identify the quality of services provided by real estate professionals who are members of CREA. Used under license.