Real estate on your terms®
$339,900
active
16 11518 76 Avenue NW
Edmonton
,
AB
T6G0K7
Key Details
- MLS® Number:
- E4488780
- Building Type:
- Apartment
- Interior Size:
- 962 square feet
- Bedrooms:
- 2
- Parking:
- 1
- Parking Features:
- Underground
- Lot Size:
- 69.73 square meters
- Attached:
- Yes

Property Description
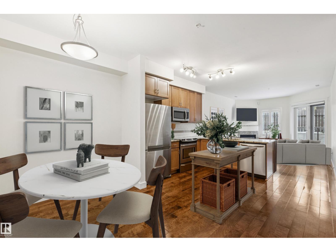
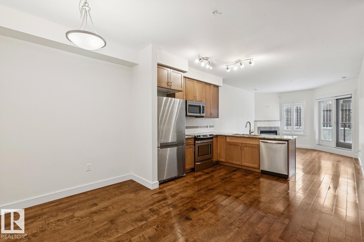
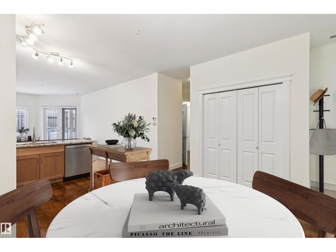
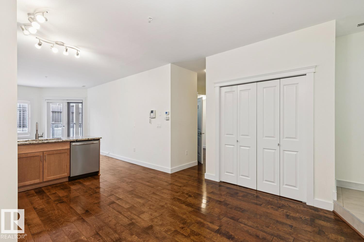
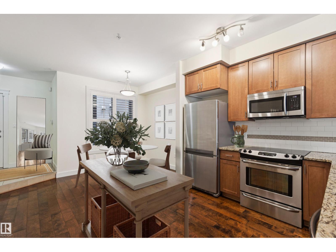
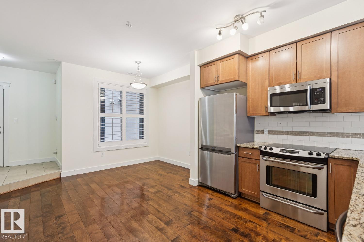
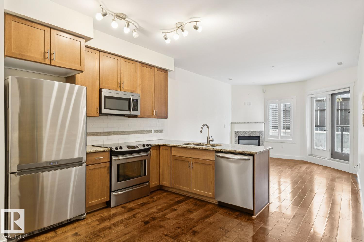
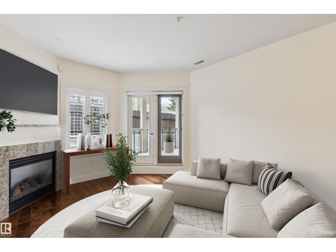
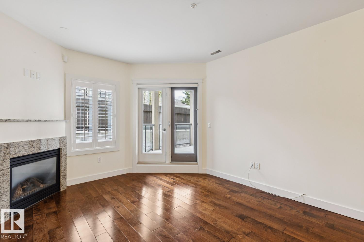
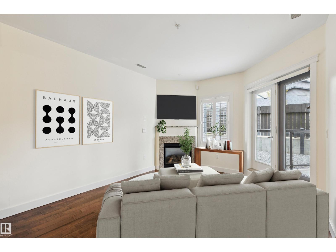
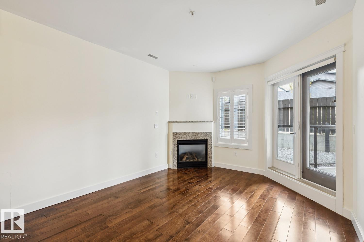
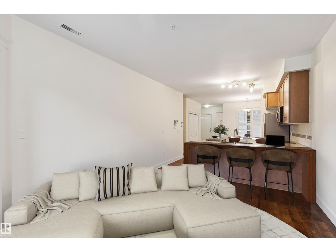
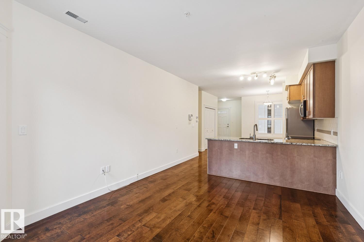
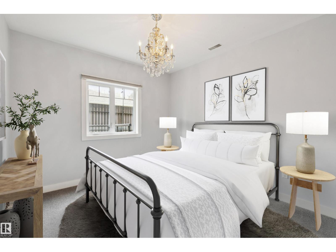
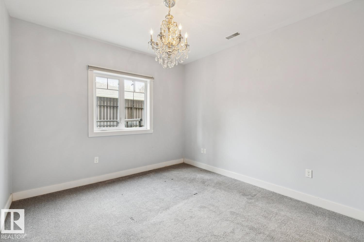
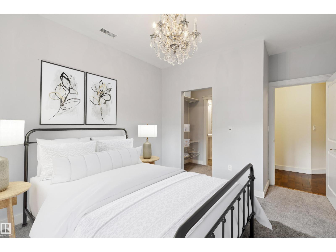
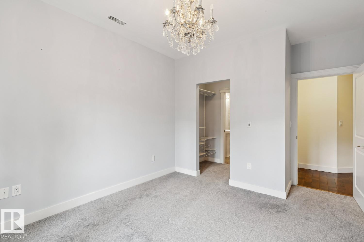
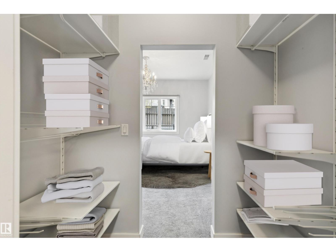
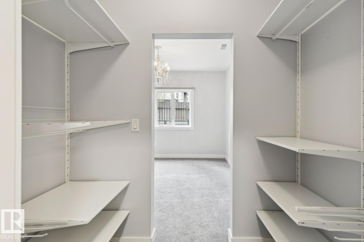
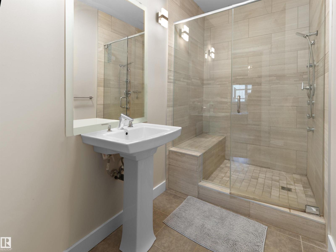
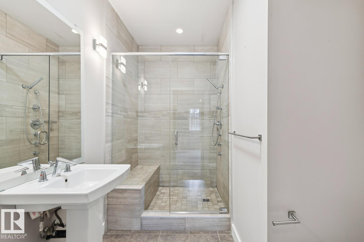
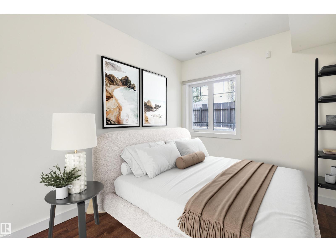
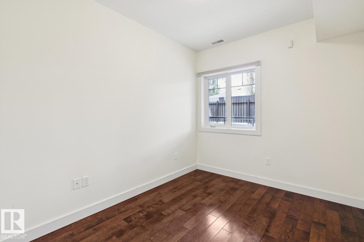
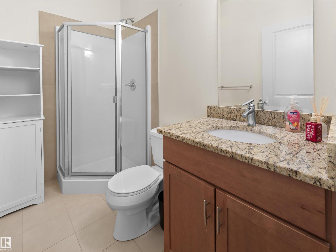
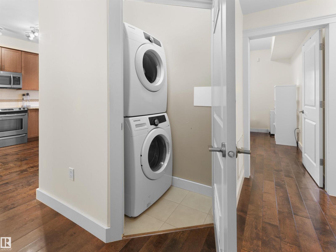
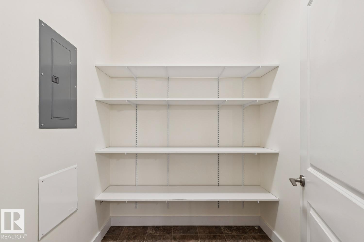
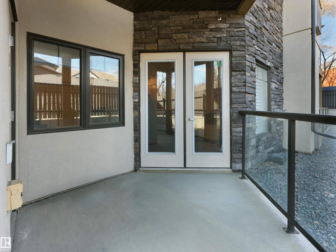
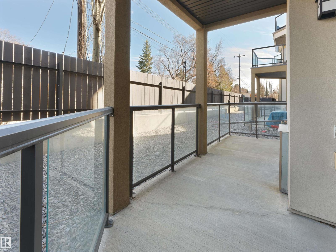
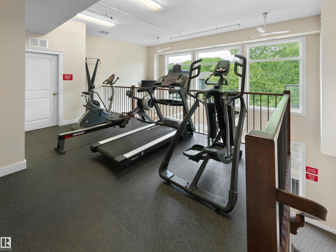
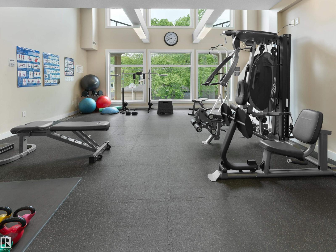
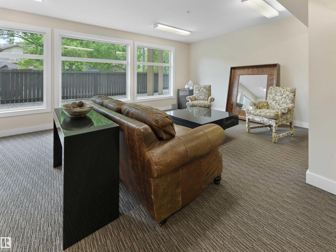
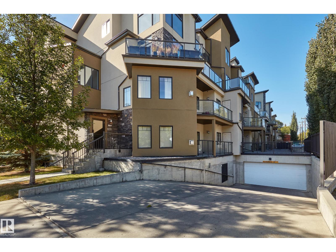
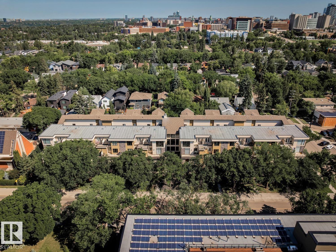
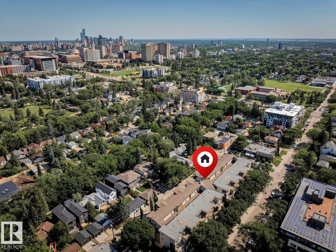
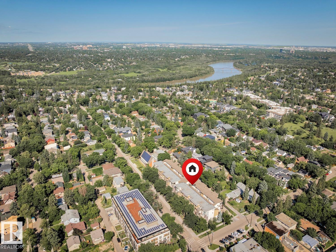
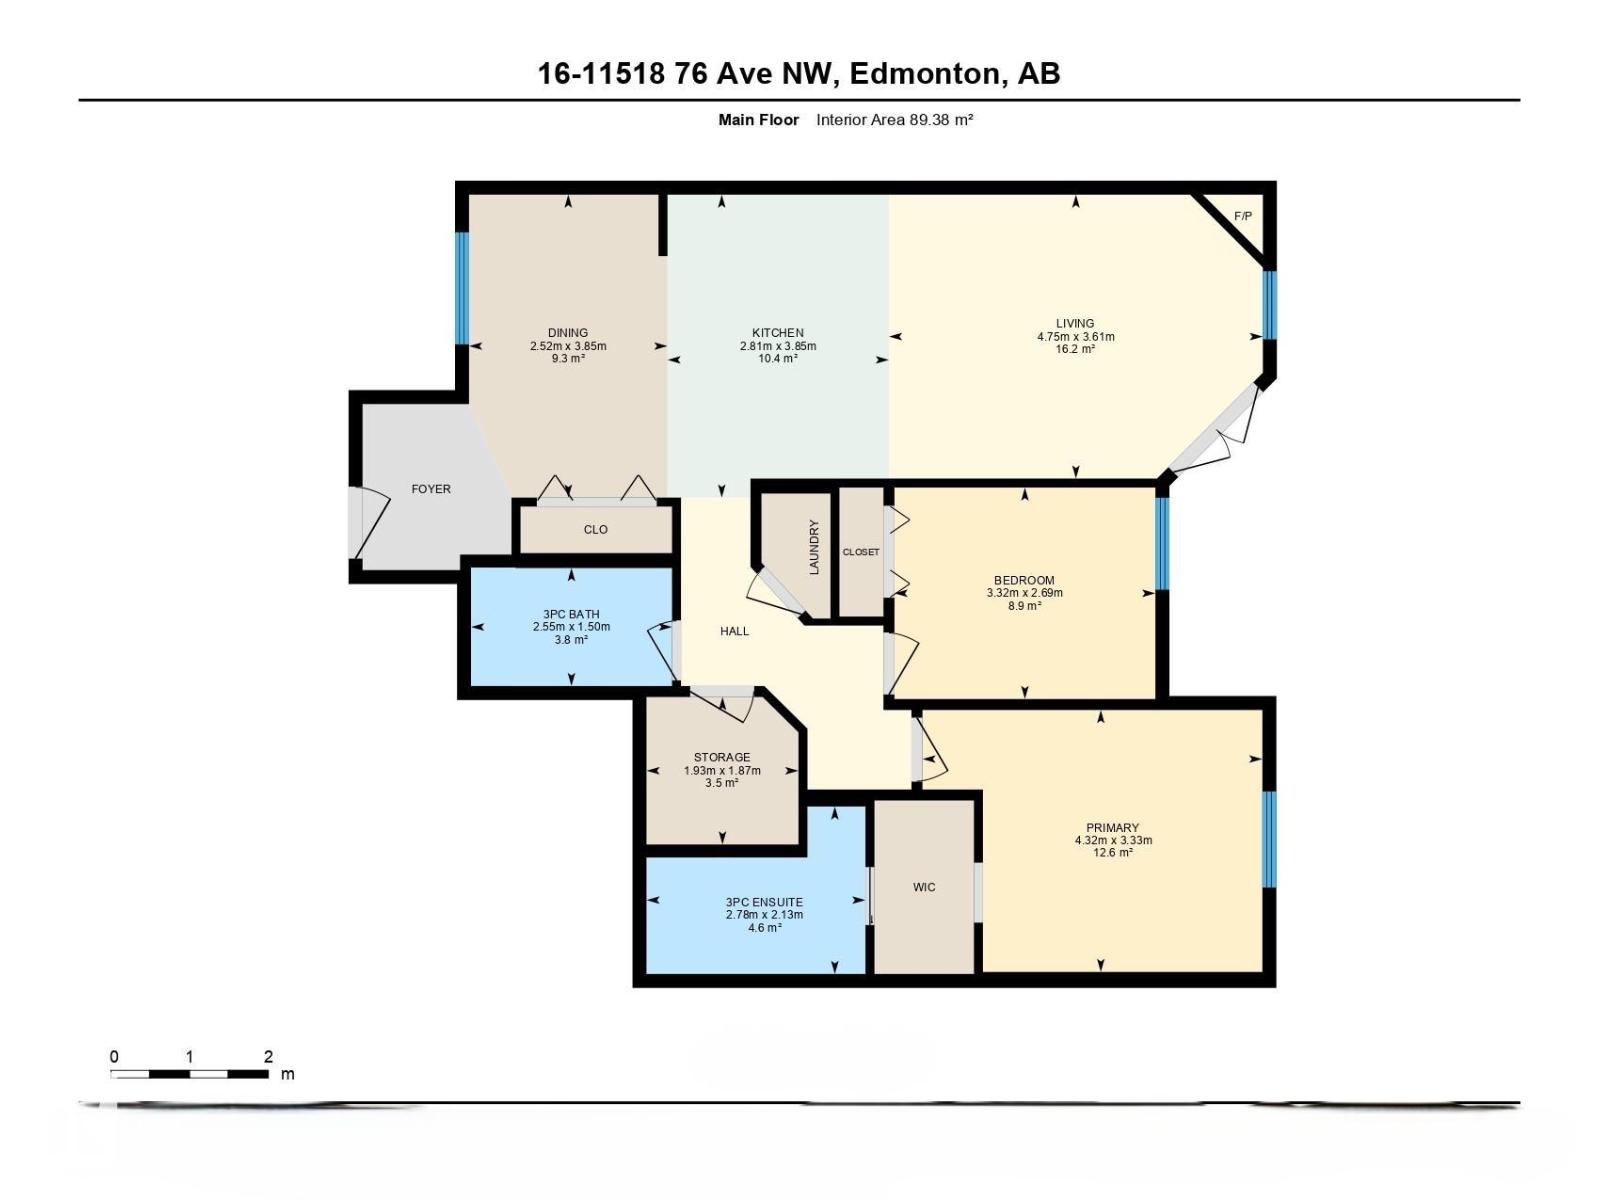
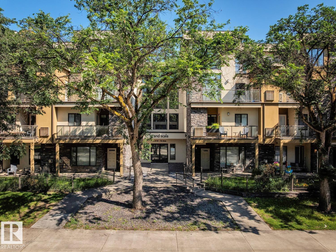
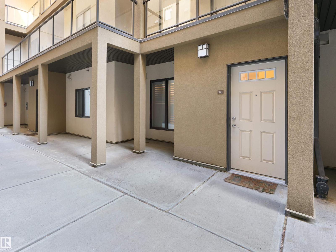
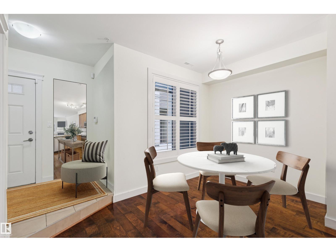
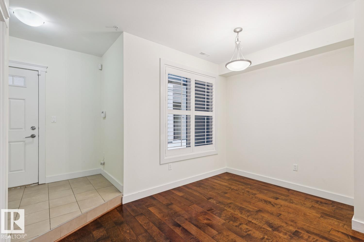
Welcome to the community of Belgravia with tree lined boulevards & top-rated schools – a true professional & family community located in the centre of it all! Enjoy easy access to the River Valley, UofA hospital & the popular Whyte Avenue shopping area – steps to cafés, LRT & more. This stunning condo offers 2 bedrooms, 2 baths - large private balcony, 962sqft – private front door entrance, underground parking, storage (separate space with a door) & more! Entering the home, you will love the open concept living room with gas fireplace - open to the spacious kitchen with ample cabinet & counter space for storage, as well as a large dining area! Down the hallway the primary bedroom has a walkthrough closet & a beautiful ensuite. Bedrooms #2 is great size, 4-piece bath & laundry room completes this perfectly located condo. Also included in the condo complex is the Social & Fitness Rooms! (id:53430)
Building
- Property Type:
- Apartment
- Building Type:
- Apartment
- Year Built:
- 2011
- Bedrooms:
- 2
- Bathrooms (total):
- 2.0
- Basement:
- None
Finished Areas
- Interior Size (Total):
- 962 square feet
Interior
- Appliances:
- Refrigerator, Dishwasher, Stove, Microwave Range Hood Combo, Washer/Dryer Stack-Up
Parking
- Spaces:
- 1
- Features:
- Underground
Lot / Land
- Lot Size:
- 69.73 square meters
- Lot Features:
- Flat site, Closet Organizers
Utilities & Mechanical
- Heating:
- Forced air
- Cooling:
- Central air conditioning
Comfort & Security
- Fireplace(s):
- 1 Gas, Corner
Fees & Dates
- HOA/Condo Fee:
- $641
- Last Modified:
- 08/08/2026 05:20:00 PM
- Status Change:
- 08/08/2026 05:10:35 PM
Association / Ownership
- Fee:
- $641 / Monthly
- Common Interest:
- Condo/Strata
Room Dimensions
| Room | Level | Size |
|---|---|---|
| Living room | Main level | 4.75 x 3.61 |
| Dining room | Main level | 2.52 x 3.85 |
| Kitchen | Main level | 2.81 x 3.85 |
| Primary Bedroom | Main level | 4.32 x 3.33 |
| Bedroom 2 | Main level | 3.32 x 2.69 |
| Storage | Main level | 1.93 x 1.87 |
Location
Data is supplied by Pillar 9 MLS® System. Pillar 9 is the owner of the copyright in its MLS® System. Data is deemed reliable but is not guaranteed accurate by Pillar 9.
The trademarks MLS®, Multiple Listing Service® and the associated logos are owned by The Canadian Real Estate Association (CREA) and identify the quality of services provided by real estate professionals who are members of CREA. Used under license.