Real estate on your terms®
$409,000
active
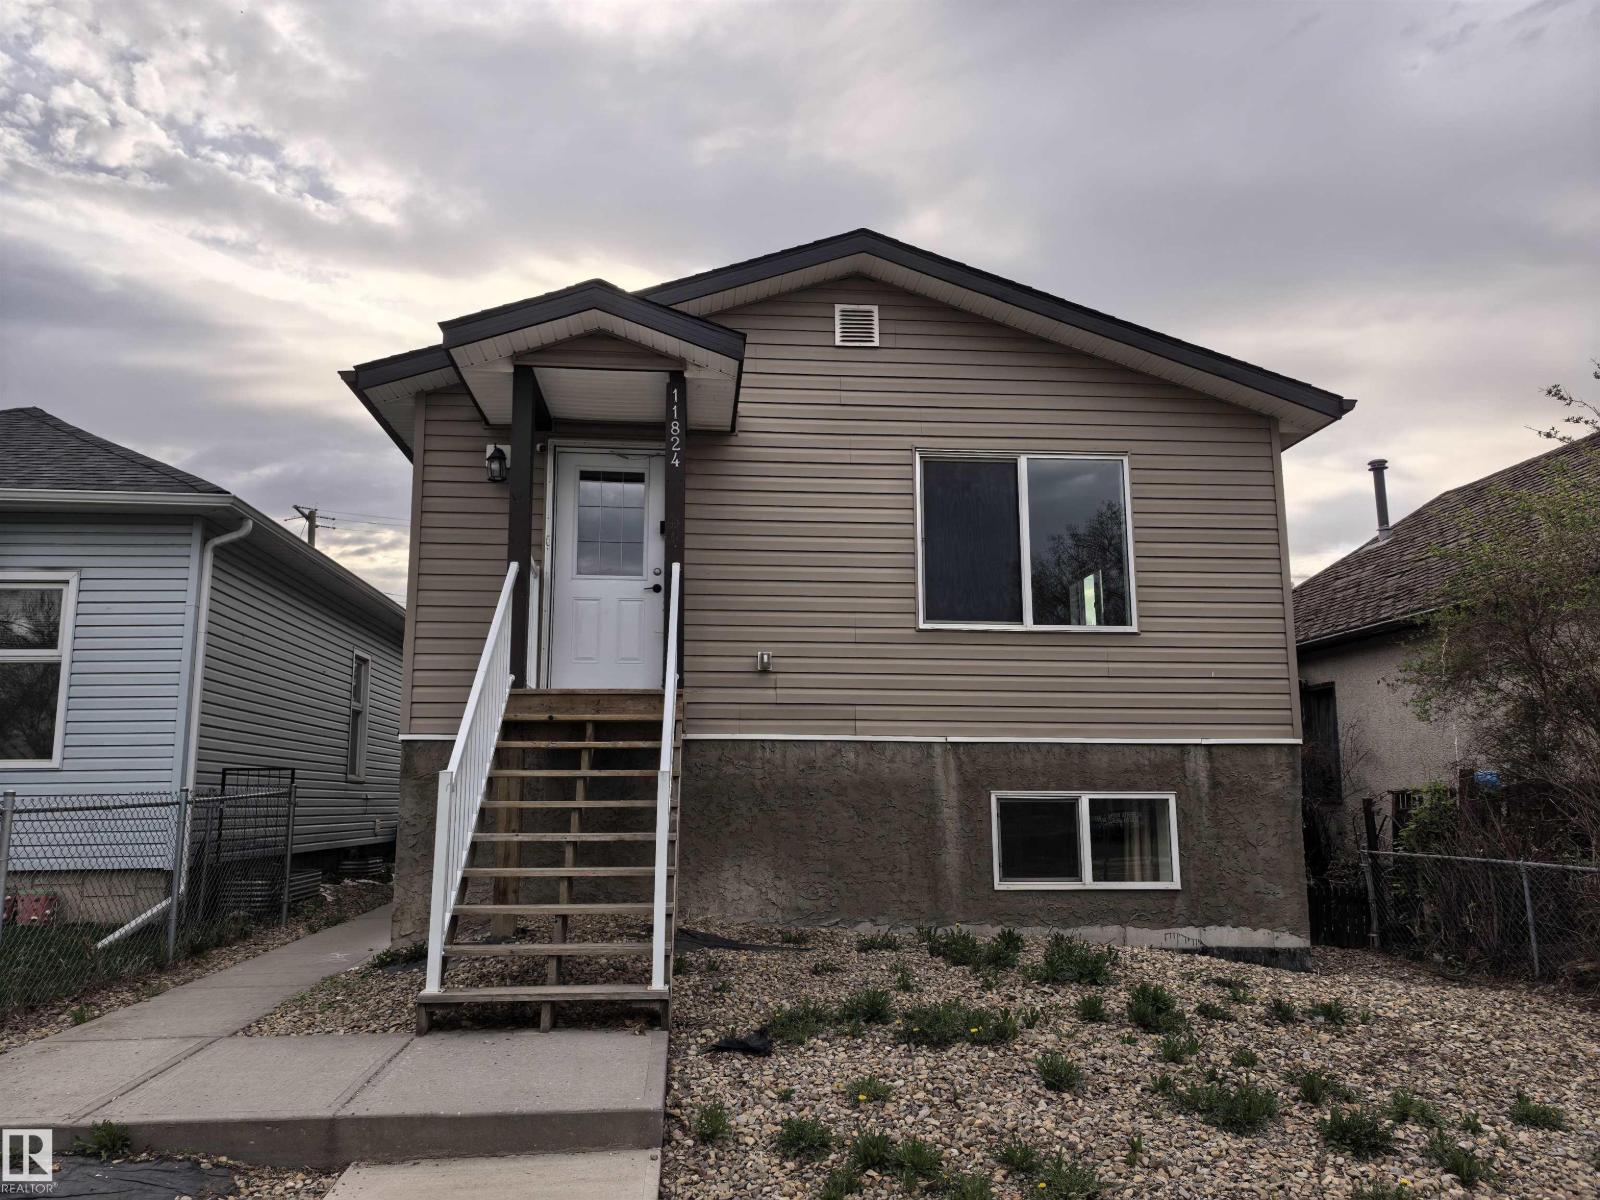
11824 93 Street NW
Edmonton
,
AB
T5G1E3
Key Details
- MLS® Number:
- E4488736
- Building Type:
- House
- Interior Size:
- 1046 square feet
- Bedrooms:
- 6
- Parking Features:
- Parking Pad, No Garage, Rear, See Remarks

Property Description
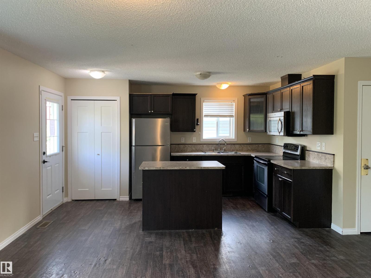
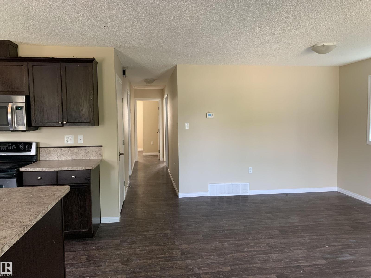
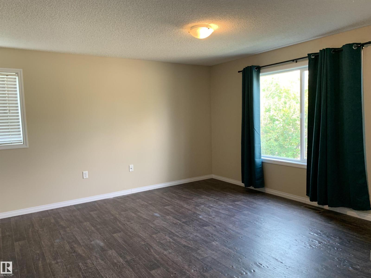
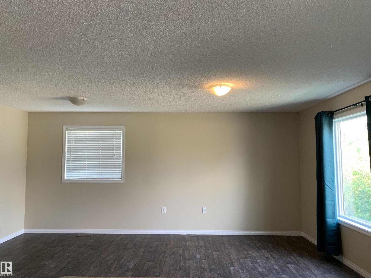
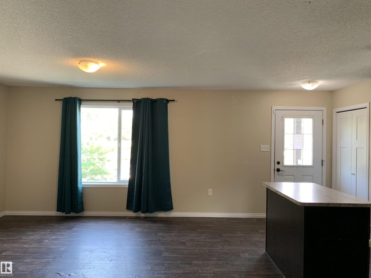
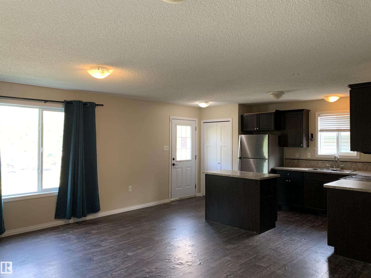
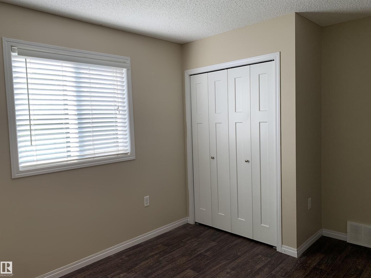
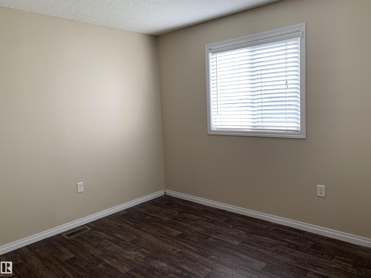
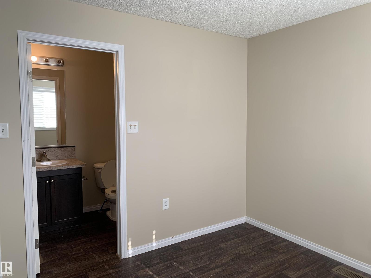
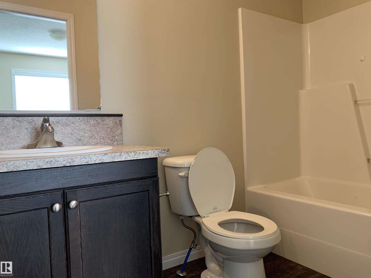
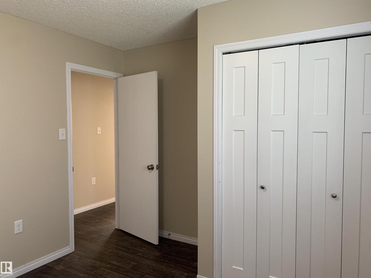
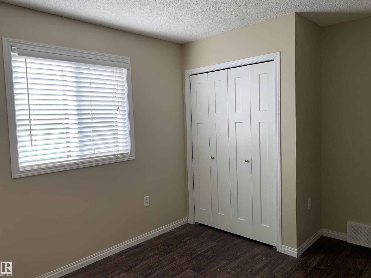
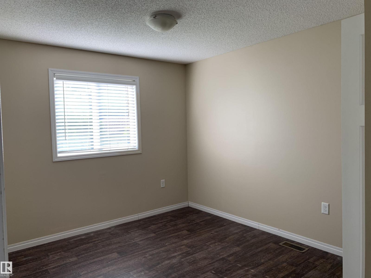
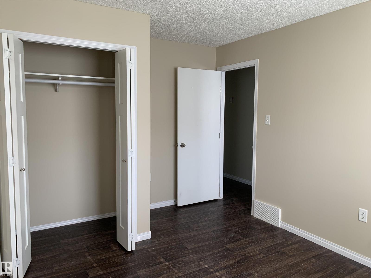
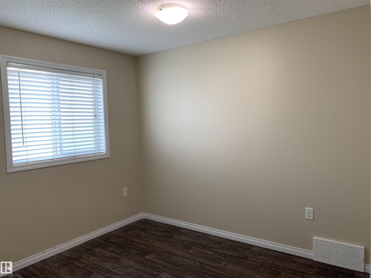
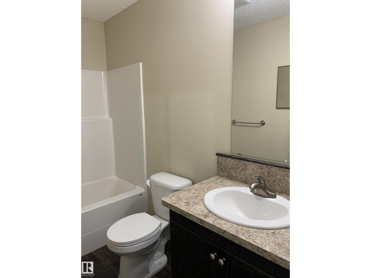
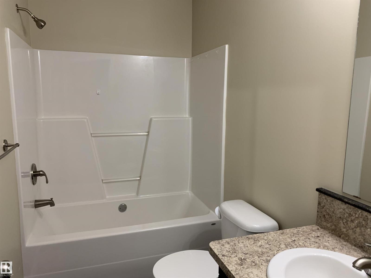
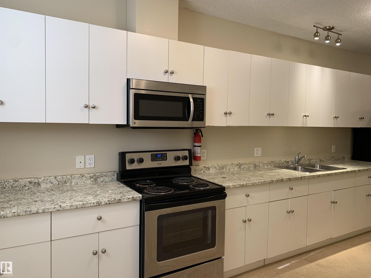
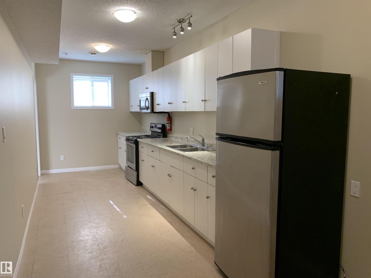
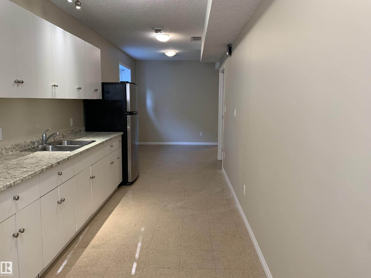
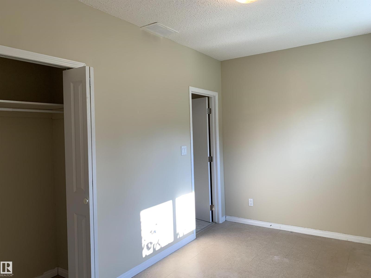
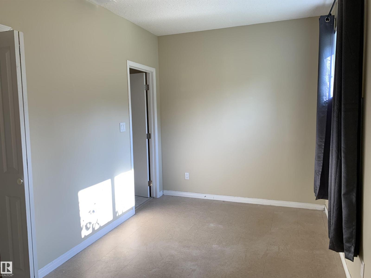
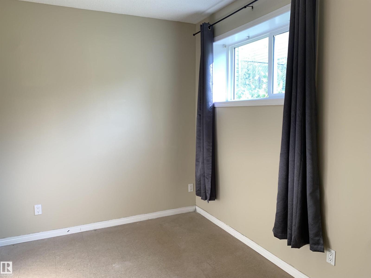
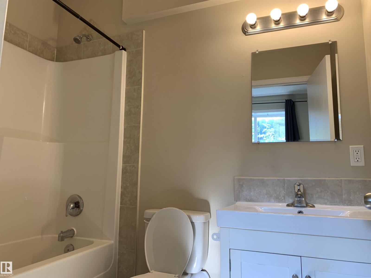
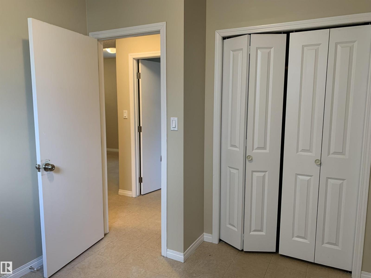
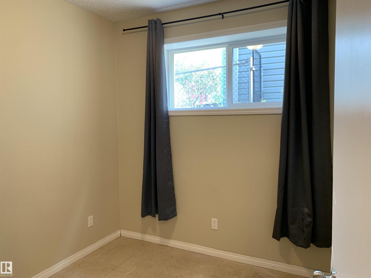
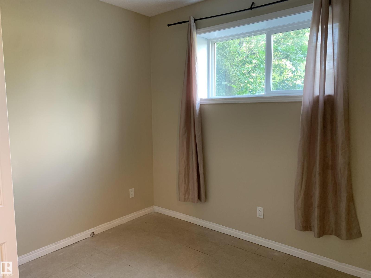
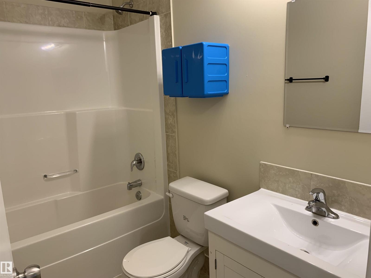
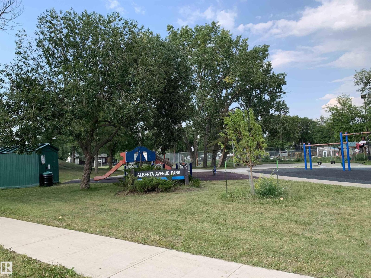
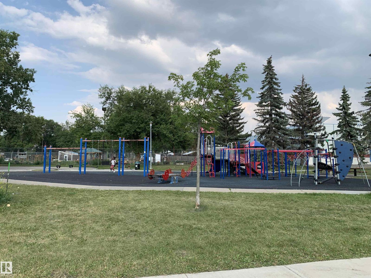
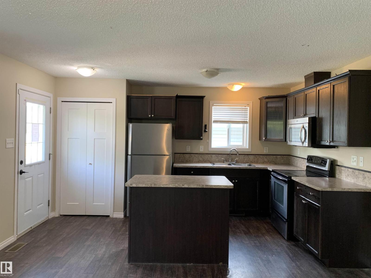
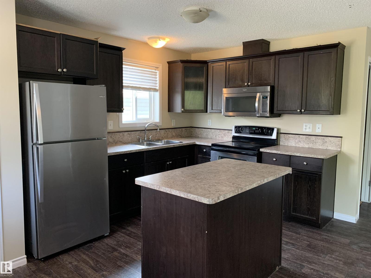
Investor's favour! A home with dual legal suites. Each suite includes 3 bedrooms and 2 full bathrooms, with master bedrooms featuring private ensuites . Enjoy a bright and welcoming main floor living room with serene views of Alberta Avenue Park and the playground—an ideal setting for families. The legal basement suite has a private entrance, providing flexibility and privacy. Additional highlights include 2 separate furnaces, a tankless water heater, and a rear parking pad with space for three vehicles. A perfect opportunity for homeowners seeking a mortgage helper or investors looking to maximize rental income. (id:53430)
Building
- Property Type:
- House
- Building Type:
- House
- Style:
- Raised bungalow
- Year Built:
- 2014
- Stories:
- 1.0
- Bedrooms:
- 6
- Bathrooms (total):
- 4.0
- Basement:
- Finished, Full, Suite
Finished Areas
- Interior Size (Total):
- 1046 square feet
Interior
- Appliances:
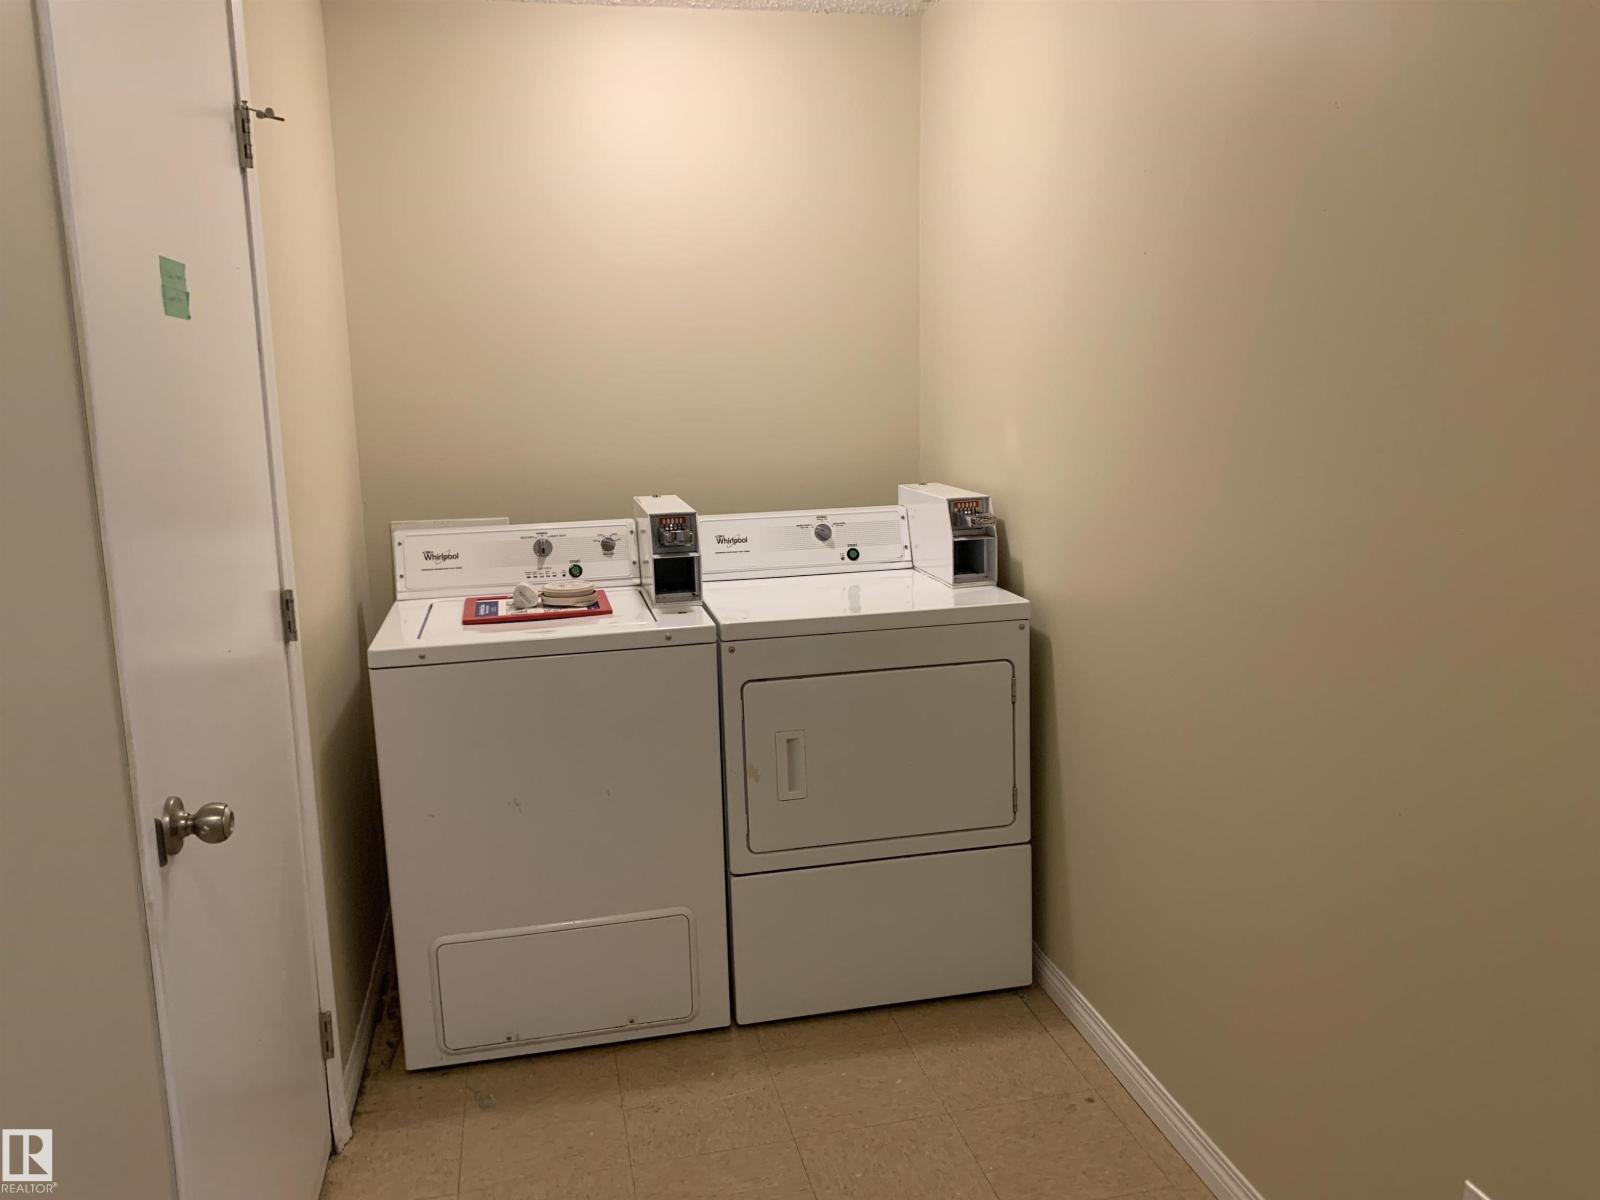
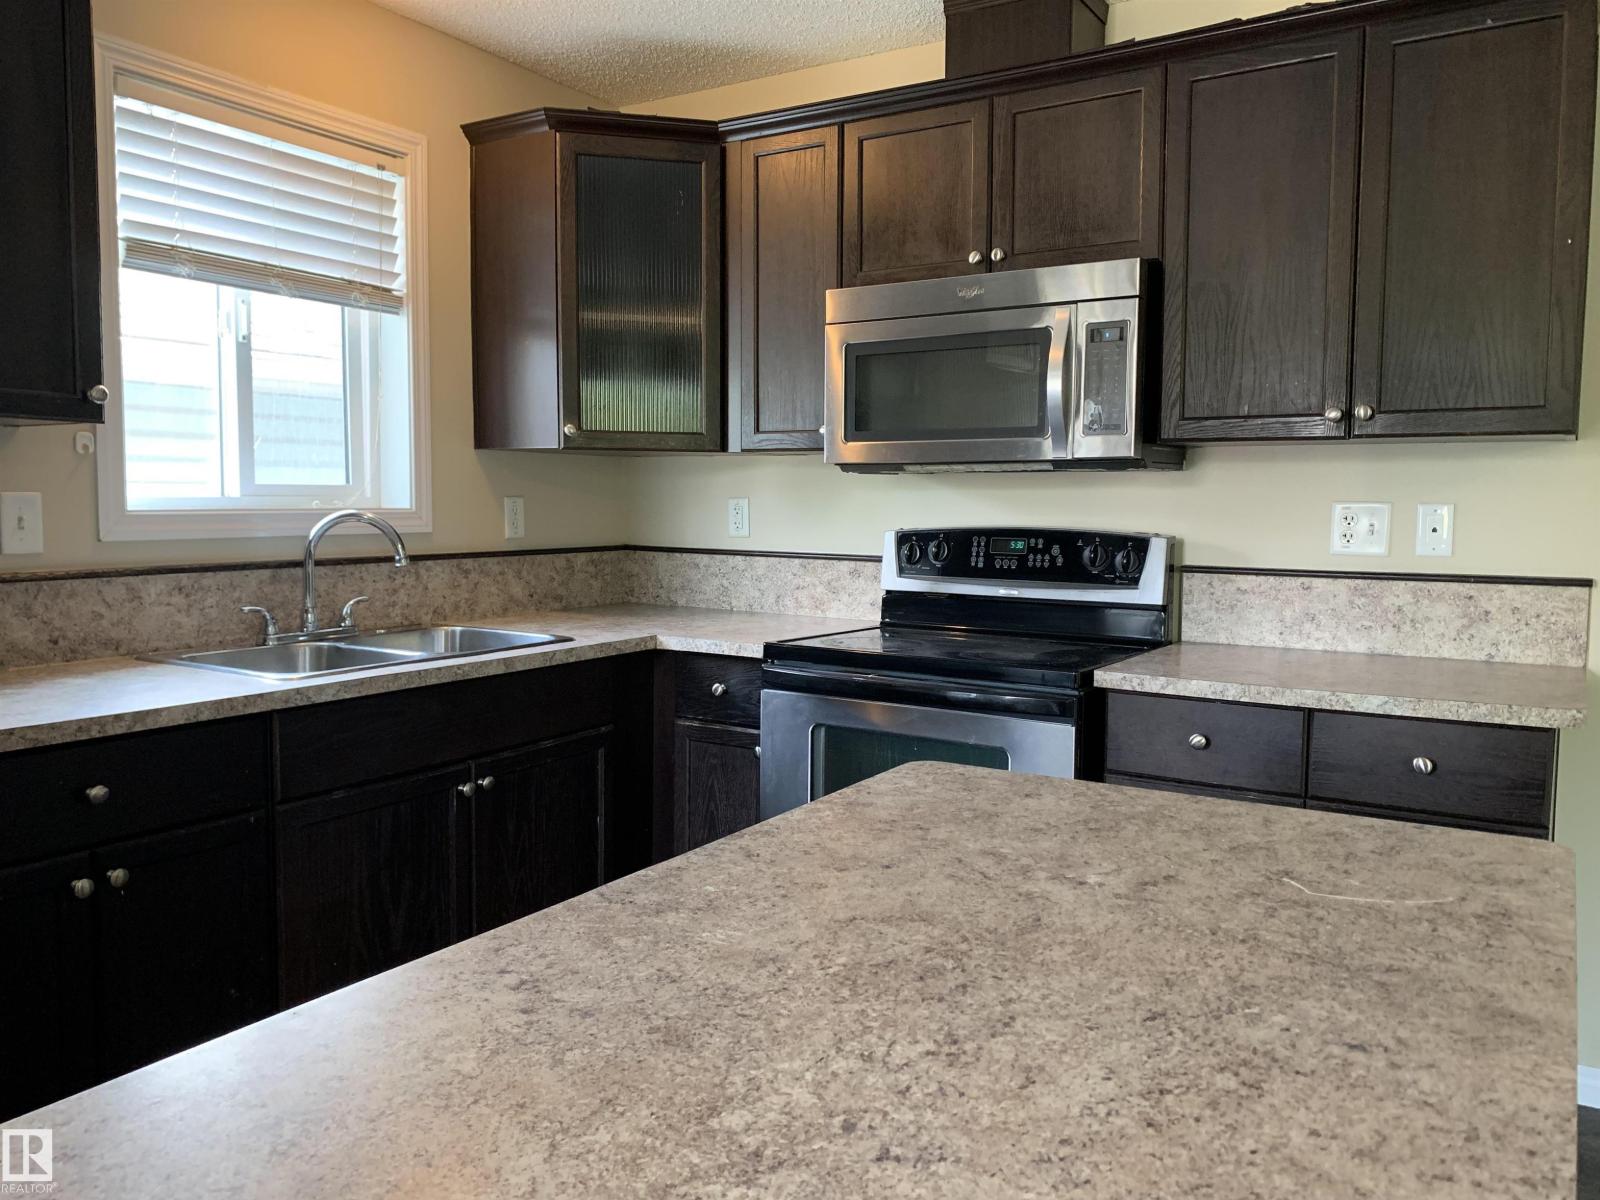
- Washer, Dryer, Two stoves, Two Refrigerators
Parking
- Features:
- Parking Pad, No Garage, Rear, See Remarks
Lot / Land
- Lot Features:
- Park/reserve, Lane
Utilities & Mechanical
- Heating:
- Forced air
Fees & Dates
- Last Modified:
- 08/05/2026 04:10:02 PM
- Status Change:
- 08/05/2026 04:01:15 PM
Association / Ownership
- Common Interest:
- Freehold
Room Dimensions
| Room | Level | Size |
|---|---|---|
| Living room | Main level | 4.37 x 5.52 |
| Dining room | Main level | - |
| Kitchen | Main level | 2.58 x 4.43 |
| Primary Bedroom | Main level | 3.76 x 3.01 |
| Bedroom 2 | Main level | 3.05 x 4.12 |
| Bedroom 3 | Main level | 3.05 x 3.25 |
| Bedroom 4 | Basement | 4.04 x 2.51 |
| Bedroom 5 | Basement | 3.13 x 2.83 |
| Bedroom 6 | Basement | 2.92 x 2.59 |
Location
Data is supplied by Pillar 9 MLS® System. Pillar 9 is the owner of the copyright in its MLS® System. Data is deemed reliable but is not guaranteed accurate by Pillar 9.
The trademarks MLS®, Multiple Listing Service® and the associated logos are owned by The Canadian Real Estate Association (CREA) and identify the quality of services provided by real estate professionals who are members of CREA. Used under license.