Real estate on your terms®
$1,135,000
active
11635 72 Avenue NW
Edmonton
,
AB
T6G0B9
Key Details
- MLS® Number:
- E4488715
- Building Type:
- House
- Interior Size:
- 2116 square feet
- Bedrooms:
- 4
- Parking:
- 3
- Parking Features:
- Detached Garage, Parking Pad
- Lot Size:
- 638.75 square meters

Property Description
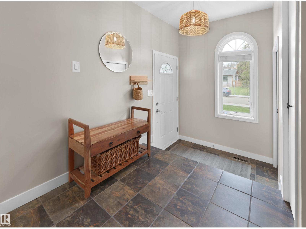
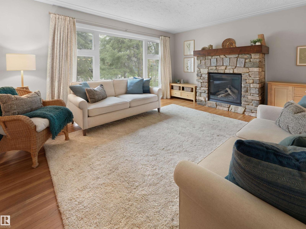
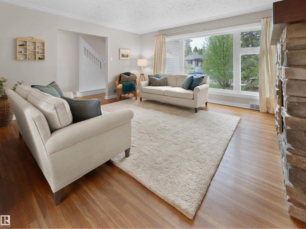
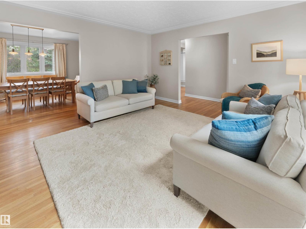
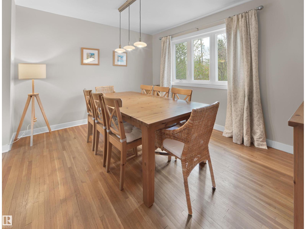
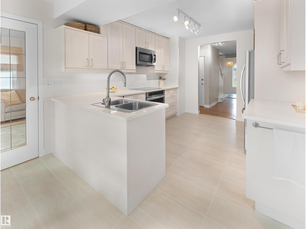
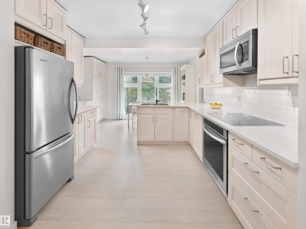
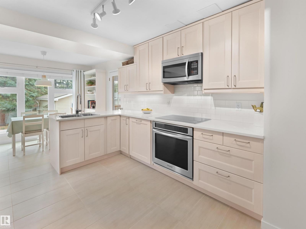
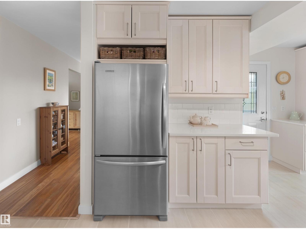
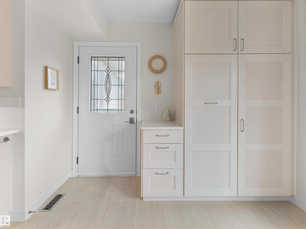
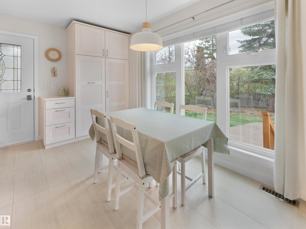
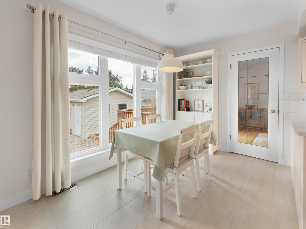
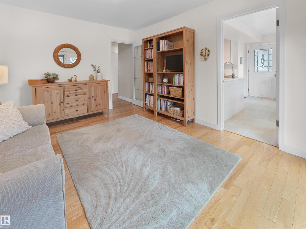
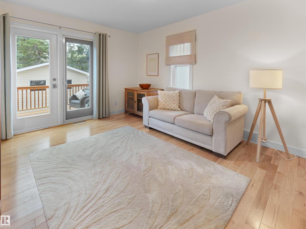
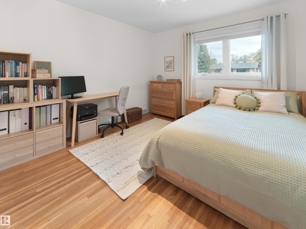
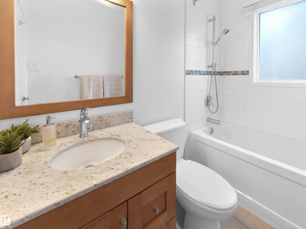
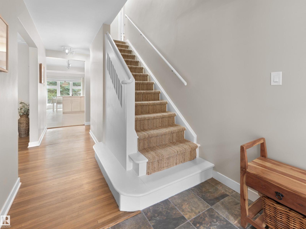
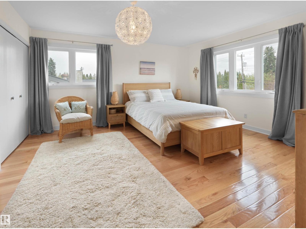
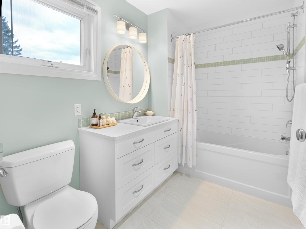
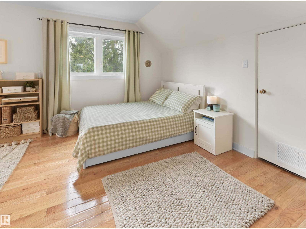
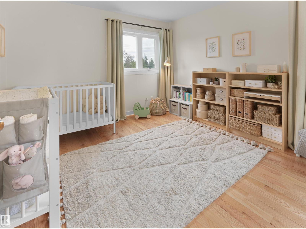
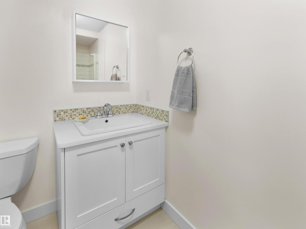
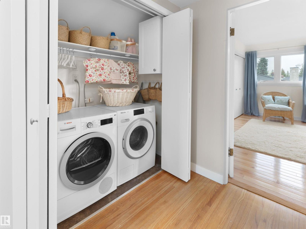
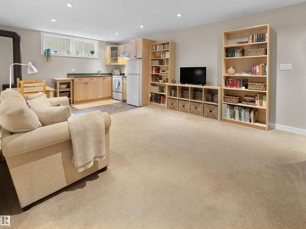
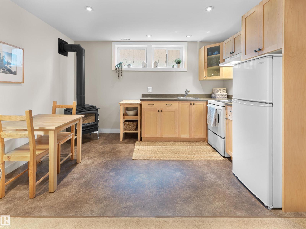
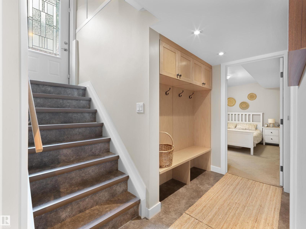
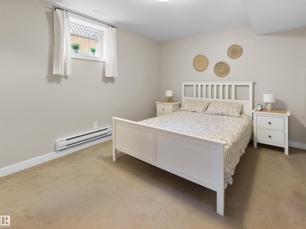
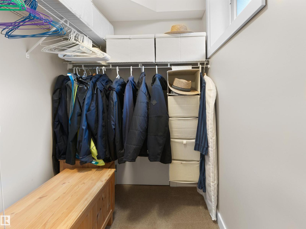
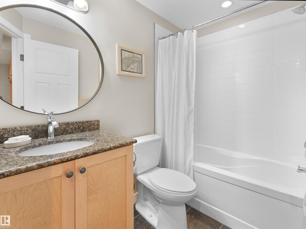
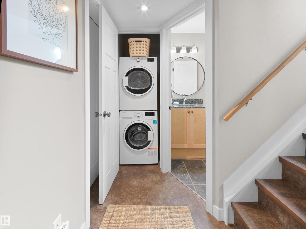
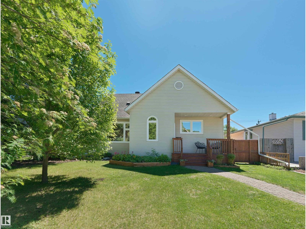
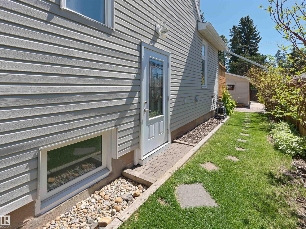
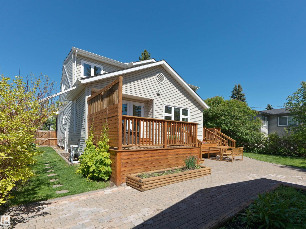
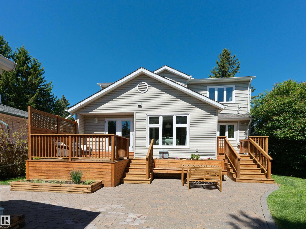
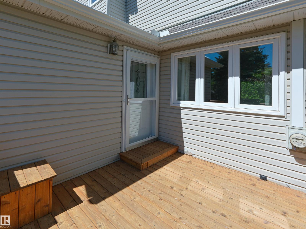
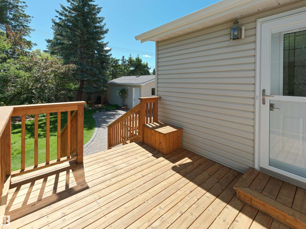
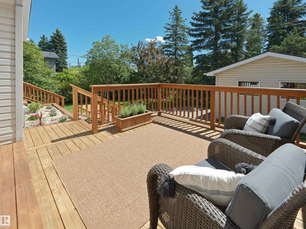
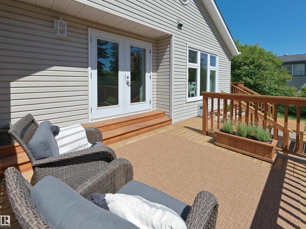
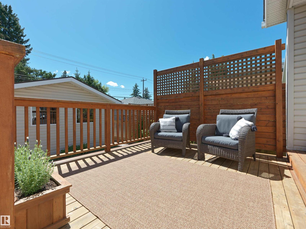
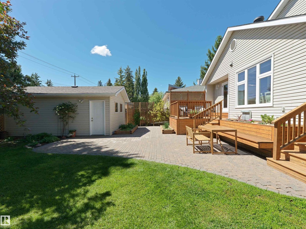
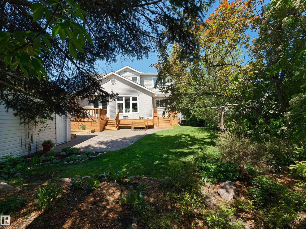
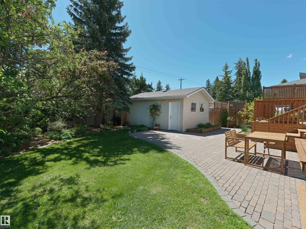
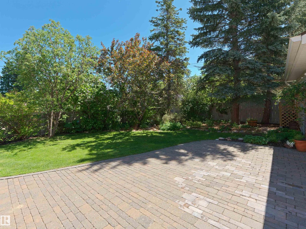
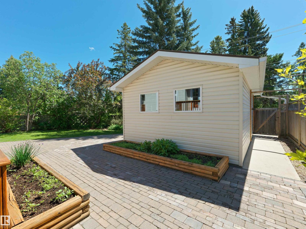
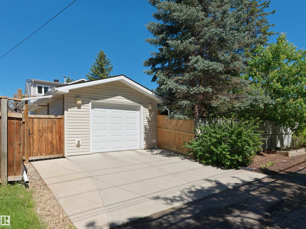
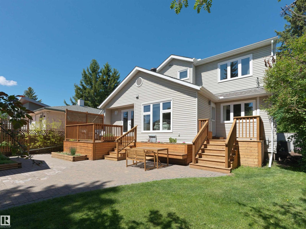
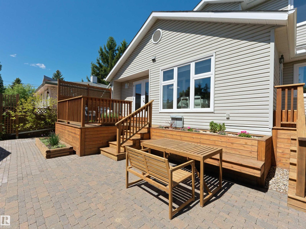
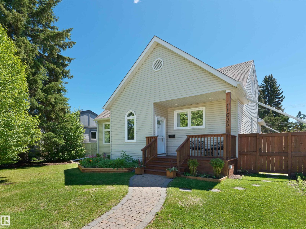
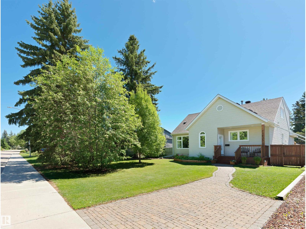
Years of care, pride, & serious investment show up in every corner of this home with LEGAL SUITE WITH SEPARATE ENTRANCE! Walk in, and the kitchen sets the tone immediately, fully rebuilt with quality cabinetry & stainless appliances. Every one of the four bathrooms got the same treatment. Hardwood, tile, & carpet throughout, every surface is mint. The home has newer shingles and on the mechanical side matches the cosmetic: triple pane windows, high-efficiency furnace, central A/C, & hot water on demand. Head out back & the south-facing yard gets sun all day, w/ a cedar deck and patio that give you somewhere to actually enjoy it, plus a newer detached garage. If you want the rental income it's ready to go, but day to day the house lives like a complete single family home. That kind of flexibility is genuinely rare. So is the address. Belgravia puts you steps from Saskatchewan Drive & walking distance to the UofA, UofA Hospital, Whyte Ave, & LRT. A home this complete does not come available often! (id:53430)
Building
- Property Type:
- House
- Building Type:
- House
- Year Built:
- 1953
- Stories:
- 2.0
- Bedrooms:
- 4
- Bathrooms (total):
- 4.0
- Basement:
- Finished, Full, Suite
Finished Areas
- Interior Size (Total):
- 2116 square feet
Interior
- Appliances:
- Dishwasher, Dryer, Microwave, See remarks, Two stoves, Two Washers, Two Refrigerators
Parking
- Spaces:
- 3
- Features:
- Detached Garage, Parking Pad
Lot / Land
- Lot Size:
- 638.75 square meters
- Lot Features:
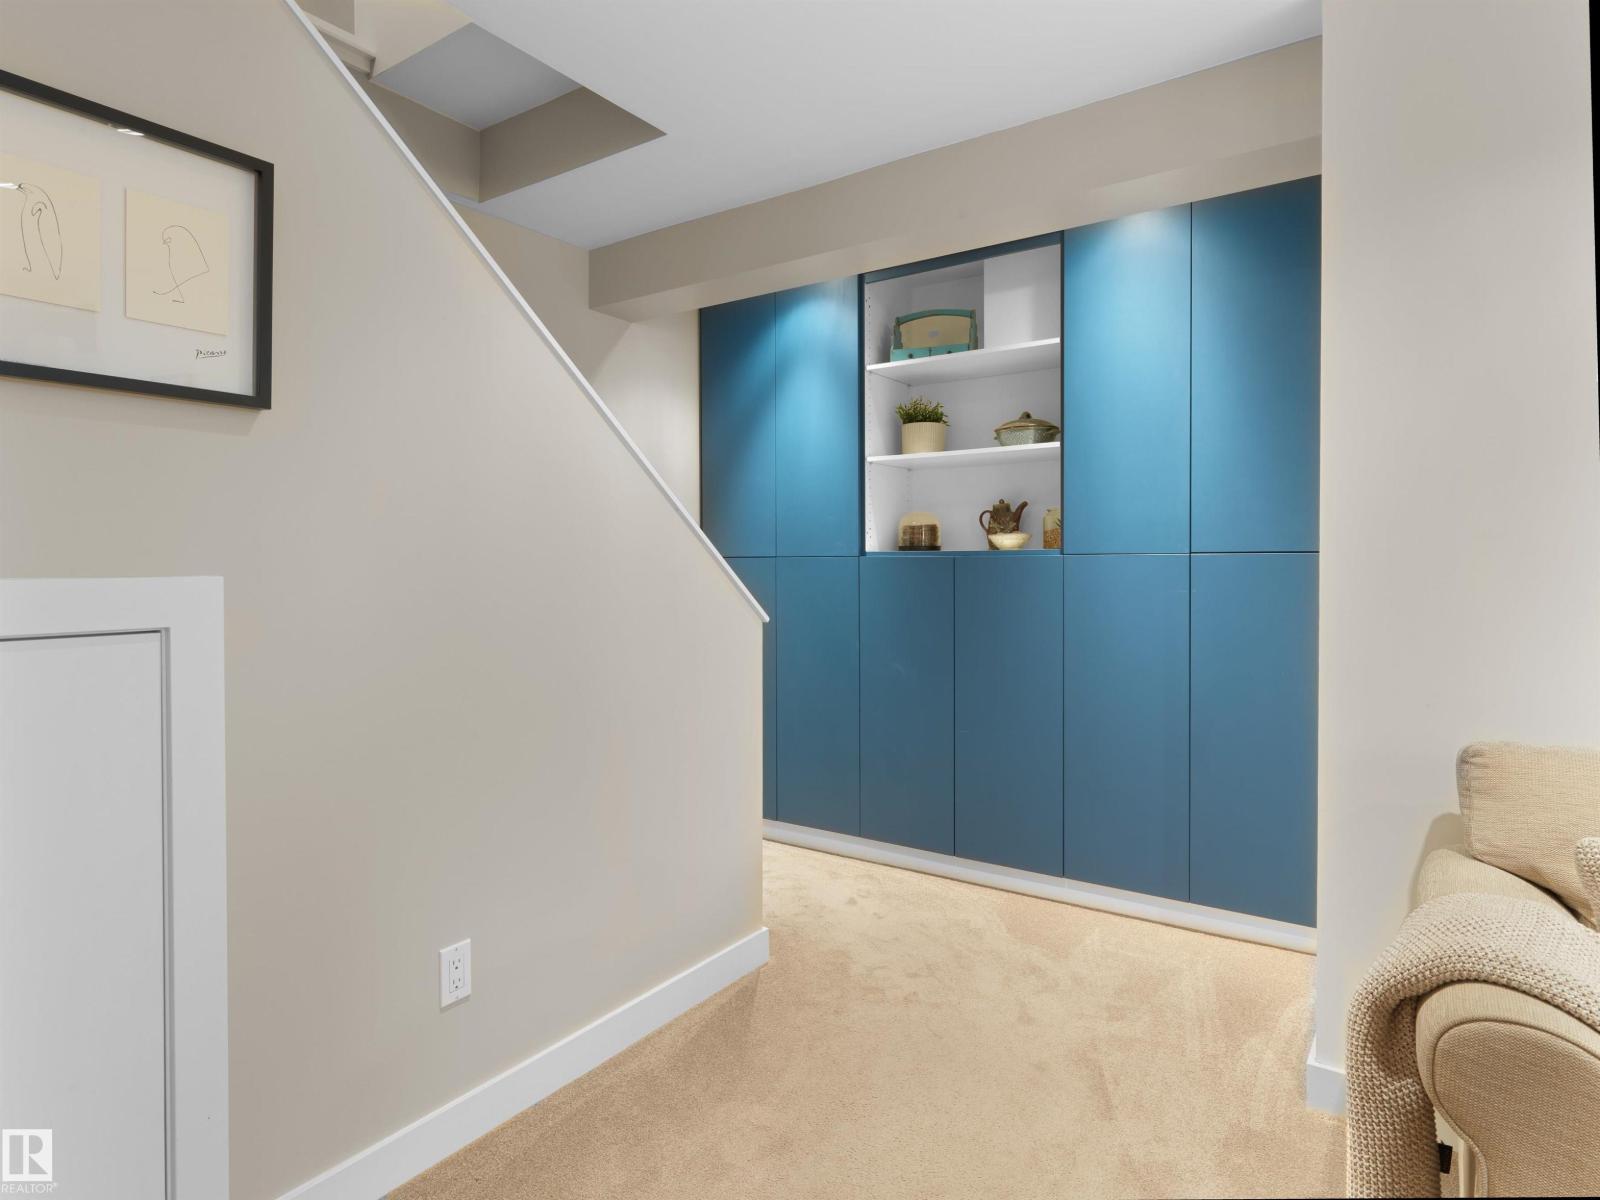
- See remarks, Lane, No Smoking Home, Built-in wall unit
Utilities & Mechanical
- Heating:
- Forced air
Comfort & Security
- Fireplace(s):
- 1 Gas, Unknown
Fees & Dates
- Last Modified:
- 07/21/2026 04:35:04 PM
- Status Change:
- 07/21/2026 04:27:39 PM
Association / Ownership
- Common Interest:
- Freehold
Room Dimensions
| Room | Level | Size |
|---|---|---|
| Living room | Main level | 4.32 x 4.95 |
| Dining room | Main level | 3.27 x 4.71 |
| Kitchen | Main level | 3.07 x 3.28 |
| Family room | Main level | 3.42 x 4.27 |
| Primary Bedroom | Upper Level | 4.34 x 4.67 |
| Bedroom 2 | Upper Level | 3.42 x 5.48 |
| Bedroom 3 | Main level | 3.42 x 3.44 |
| Bedroom 4 | Basement | 3.17 x 3.89 |
| Breakfast | Main level | 2.99 x 4.11 |
| Other | Upper Level | 2.79 x 3.35 |
| Second Kitchen | Basement | 2.46 x 3.86 |
| Recreation room | Basement | 4.72 x 5.08 |
| Storage | Basement | 3.28 x 6.93 |
Location
Data is supplied by Pillar 9 MLS® System. Pillar 9 is the owner of the copyright in its MLS® System. Data is deemed reliable but is not guaranteed accurate by Pillar 9.
The trademarks MLS®, Multiple Listing Service® and the associated logos are owned by The Canadian Real Estate Association (CREA) and identify the quality of services provided by real estate professionals who are members of CREA. Used under license.