Real estate on your terms®
$595,000
active
10231 46 Street NW
Edmonton
,
AB
T6A1X9
Key Details
- MLS® Number:
- E4488701
- Building Type:
- House
- Interior Size:
- 1517 square feet
- Bedrooms:
- 3
- Parking Features:
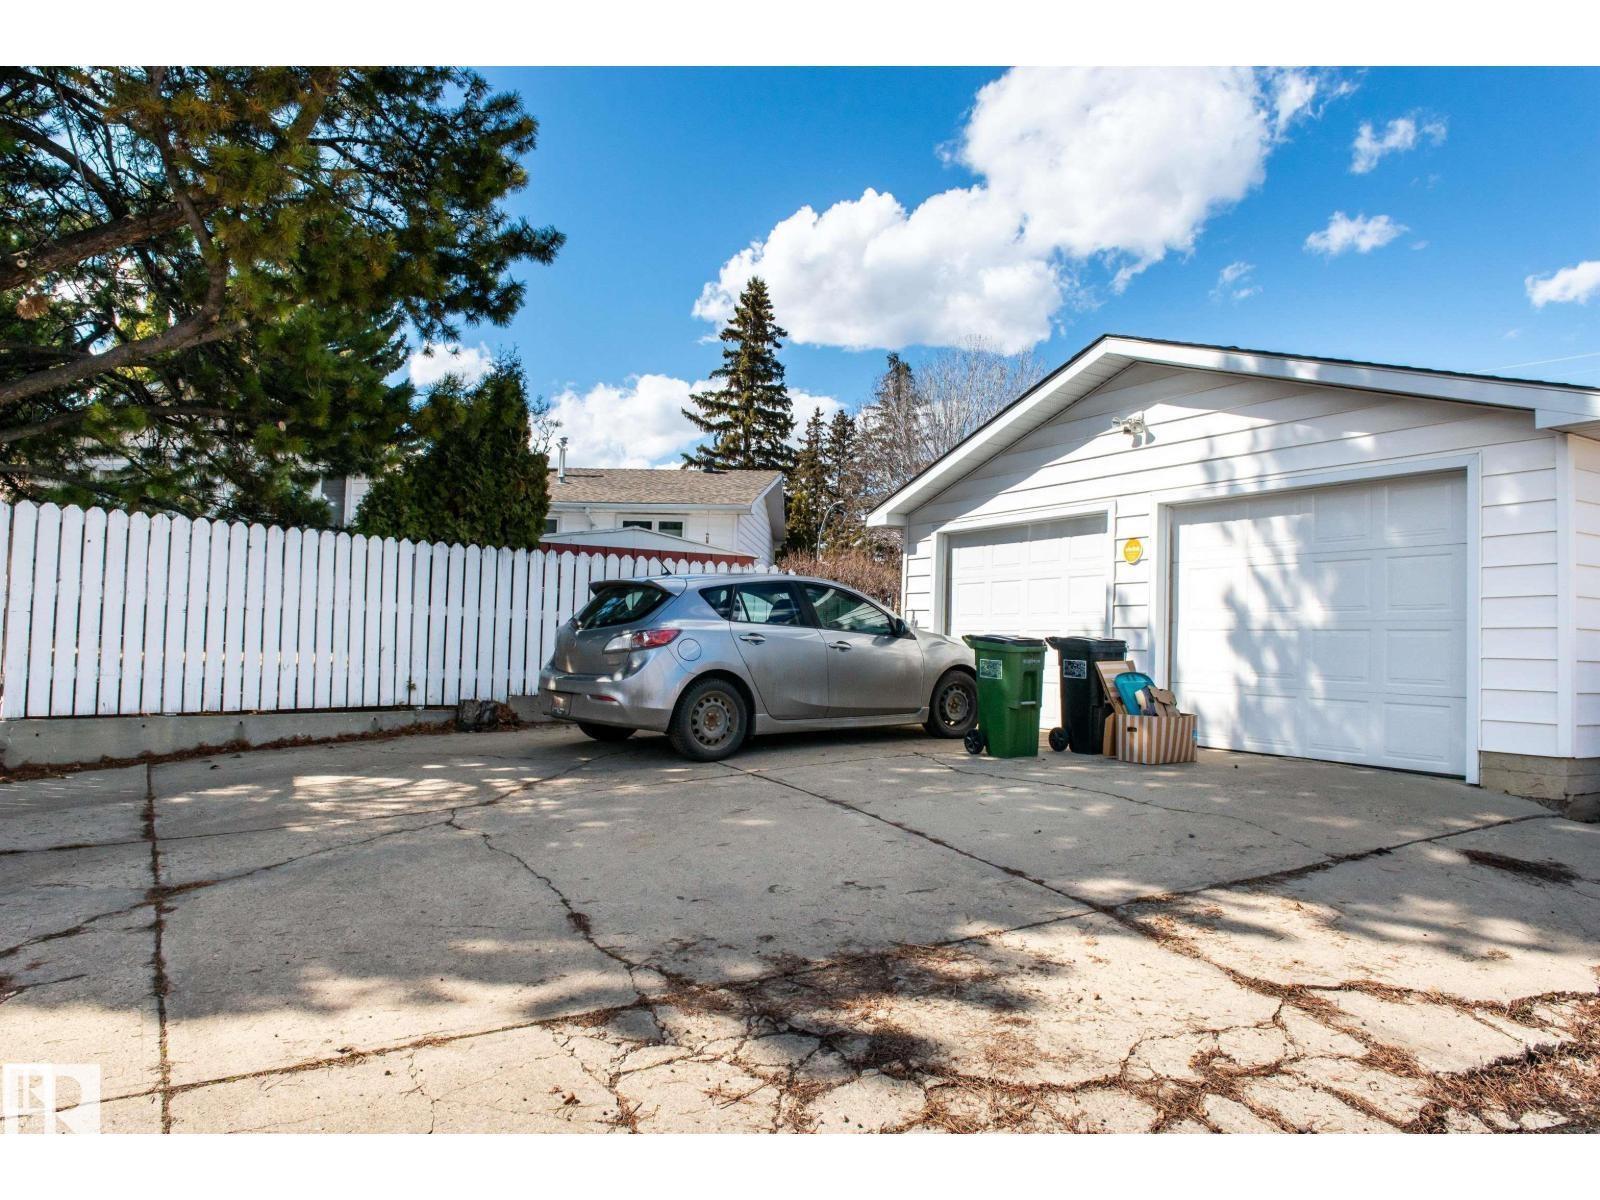
- Detached Garage, Oversize
- Lot Size:
- 861.93 square meters

Property Description
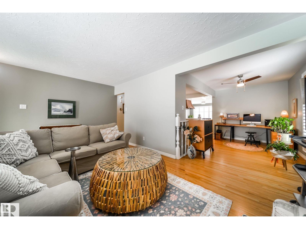
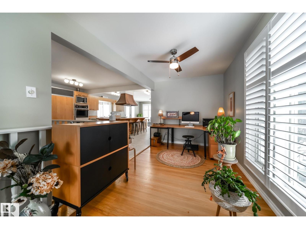
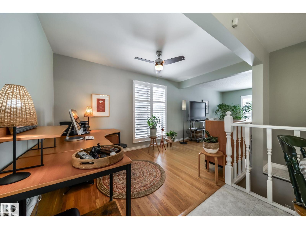
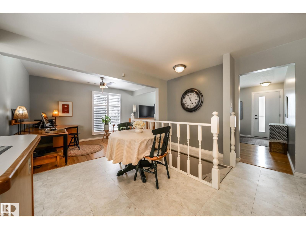
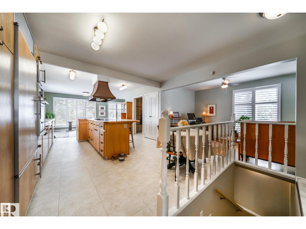
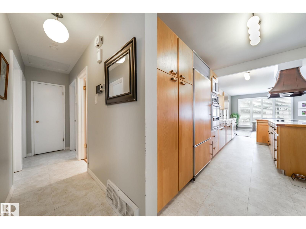
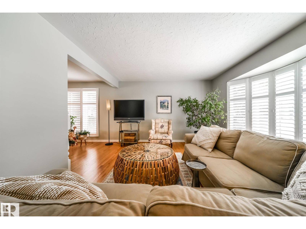
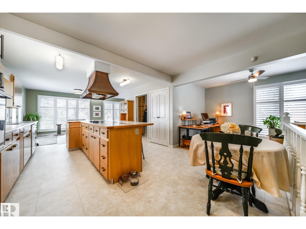
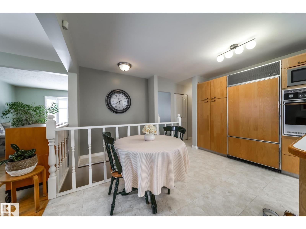
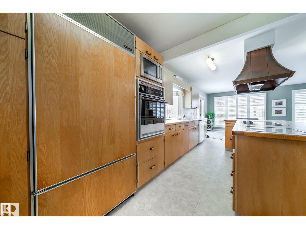
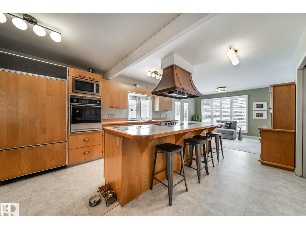
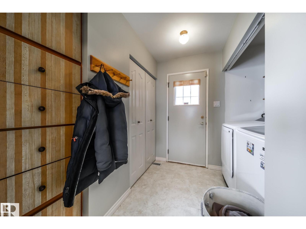
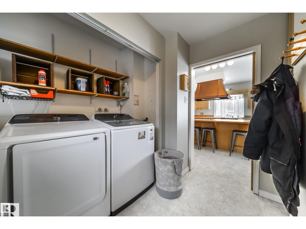
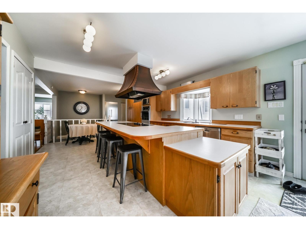
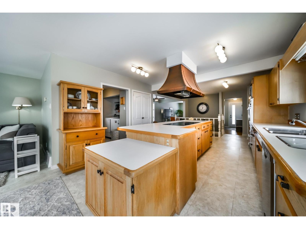
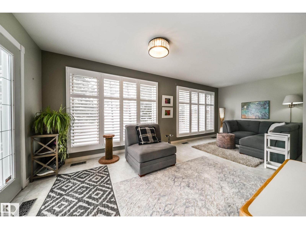
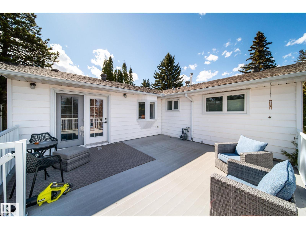
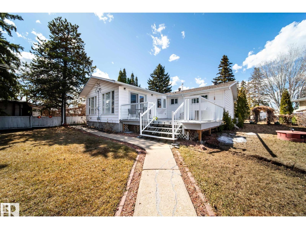
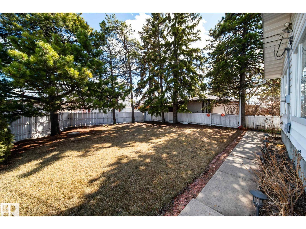
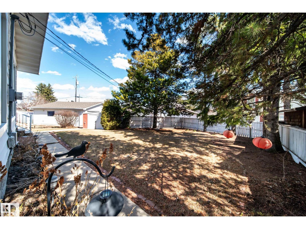
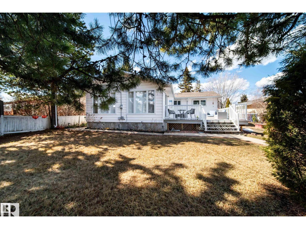
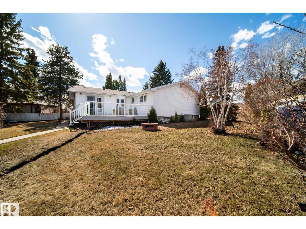
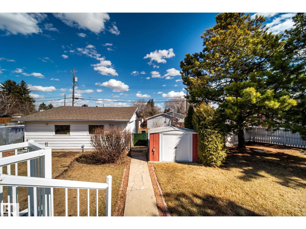
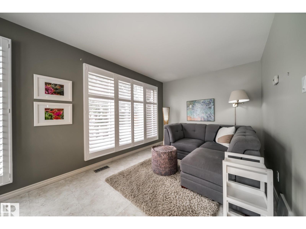
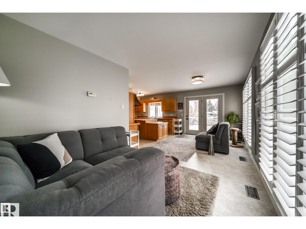
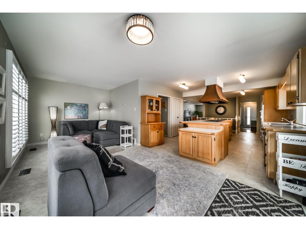
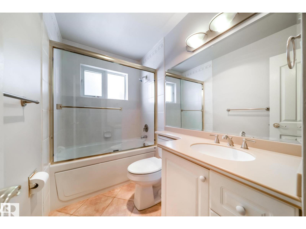
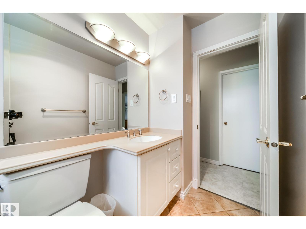
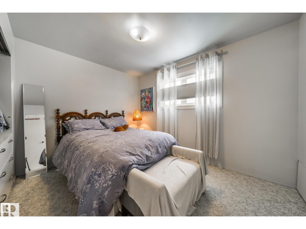
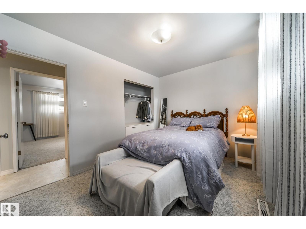
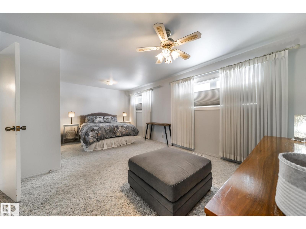
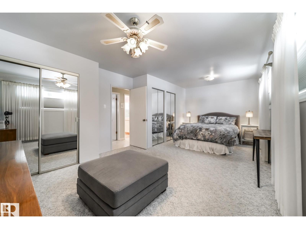
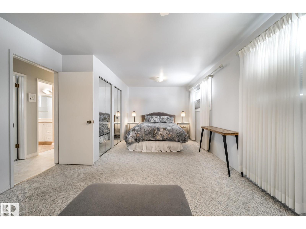
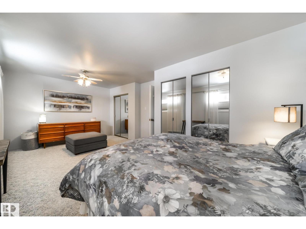
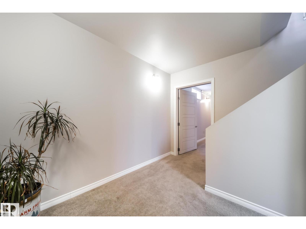
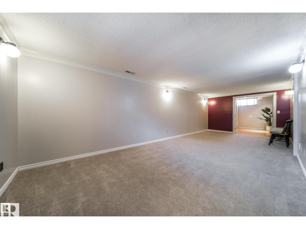
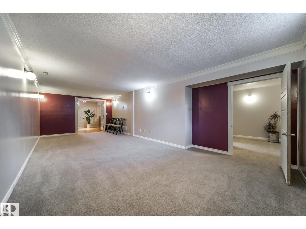
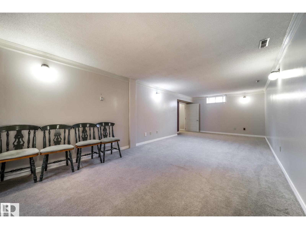
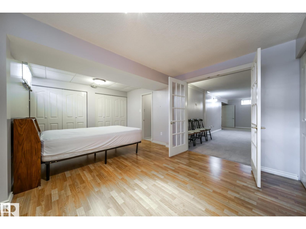
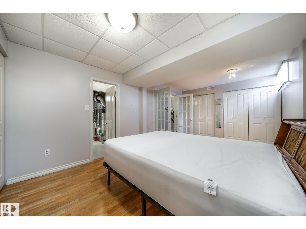
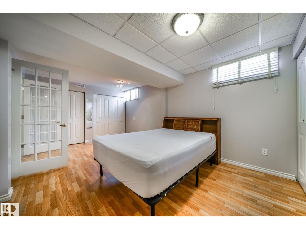
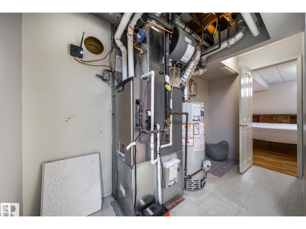
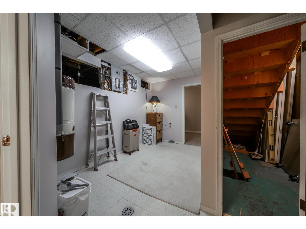
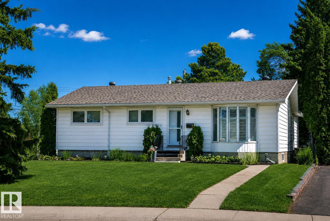
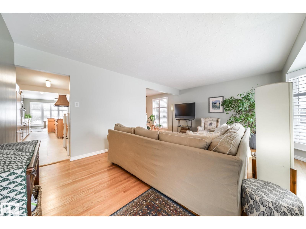
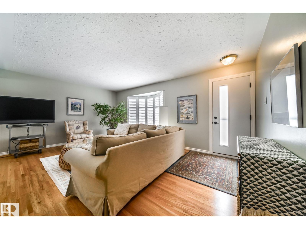
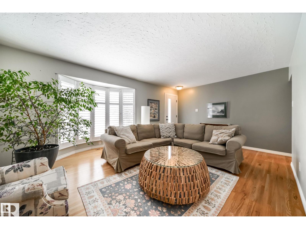
Welcome to this incredibly spacious 1517 SqFt bungalow with fully finished basement, offering a rare layout that feels far larger than typical homes of this era thanks to its substantial addition. Ideal for those who love the outdoors & sunshine, this Gold Bar gem is steps from Goldstick Park & the river valley with endless walking & biking trails. The open concept design is filled with natural light, highlighted by a sunroom-style space off the kitchen. The main floor features laundry (2022), shutters, and a large primary suite with multiple closets. Set on a massive pie lot, the private, tree-lined yard & low-maintenance deck create a perfect retreat. Upgrades include cooktop (2024), furnaces (2017 & 2019), hot water tank (2023), humidifier (2023), shingles (2015/2019), garage door (2017), insulation (2018/2022), many windows/doors (2018), flooring (2017), and paint (2019). Complete with A/C, copper wiring/plumbing, oversized garage, and a huge basement with rec room and bedroom—turnkey living. (id:53430)
Building
- Property Type:
- House
- Building Type:
- House
- Style:
- Bungalow
- Year Built:
- 1958
- Stories:
- 1.0
- Bedrooms:
- 3
- Bathrooms (total):
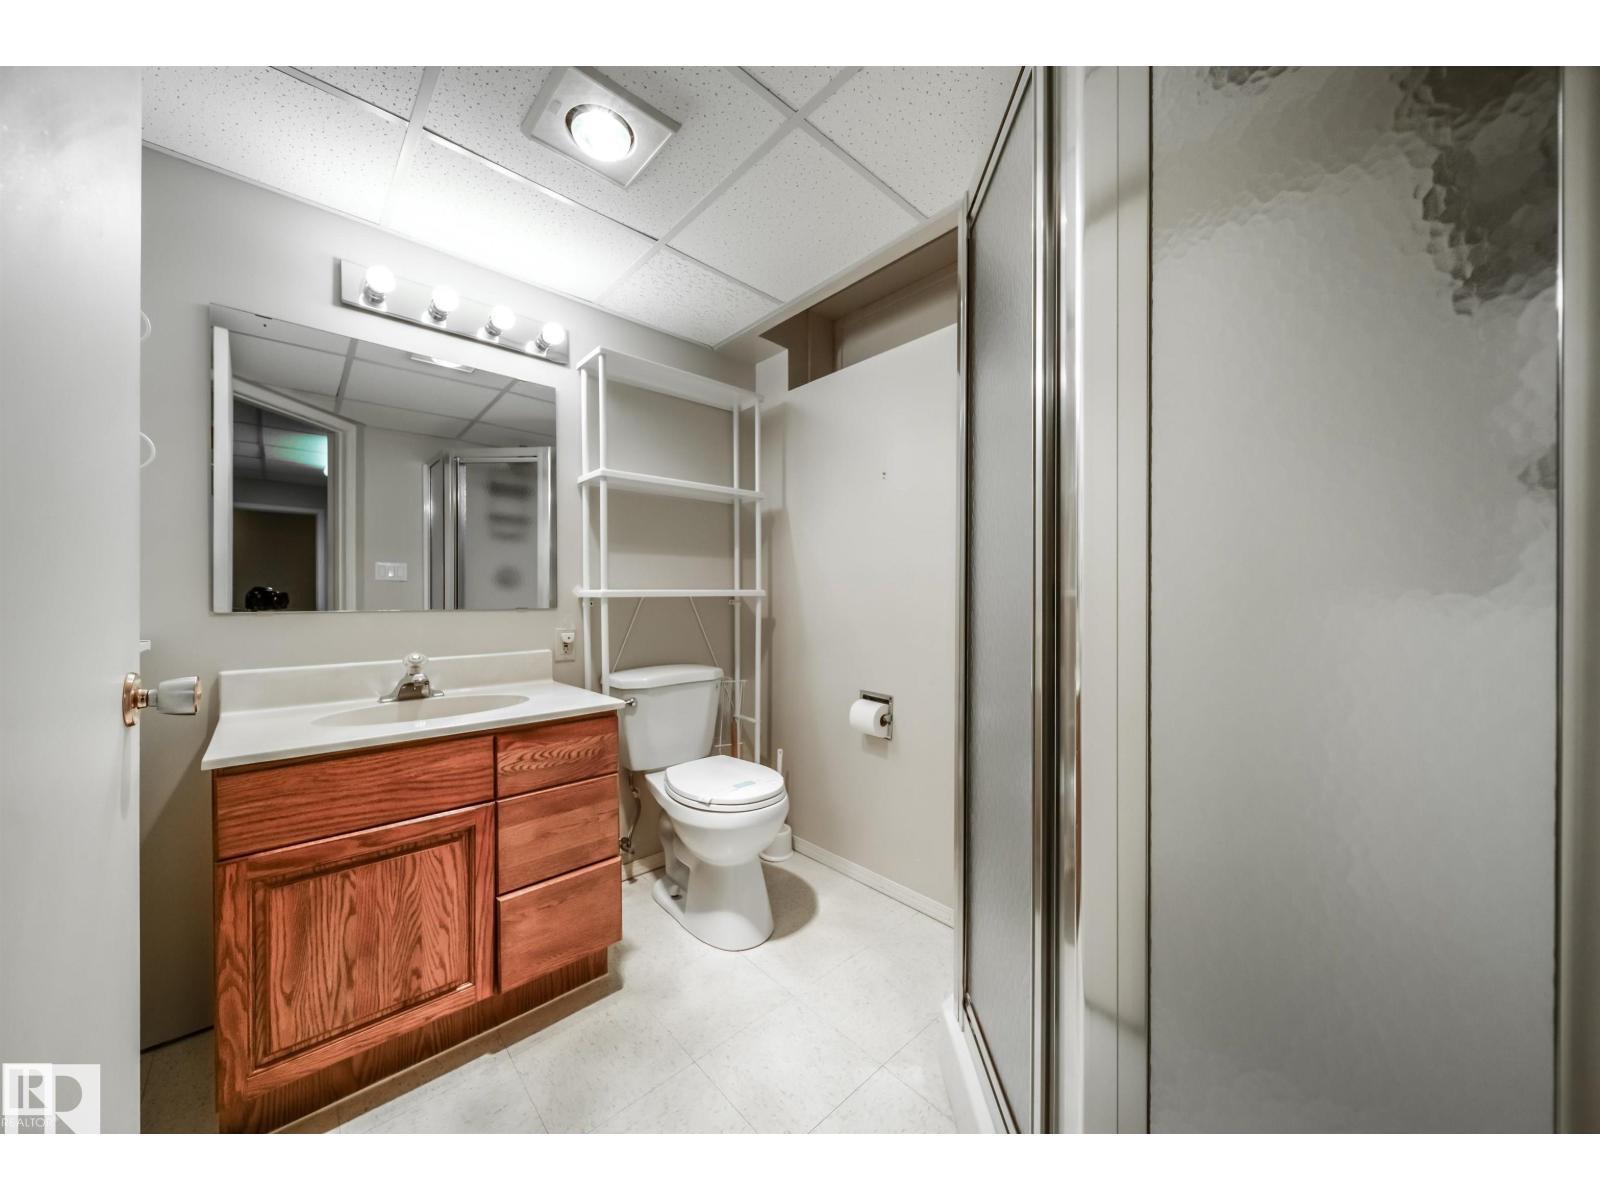
- 2.0
- Basement:
- Finished, Full
Finished Areas
- Interior Size (Total):
- 1517 square feet
Interior
- Appliances:
- Washer, Refrigerator, Dishwasher, Stove, Dryer, Oven - Built-In, Hood Fan, Storage Shed, Window Coverings, Garage door opener, Garage door opener remote(s)
Parking
- Features:
- Detached Garage, Oversize
Lot / Land
- Lot Size:
- 861.93 square meters
- Lot Features:
- Private setting, No Smoking Home
Exterior
- Fencing:
- Fence
Utilities & Mechanical
- Heating:
- Forced air
- Cooling:
- Central air conditioning
Fees & Dates
- Last Modified:
- 07/20/2026 09:20:01 PM
- Status Change:
- 07/20/2026 09:10:33 PM
Association / Ownership
- Common Interest:
- Freehold
Room Dimensions
| Room | Level | Size |
|---|---|---|
| Living room | Main level | - |
| Dining room | Main level | - |
| Kitchen | Main level | - |
| Family room | Basement | - |
| Primary Bedroom | Main level | - |
| Bedroom 2 | Main level | - |
| Bedroom 3 | Basement | - |
Location
Data is supplied by Pillar 9 MLS® System. Pillar 9 is the owner of the copyright in its MLS® System. Data is deemed reliable but is not guaranteed accurate by Pillar 9.
The trademarks MLS®, Multiple Listing Service® and the associated logos are owned by The Canadian Real Estate Association (CREA) and identify the quality of services provided by real estate professionals who are members of CREA. Used under license.