Real estate on your terms®
$229,900
active
341 4827 104A Street NW
Edmonton
,
AB
T6H0R5
Key Details
- MLS® Number:
- E4488617
- Building Type:
- Apartment
- Interior Size:
- 1005 square feet
- Bedrooms:
- 2
- Parking:
- 2
- Parking Features:
- Underground, Heated Garage
- Lot Size:
- 56.47 square meters
- Attached:
- Yes

Property Description
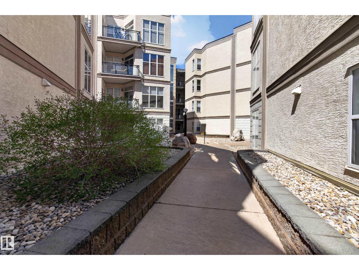
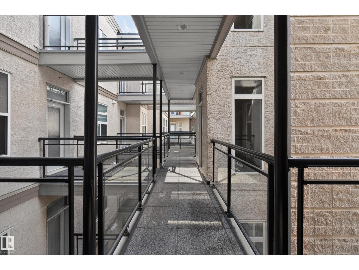
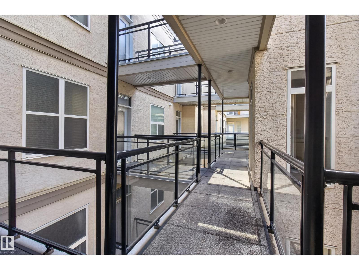
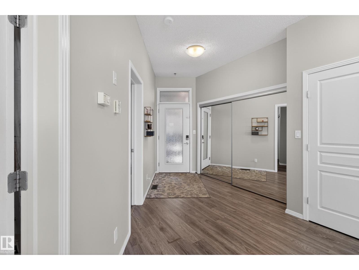
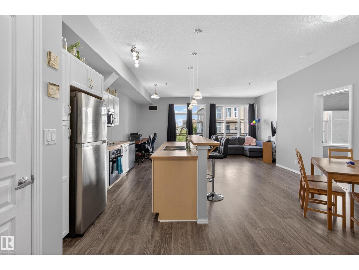
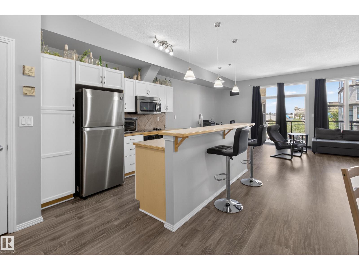
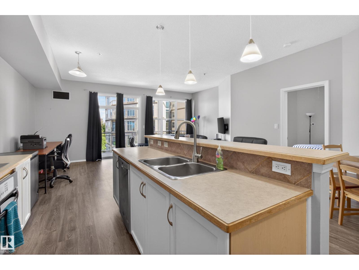
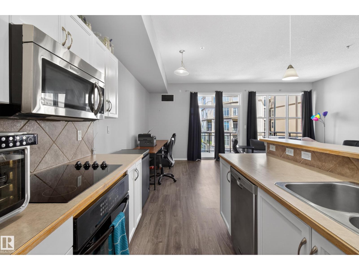
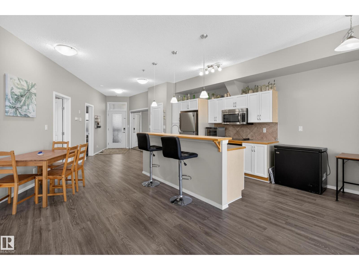
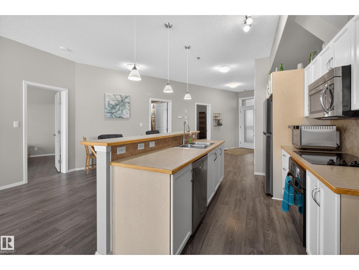
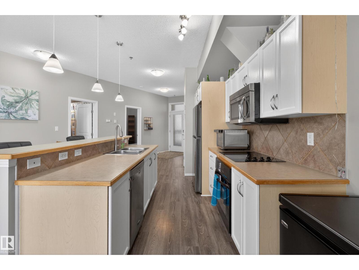
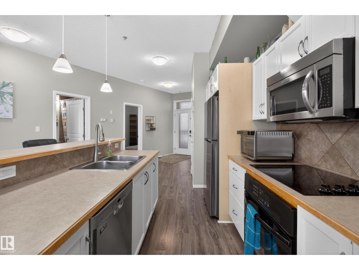
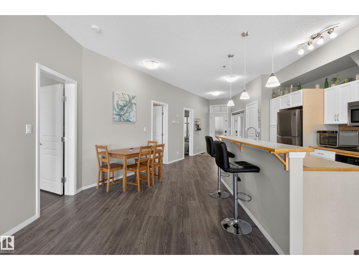
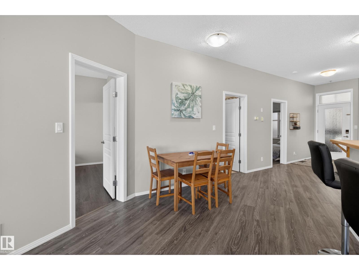
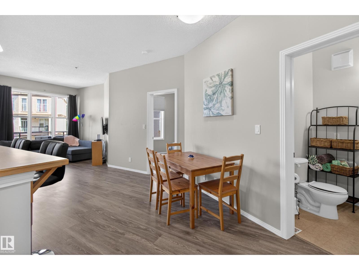
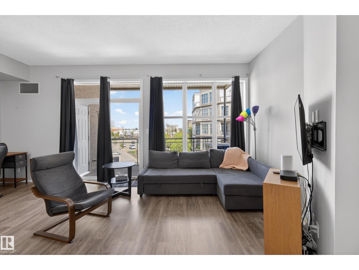
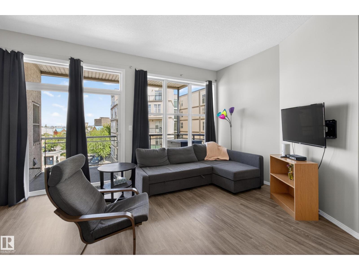
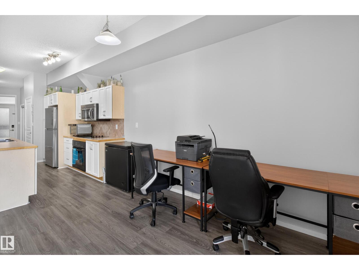
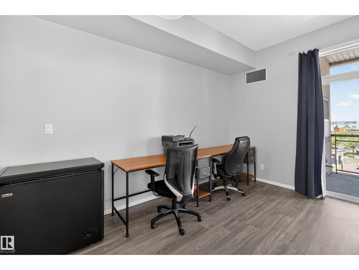
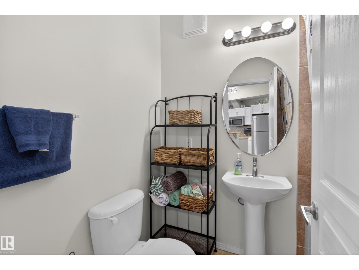
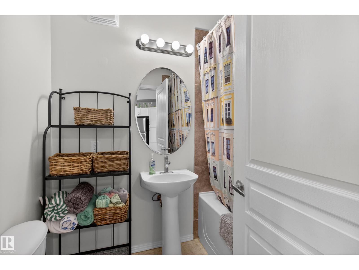
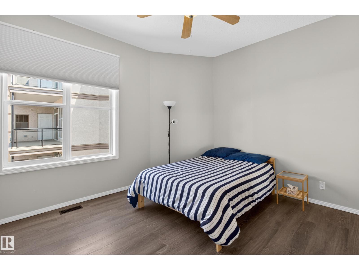
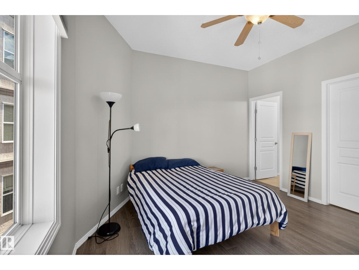
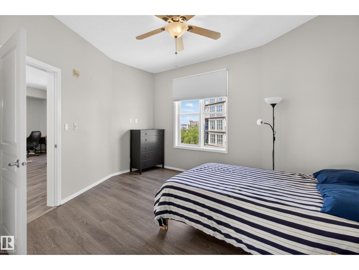
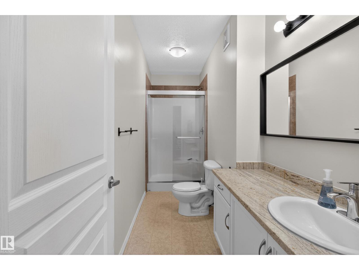
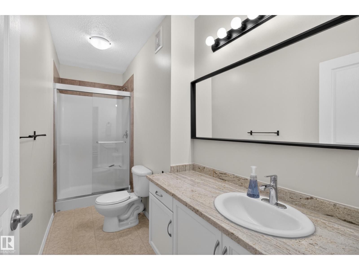
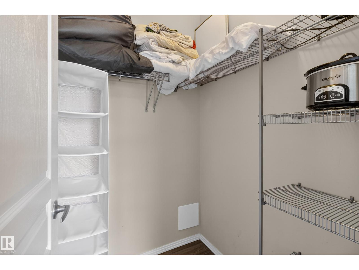
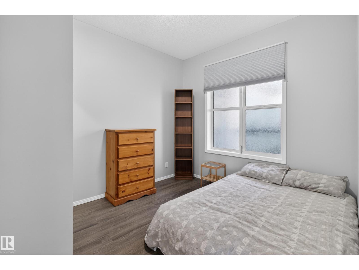
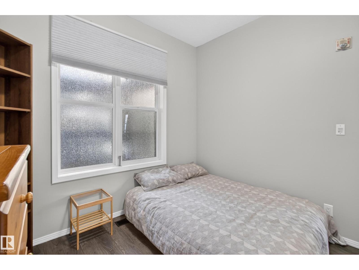
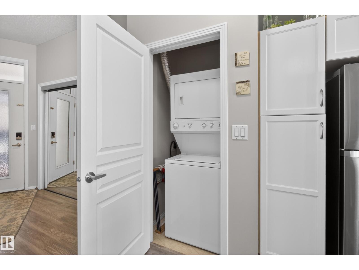
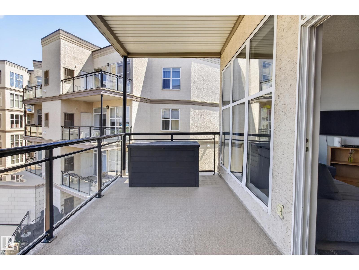
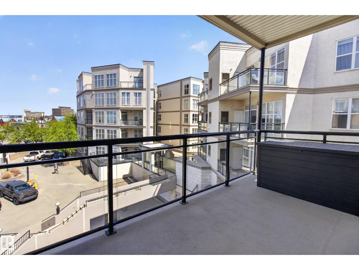
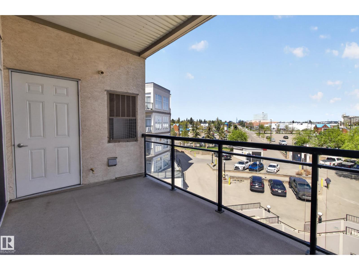
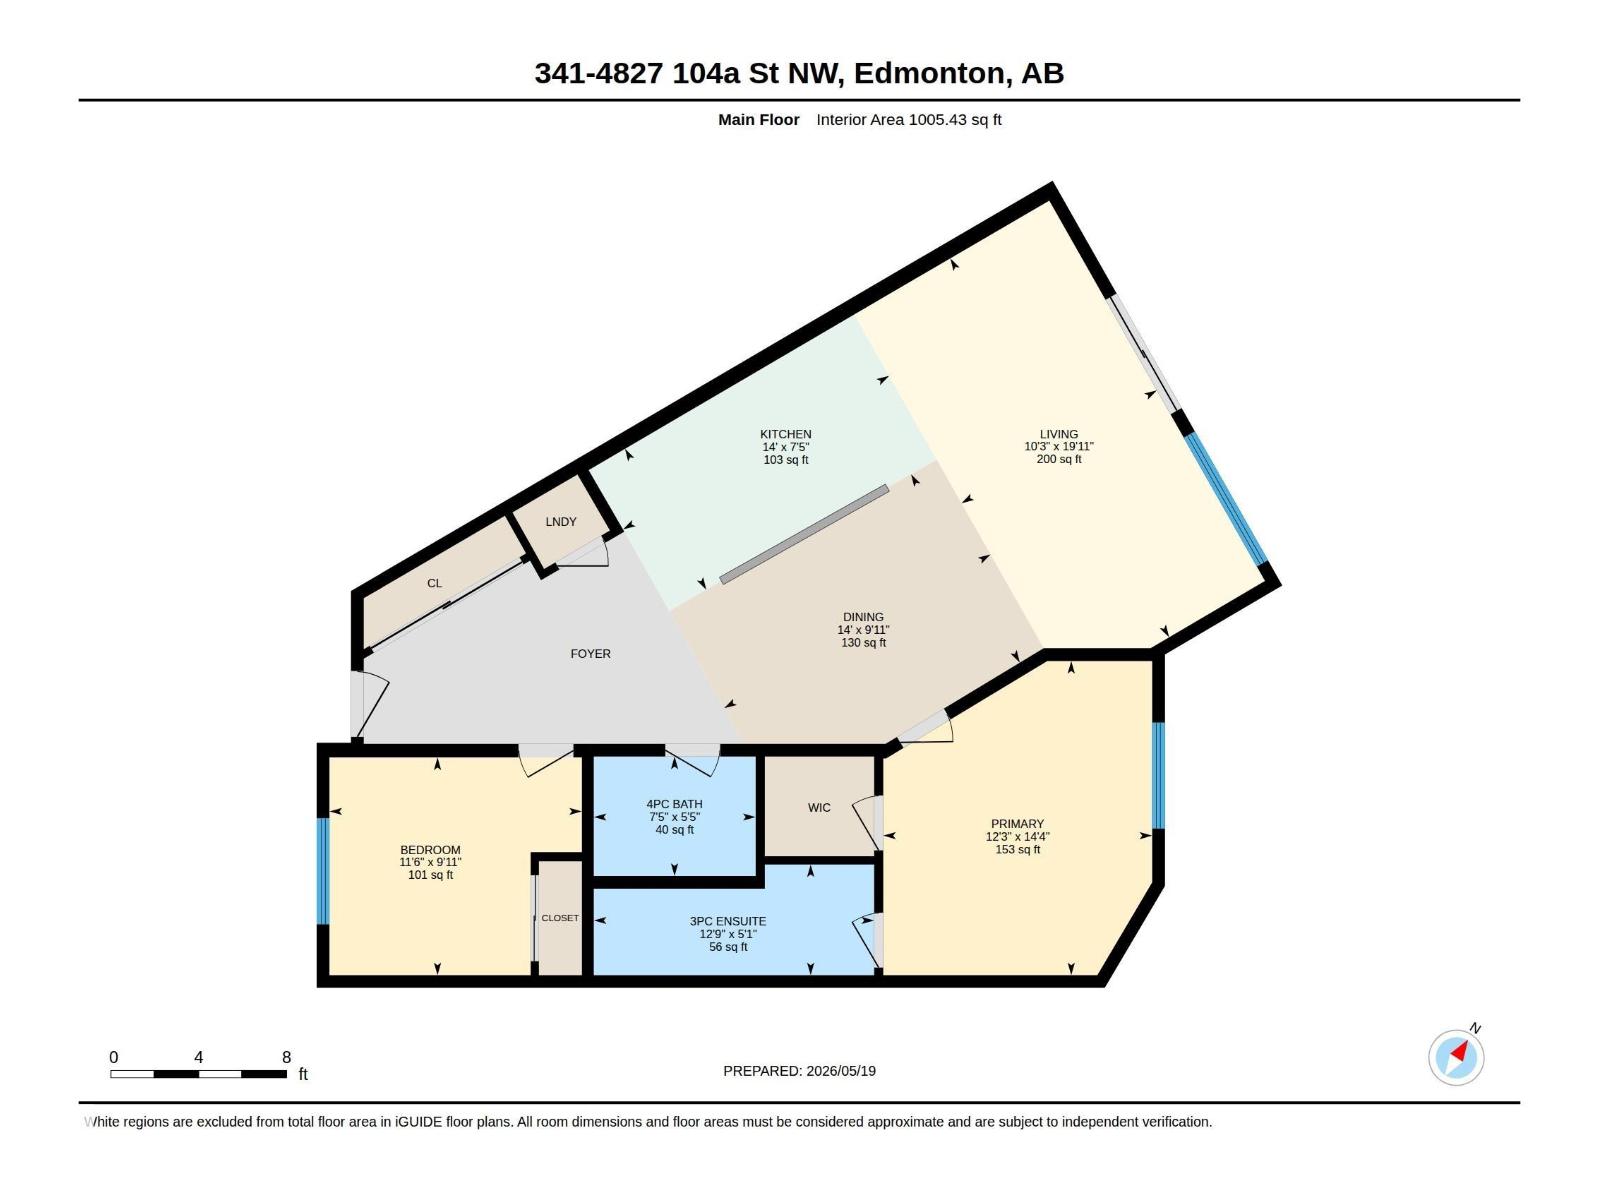
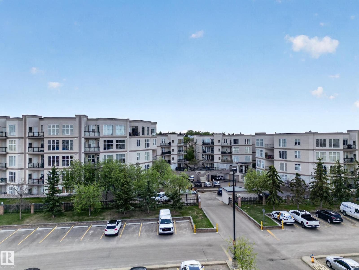
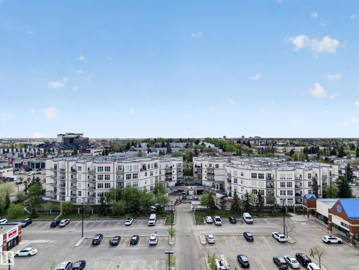
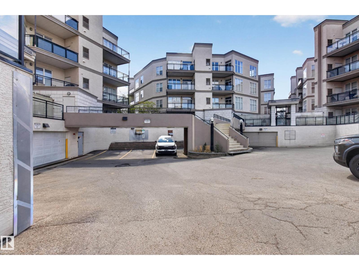
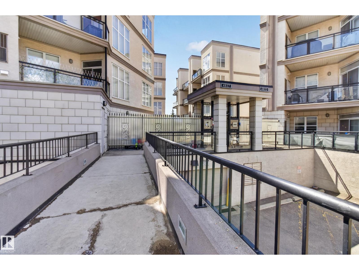
Immaculate and upgraded 2 bedroom and 2 bath suite with 2 heated underground parking stalls in desirable Southview Court, close to U of A, hospital, Southgate Mall and LRT! Exceptionally well kept suite with numerous upgrades including recent paint and laminate flooring. Spacious island kitchen with eating bar featuring suspended pendant lighting, ceramic backsplash, stainless steel appls, built-in range, oven & microwave. In-suite laundry. 9ft ceilings. Spacious primary bedroom with walk-in closet and full ensuite with granite counter vanity. Balcony has gas connection for BBQ and enclosed storage. 2 titled parking stalls and cage locker in underground parkade. Great complex with elevators, security gates and private courtyards. Quiet and convenient location with easy access to public transportation, shopping and dining. Some furnishings and goods are negotiable. Portable AC unit in storage locker can stay! (id:53430)
Building
- Property Type:
- Apartment
- Building Type:
- Apartment
- Year Built:
- 2005
- Bedrooms:
- 2
- Bathrooms (total):
- 2.0
- Basement:
- None
Finished Areas
- Interior Size (Total):
- 1005 square feet
Interior
- Appliances:
- Refrigerator, Dishwasher, Stove, Microwave Range Hood Combo, Oven - Built-In, Washer/Dryer Stack-Up
Parking
- Spaces:
- 2
- Features:
- Underground, Heated Garage
Lot / Land
- Lot Size:
- 56.47 square meters
- Lot Features:
- Park/reserve
Utilities & Mechanical
- Heating:
- Forced air
Comfort & Security
- Security:
- Smoke Detectors
Fees & Dates
- HOA/Condo Fee:
- $445
- Last Modified:
- 08/07/2026 06:10:00 AM
- Status Change:
- 08/07/2026 06:00:19 AM
Association / Ownership
- Fee:
- $445 / Monthly
- Common Interest:
- Condo/Strata
Room Dimensions
| Room | Level | Size |
|---|---|---|
| Living room | Main level | 3.13 x 6.08 |
| Dining room | Main level | 3.02 x 4.27 |
| Kitchen | Main level | 2.26 x 4.27 |
| Primary Bedroom | Main level | 3.73 x 4.36 |
| Bedroom 2 | Main level | 3.02 x 3.51 |
Location
Data is supplied by Pillar 9 MLS® System. Pillar 9 is the owner of the copyright in its MLS® System. Data is deemed reliable but is not guaranteed accurate by Pillar 9.
The trademarks MLS®, Multiple Listing Service® and the associated logos are owned by The Canadian Real Estate Association (CREA) and identify the quality of services provided by real estate professionals who are members of CREA. Used under license.