Real estate on your terms®
$479,000
active
12715 12717 93 Street NW
Edmonton
,
AB
T5E3S9
Key Details
- MLS® Number:
- E4488604
- Building Type:
- House
- Interior Size:
- 1034 square feet
- Bedrooms:
- 5
- Parking Features:
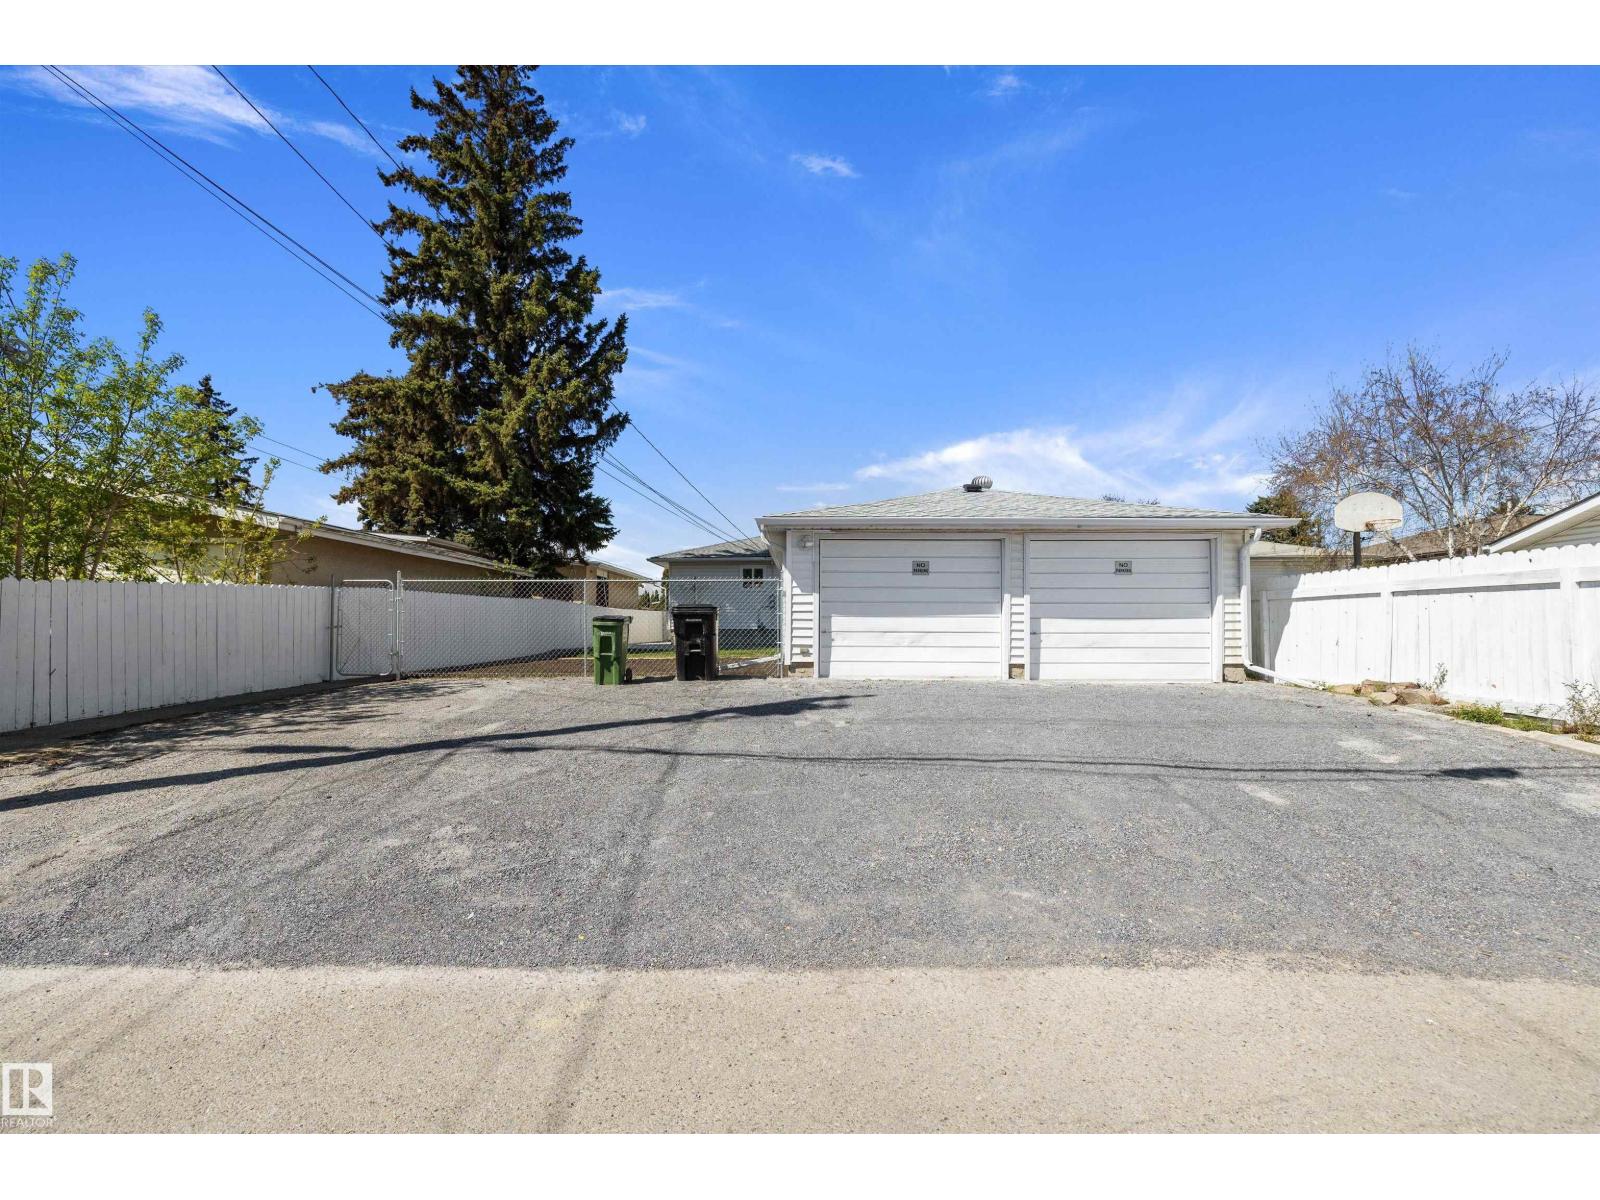
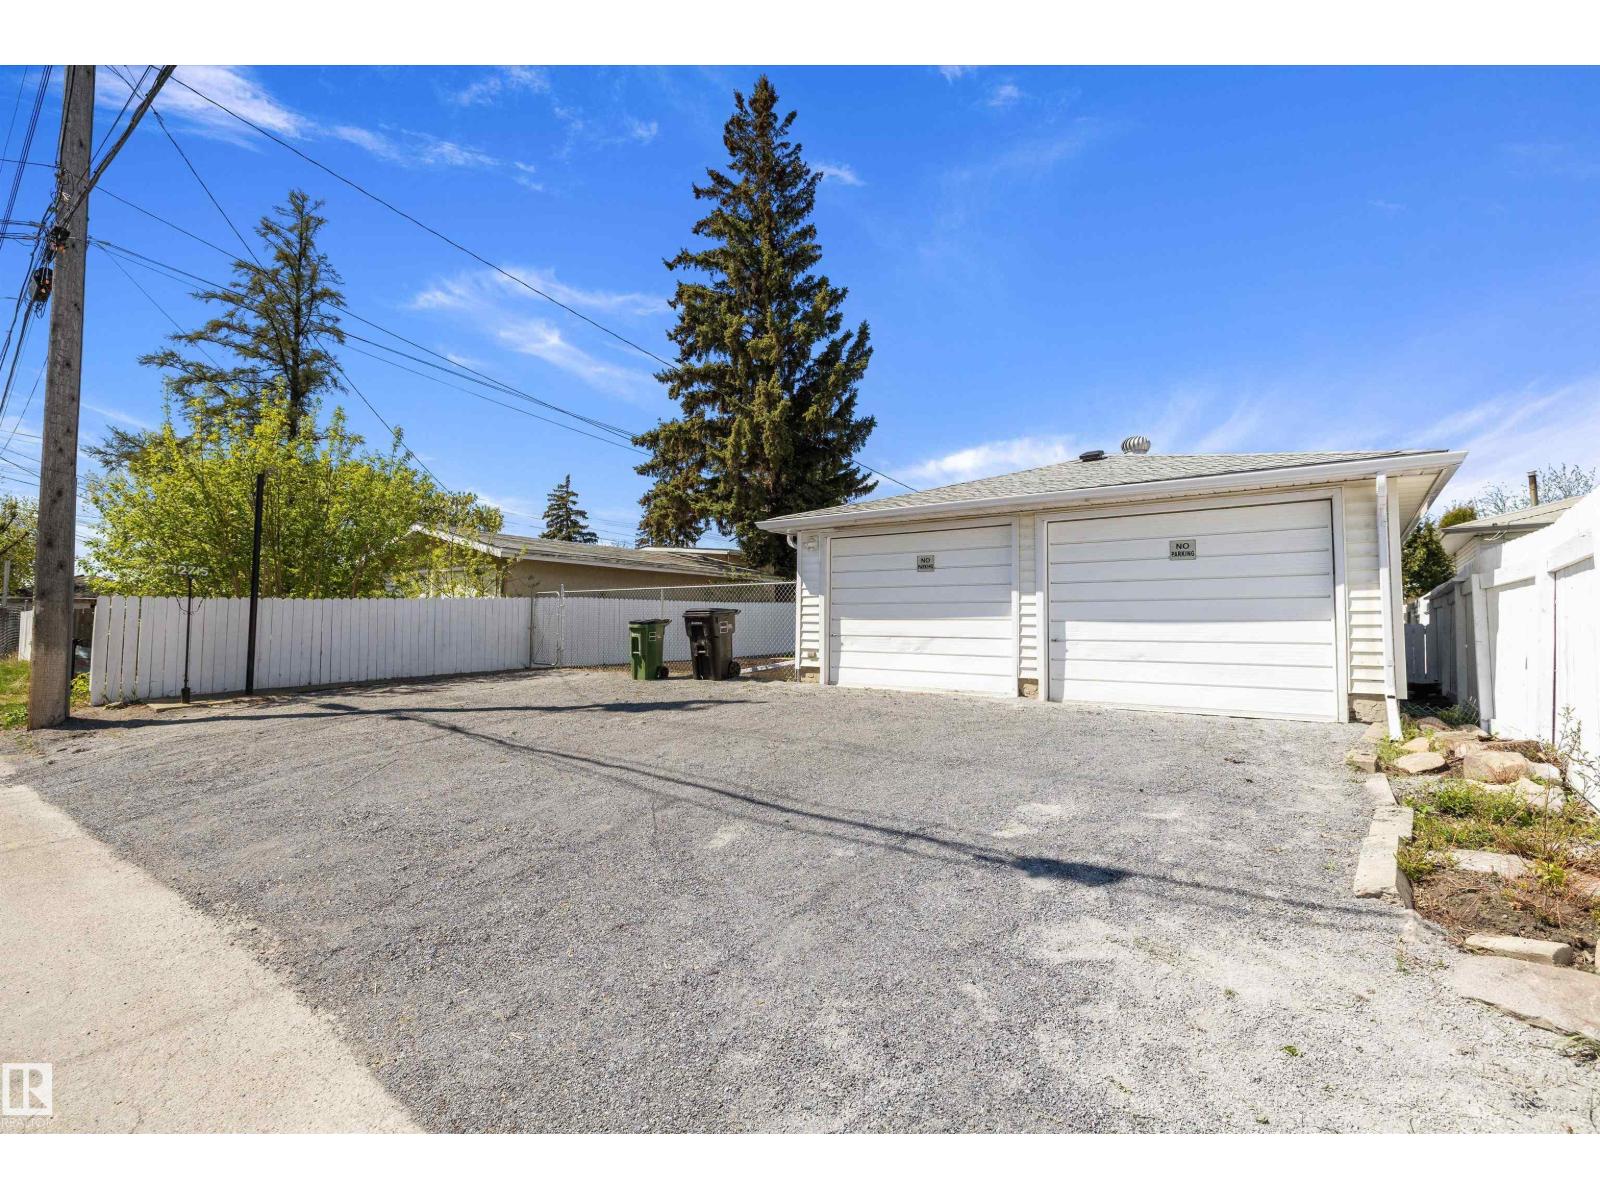
- Detached Garage, Rear, Oversize
- Lot Size:
- 579.95 square meters

Property Description
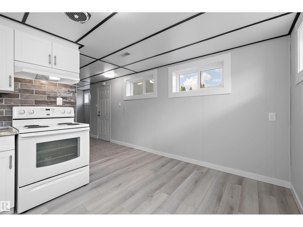
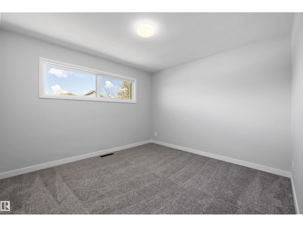
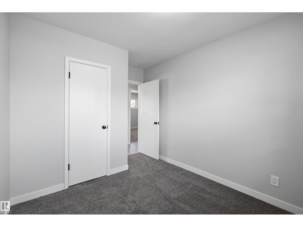
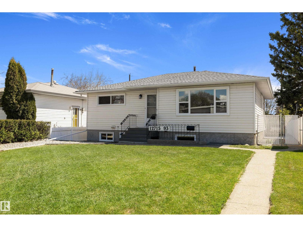
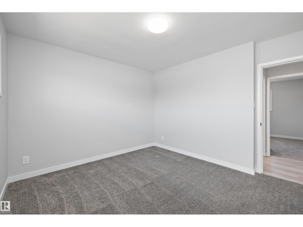
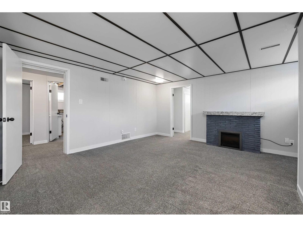
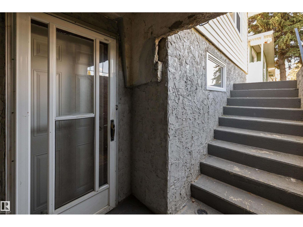
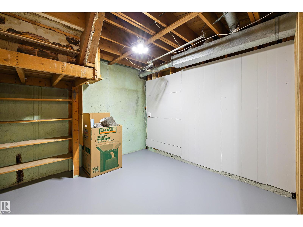
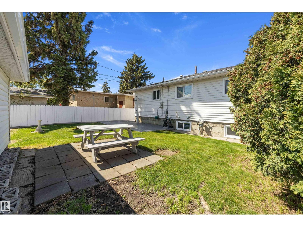
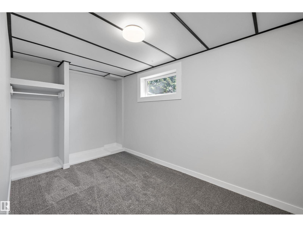
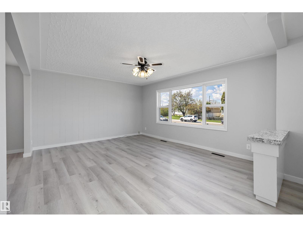
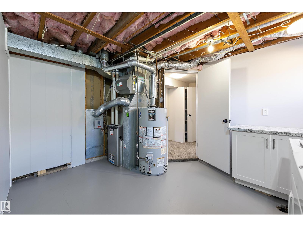
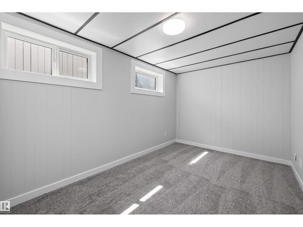
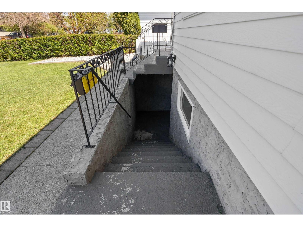
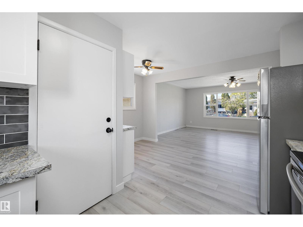
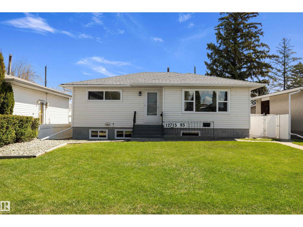
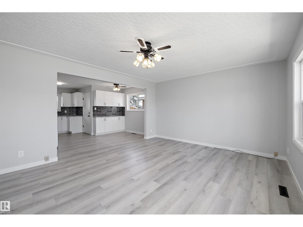
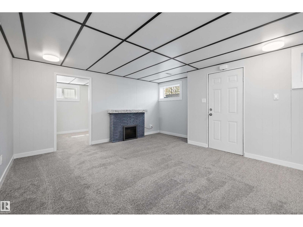
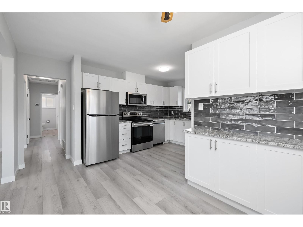
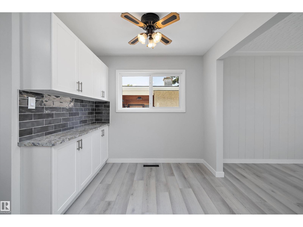
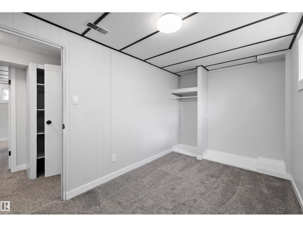
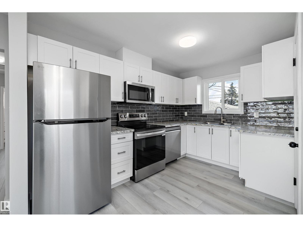
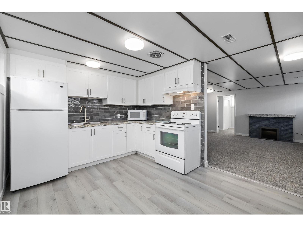
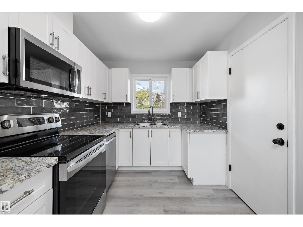
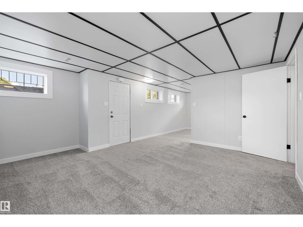
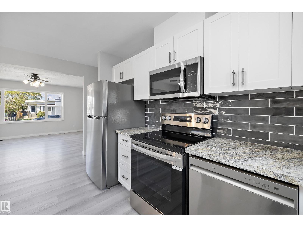
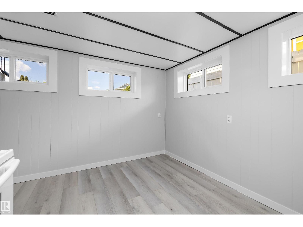
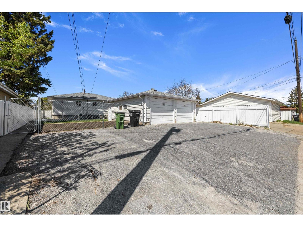
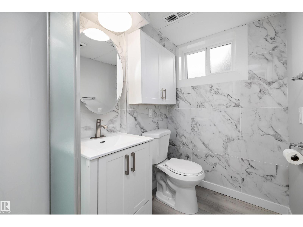
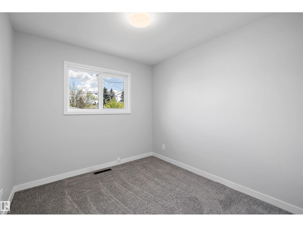
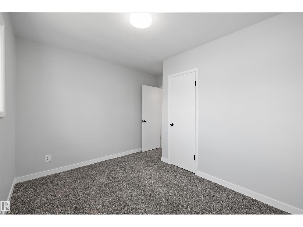
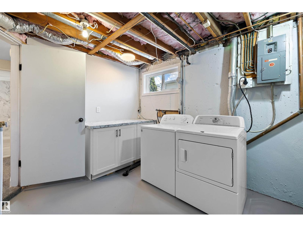
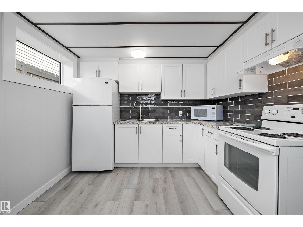
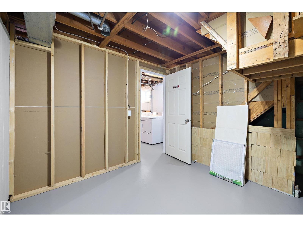
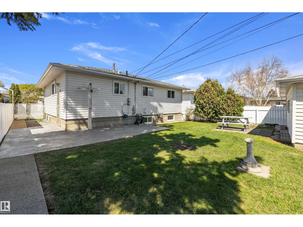
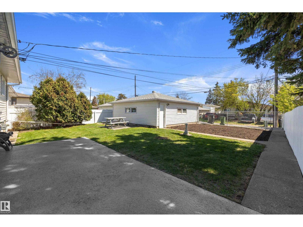
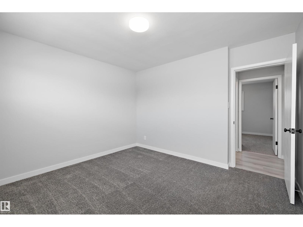
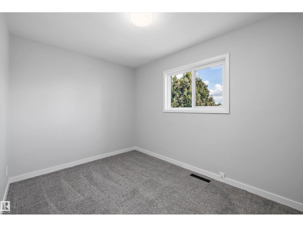
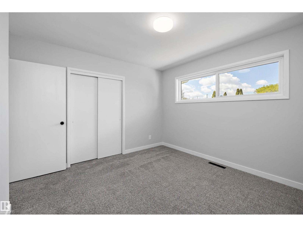
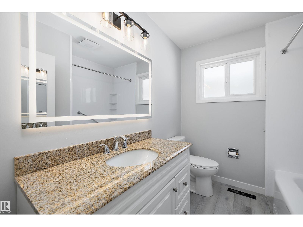
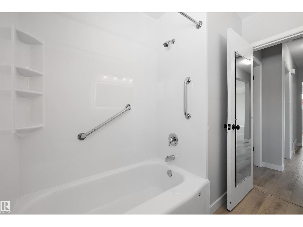
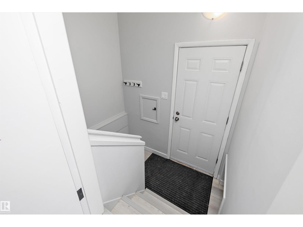
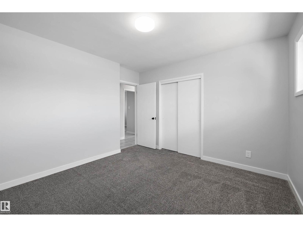
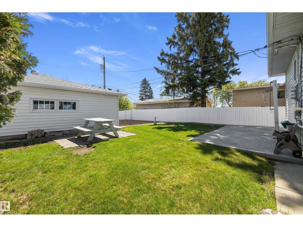
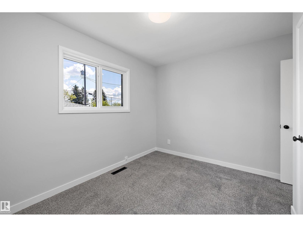
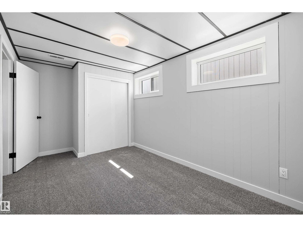
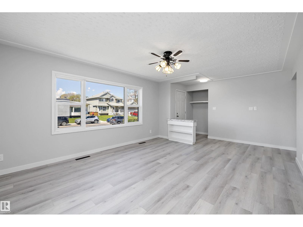
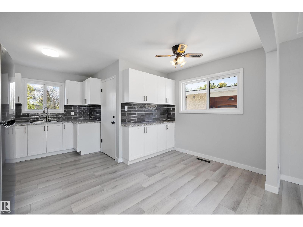
Raised bungalow with a legal basement suite and separate address in the Killarney neighbourhood. Fully renovated top to bottom with new windows throughout and new vinyl plank flooring that ties the whole space together. The open concept main floor features three generous bedrooms, a 4 piece bath, a bright living area, and a renovated kitchen with white cabinets, stone-look countertops, tile backsplash, and stainless steel appliances. A coffee bar in the dining area adds a great functional touch. Three bedrooms on the main floor is a rare find in this style of home. The basement suite includes a private entrance, spacious living room, dining area, renovated kitchen, three piece bath, two additional bedrooms, and shared laundry. Updated furnace and hot water tank. Large fully fenced yard with a dedicated garden area, patio space, and rear alley access. Double detached garage with new shingles. Located in a quiet neighbourhood close to schools, transit, and amenities. (id:53430)
Building
- Property Type:
- House
- Building Type:
- House
- Style:
- Bungalow
- Year Built:
- 1961
- Stories:
- 1.0
- Bedrooms:
- 5
- Bathrooms (total):
- 2.0
- Basement:
- Finished, Full, Suite
Finished Areas
- Interior Size (Total):
- 1034 square feet
Interior
- Appliances:
- Washer, Dishwasher, Dryer, Two stoves, Two Refrigerators
Parking
- Features:
- Detached Garage, Rear, Oversize
Lot / Land
- Lot Size:
- 579.95 square meters
- Lot Features:
- No Animal Home, No Smoking Home
Utilities & Mechanical
- Heating:
- Forced air
Fees & Dates
- Last Modified:
- 06/11/2026 02:40:02 AM
- Status Change:
- 06/11/2026 02:32:33 AM
Association / Ownership
- Common Interest:
- Freehold
Room Dimensions
| Room | Level | Size |
|---|---|---|
| Living room | Main level | - |
| Dining room | Main level | - |
| Kitchen | Main level | - |
| Primary Bedroom | Main level | - |
| Bedroom 2 | Main level | - |
| Bedroom 3 | Main level | - |
| Bedroom 4 | Basement | - |
| Bedroom 5 | Basement | - |
| Laundry room | Basement | - |
Location
Data is supplied by Pillar 9 MLS® System. Pillar 9 is the owner of the copyright in its MLS® System. Data is deemed reliable but is not guaranteed accurate by Pillar 9.
The trademarks MLS®, Multiple Listing Service® and the associated logos are owned by The Canadian Real Estate Association (CREA) and identify the quality of services provided by real estate professionals who are members of CREA. Used under license.