Real estate on your terms®
$250,000
active
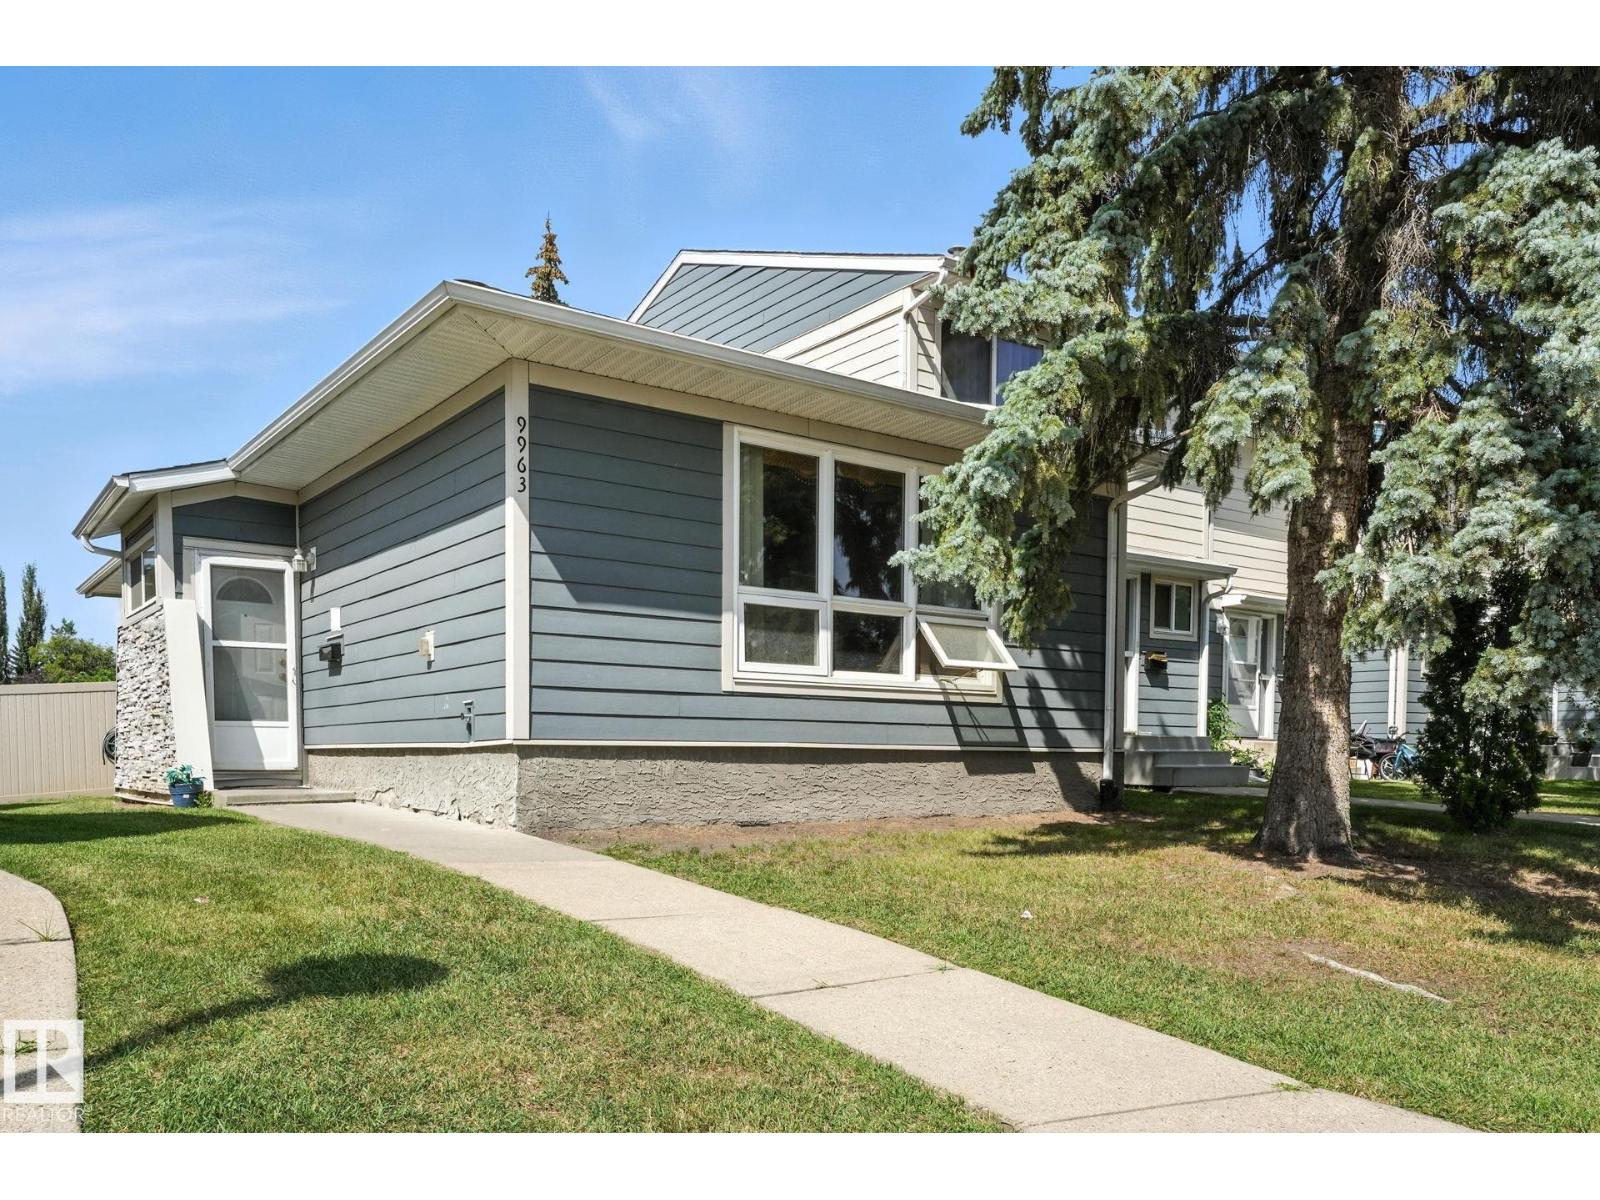
9963 171 Avenue NW
Edmonton
,
AB
T5X4X2
Key Details
- MLS® Number:
- E4488599
- Building Type:
- Row / Townhouse
- Interior Size:
- 1047 square feet
- Bedrooms:
- 5
- Parking Features:
- Stall
- Attached:
- Yes

Property Description
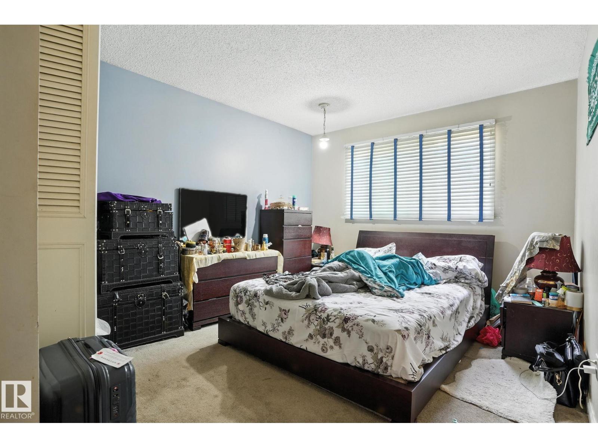
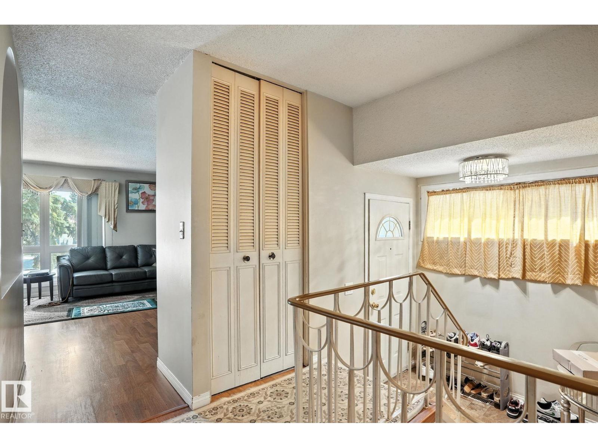
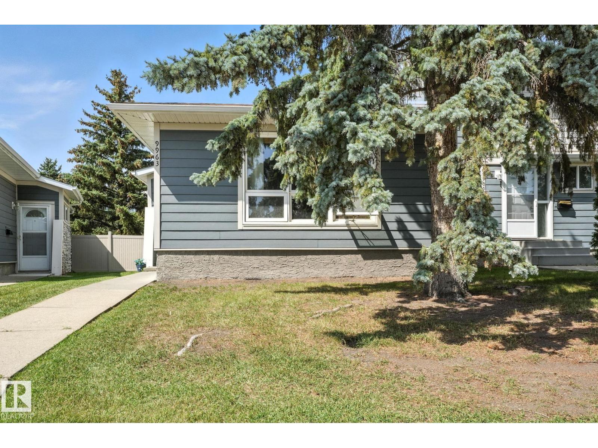
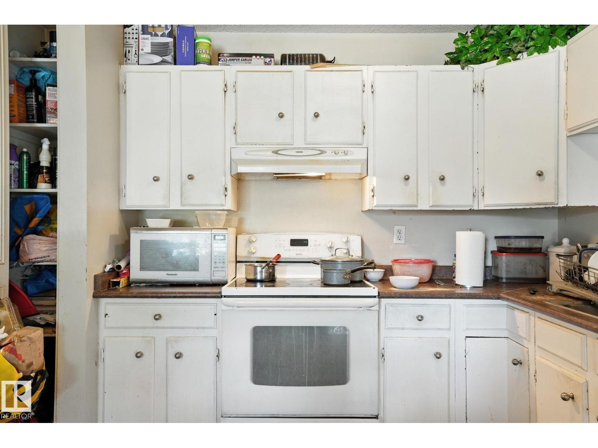
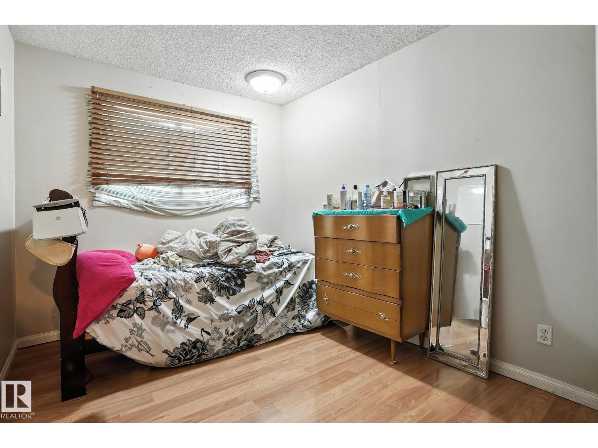
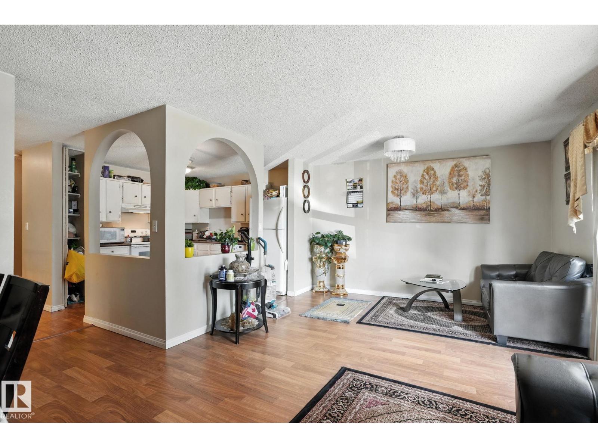
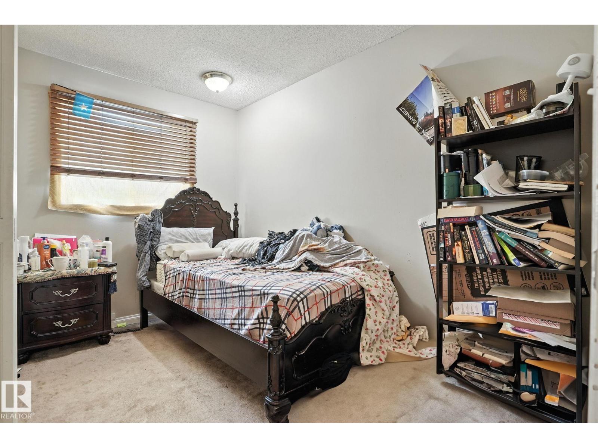
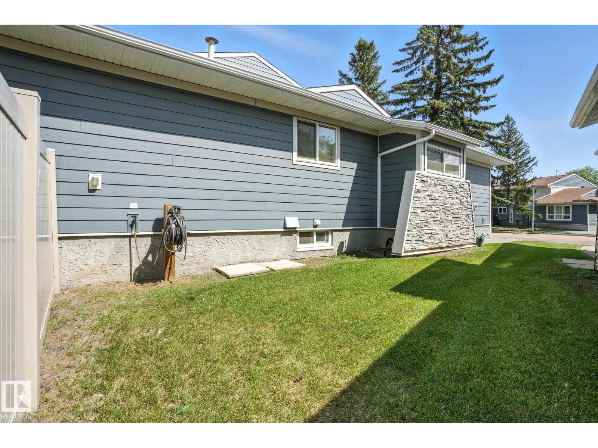
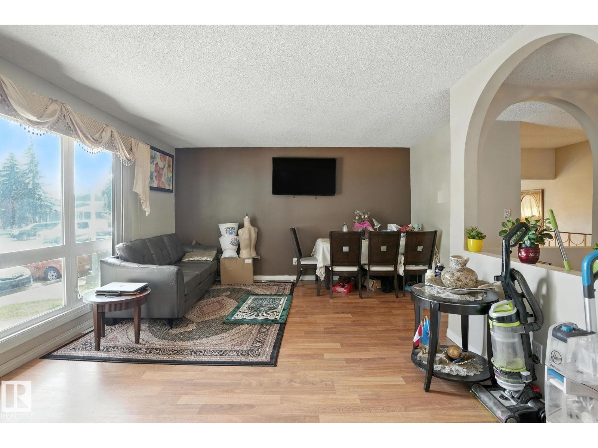
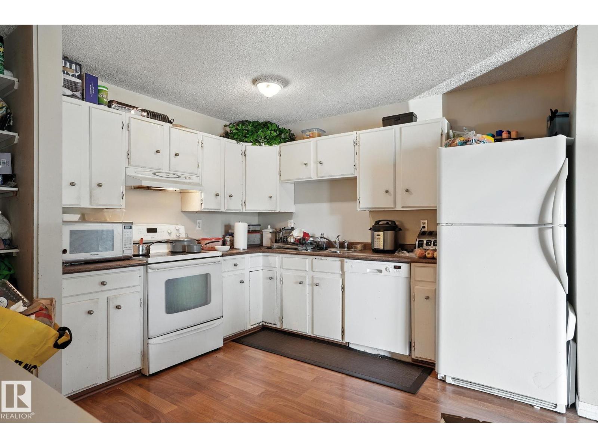
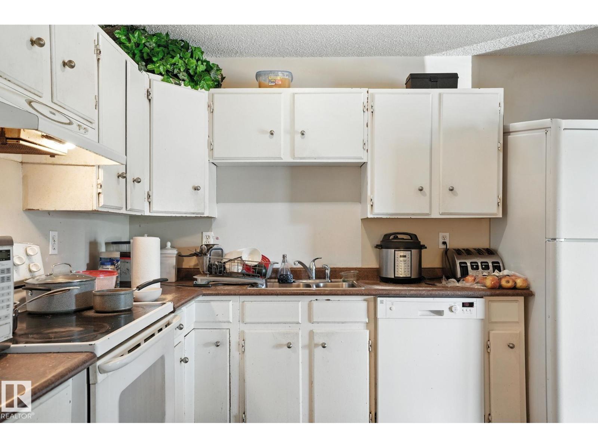
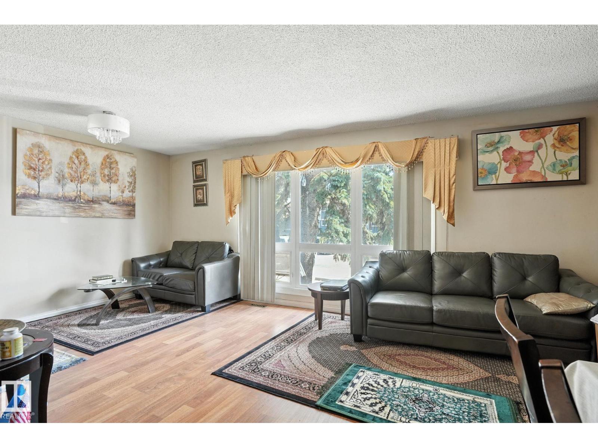
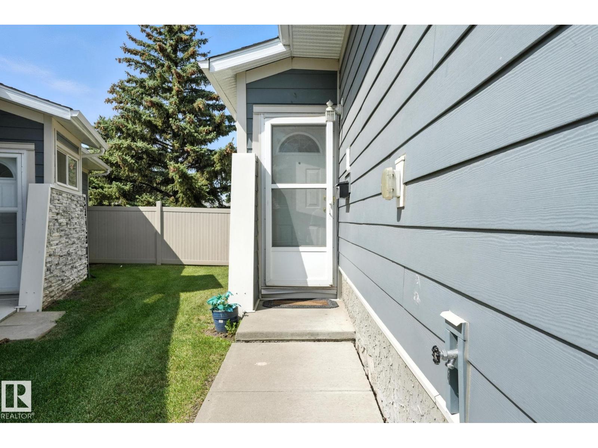
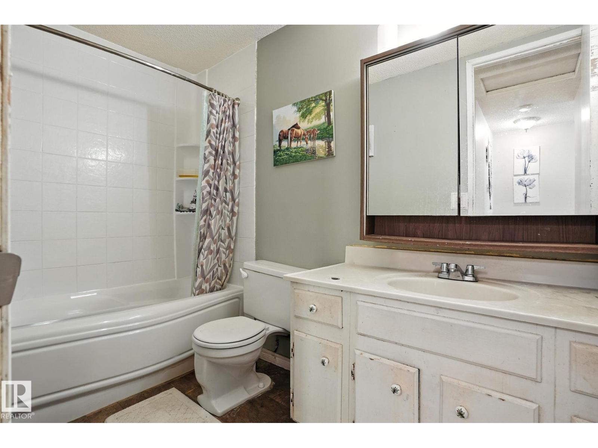
A must see bungalow townhouse in the community of Baturyn. This non-smoking home has 5 bedrooms in total, perfect for a large family looking for a great priced home. There is a professionally installed laminate flooring throughout the main floor. The kitchen with an eating area opens up to the large living room. There are 3 spacious bedrooms, and a 4pc bathroom on the main floor. The fully finished basement features 2 additional great sized bedrooms, a 4pc bathroom, a wet bar area, a large storage room, a laundry room and a huge family room. Recent upgrades to this home are the new windows and doors, furnace, and hot water tank. This unit has 2 energized parking stalls right in front of the property (one leased and one assigned). This home is near all amenities, public transportations, schools, parks, stores and many more. (id:53430)
Building
- Property Type:
- Row / Townhouse
- Building Type:
- Row / Townhouse
- Style:
- Bungalow
- Year Built:
- 1976
- Stories:
- 1.0
- Bedrooms:
- 5
- Bathrooms (total):
- 2.0
- Basement:
- Finished, Full
Finished Areas
- Interior Size (Total):
- 1047 square feet
Interior
- Appliances:
- Washer, Refrigerator, Dishwasher, Stove, Dryer, Hood Fan
Parking
- Features:
- Stall
Utilities & Mechanical
- Heating:
- Forced air
Fees & Dates
- HOA/Condo Fee:
- $440
- Last Modified:
- 05/25/2026 12:10:17 AM
- Status Change:
- 05/25/2026 12:01:57 AM
Association / Ownership
- Fee:
- $440 / Monthly
- Common Interest:
- Condo/Strata
Room Dimensions
| Room | Level | Size |
|---|---|---|
| Primary Bedroom | Main level | - |
| Bedroom 2 | Main level | - |
| Bedroom 3 | Main level | - |
| Bedroom 4 | Basement | - |
| Bedroom 5 | Basement | - |
Location
Data is supplied by Pillar 9 MLS® System. Pillar 9 is the owner of the copyright in its MLS® System. Data is deemed reliable but is not guaranteed accurate by Pillar 9.
The trademarks MLS®, Multiple Listing Service® and the associated logos are owned by The Canadian Real Estate Association (CREA) and identify the quality of services provided by real estate professionals who are members of CREA. Used under license.