Real estate on your terms®
$580,000
active
22522 98A Avenue NW
Edmonton
,
AB
T5T7C1
Key Details
- MLS® Number:
- E4488595
- Building Type:
- House
- Interior Size:
- 1983 square feet
- Bedrooms:
- 3
- Parking Features:
- Attached Garage, Heated Garage

Property Description
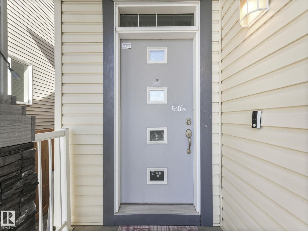
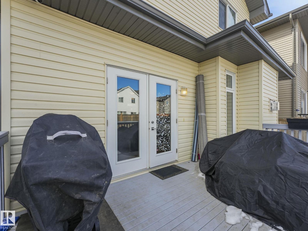
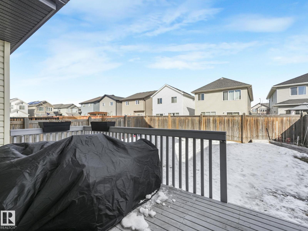
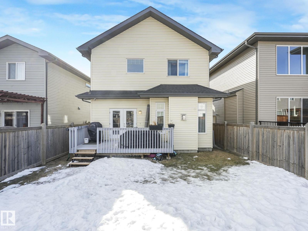
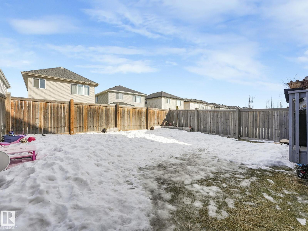
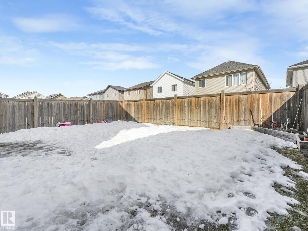
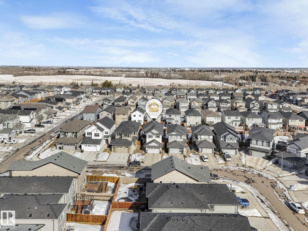
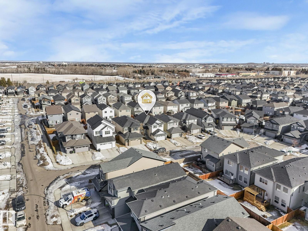
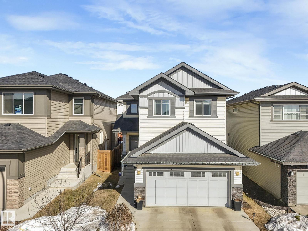
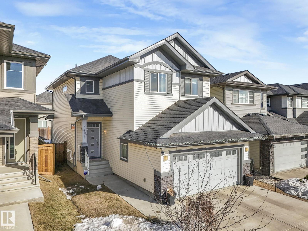
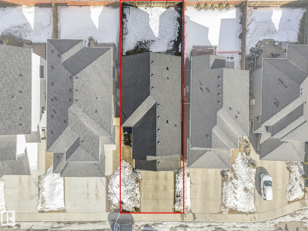
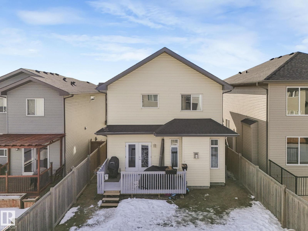
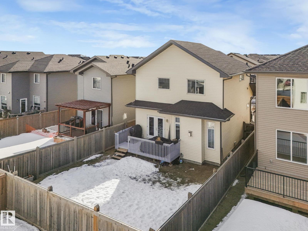
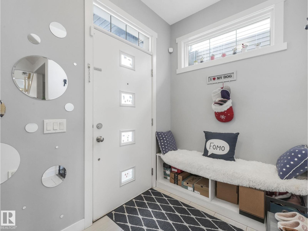
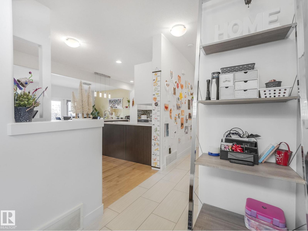
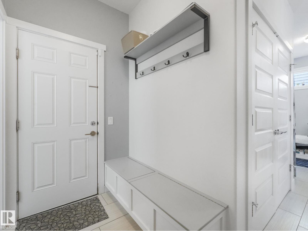
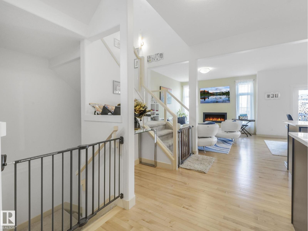
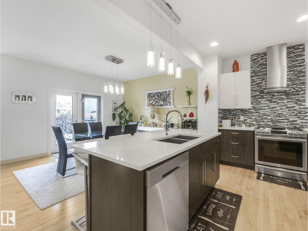
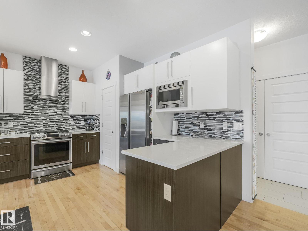
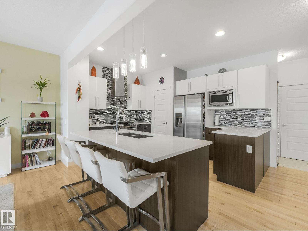
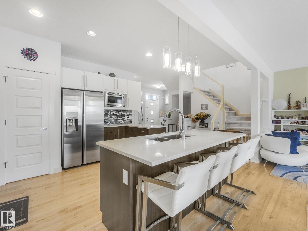
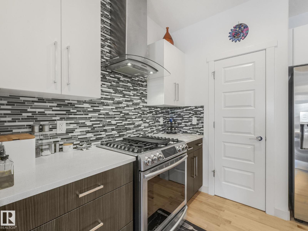
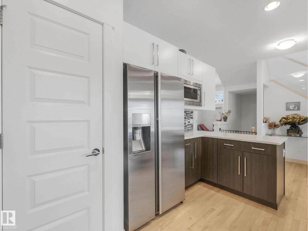
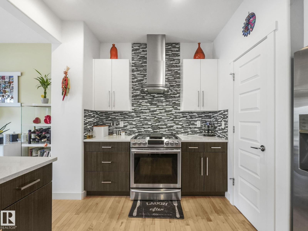
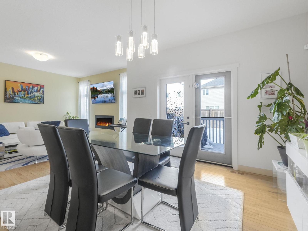
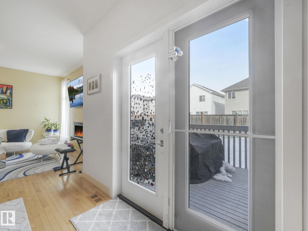
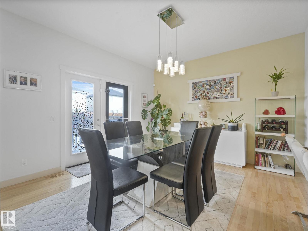
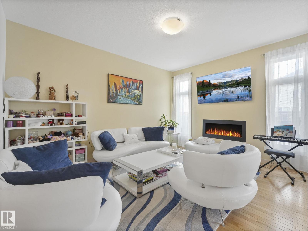
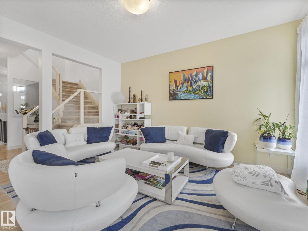
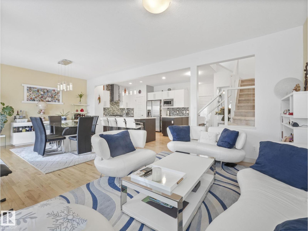
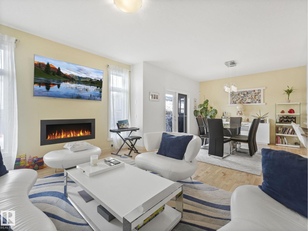
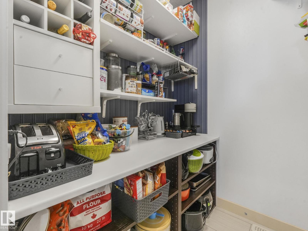
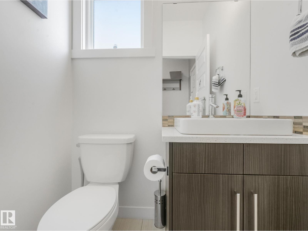
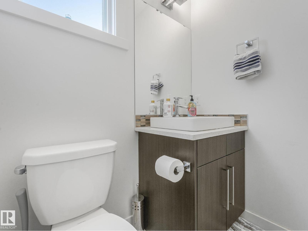
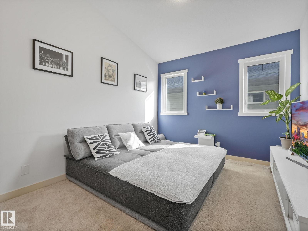
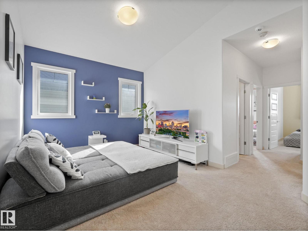
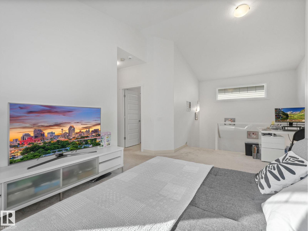
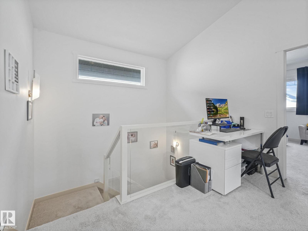
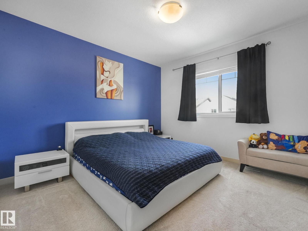
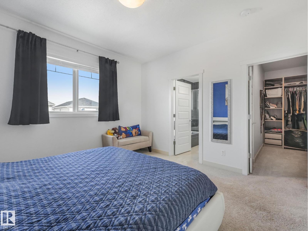
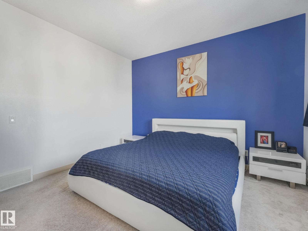
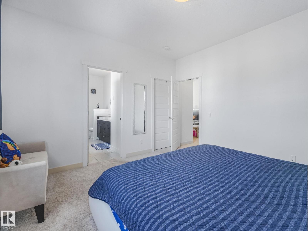
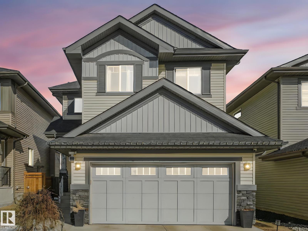
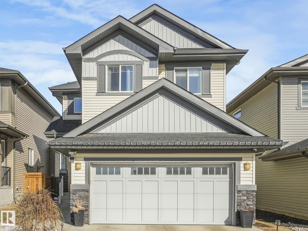
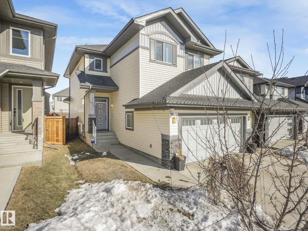
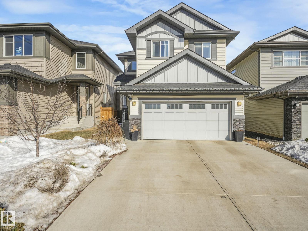
Original Owners of this Crimson Cove built are moving and offering this beautifully maintained upgraded home to a new family. As you walk in you are greeted with warmth of this home, with ceramic tiles in the entrance and HW flooring throughout the main floor. Open concept boasts a chefs kitchen with all high end SS appliances, gas stove, walkthrough pantry and Quartz countertops throughout. The LR is inviting with a modern gas FP. French doors to the completely finished yard with spacious deck and gas line for the BBQ. Upstairs you will find 3 great size bedrooms, full bath, 5 pc ensuite in the primary bedroom and laundry room. The almost fully finished basement has a large family room, rough in for future bathroom and plenty of storage. Also included is the finished and heated dbl garage, triple pane windows, glass panels on stairs instead of normal railings. Too many upgrades to list, come see for yourself and fall in love with this home. (id:53430)
Building
- Property Type:
- House
- Building Type:
- House
- Year Built:
- 2016
- Stories:
- 2.0
- Bedrooms:
- 3
- Bathrooms (total):
- 3.5 (1 half)
- Basement:
- Partially finished, Full
Finished Areas
- Interior Size (Total):
- 1983 square feet
Interior
- Appliances:
- Washer, Refrigerator, Gas stove(s), Dishwasher, Dryer, Microwave, Garburator, Hood Fan, Garage door opener
Parking
- Features:
- Attached Garage, Heated Garage
Lot / Land
- Lot Features:
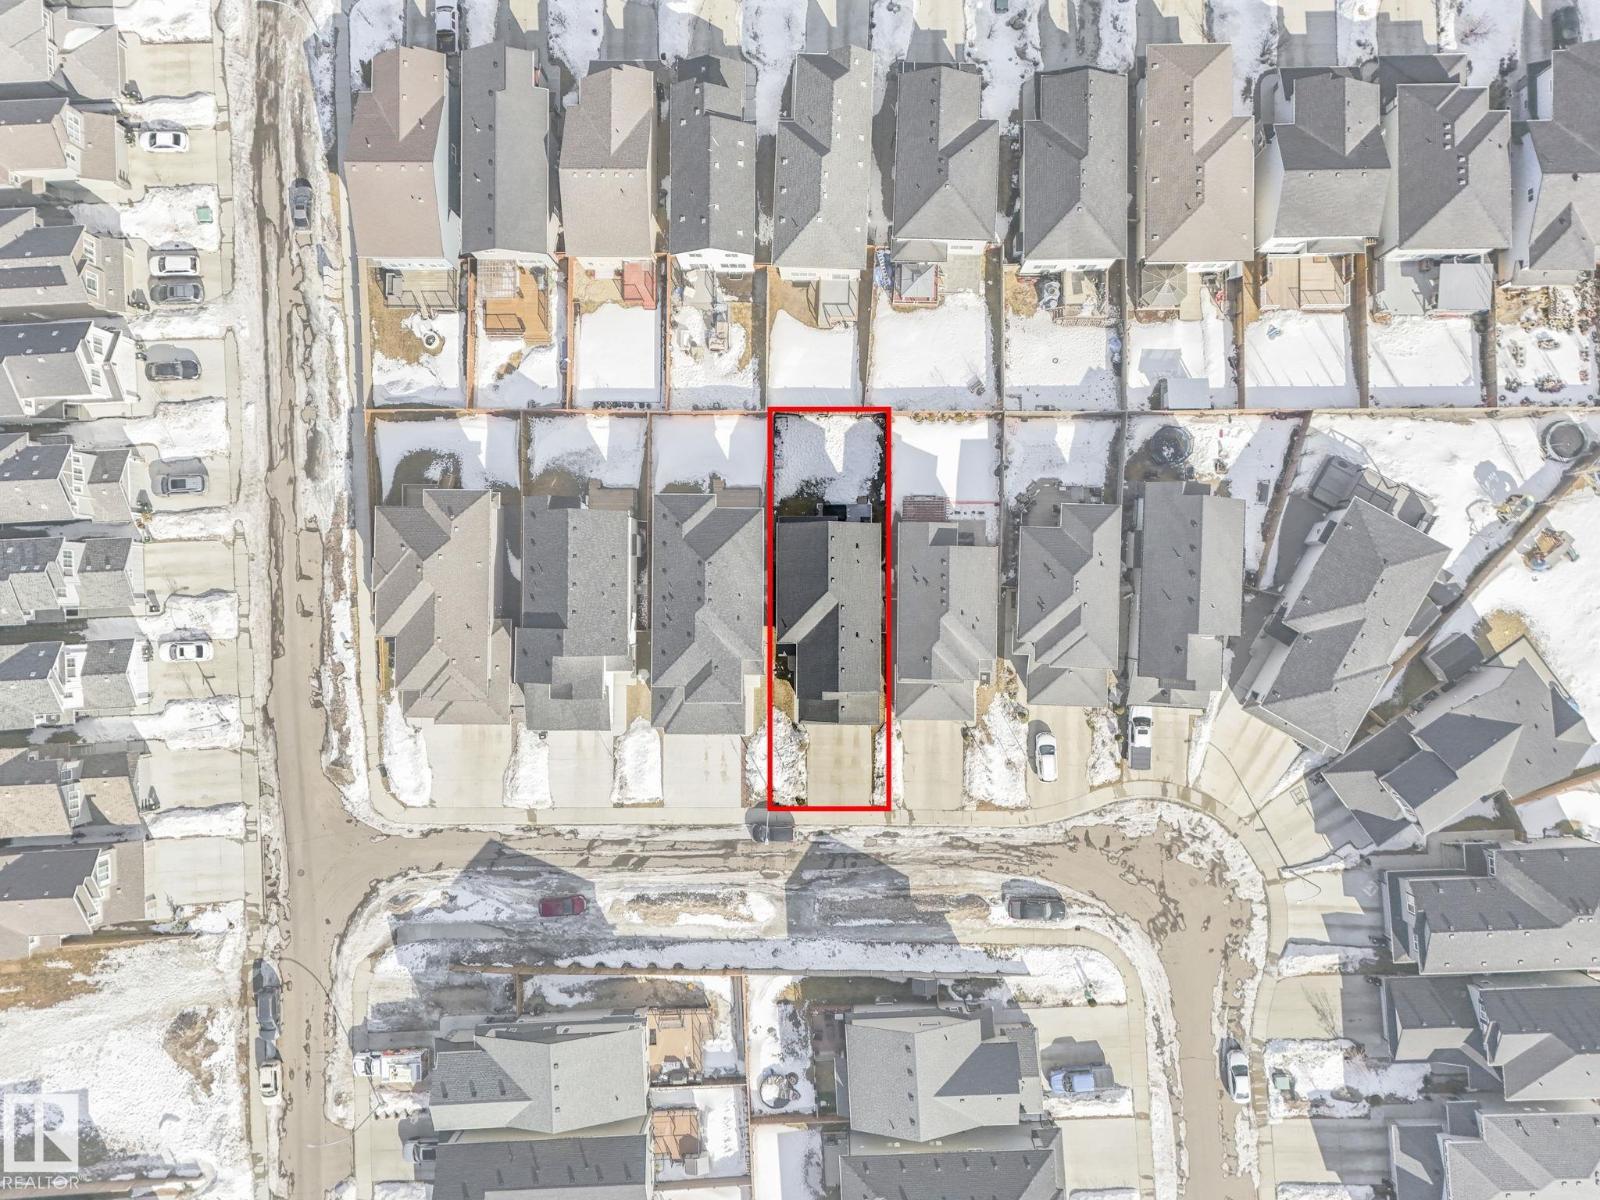
- No back lane, Exterior Walls- 2x6"
Exterior
- Fencing:
- Fence
Utilities & Mechanical
- Heating:
- Forced air
- Cooling:
- Central air conditioning
Comfort & Security
- Fireplace(s):
- 1 Gas, Insert
- Security:
- Smoke Detectors
Fees & Dates
- Last Modified:
- 07/23/2026 03:10:00 PM
- Status Change:
- 07/23/2026 03:01:37 PM
Association / Ownership
- Common Interest:
- Freehold
Room Dimensions
| Room | Level | Size |
|---|---|---|
| Living room | Main level | 3.68 x 4.38 |
| Dining room | Main level | 3.97 x 3.77 |
| Kitchen | Main level | 6.29 x 3.56 |
| Family room | Lower level | 7.15 x 9.88 |
| Primary Bedroom | Upper Level | 3.87 x 3.8 |
| Bedroom 2 | Upper Level | 2.85 x 3.91 |
| Bedroom 3 | Upper Level | 2.86 x 3.51 |
| Bonus Room | Upper Level | 2.97 x 3.33 |
| Laundry room | Upper Level | 3.26 x 1.64 |
Location
Data is supplied by Pillar 9 MLS® System. Pillar 9 is the owner of the copyright in its MLS® System. Data is deemed reliable but is not guaranteed accurate by Pillar 9.
The trademarks MLS®, Multiple Listing Service® and the associated logos are owned by The Canadian Real Estate Association (CREA) and identify the quality of services provided by real estate professionals who are members of CREA. Used under license.