Real estate on your terms®
$589,900
active
2831 191 Street NW
Edmonton
,
AB
T6M3C3
Key Details
- MLS® Number:
- E4488590
- Building Type:
- House
- Interior Size:
- 2087 square feet
- Bedrooms:
- 3
- Parking Features:
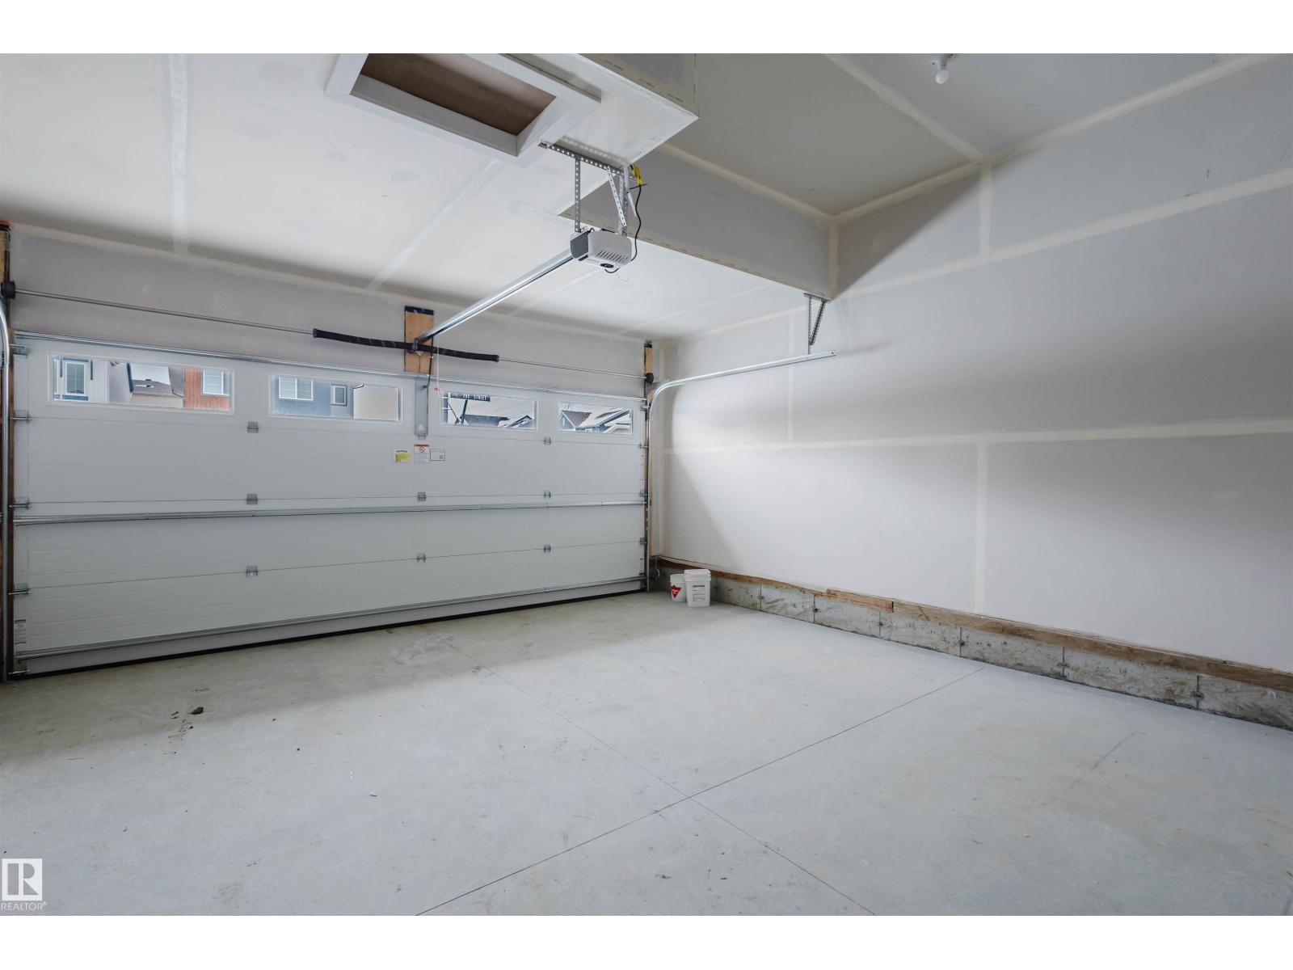
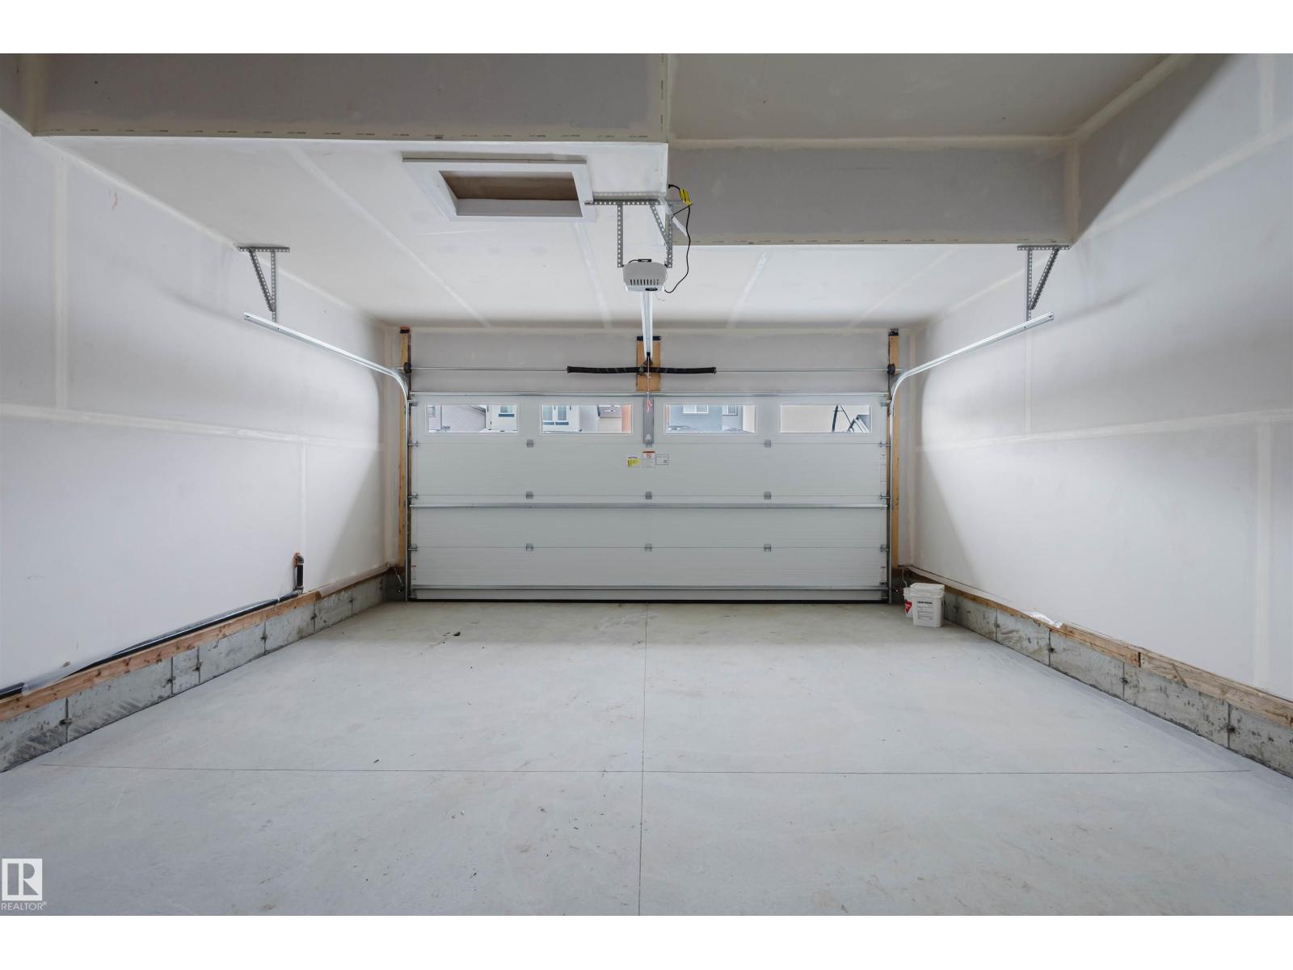
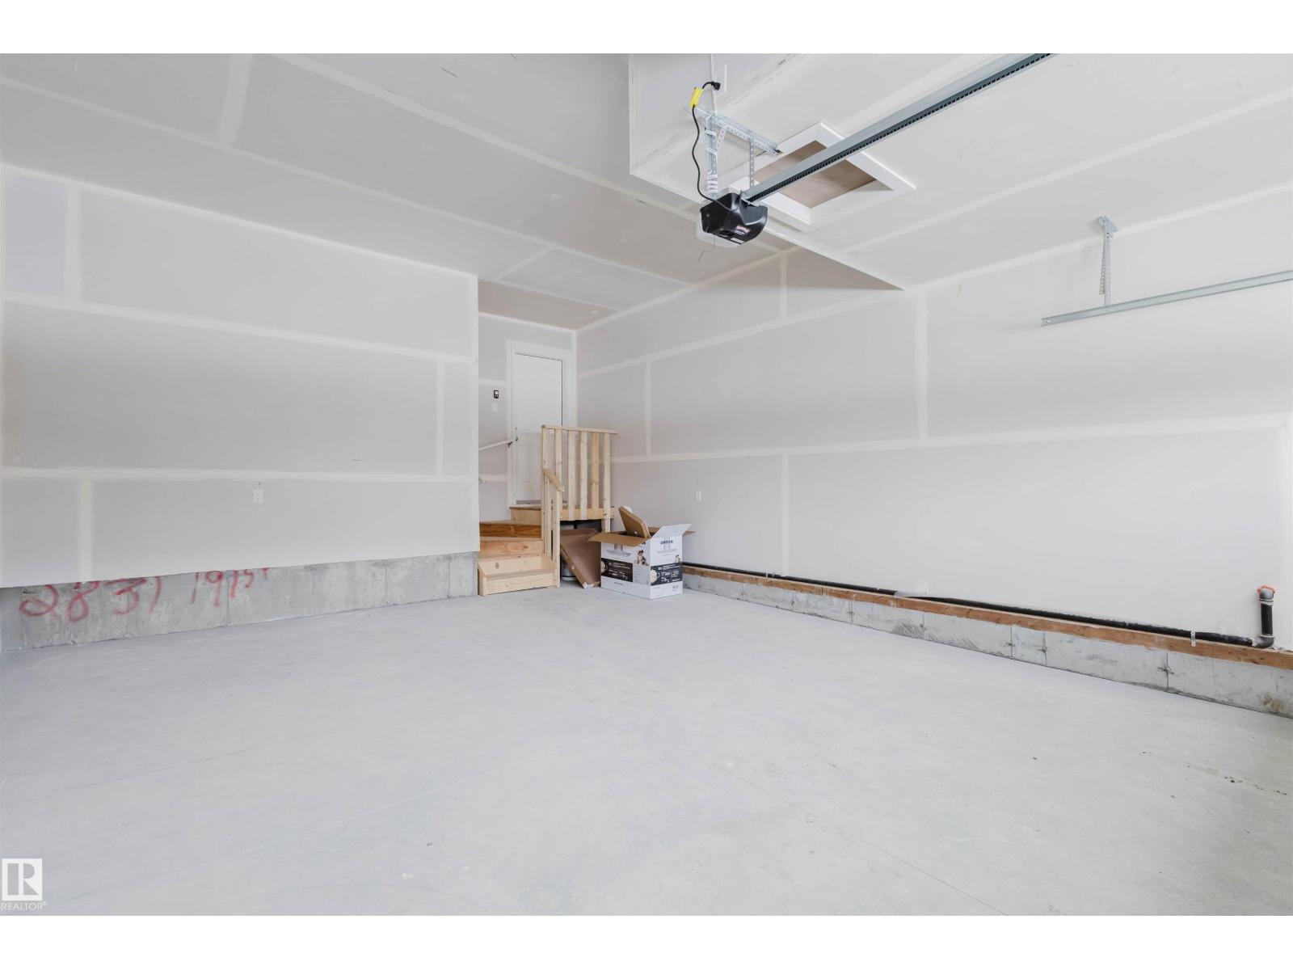
- Attached Garage
- Lot Size:
- 531.18 square meters

Property Description
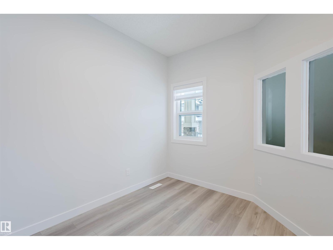
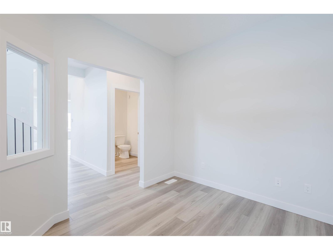
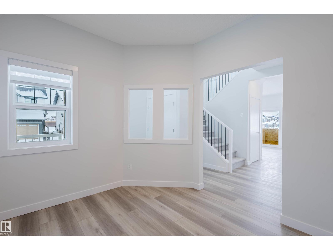
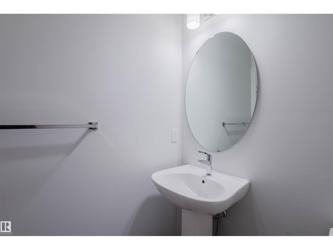
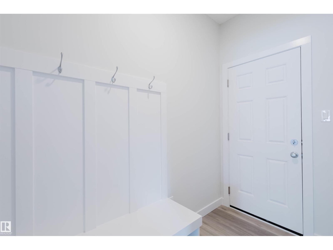
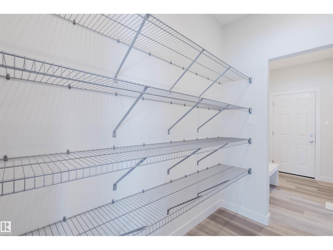
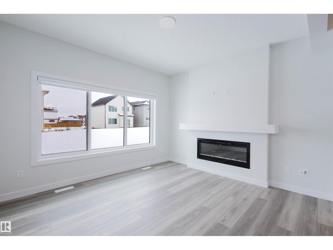
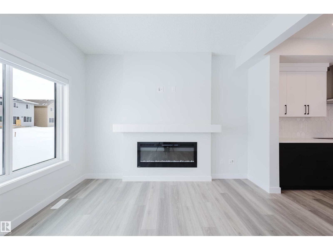
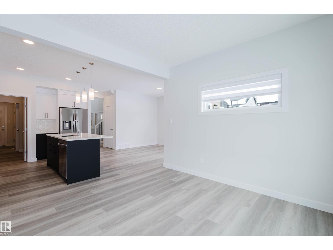
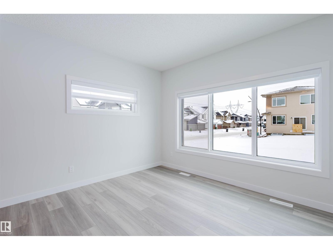
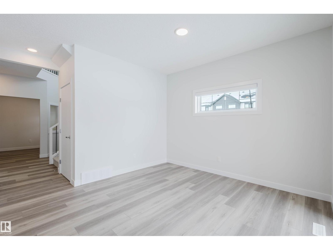
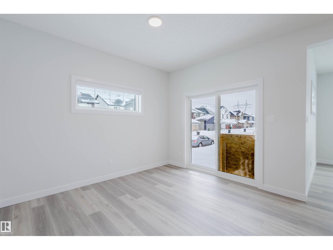
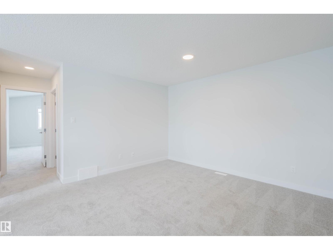
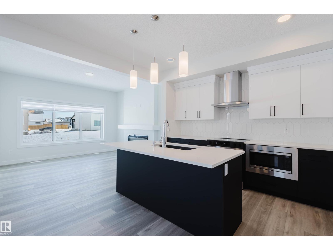
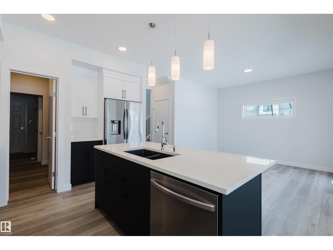
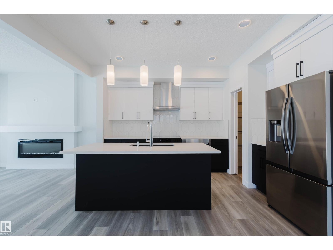
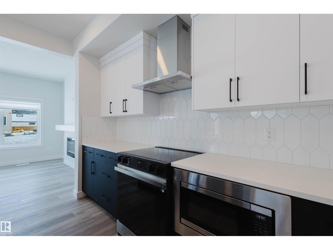
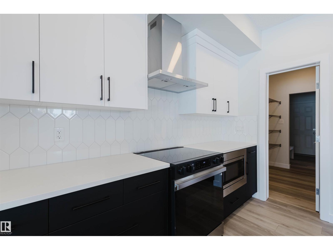
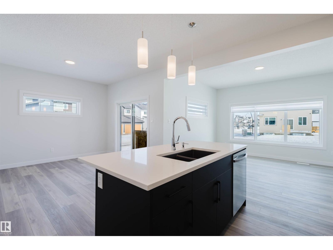
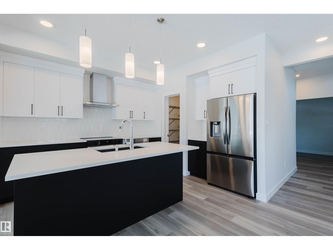
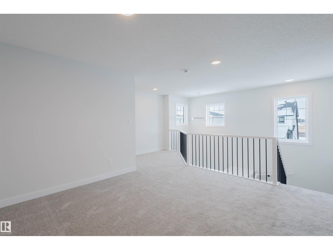
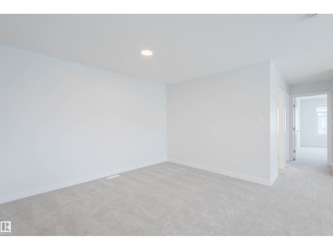
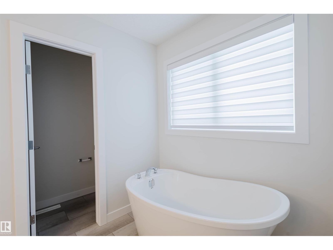
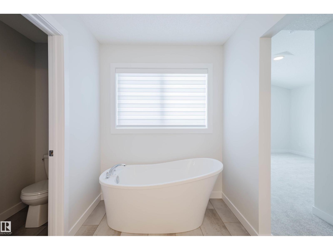
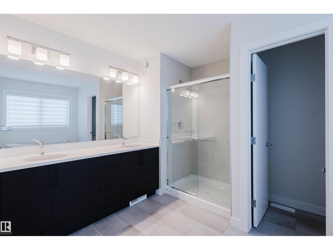
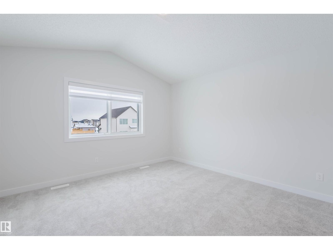
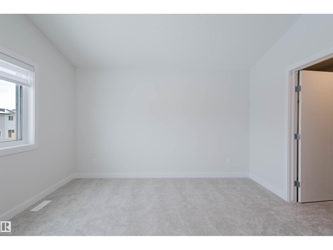
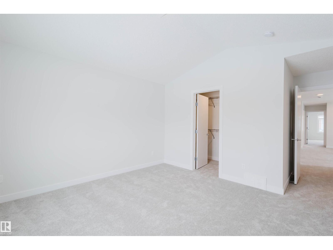
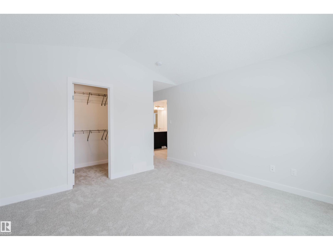
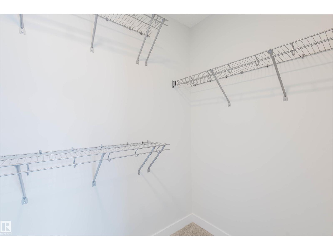
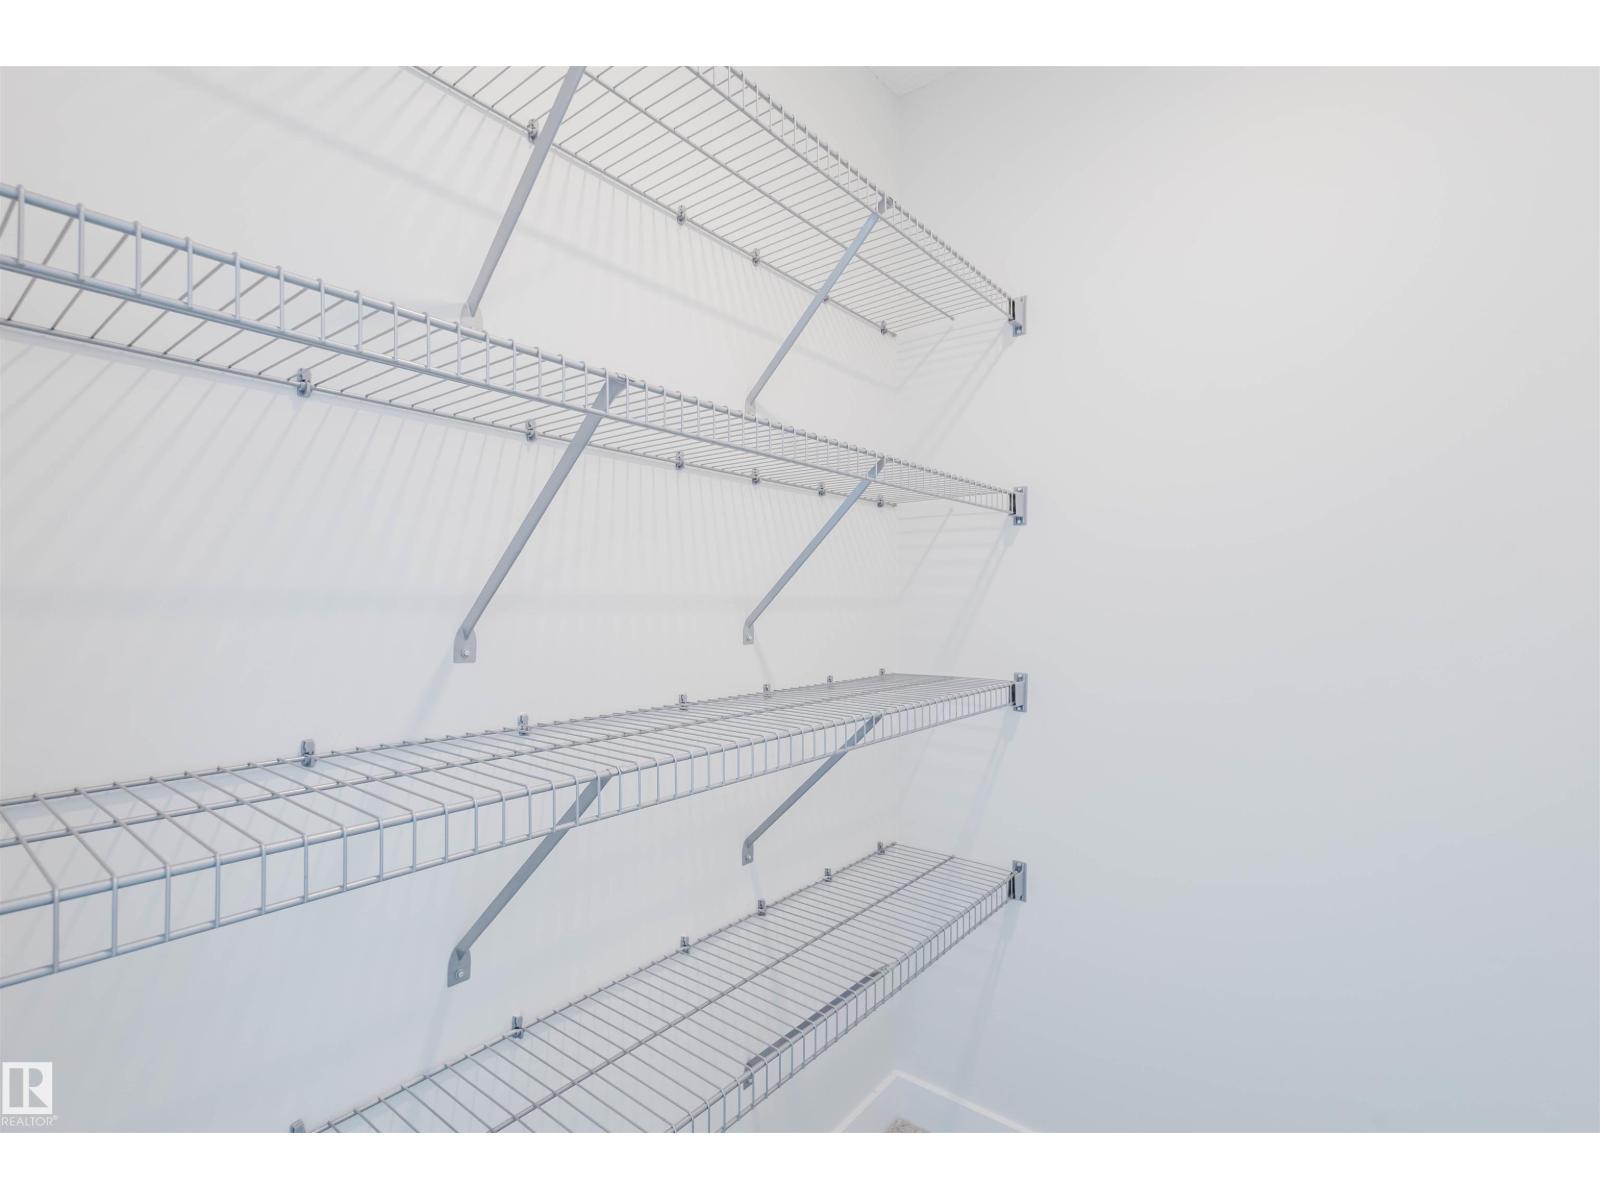
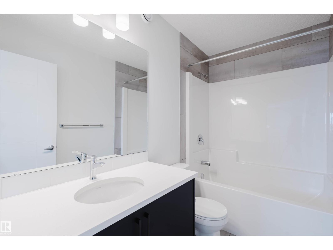
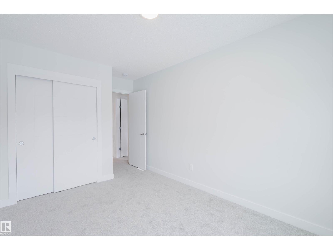
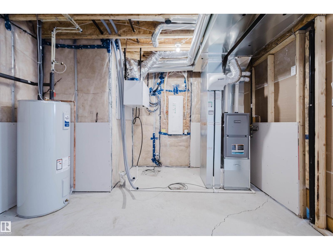
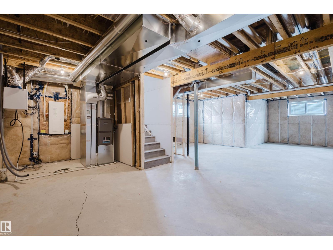
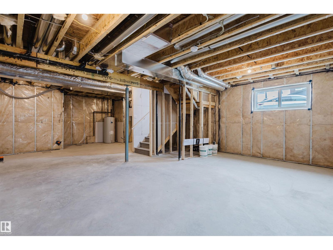
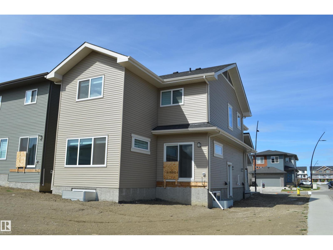
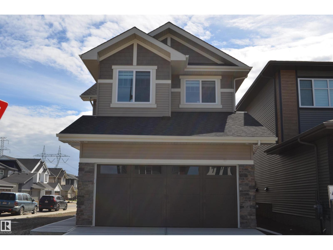
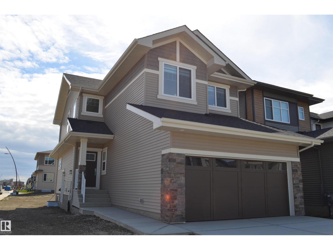
THIS MIGHT BE YOUR BEST OPPORTUNITY TO LIVE IN ONE OF EDMONTON'S FINEST WEST END COMMUNITIES....THE UPLANDS! This OUTSTANDING 3-bedroom home with a main floor den and a 2nd storey Bonus Room provides almost 2,100 sf of coveted family living. The bright and open main floor features an open to above in the front foyer that creates a true feeling of space when you enter! Other highlights a GREAT kitchen with quartz counters, an upgraded tile backsplash, soft close cabinetry, wood/metal railings, COMBI BLINDS, and a large center island/breakfast bar. The upper level features a BIG Bonus Room and a Large Master Bedroom with vaulted ceilings, a walk-in closet and a luxury ensuite that includes a free standing soaker tub, 2-sinks and a separate walk-in shower! The basement level features 9' foundation walls, A SEPARATE SIDE ENTRANCE, rough-ins for a laundry room, a bathroom, wet bar and 2-windows..PERFECT for future develpment. The home has been reduced by $48,000 from the original builder price...BUY IT NOW! (id:53430)
Building
- Property Type:
- House
- Building Type:
- House
- Year Built:
- 2025
- Stories:
- 2.0
- Bedrooms:
- 3
- Bathrooms (total):
- 3.5 (1 half)
- Basement:
- Unfinished, Full
Finished Areas
- Interior Size (Total):
- 2087 square feet
Interior
- Appliances:
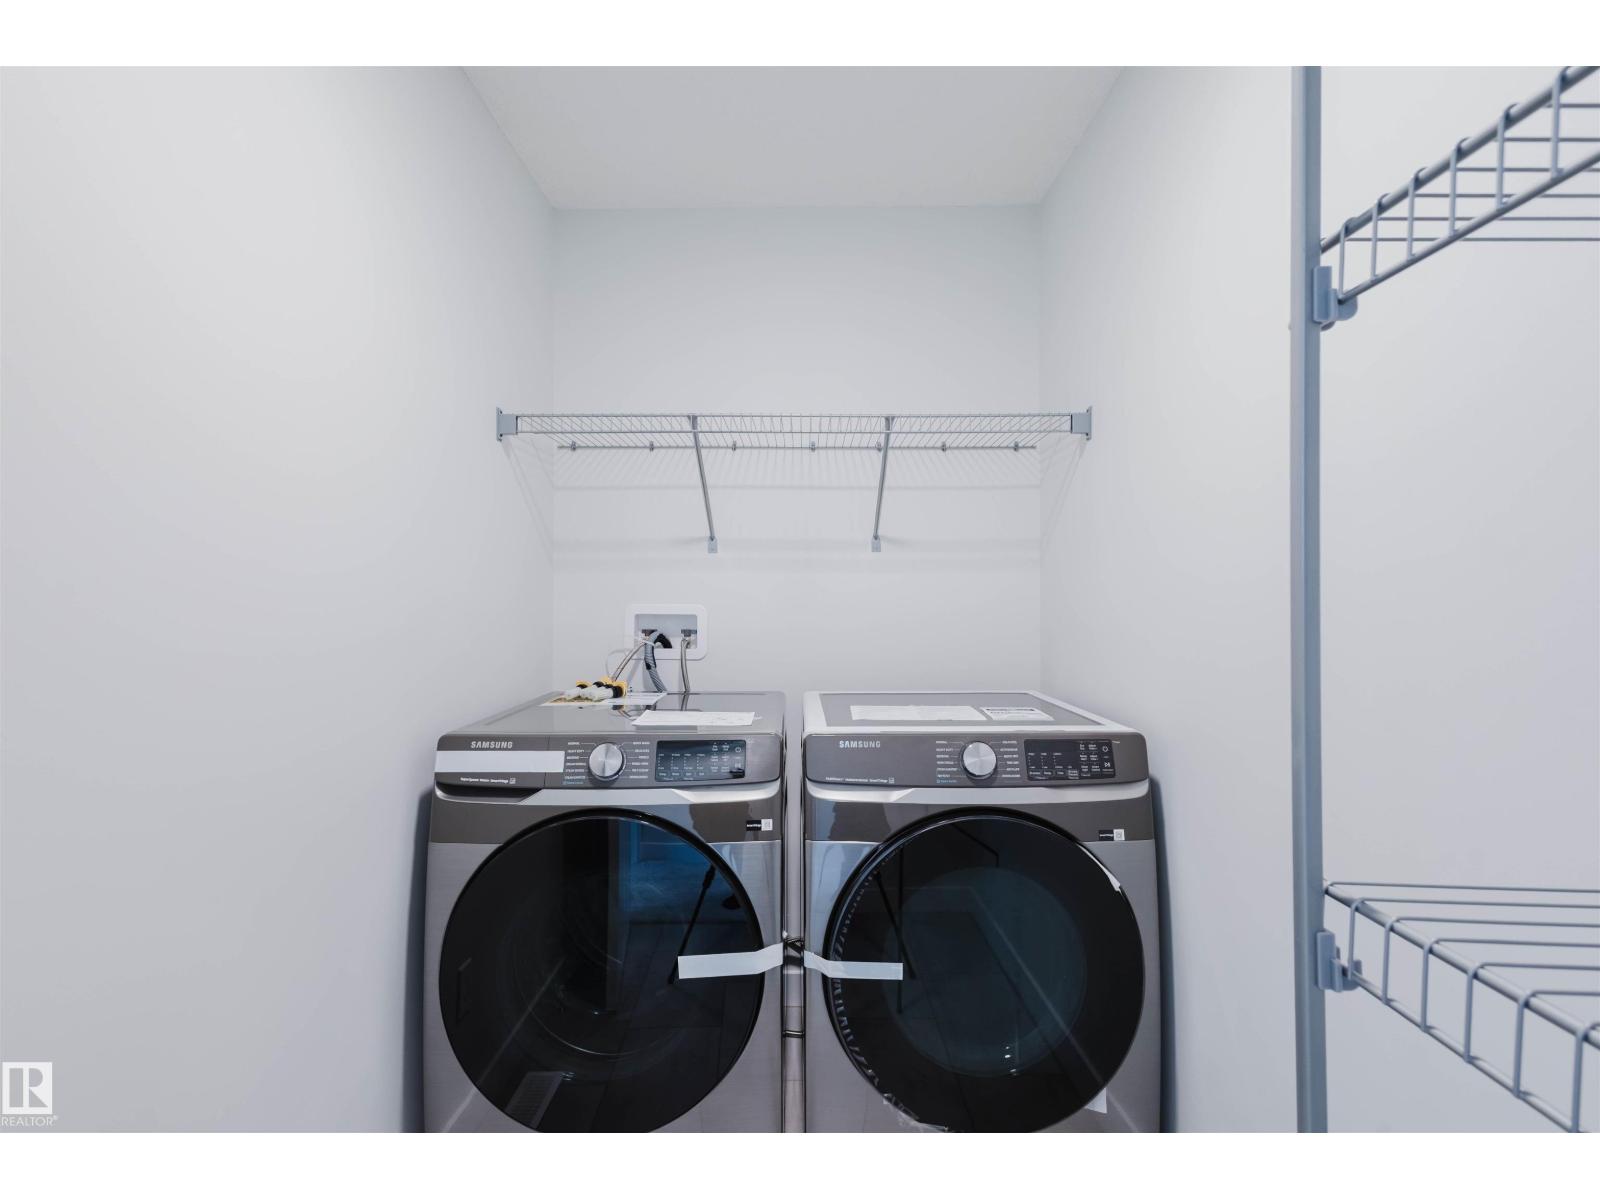
- Washer, Refrigerator, Dishwasher, Stove, Dryer, Microwave, Hood Fan, See remarks, Window Coverings, Garage door opener remote(s)
Parking
- Features:
- Attached Garage
Lot / Land
- Lot Size:
- 531.18 square meters
- Lot Features:
- See remarks, No Animal Home, No Smoking Home
Utilities & Mechanical
- Heating:
- Forced air
Fees & Dates
- Last Modified:
- 08/10/2026 06:20:00 AM
- Status Change:
- 08/10/2026 06:10:37 AM
Association / Ownership
- Common Interest:
- Freehold
Room Dimensions
| Room | Level | Size |
|---|---|---|
| Living room | Main level | 3.65 x 3.96 |
| Dining room | Main level | 3.59 x 3.04 |
| Kitchen | Main level | 3.59 x 3.32 |
| Den | Main level | 2.74 x 3.07 |
| Primary Bedroom | Upper Level | 3.96 x 3.96 |
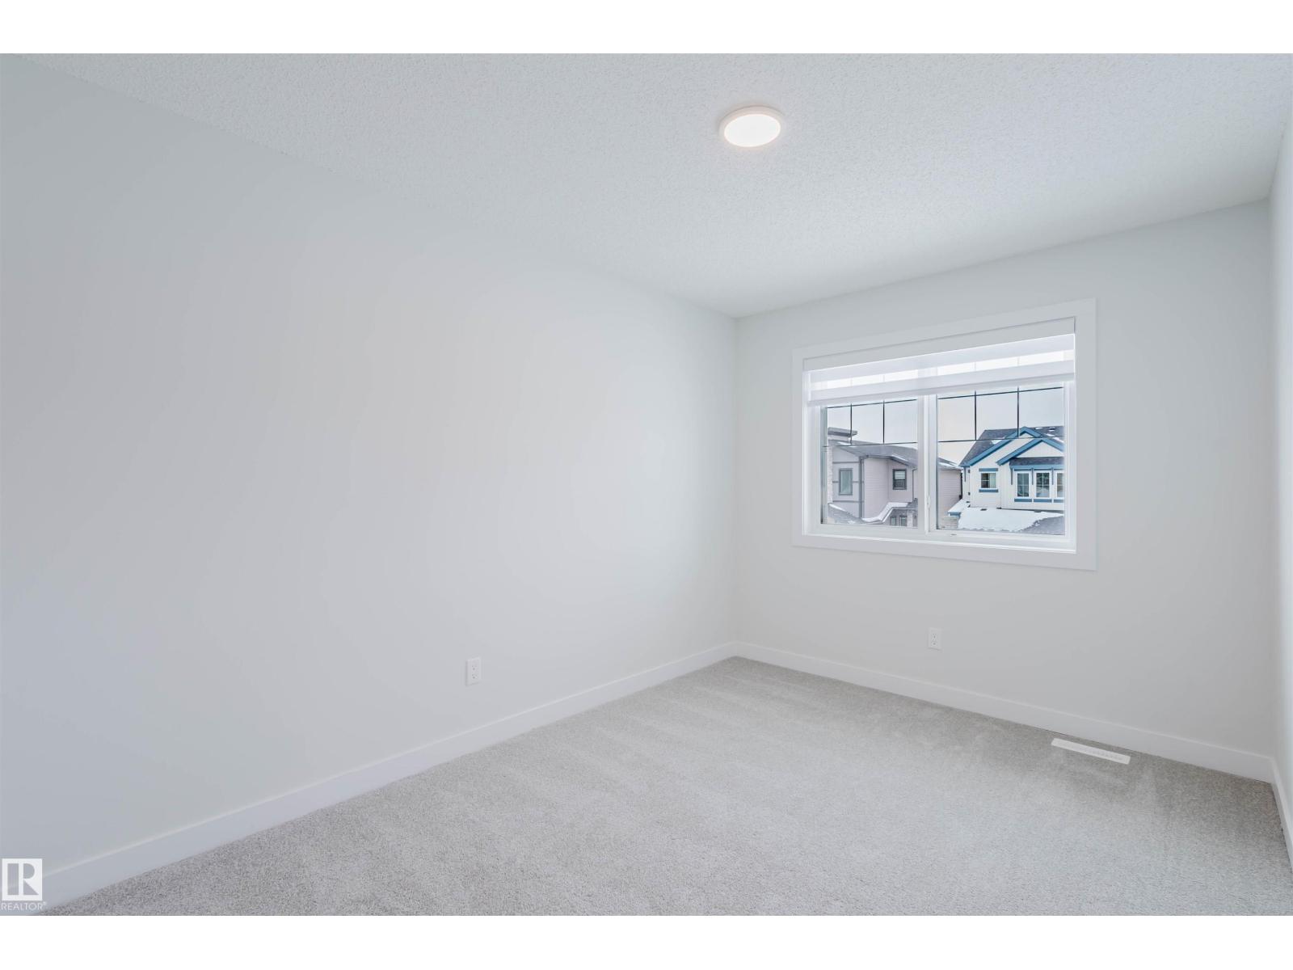
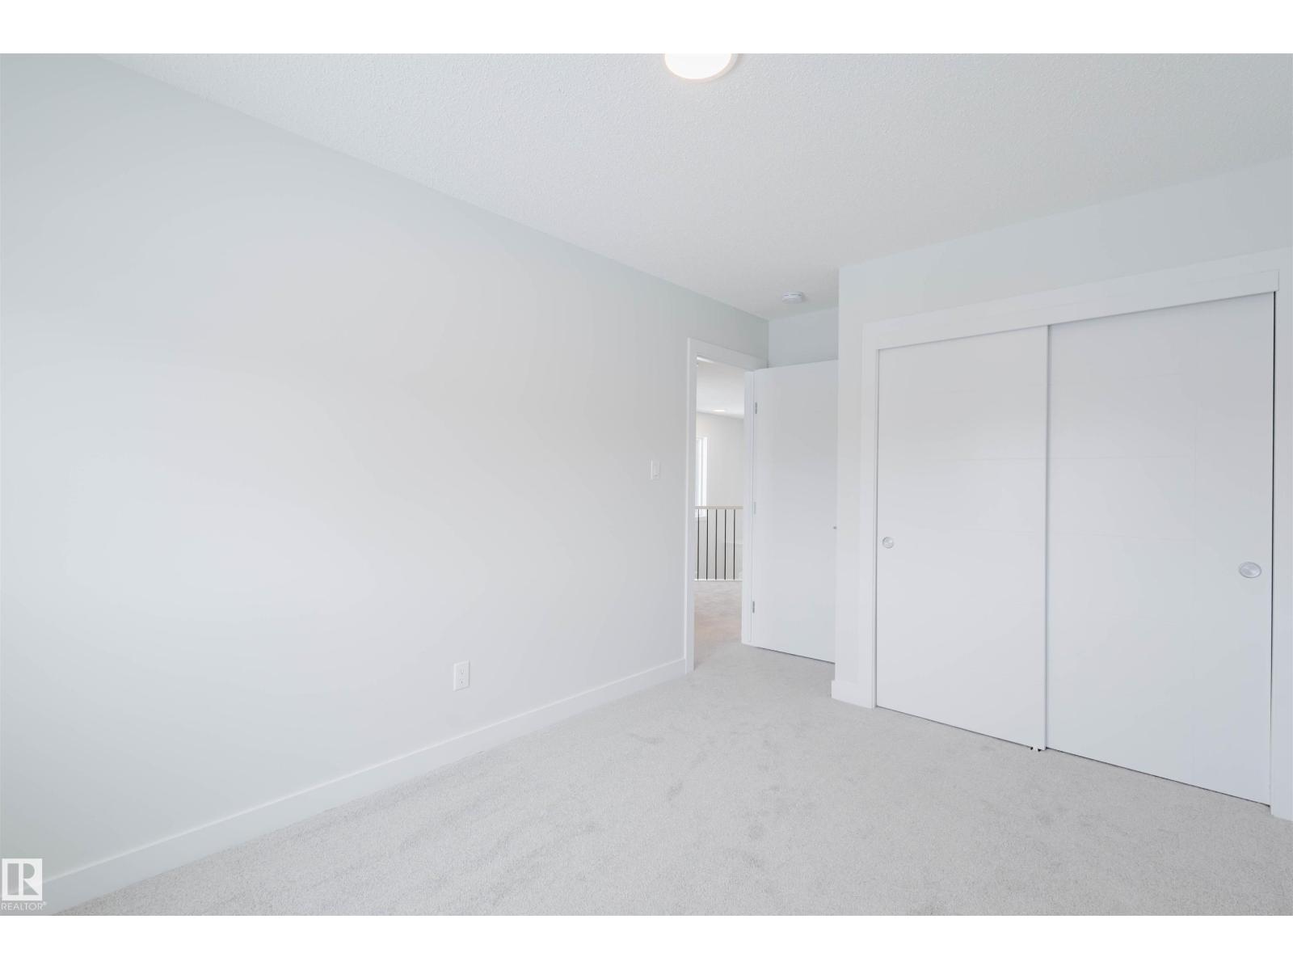
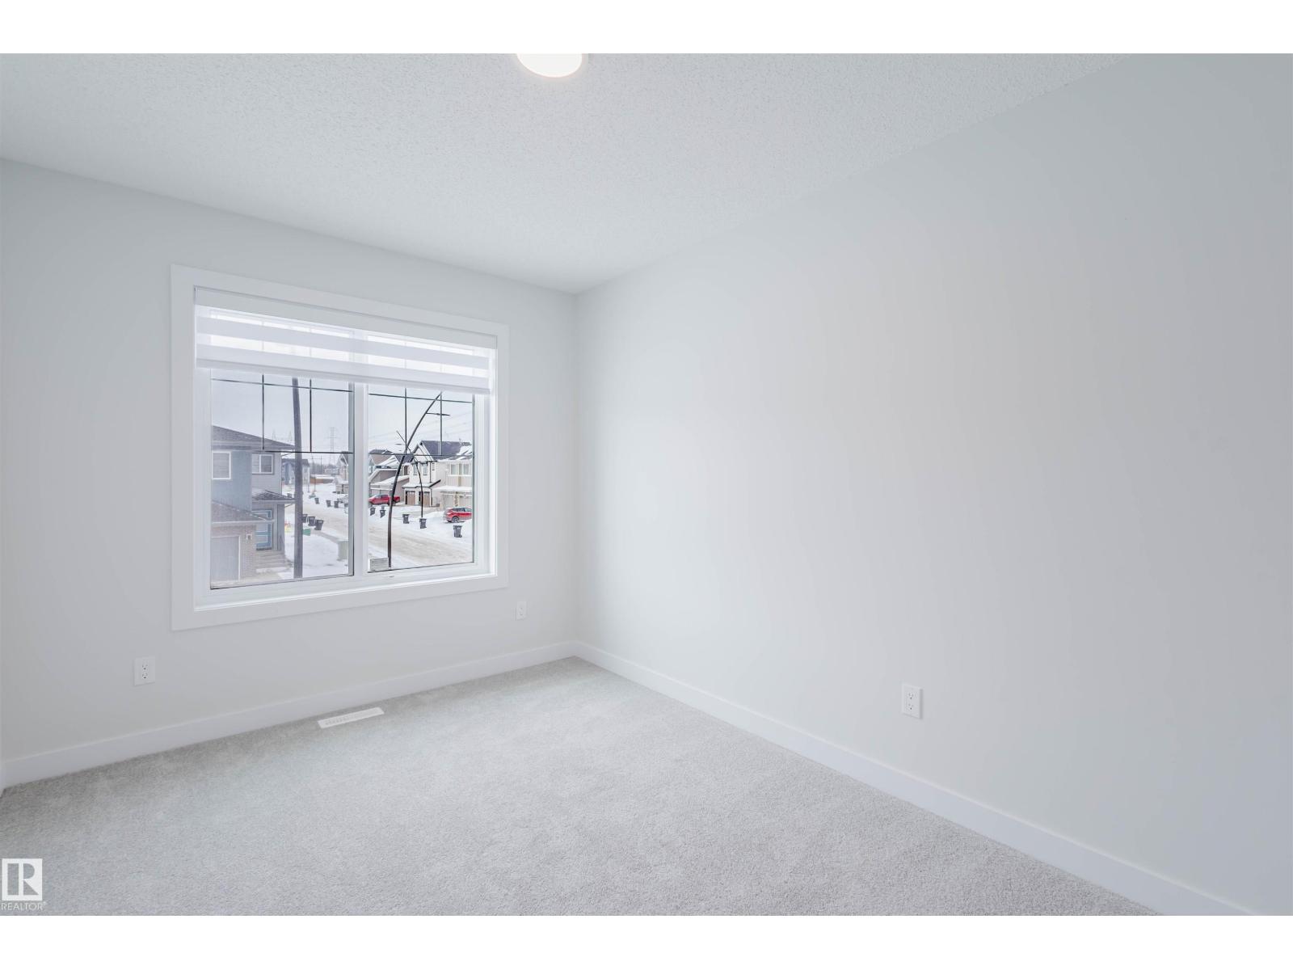
| Bedroom 2 | Upper Level | 3.84 x 2.47 |
| Bedroom 3 | Upper Level | 3.84 x 2.47 |
| Bonus Room | Upper Level | 3.9 x 2.77 |
| Laundry room | Upper Level | 1.52 x 2.8 |
Location
Data is supplied by Pillar 9 MLS® System. Pillar 9 is the owner of the copyright in its MLS® System. Data is deemed reliable but is not guaranteed accurate by Pillar 9.
The trademarks MLS®, Multiple Listing Service® and the associated logos are owned by The Canadian Real Estate Association (CREA) and identify the quality of services provided by real estate professionals who are members of CREA. Used under license.