Real estate on your terms®
$379,900
active
3302 10180 103 Street NW
Edmonton
,
AB
T5J0L1
Key Details
- MLS® Number:
- E4488583
- Building Type:
- Apartment
- Interior Size:
- 725 square feet
- Bedrooms:
- 2
- Parking:
- 1
- Parking Features:
- Underground
- Attached:
- Yes

Property Description
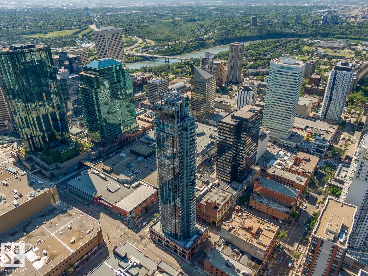
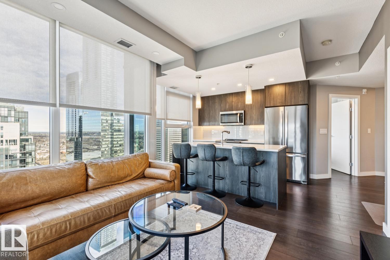
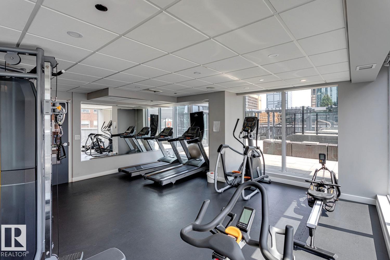
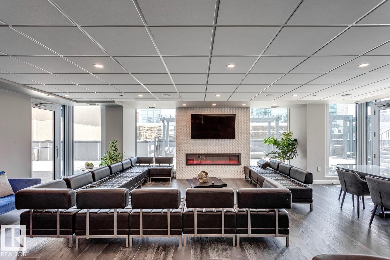
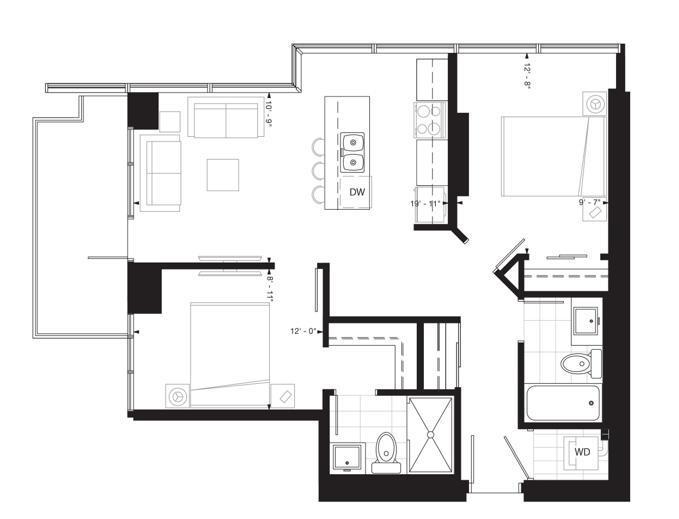
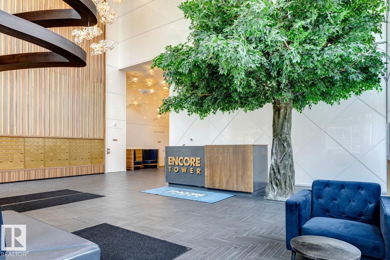
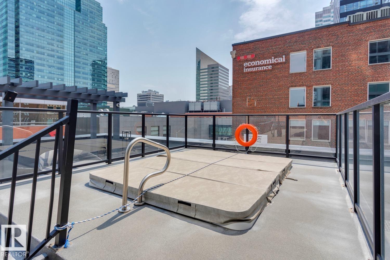
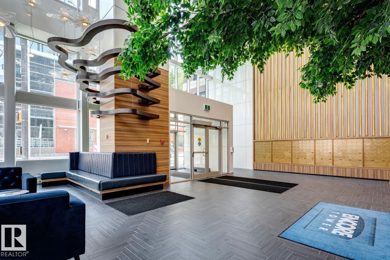
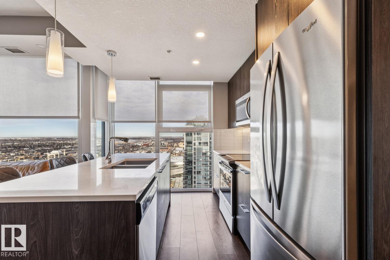
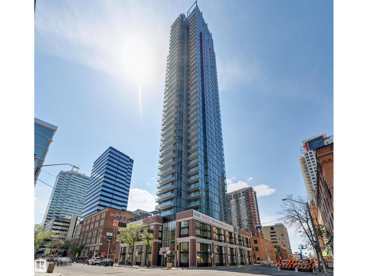
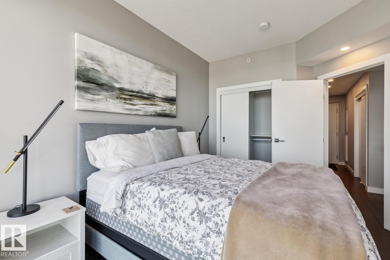
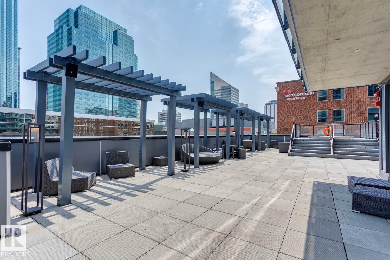
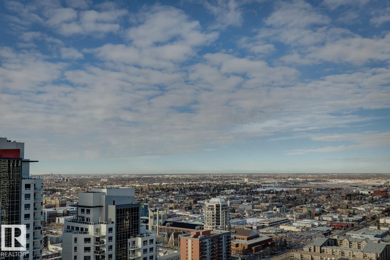
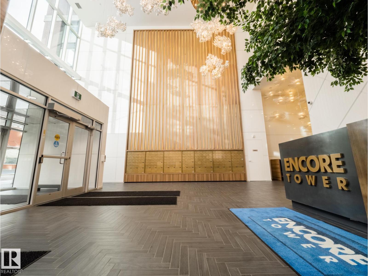
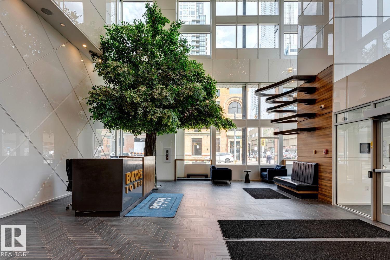
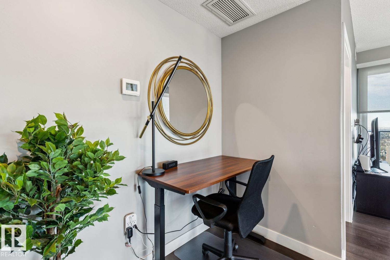
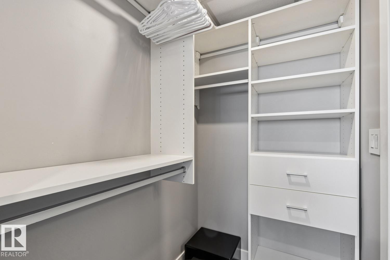
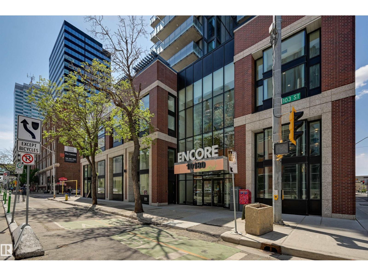
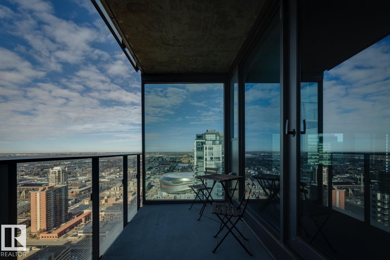
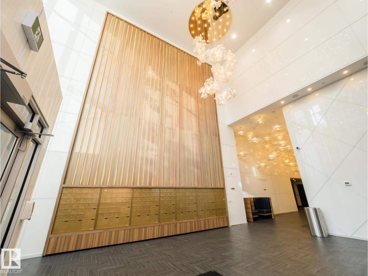
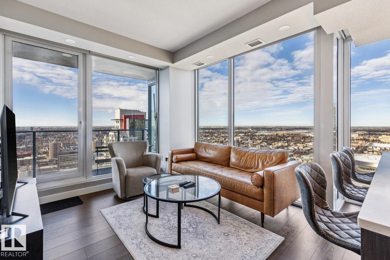
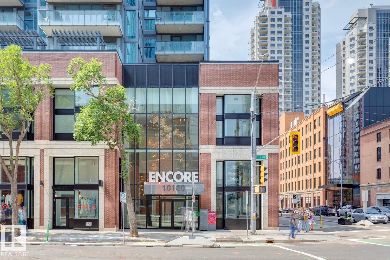
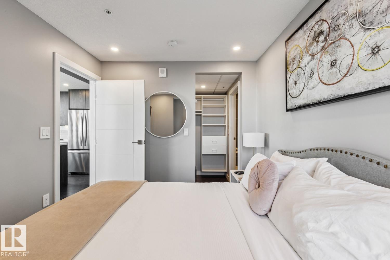
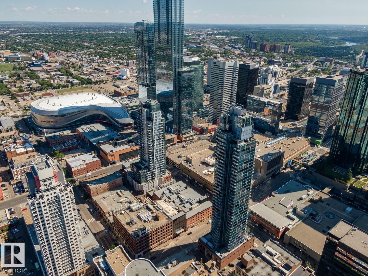
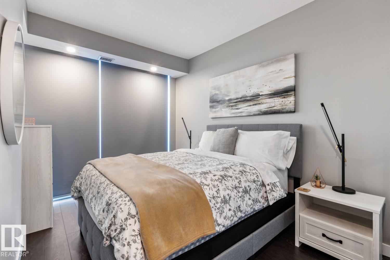
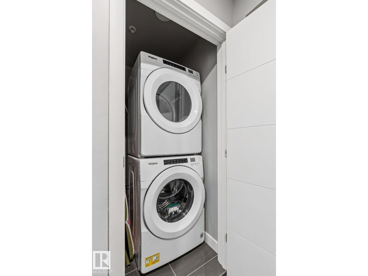
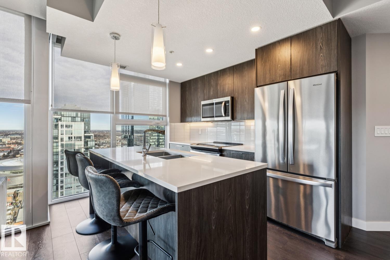
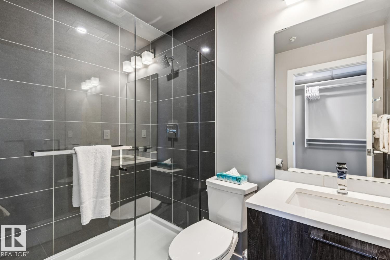
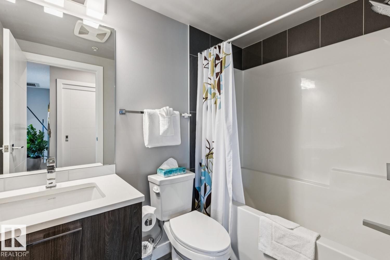
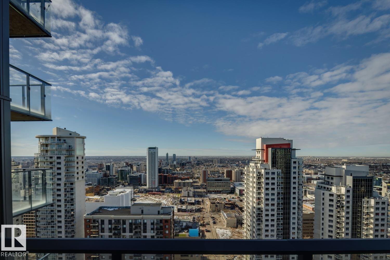
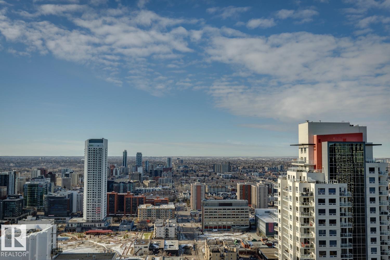
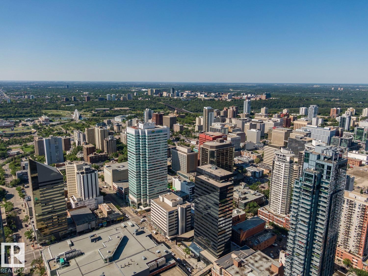
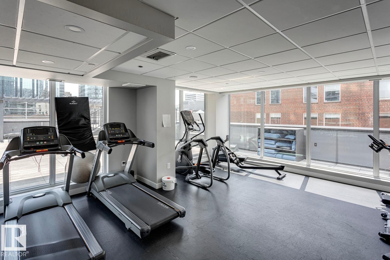
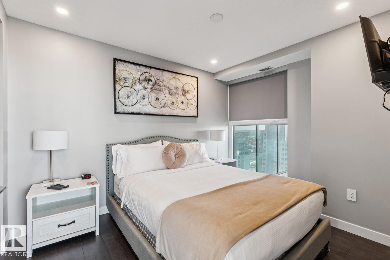
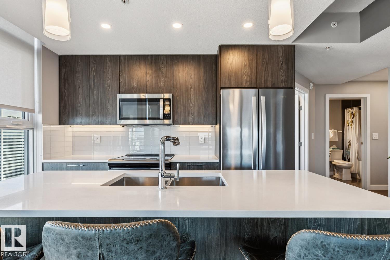
High-Floor, West-Exposure at the Encore Tower – Welcome to Suite #3302, a Modern 2 Bedroom Corner Suite with some of the best Downtown Views the city has to offer! Enjoy true floor-to-ceiling windows, an efficient split-bedroom design, 2-Full Bathrooms and private sheltered West balcony with plenty of evening sunshine. Best features include durable, upgraded finishes throughout - sleek quartz countertops, plank-style floors, closet built-ins, bright and tidy tub-surrounds and neutral roller shades (w/ black-out shades in bedrooms). Modern design includes a stylish kitchen with full-size Whirlpool appliances (SS), a spacious island with seating, 9-foot ceilings and in-suite laundry (full-size). Life at Encore includes many conveniences - friendly concierge, an inviting party-room, 4th floor sundeck and a private fitness room. Did we mention steps from ICE District, numerous dining choices, and an al fresco market?... Do not miss this opportunity at the city's ultimate central location, location, location! (id:53430)
Building
- Property Type:
- Apartment
- Building Type:
- Apartment
- Year Built:
- 2020
- Bedrooms:
- 2
- Bathrooms (total):
- 2.0
- Basement:
- None
Finished Areas
- Interior Size (Total):
- 725 square feet
Interior
- Appliances:
- Washer, Refrigerator, Dishwasher, Stove, Dryer, Microwave Range Hood Combo, Window Coverings, Garage door opener remote(s)
Parking
- Spaces:
- 1
- Features:
- Underground
Lot / Land
- Lot Features:
- Paved lane
Utilities & Mechanical
- Heating:
- Heat Pump
Views & Waterfront
- View:
- City view
Fees & Dates
- HOA/Condo Fee:
- $602
- Last Modified:
- 05/19/2026 07:40:12 PM
- Status Change:
- 05/19/2026 07:34:30 PM
Association / Ownership
- Fee:
- $602 / Monthly
- Common Interest:
- Condo/Strata
Room Dimensions
| Room | Level | Size |
|---|---|---|
| Living room | Main level | 3.35 x 3.7 |
| Dining room | Main level | 1.82 x 2.31 |
| Kitchen | Main level | 3.36 x 2.89 |
| Primary Bedroom | Main level | 2.72 x 3.55 |
| Bedroom 2 | Main level | 4.27 x 2.92 |
Location
Data is supplied by Pillar 9 MLS® System. Pillar 9 is the owner of the copyright in its MLS® System. Data is deemed reliable but is not guaranteed accurate by Pillar 9.
The trademarks MLS®, Multiple Listing Service® and the associated logos are owned by The Canadian Real Estate Association (CREA) and identify the quality of services provided by real estate professionals who are members of CREA. Used under license.