Real estate on your terms®
$574,700
active
4155 CHARLES Link SW
Edmonton
,
AB
T6W3H1
Key Details
- MLS® Number:
- E4488557
- Building Type:
- House
- Interior Size:
- 2209 square feet
- Bedrooms:
- 3
- Parking Features:
- Attached Garage
- Lot Size:
- 386.25 square meters

Property Description
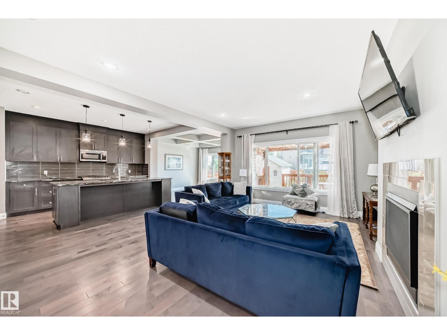
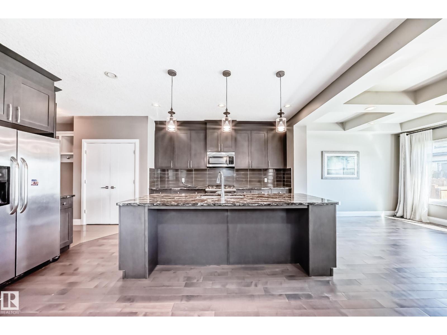
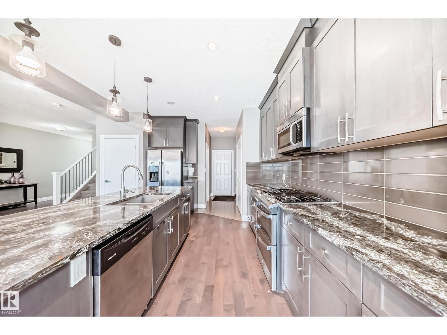
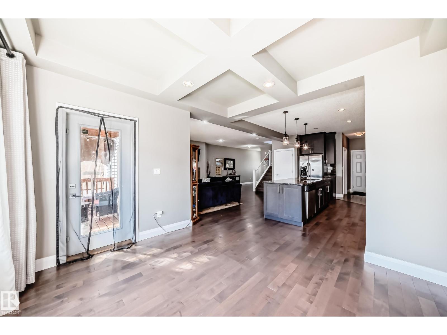
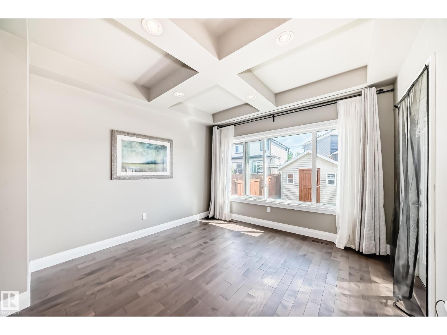
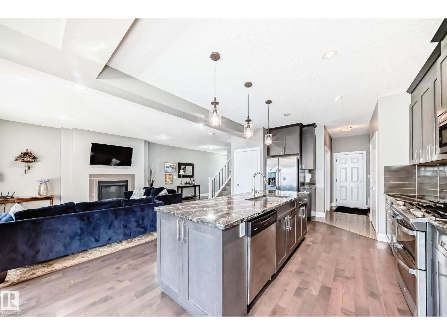
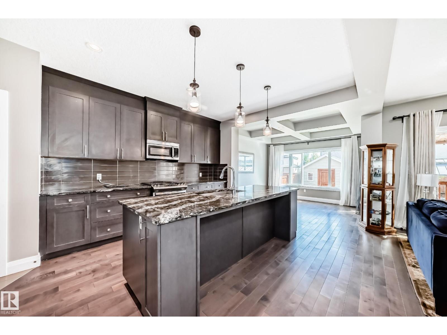
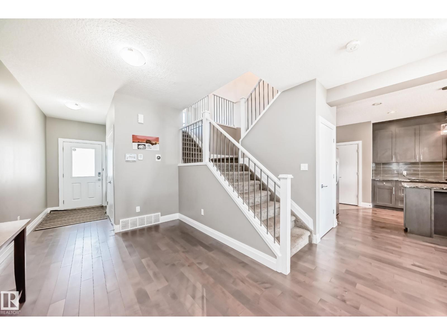
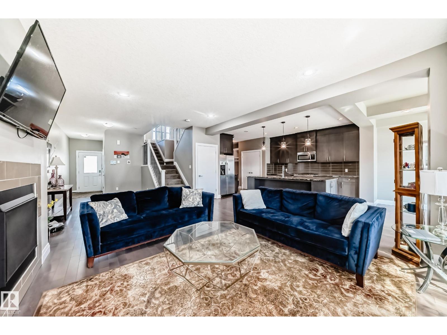
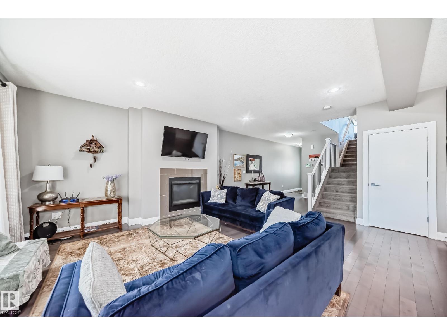
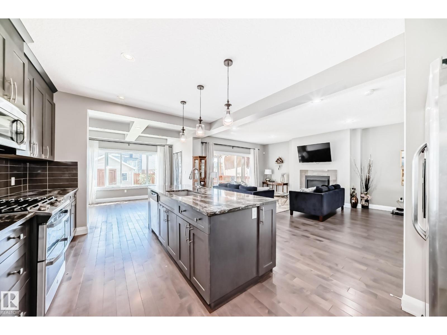
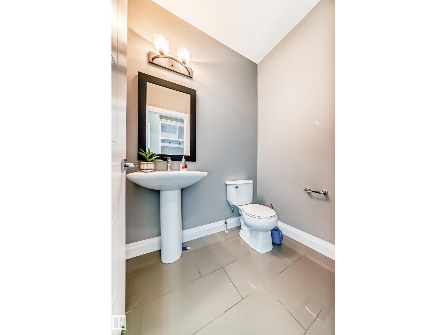
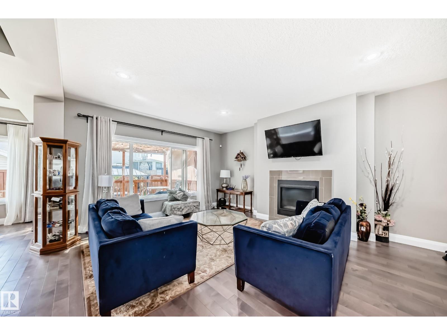
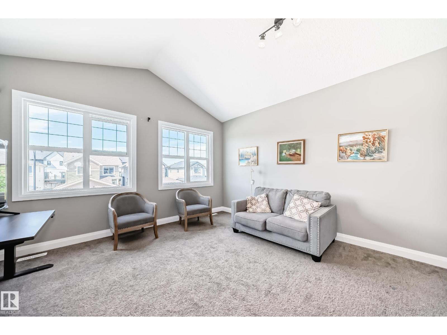
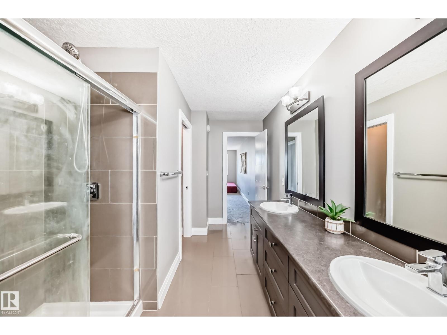
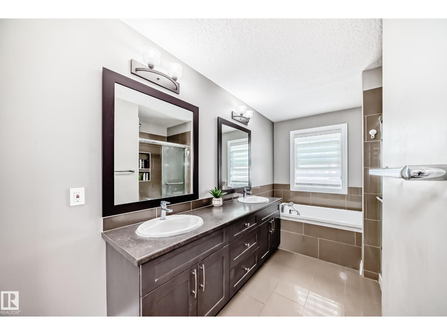
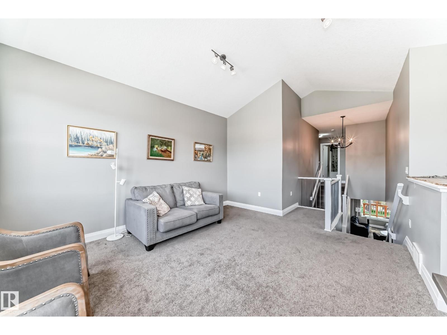
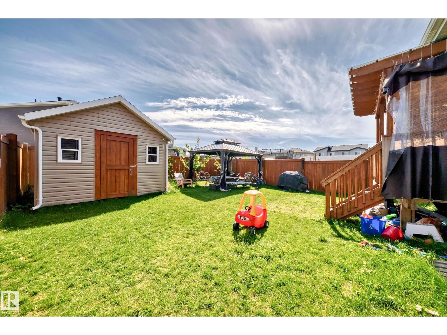
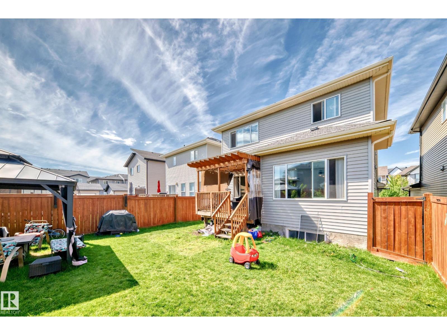
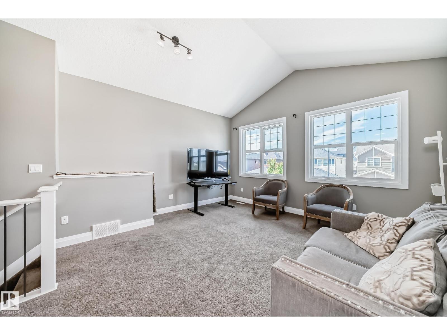
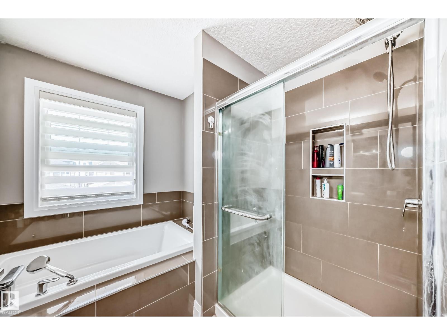
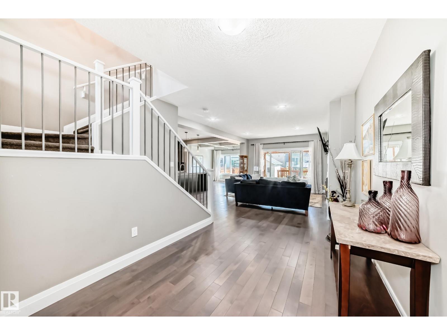
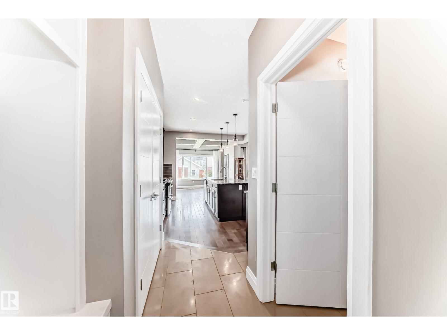
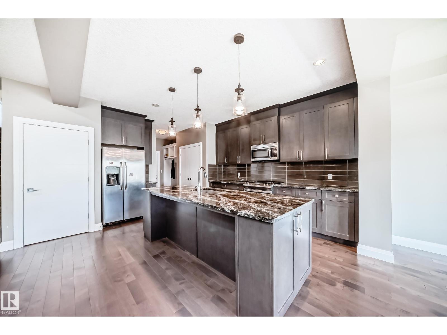
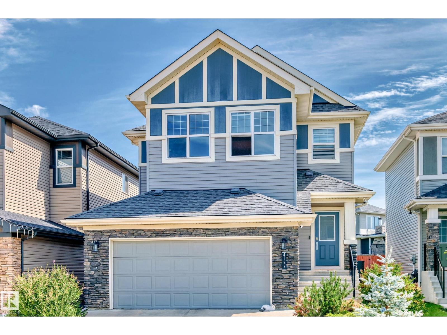
Welcome to this stunning, fully upgraded home in the highly desirable community of Chappelle. Situated on a spacious lot, this property offers an open-concept floor plan with central A/C and a bright bonus room. The chef’s kitchen features elegant custom cabinetry, upgraded stainless steel appliances including a gas stove, granite countertops, and ample storage space. A dining area with a coffered ceiling flows seamlessly into the sun-filled living room with a cozy gas fireplace and large windows. The main floor is complete with a mudroom featuring custom shelving and a convenient 2-piece bathroom. Upstairs, the luxurious primary retreat includes a 5-piece ensuite with a soaker tub, stand-alone shower, dual sinks, tile flooring, a spacious vanity, and a walk-in closet. Two additional generously sized bedrooms, a bonus room, and another 5-piece bath complete the upper level. Enjoy the fully landscaped yard with an extensive deck, perfect for entertaining. The oversized heated garage. Located just minutes f (id:53430)
Building
- Property Type:
- House
- Building Type:
- House
- Year Built:
- 2015
- Stories:
- 2.0
- Bedrooms:
- 3
- Bathrooms (total):
- 3.5 (1 half)
- Basement:
- Unfinished, Full
Finished Areas
- Interior Size (Total):
- 2209 square feet
Interior
- Appliances:
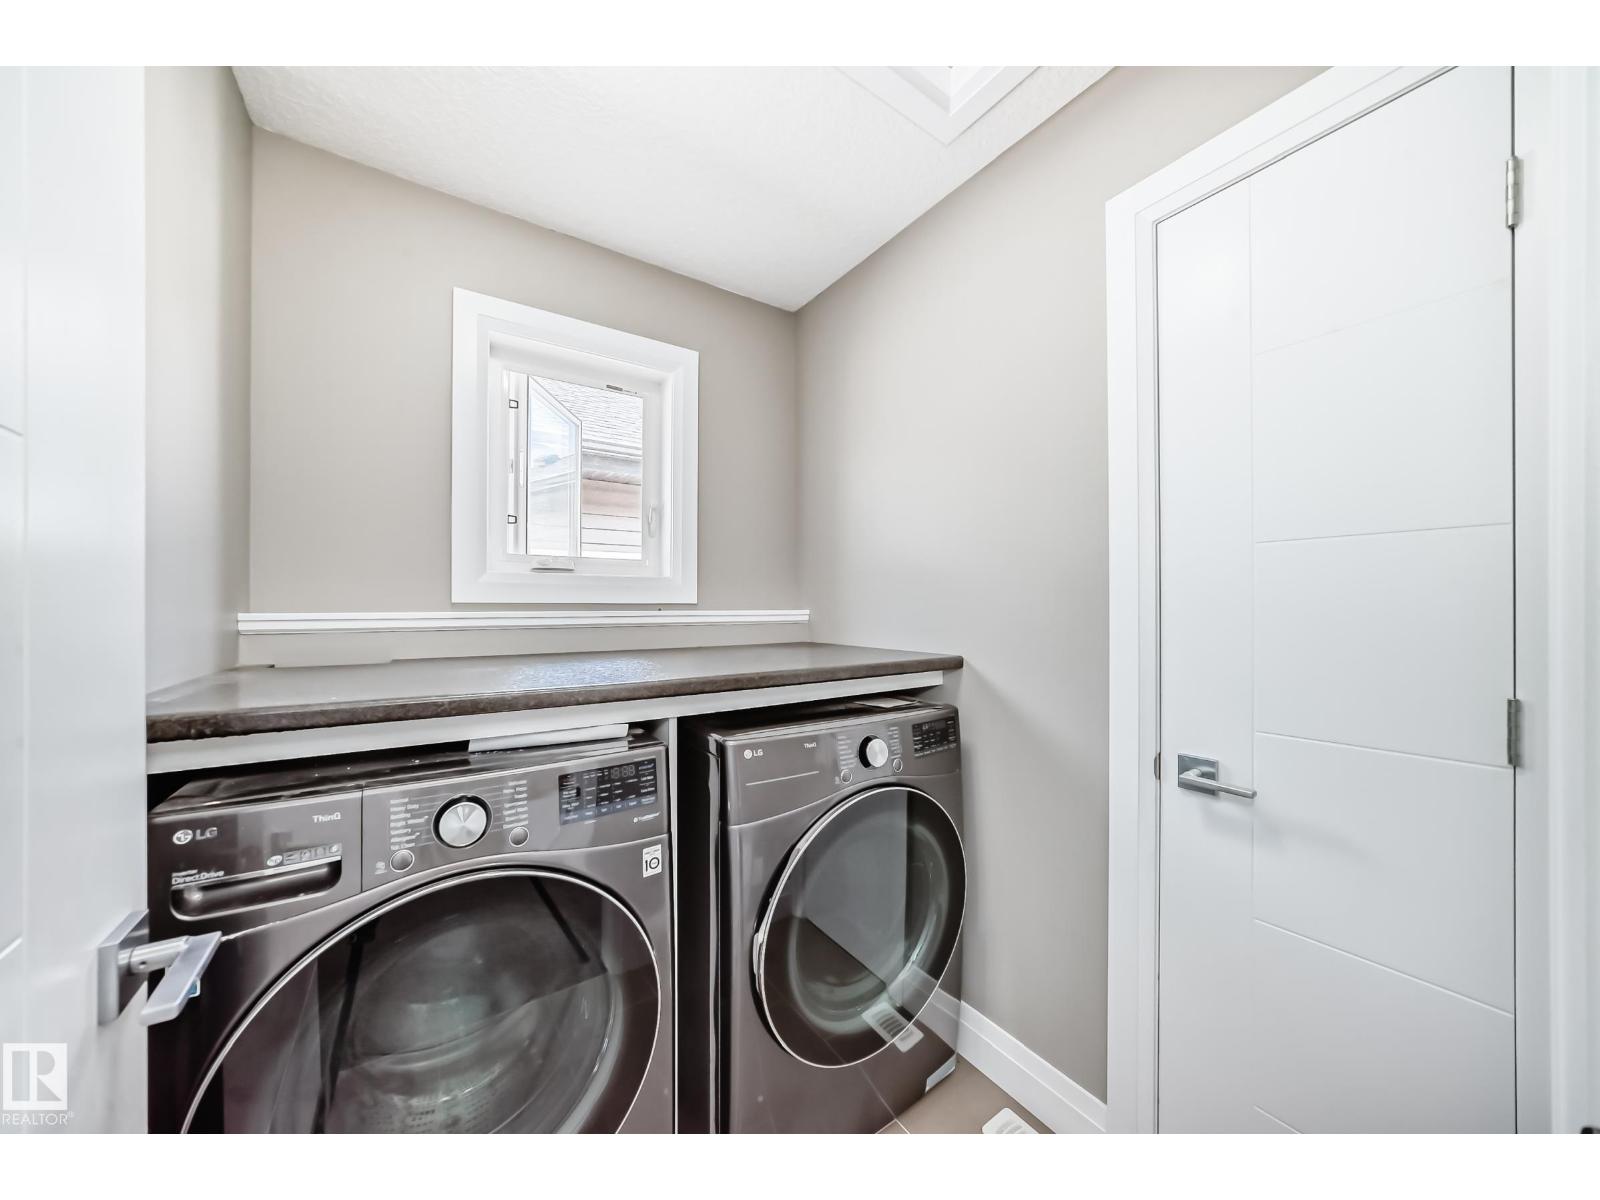
- Washer, Refrigerator, Gas stove(s), Dishwasher, Dryer, Microwave Range Hood Combo, Garage door opener
Parking
- Features:
- Attached Garage
Lot / Land
- Lot Size:
- 386.25 square meters
Exterior
- Fencing:
- Fence
Utilities & Mechanical
- Heating:
- Forced air
- Cooling:
- Central air conditioning
Comfort & Security
- Fireplace(s):
- 1 Gas, Unknown
- Security:
- Smoke Detectors
Fees & Dates
- Last Modified:
- 06/11/2026 08:50:02 PM
- Status Change:
- 06/11/2026 08:41:52 PM
Association / Ownership
- Common Interest:
- Freehold
Room Dimensions
| Room | Level | Size |
|---|---|---|
| Living room | Main level | 4.96 × 5.69 |
| Dining room | Main level | 3.63 × 3.32 |
| Kitchen | Main level | 4.97 × 3.28 |
| Primary Bedroom | Upper Level | 3.49 × 4.93 |
| Bedroom 2 | Upper Level | 3.53 × 2.93 |
| Bedroom 3 | Upper Level | 3.02 × 3.27 |
| Bonus Room | Upper Level | 4.53 × 4.54 |
Location
Data is supplied by Pillar 9 MLS® System. Pillar 9 is the owner of the copyright in its MLS® System. Data is deemed reliable but is not guaranteed accurate by Pillar 9.
The trademarks MLS®, Multiple Listing Service® and the associated logos are owned by The Canadian Real Estate Association (CREA) and identify the quality of services provided by real estate professionals who are members of CREA. Used under license.