Real estate on your terms®
$249,000
active
15 12604 153 Avenue NW
Edmonton
,
AB
T5X4M7
Key Details
- MLS® Number:
- E4488554
- Building Type:
- Modular
- Interior Size:
- 1267 square feet
- Bedrooms:
- 3
- Parking:
- 2
- Parking Features:
- Stall

Property Description
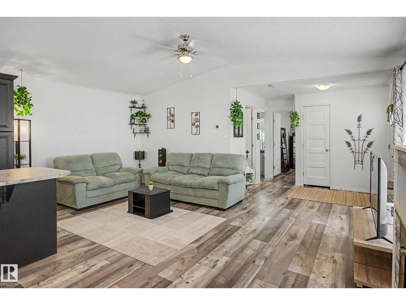
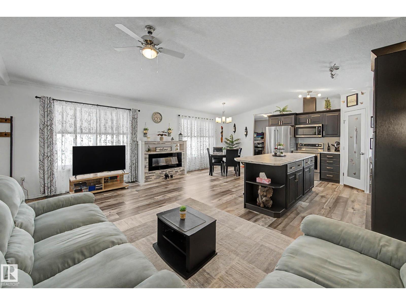
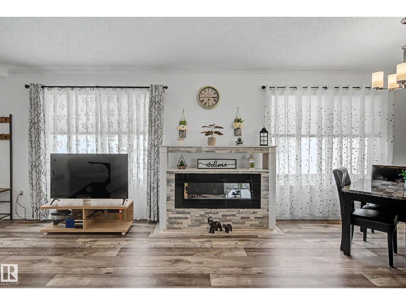
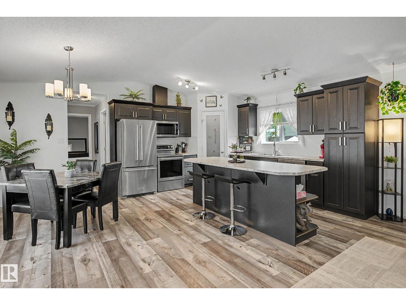
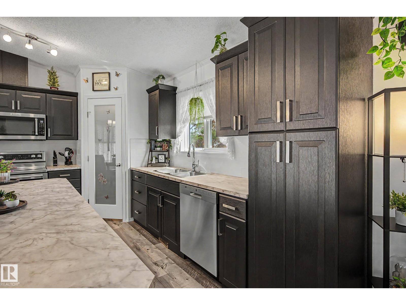
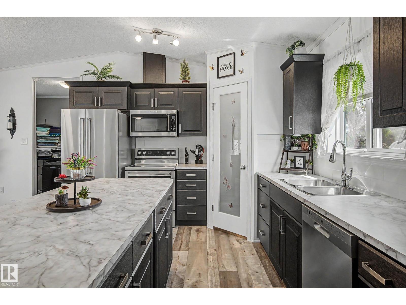
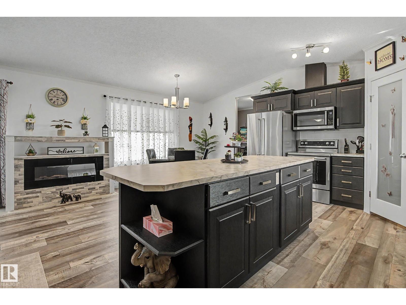
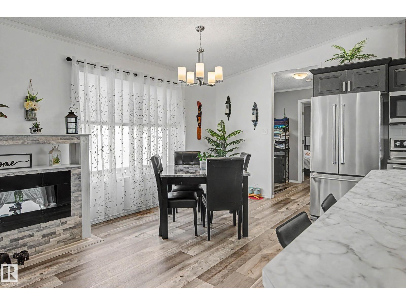
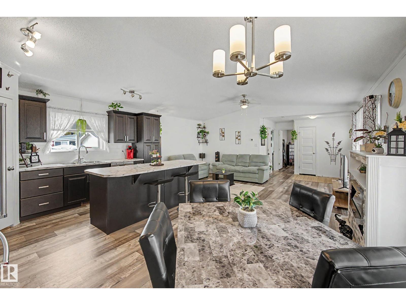
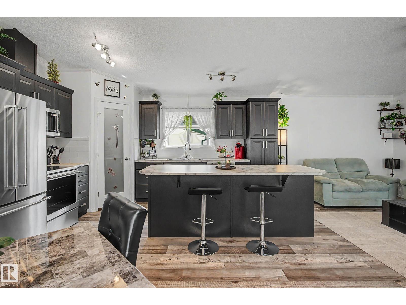
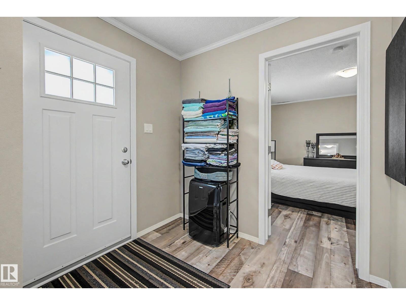
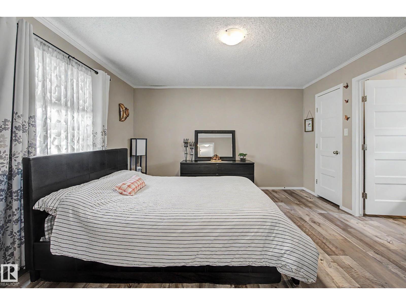
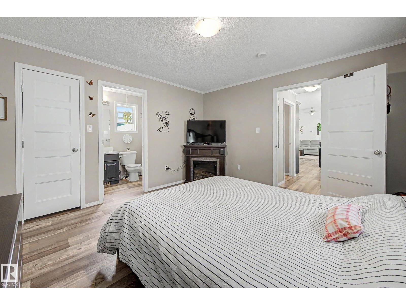
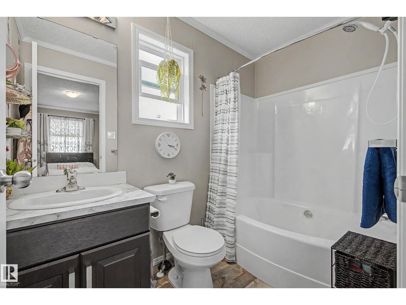
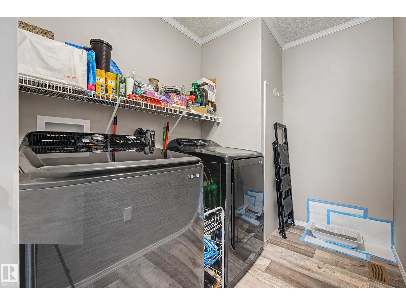
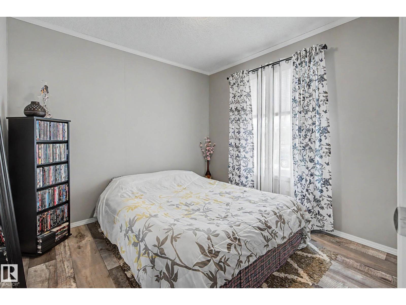
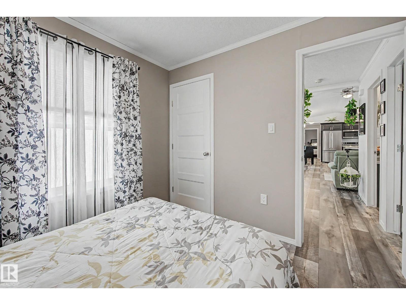
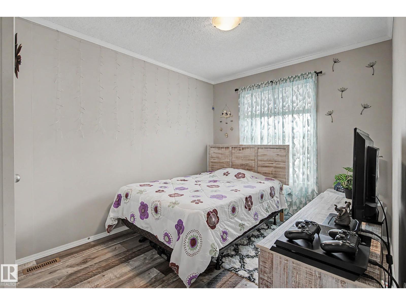
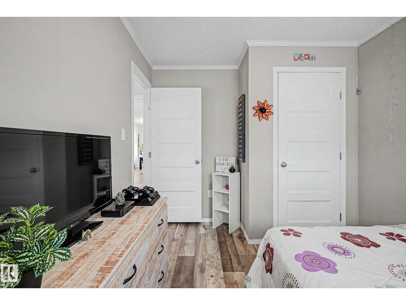
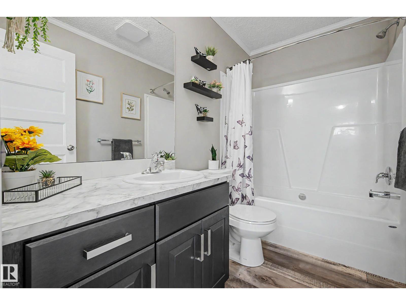
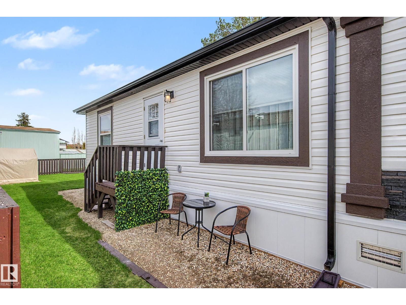
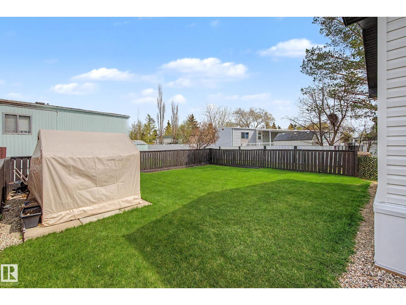
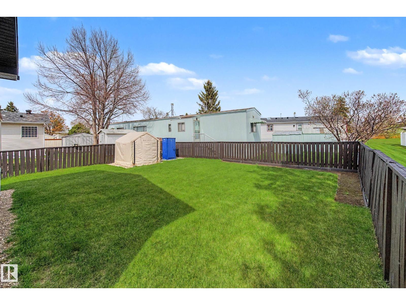
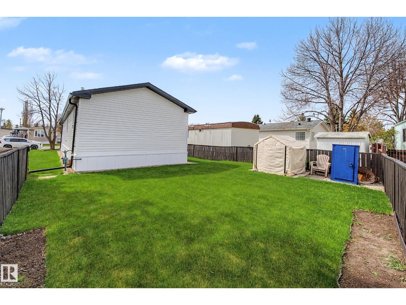
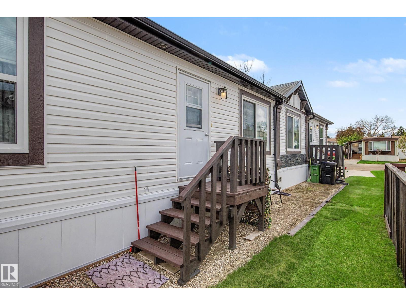
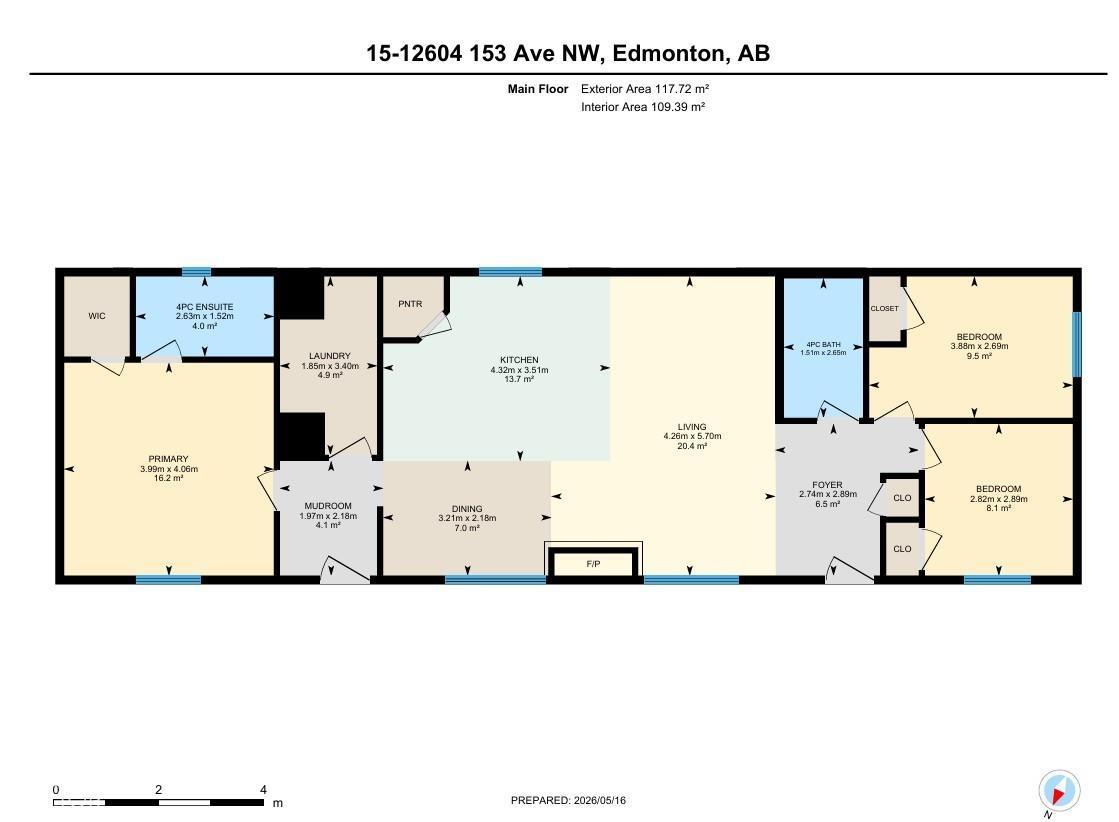
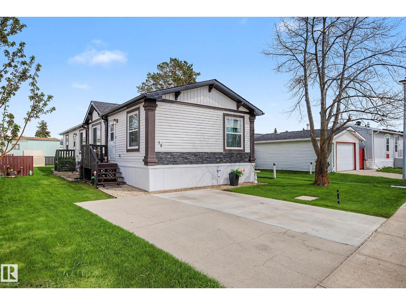
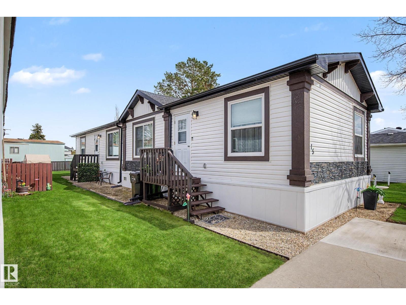
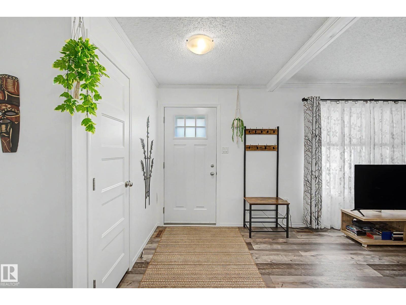
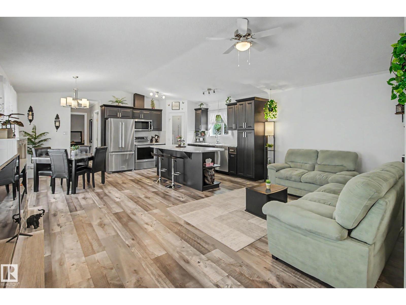
Live in the sought-after Castleview Village with its low monthly lot rent and very well-cared-for complex. Enjoy summer parties and community events with a friendly neighborhood vibe. This gorgeous 2022 home is 20' x 64', 1280 sq ft, and has 3 bedrooms, 2 full bathrooms, and a nice open layout with a vaulted ceiling. The Primary bedroom has enough space for a king-size bed and a huge walk-in closet. The kitchen was customized & upgraded when it was built, so it has additional cabinetry, plus an extended island, large enough for 5 or 6 counter stools. There is a nice walk-in pantry for all the Costco runs, PLUS Stainless Steel appliances. Designed with trends in mind, it features a neutral color palette, wide vinyl plank flooring, and an inviting feel. The backyard has new sod, a portable shed, and is 95% fenced. It also sits next to a green-space path that leads to a massive green space and is within walking distance of schools, shopping, and transit, and is 5 minutes from the popular Beaumaris Lake (id:53430)
Building
- Property Type:
- Modular
- Building Type:
- Modular
- Style:
- Bungalow
- Year Built:
- 2022
- Stories:
- 1.0
- Bedrooms:
- 3
- Bathrooms (total):
- 2.0
Finished Areas
- Interior Size (Total):
- 1267 square feet
Interior
- Appliances:
- Washer, Refrigerator, Dishwasher, Stove, Dryer, Microwave Range Hood Combo, Humidifier, See remarks, Storage Shed, Fan
Parking
- Spaces:
- 2
- Features:
- Stall
Lot / Land
- Lot Features:
- No back lane, Exterior Walls- 2x6"
Exterior
- Fencing:
- Fence
Utilities & Mechanical
- Heating:
- Forced air
Comfort & Security
- Fireplace(s):
- 1 Electric, Unknown
- Security:
- Smoke Detectors
Fees & Dates
- Last Modified:
- 08/11/2026 09:50:00 PM
- Status Change:
- 08/11/2026 09:41:25 PM
Association / Ownership
- Common Interest:
- Leasehold
Room Dimensions
| Room | Level | Size |
|---|---|---|
| Living room | Main level | 5.7 x 4.26 |
| Dining room | Main level | 2.18 x 3.21 |
| Kitchen | Main level | 3.51 x 4.32 |
| Primary Bedroom | Main level | 4.06 x 3.99 |
| Bedroom 2 | Main level | 2.69 x 3.88 |
| Bedroom 3 | Main level | 2.89 x 2.82 |
Location
Data is supplied by Pillar 9 MLS® System. Pillar 9 is the owner of the copyright in its MLS® System. Data is deemed reliable but is not guaranteed accurate by Pillar 9.
The trademarks MLS®, Multiple Listing Service® and the associated logos are owned by The Canadian Real Estate Association (CREA) and identify the quality of services provided by real estate professionals who are members of CREA. Used under license.