Real estate on your terms®
$389,900
active
14820 140 Street NW
Edmonton
,
AB
T6V0A4
Key Details
- MLS® Number:
- E4488551
- Building Type:
- House
- Interior Size:
- 1335 square feet
- Bedrooms:
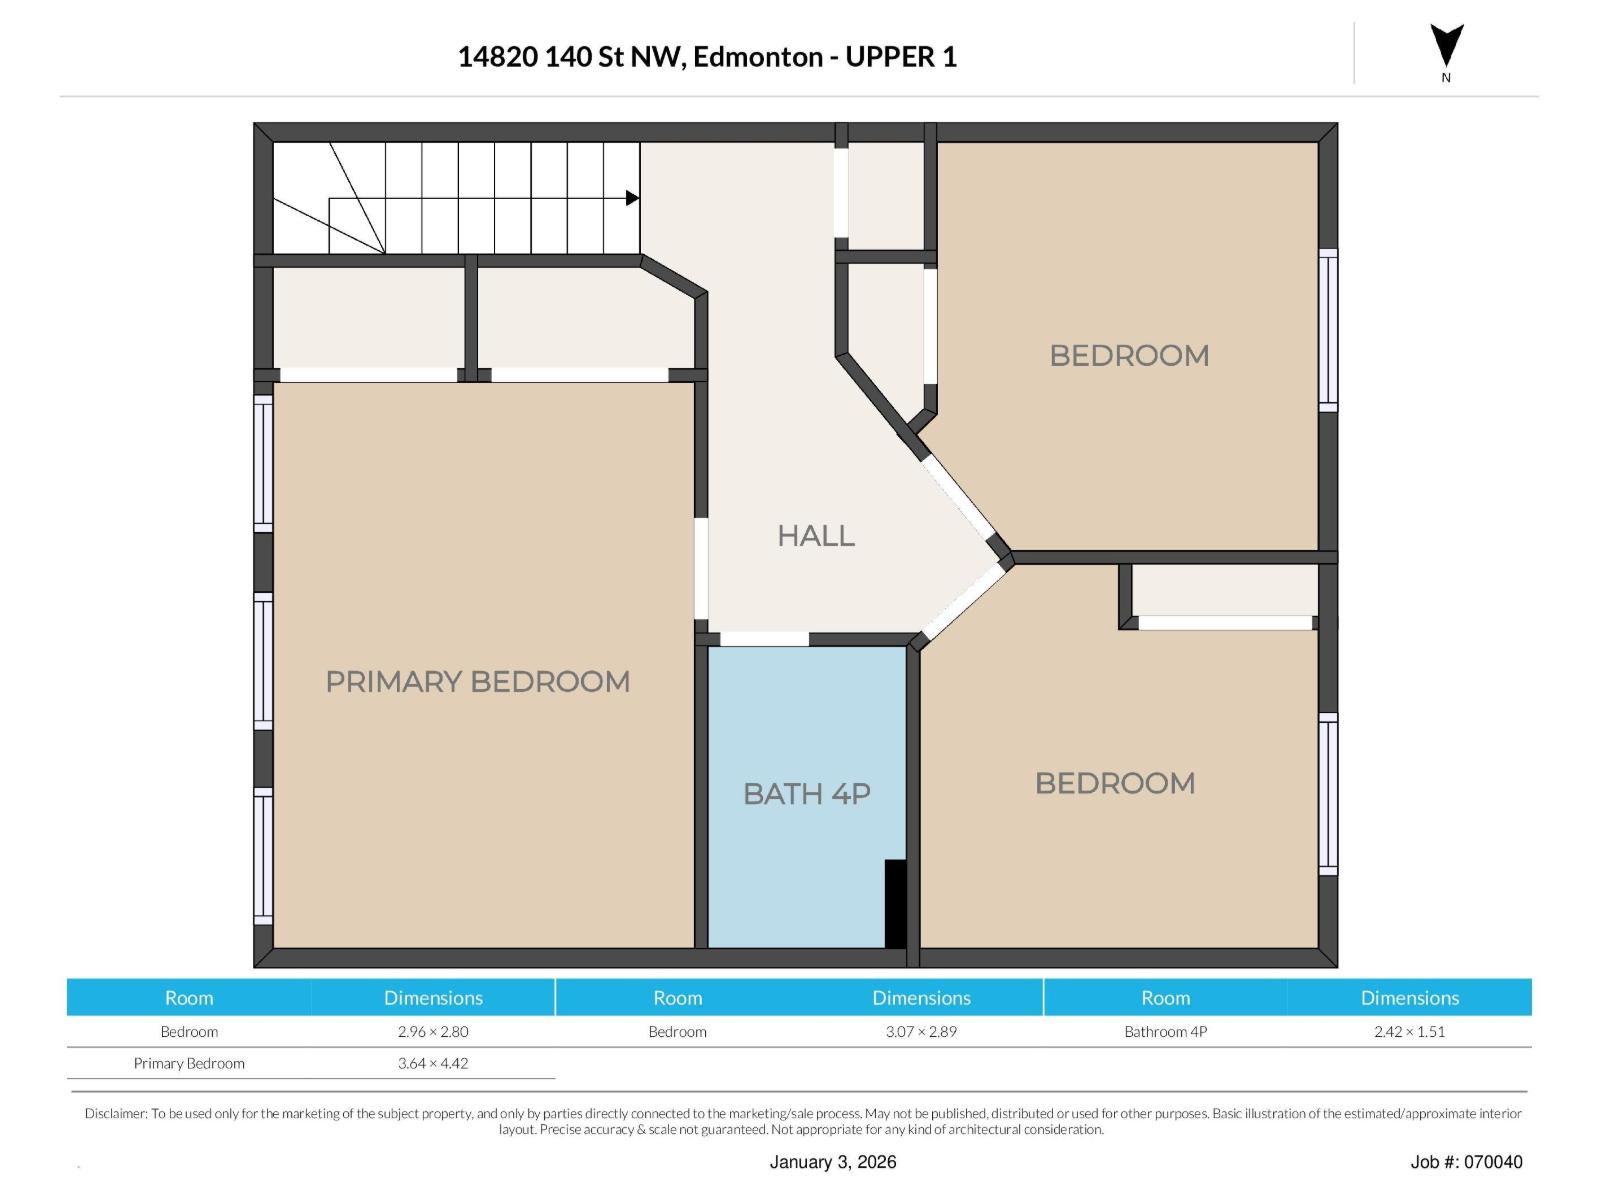
- 3
- Parking Features:
- No Garage, Stall, Rear
- Lot Size:
- 305.72 square meters

Property Description
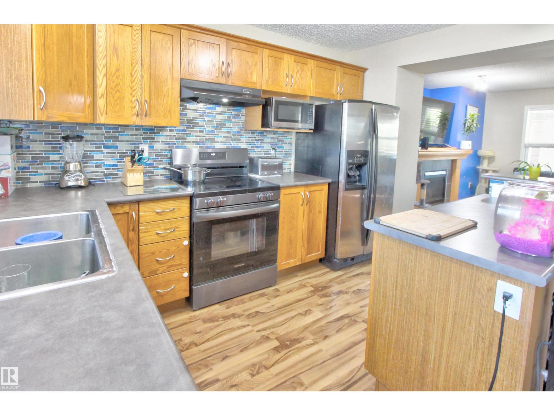
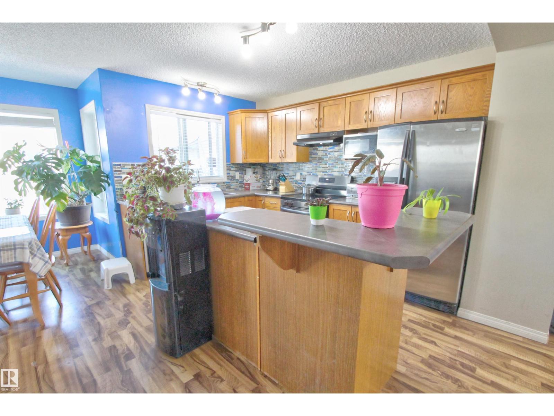
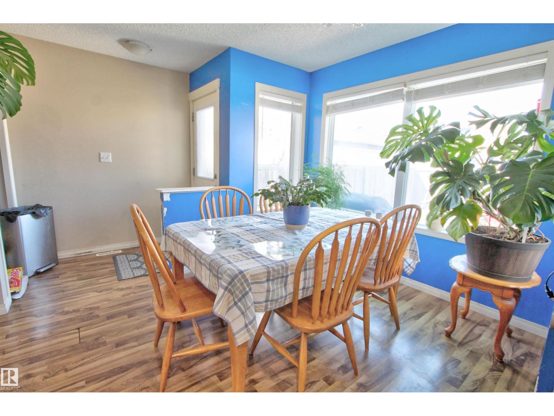
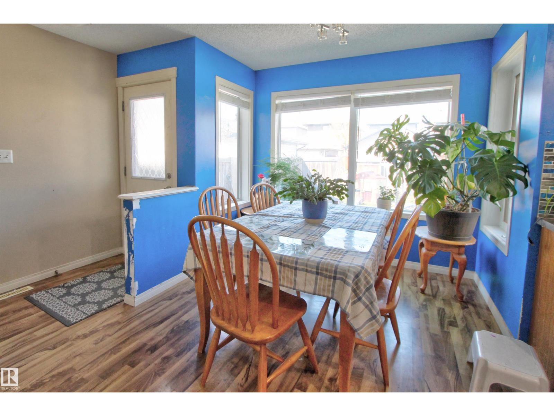
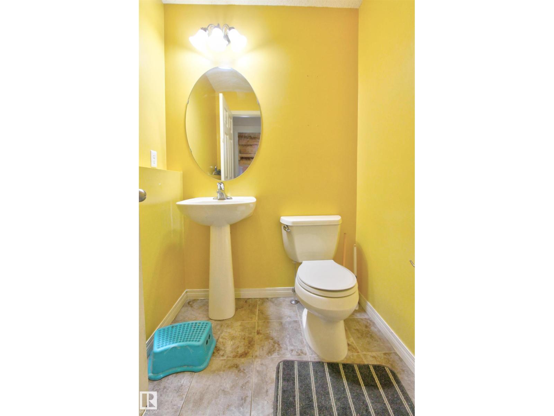
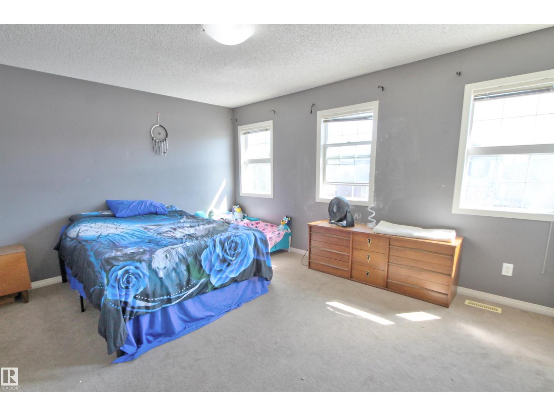
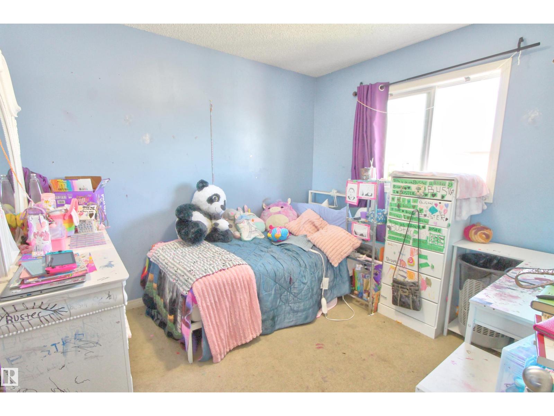
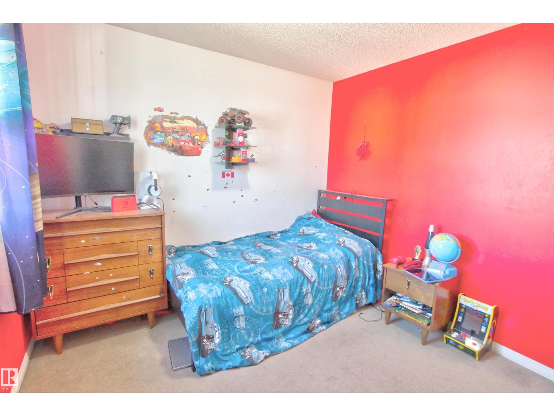
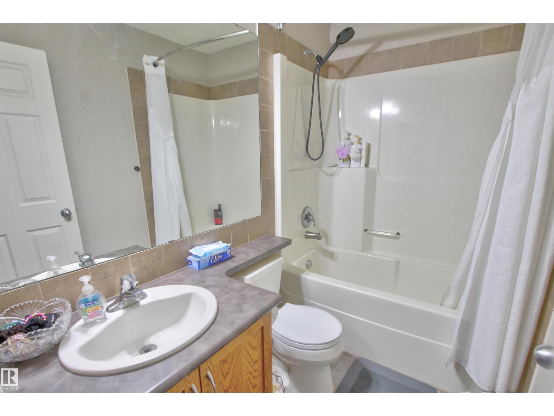
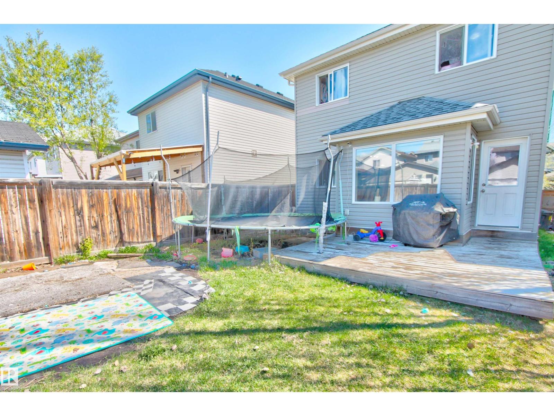
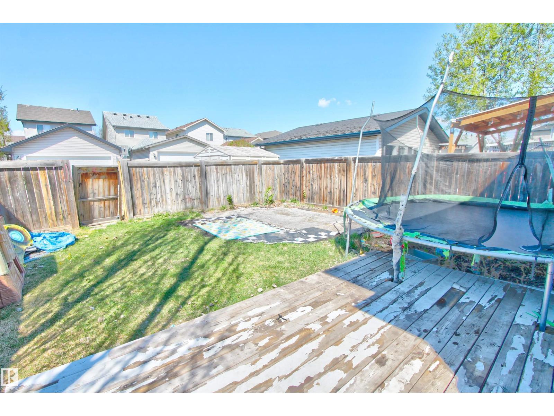
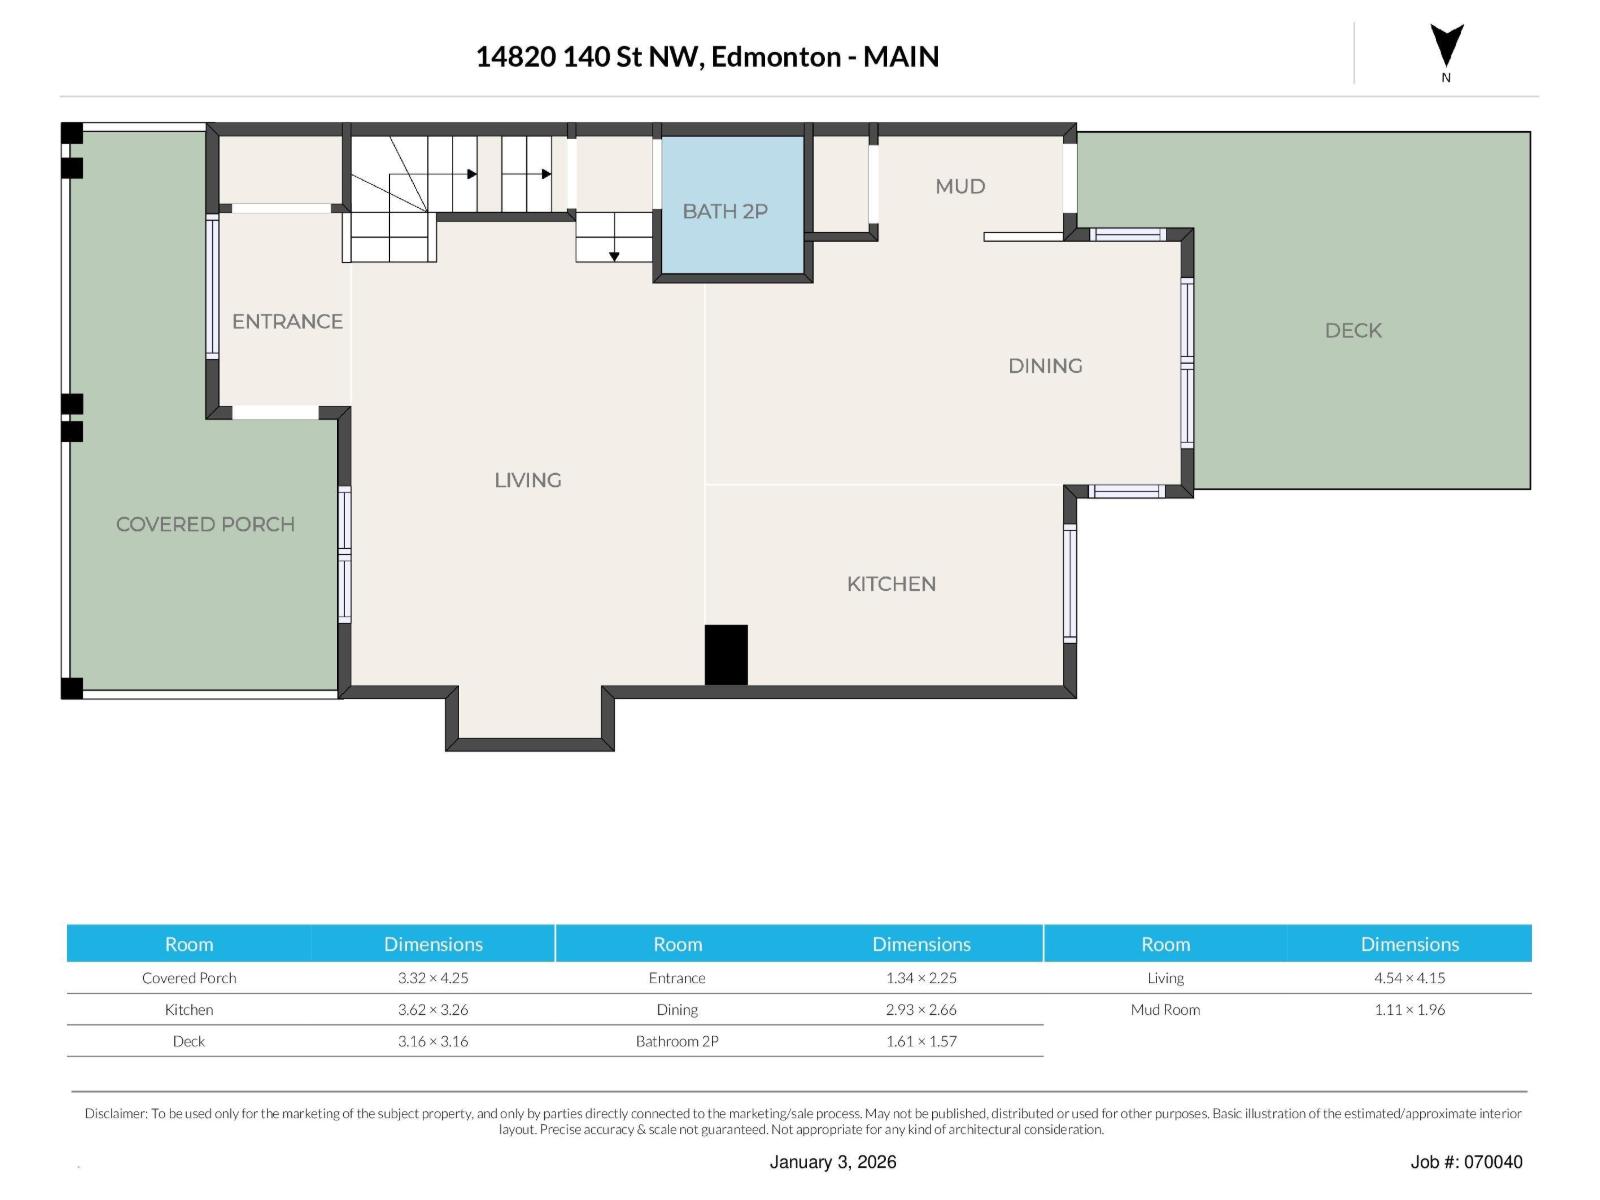
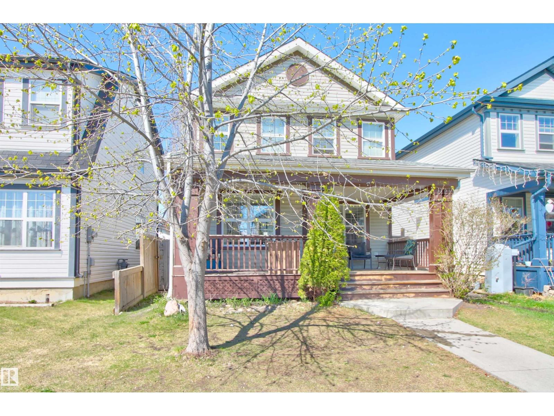
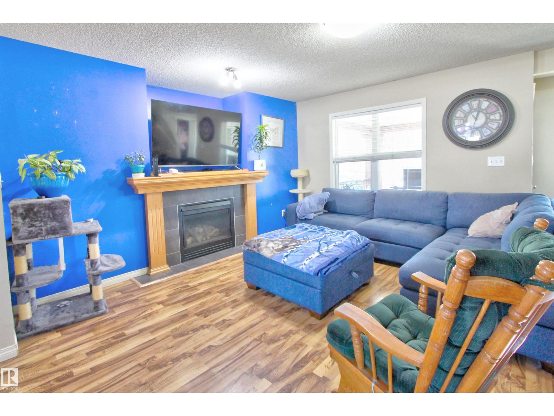
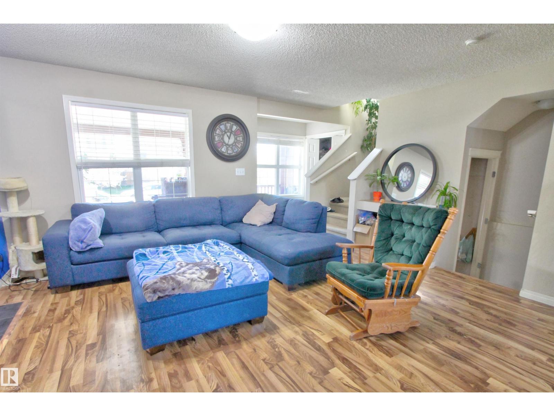
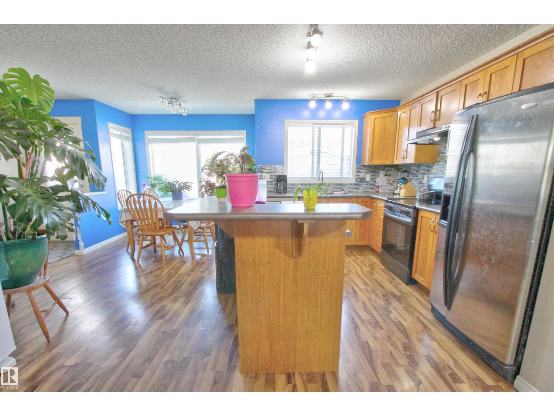
Welcome to this 2-storey home in the highly desirable community of Cumberland—perfect for families, first-time buyers, or investors alike. Thoughtfully designed with an open-concept layout, this home offers a bright main floor that seamlessly connects the living, dining, and kitchen spaces, making it ideal for both everyday living and entertaining. The kitchen features stainless steel appliances, a functional island with a breakfast bar, and plenty of workspace for cooking and gathering. Upstairs, you’ll find 3 bedrooms and a full bathroom, while a convenient half bath on the main level adds practicality. There is room to build your future garage, giving you flexibility to customize the space to your needs. Located just minutes from Hilwie Hamdon K-9 School, Hudson Park, walking trails and everyday amenities at Skyview Power Centre. Don’t miss your opportunity to own in one of most sought-after neighborhoods! (id:53430)
Building
- Property Type:
- House
- Building Type:
- House
- Year Built:
- 2007
- Stories:
- 2.0
- Bedrooms:
- 3
- Bathrooms (total):
- 2.5 (1 half)
- Basement:
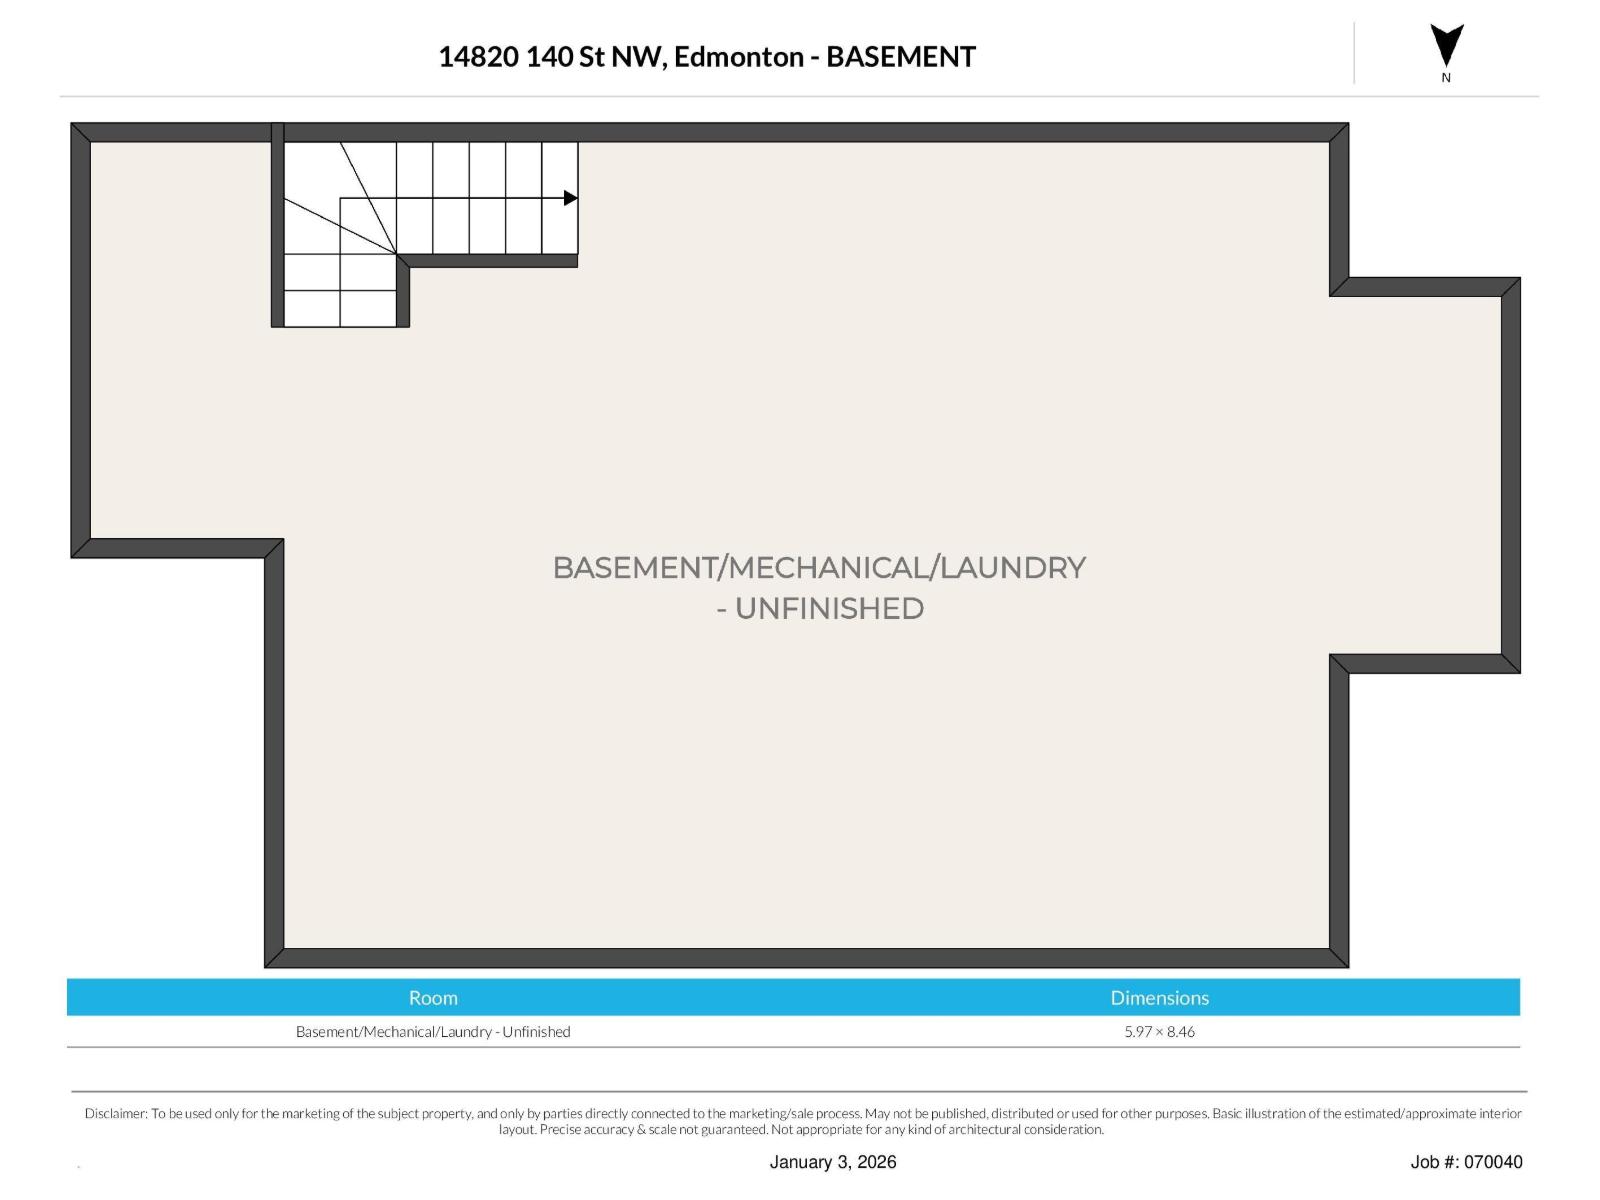
- Unfinished, Full
Finished Areas
- Interior Size (Total):
- 1335 square feet
Interior
- Appliances:
- Washer, Refrigerator, Dishwasher, Stove, Dryer, Freezer, Hood Fan, Window Coverings
Parking
- Features:
- No Garage, Stall, Rear
Lot / Land
- Lot Size:
- 305.72 square meters
- Lot Features:
- Lane, No Smoking Home
Exterior
- Fencing:
- Fence
Utilities & Mechanical
- Heating:
- Forced air
Comfort & Security
- Fireplace(s):
- 1 Gas, Unknown
Fees & Dates
- Last Modified:
- 08/09/2026 09:10:00 PM
- Status Change:
- 08/09/2026 09:00:34 PM
Association / Ownership
- Common Interest:
- Freehold
Room Dimensions
| Room | Level | Size |
|---|---|---|
| Living room | Main level | 4.54 × 4.15 |
| Dining room | Main level | 2.93 × 2.66 |
| Kitchen | Main level | 3.62 × 3.26 |
| Primary Bedroom | Upper Level | 3.64 × 4.42 |
| Bedroom 2 | Upper Level | 3.07 × 2.89 |
| Bedroom 3 | Upper Level | 2.96 × 2.80 |
| Laundry room | Basement | - |
Location
Data is supplied by Pillar 9 MLS® System. Pillar 9 is the owner of the copyright in its MLS® System. Data is deemed reliable but is not guaranteed accurate by Pillar 9.
The trademarks MLS®, Multiple Listing Service® and the associated logos are owned by The Canadian Real Estate Association (CREA) and identify the quality of services provided by real estate professionals who are members of CREA. Used under license.