Real estate on your terms®
$430,000
active
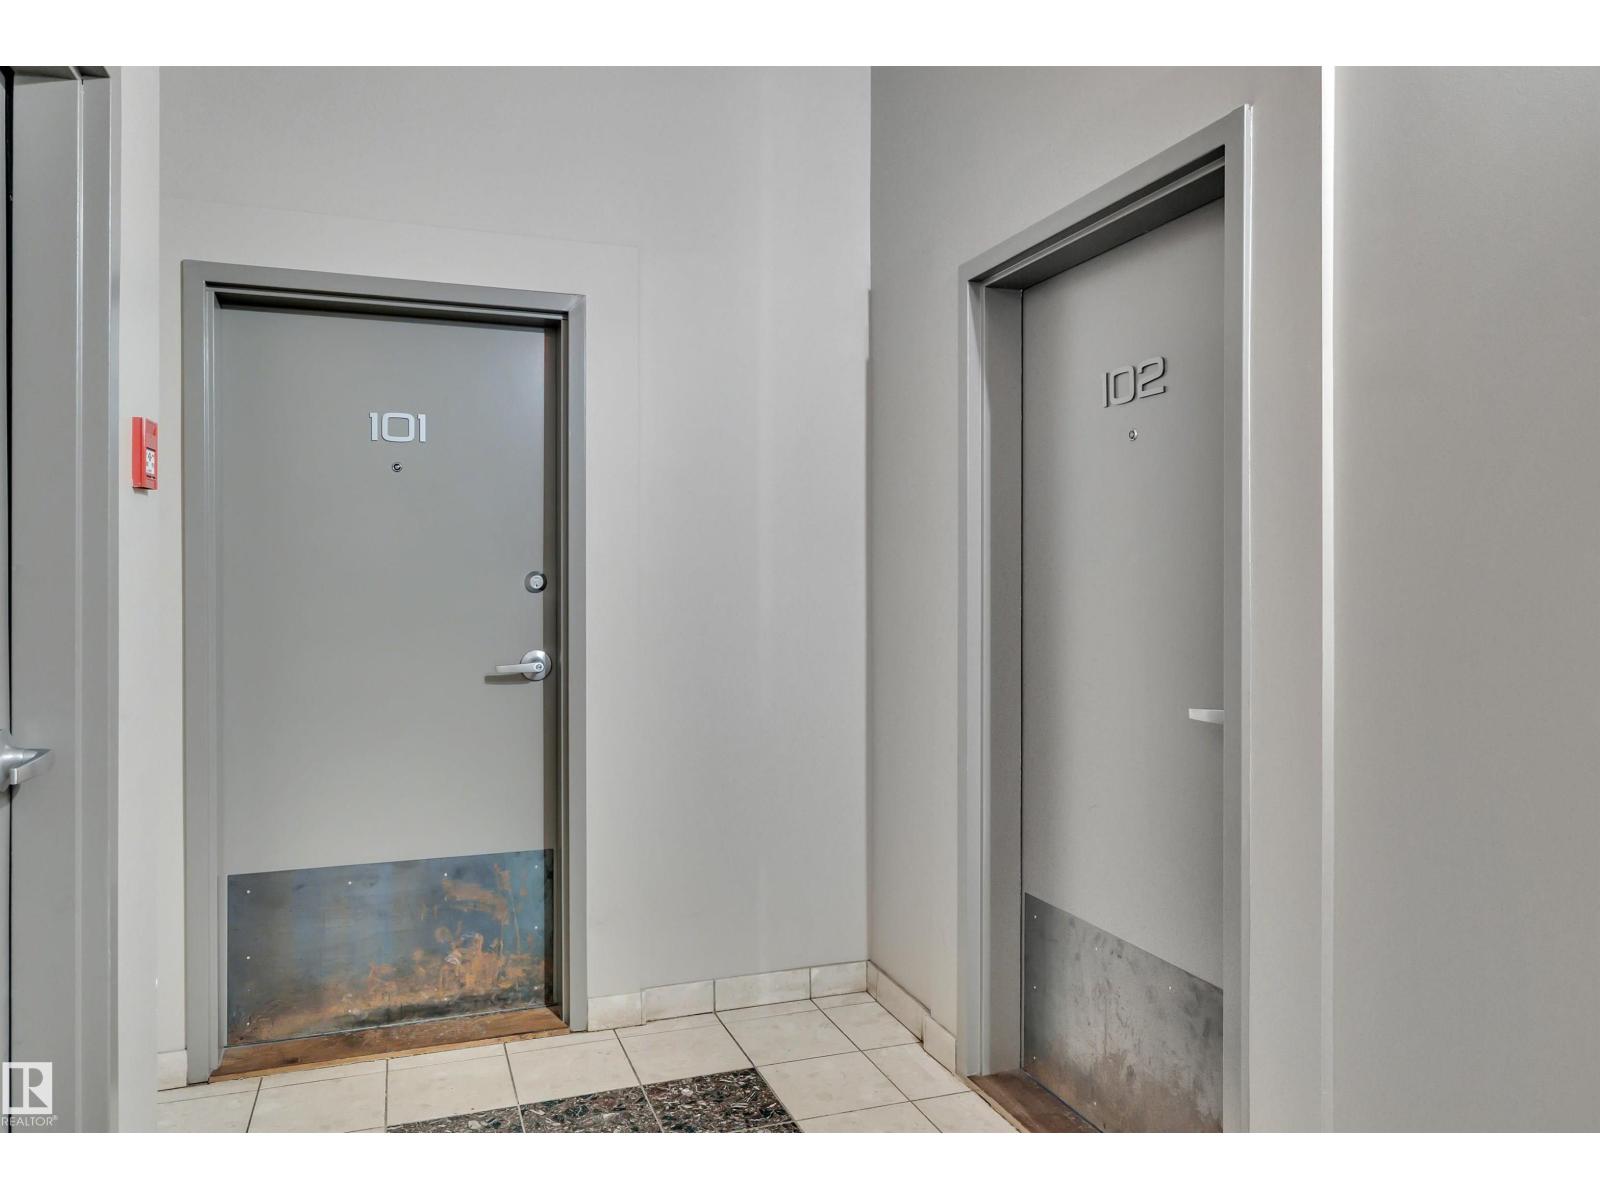
102 10169 104 Street NW
Edmonton
,
AB
T5J1A5
Key Details
- MLS® Number:
- E4488540
- Building Type:
- Apartment
- Interior Size:
- 1472 square feet
- Bedrooms:
- 1
- Parking Features:
- Stall
- Attached:
- Yes

Property Description
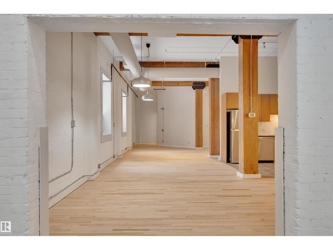
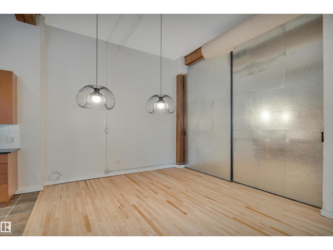
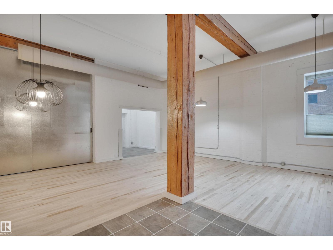
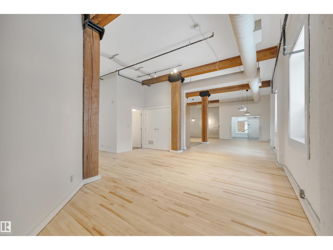
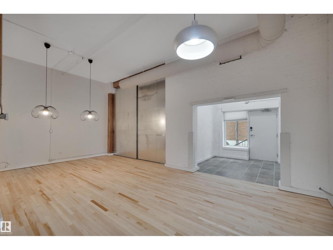
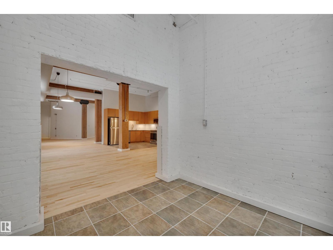
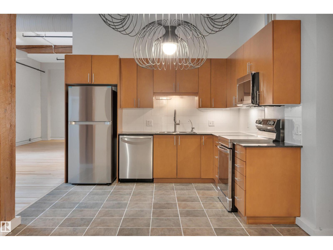
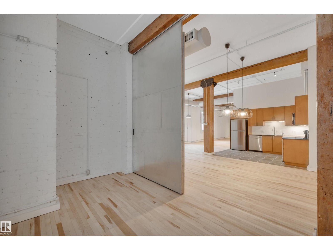
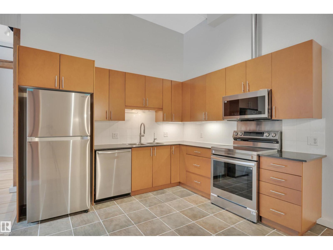
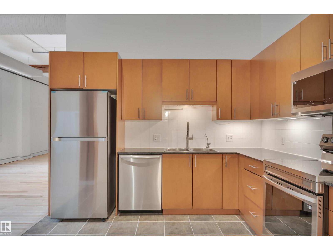
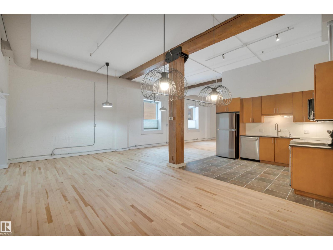
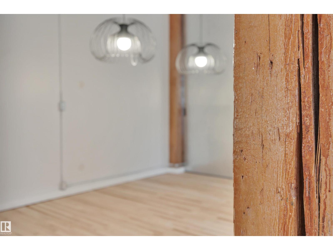
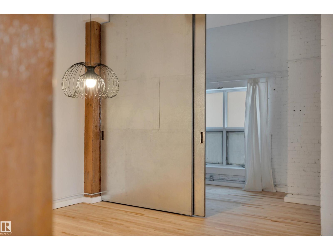
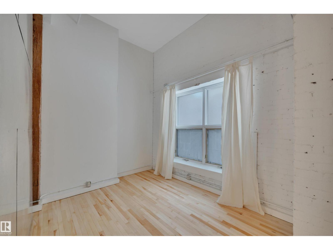
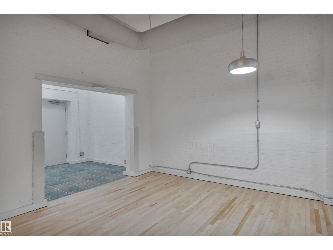
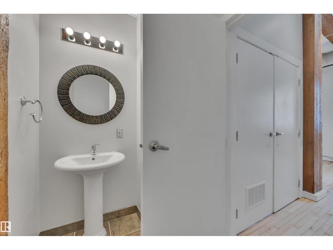
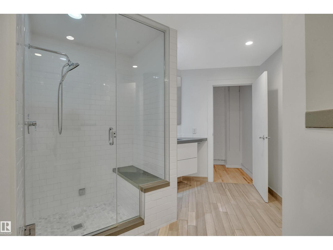
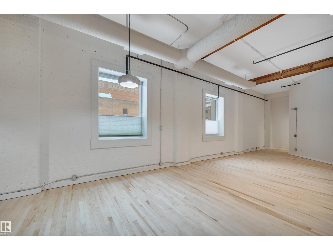
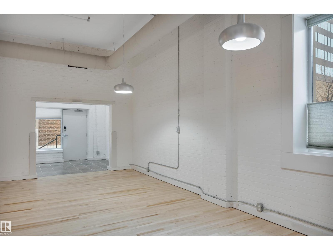
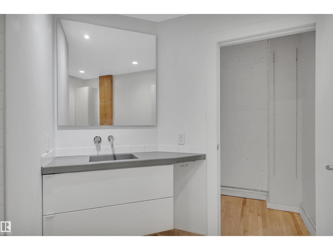
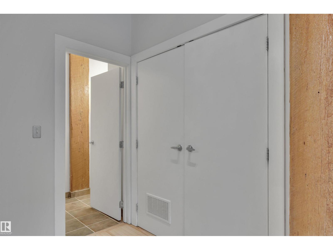
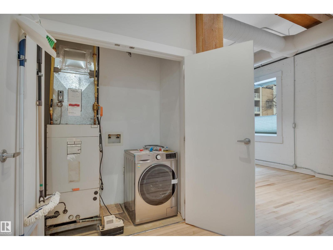
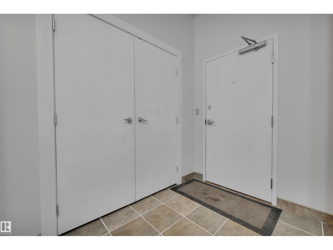
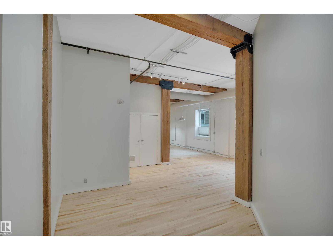
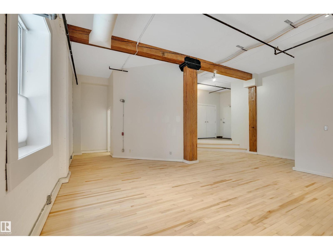
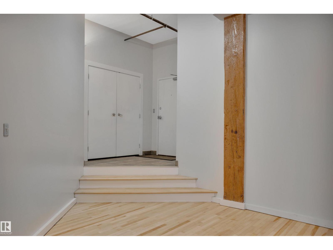
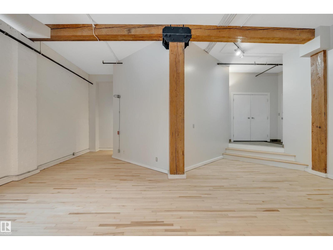
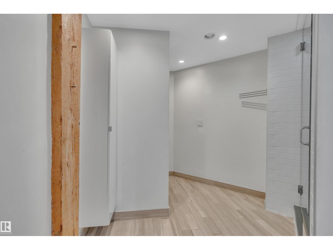
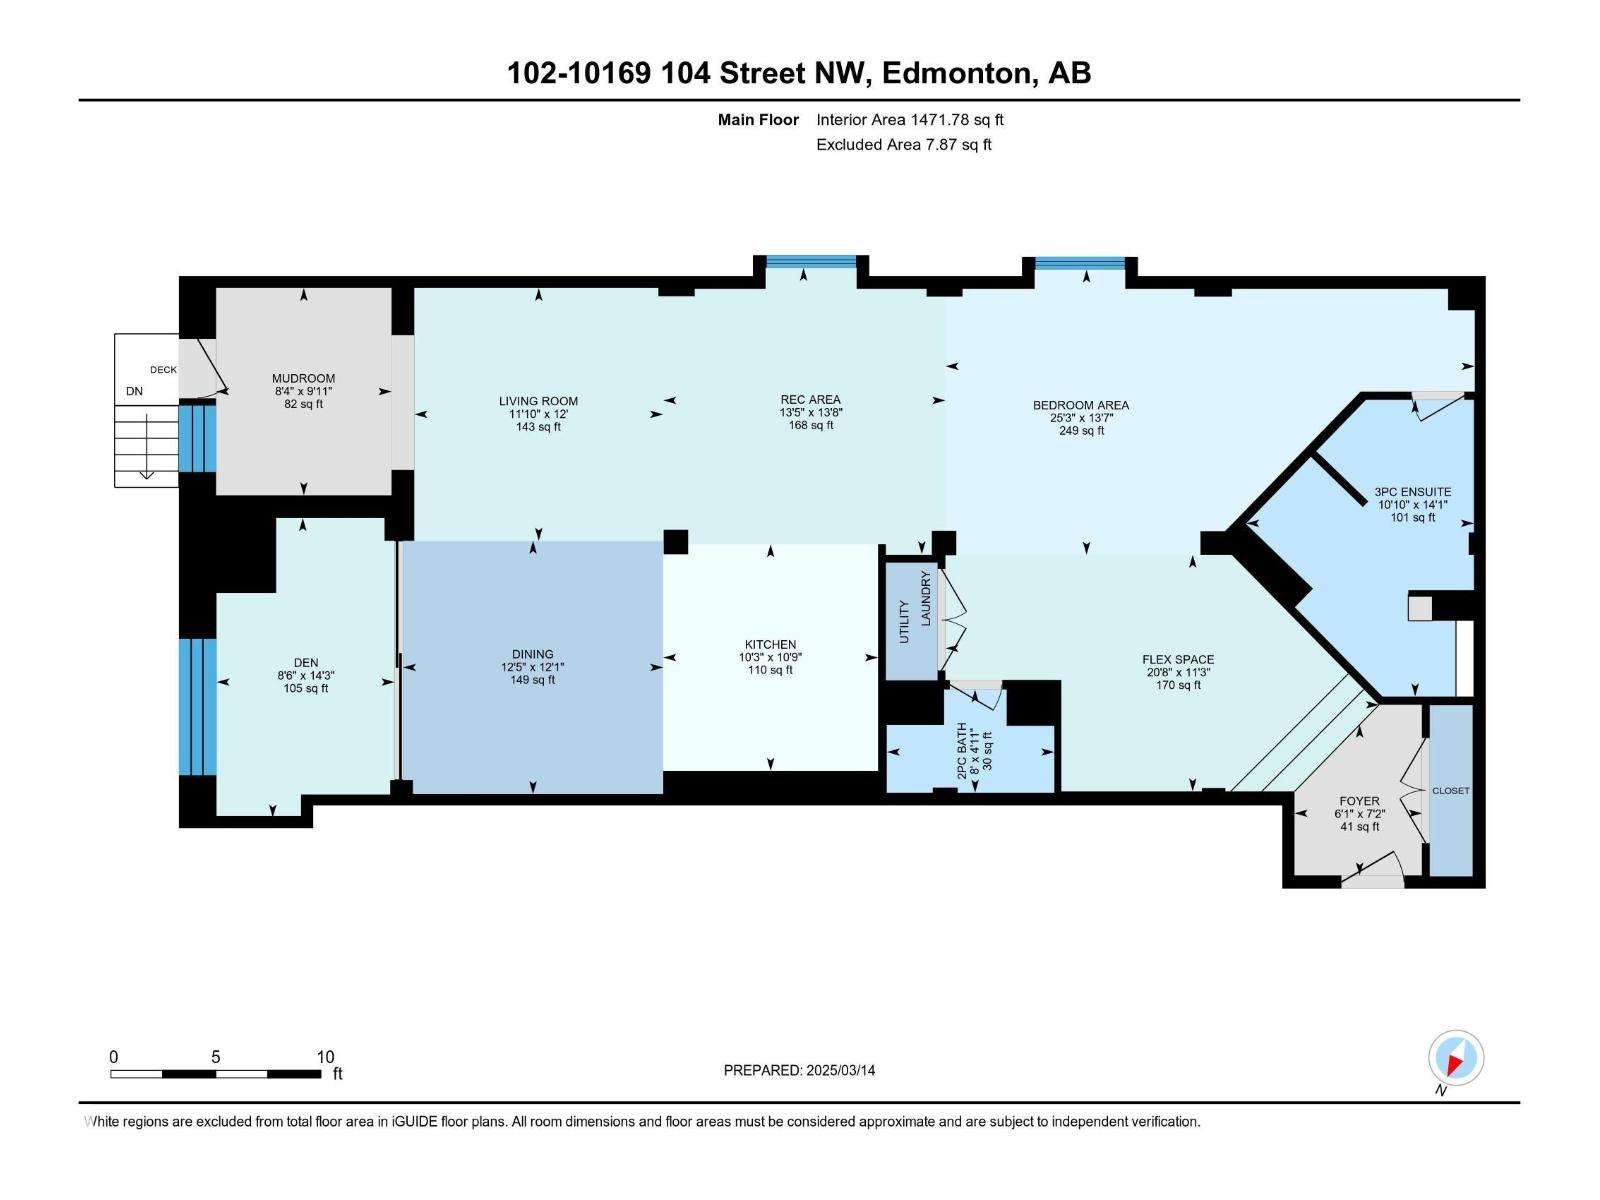
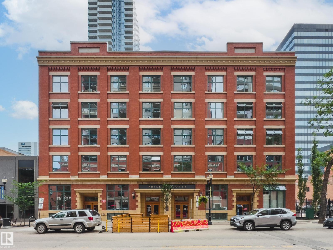
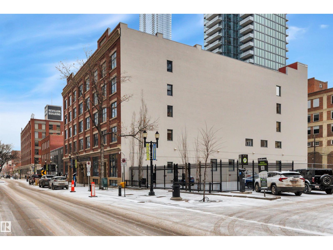
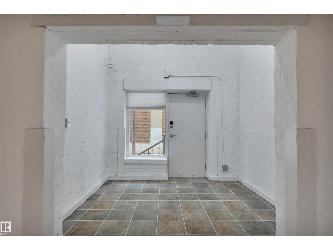
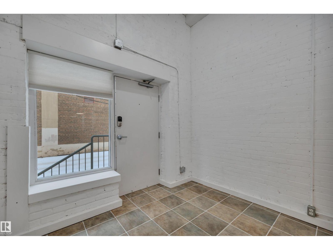
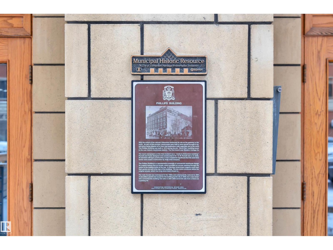
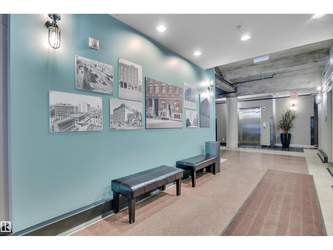
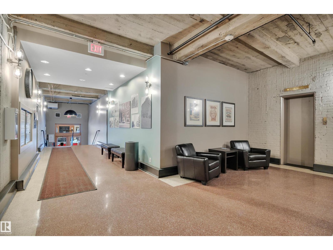
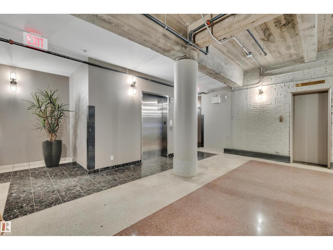
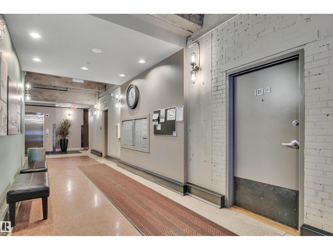
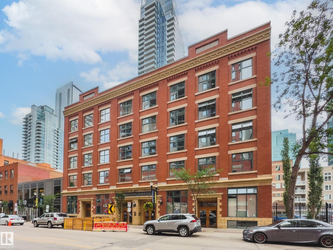
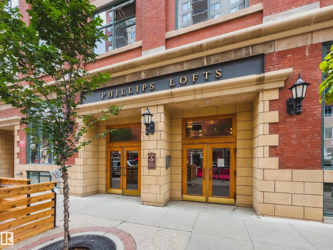
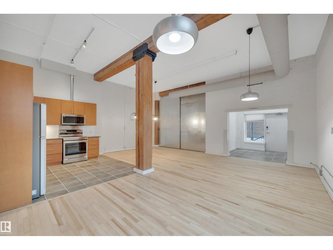
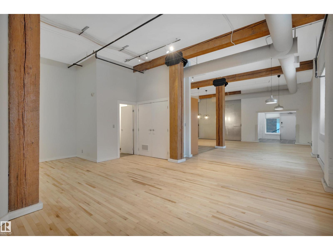
Stunning 1471 sqft Historic Loft in Downtown Edmonton. This beautifully renovated main-floor loft blends historic charm with modern upgrades. Featuring expansive ceiling heights and updated flooring throughout, the space is bathed in natural light, creating an airy and inviting atmosphere. The kitchen boasts brand-new appliances, and fresh paint enhances the loft’s clean, contemporary feel. This unit offers both privacy and convenience plus 2 baths with one having a steam shower! Located in the heart of downtown Edmonton, you’re just steps away from shopping, dining, and cultural attractions, making this a prime location for city living. Don’t miss the opportunity to own a piece of history in one of Edmonton’s most vibrant neighbourhoods. THIS COULD BE THE PERFECT HOME BASED BUSINESS OPPORTUNITY TOO... WITH YOUR VERY OWN PRIVATE BACK DOOR THERE IS NO NEED TO COME THROUGH THE FRONT EVERY TIME. There is even a roof top patio that offers a super cool vibe. (id:53430)
Building
- Property Type:
- Apartment
- Building Type:
- Apartment
- Style:
- Loft
- Year Built:
- 1930
- Bedrooms:
- 1
- Bathrooms (total):
- 2.5 (1 half)
- Basement:
- None
Finished Areas
- Interior Size (Total):
- 1472 square feet
Interior
- Appliances:
- Refrigerator, Dishwasher, Stove, Microwave Range Hood Combo, Washer/Dryer Combo, Window Coverings
Parking
- Features:
- Stall
Utilities & Mechanical
- Heating:
- Forced air
Comfort & Security
- Security:
- Sprinkler System-Fire
Fees & Dates
- HOA/Condo Fee:
- $861
- Last Modified:
- 05/19/2026 03:50:26 PM
- Status Change:
- 05/19/2026 03:43:24 PM
Association / Ownership
- Fee:
- $861 / Monthly
- Common Interest:
- Condo/Strata
Room Dimensions
| Room | Level | Size |
|---|---|---|
| Living room | Main level | 3.61 x 3.67 |
| Dining room | Main level | 3.78 x 3.68 |
| Kitchen | Main level | 3.12 x 3.29 |
| Den | Main level | 2.58 x 4.35 |
| Primary Bedroom | Main level | 7.68 x 4.14 |
| Recreation room | Main level | 4.1 x 4.16 |
| Mud room | Main level | 2.55 x 3.01 |
Location
Data is supplied by Pillar 9 MLS® System. Pillar 9 is the owner of the copyright in its MLS® System. Data is deemed reliable but is not guaranteed accurate by Pillar 9.
The trademarks MLS®, Multiple Listing Service® and the associated logos are owned by The Canadian Real Estate Association (CREA) and identify the quality of services provided by real estate professionals who are members of CREA. Used under license.