Real estate on your terms®
$249,900
active
11612 130 Avenue NW
Edmonton
,
AB
T5E0V1
Key Details
- MLS® Number:
- E4488480
- Building Type:
- House
- Interior Size:
- 866 square feet
- Bedrooms:
- 2
- Parking Features:
- Detached Garage
- Lot Size:
- 352.43 square meters

Property Description
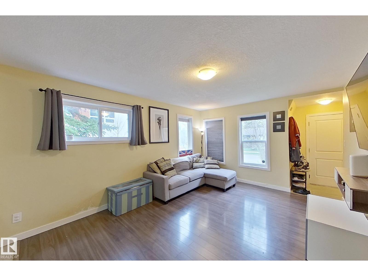
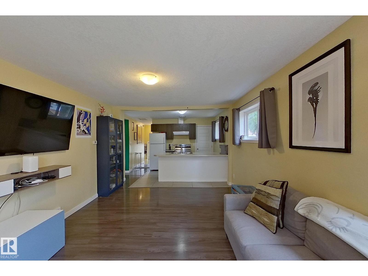
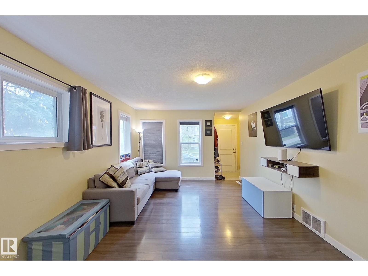
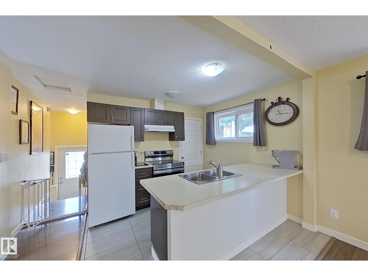
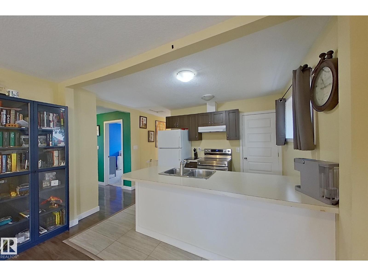
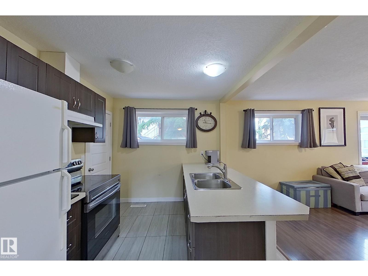
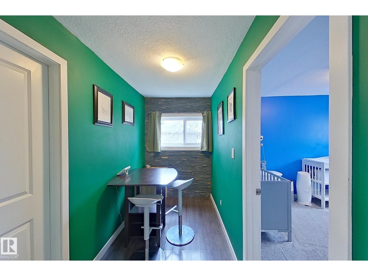
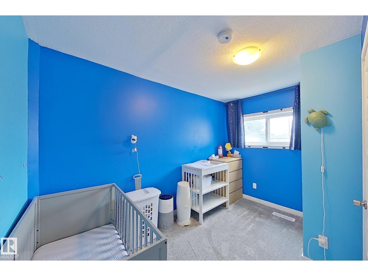
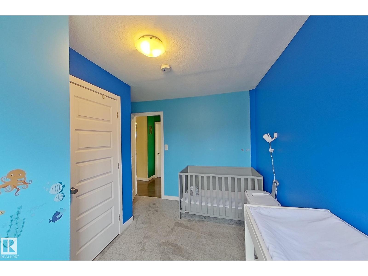
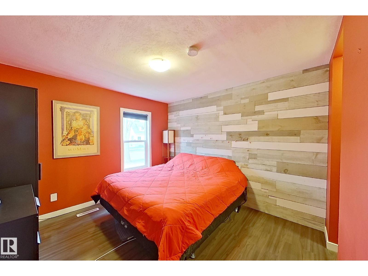
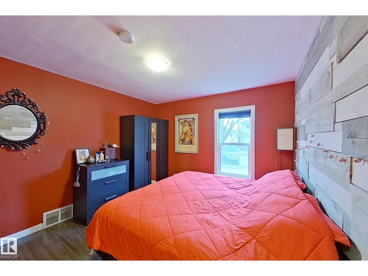
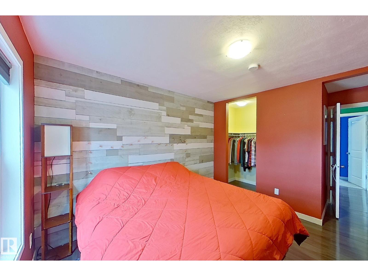
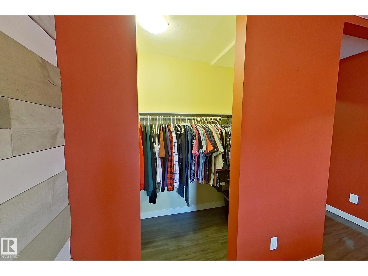
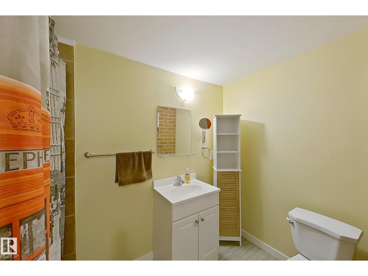
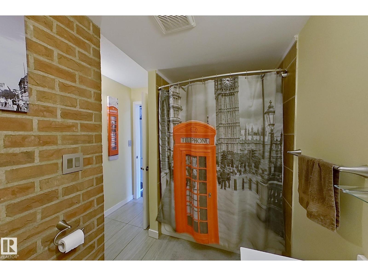
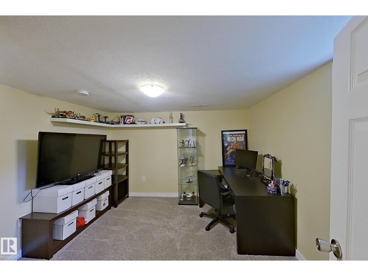
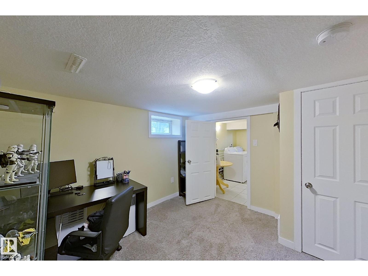
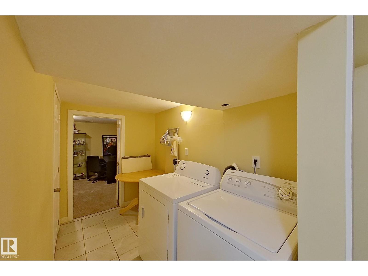
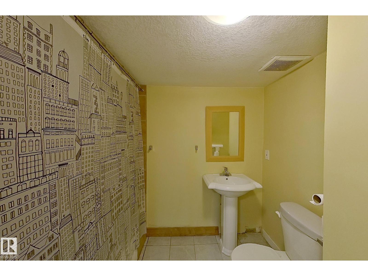
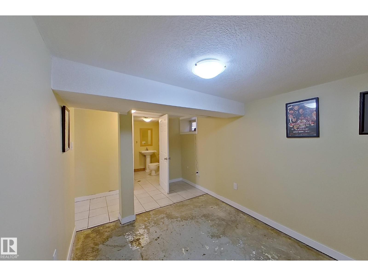
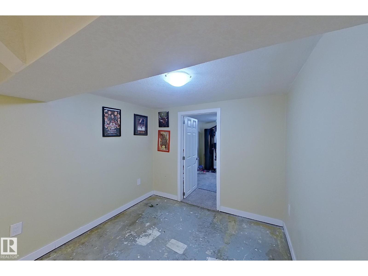
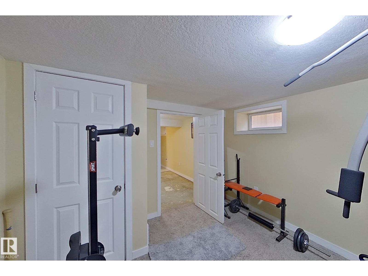
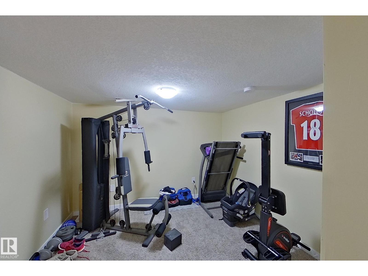
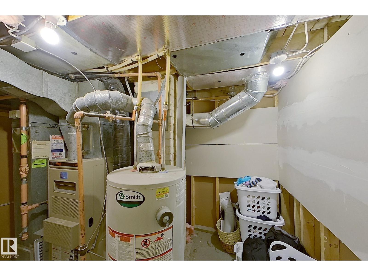
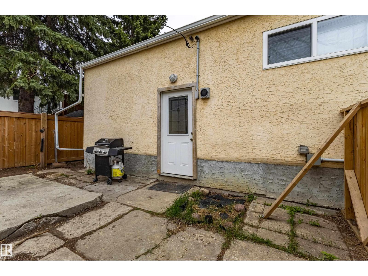
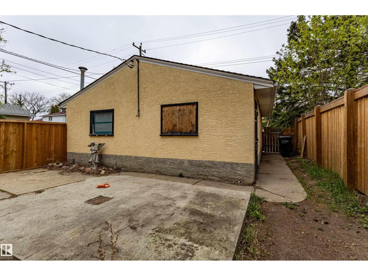
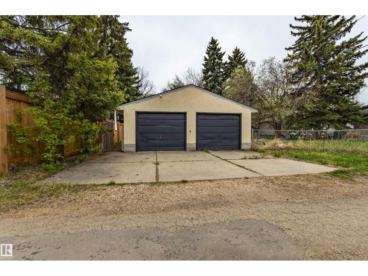
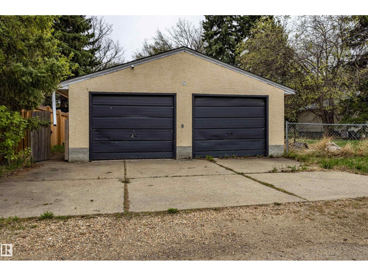
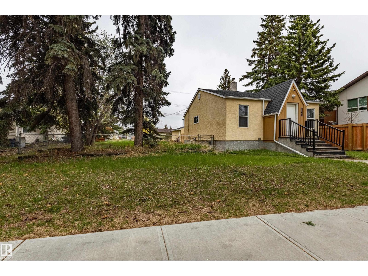
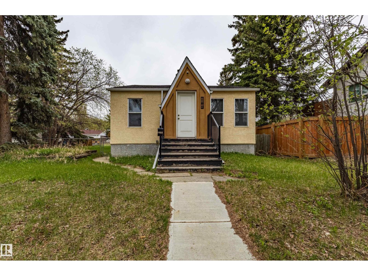
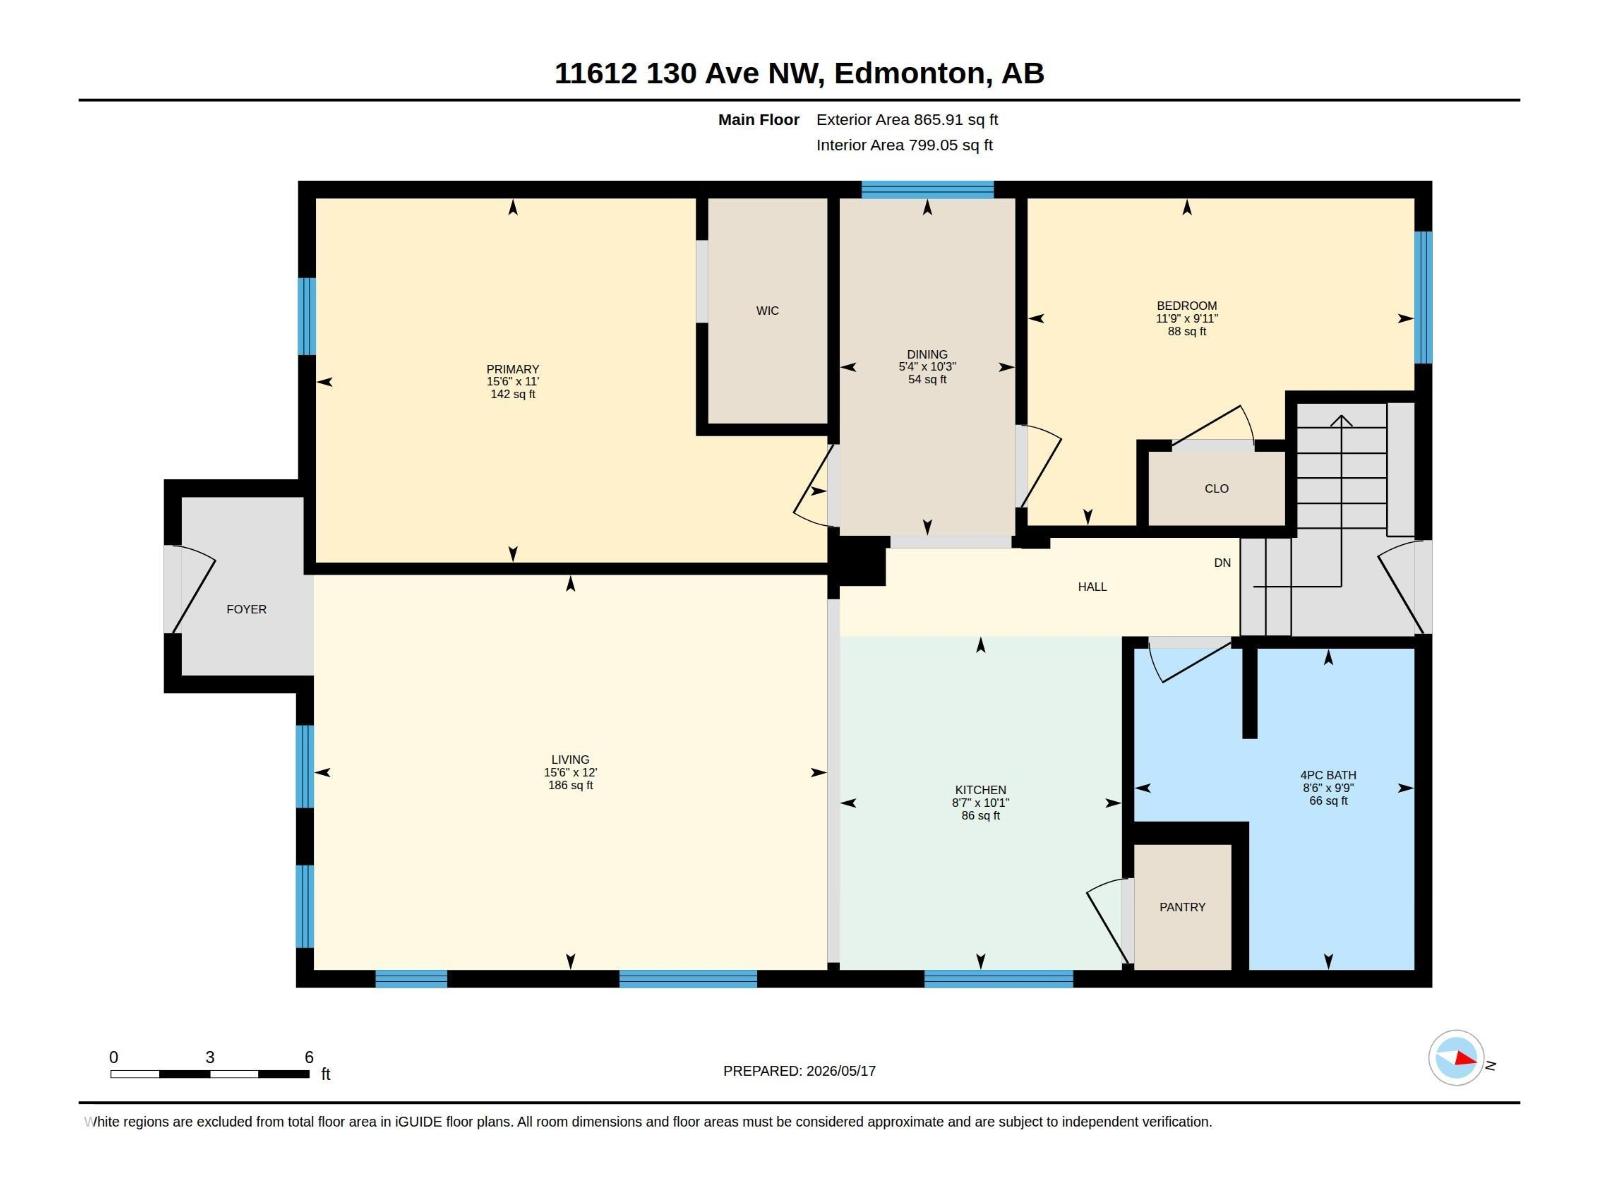
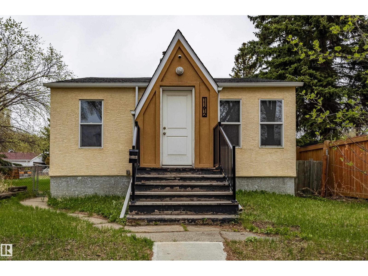
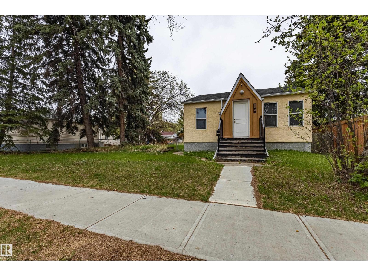
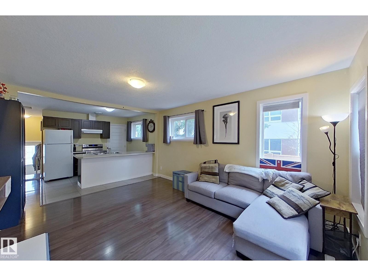
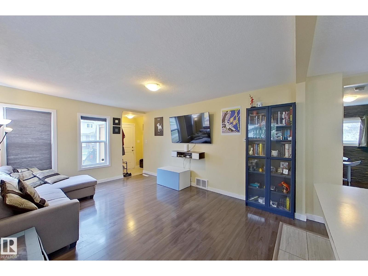
Sold as is, where is. Excellent investment opportunity with strong renovation, redevelopment, or holding potential. This versatile property offers plenty of upside for investors, builders, and renovators alike. The charming 865 sq. ft. home features 2 spacious bedrooms on the main floor, a bright living room, a functional kitchen with a pantry, a dining area, and a full bathroom. The finished basement adds versatile living space with a second full bathroom and 2 den-style rooms, ideal for a home office, gym, hobby room, or additional flex space. Outside, you'll find a double detached garage situated on a 33' × 115' lot, offering excellent potential for future development or redevelopment. (id:53430)
Building
- Property Type:
- House
- Building Type:
- House
- Style:
- Raised bungalow
- Year Built:
- 1938
- Stories:
- 1.0
- Bedrooms:
- 2
- Bathrooms (total):
- 2.0
- Basement:
- Finished, Full
Finished Areas
- Interior Size (Total):
- 866 square feet
Interior
- Appliances:
- Washer, Refrigerator, Stove, Dryer, Microwave, Window Coverings
Parking
- Features:
- Detached Garage
Lot / Land
- Lot Size:
- 352.43 square meters
- Lot Features:
- See remarks, Lane
Utilities & Mechanical
- Heating:
- Forced air
Fees & Dates
- Last Modified:
- 07/17/2026 12:50:00 AM
- Status Change:
- 07/17/2026 12:40:27 AM
Association / Ownership
- Common Interest:
- Freehold
Room Dimensions
| Room | Level | Size |
|---|---|---|
| Living room | Main level | 3.65 x 4.74 |
| Dining room | Main level | 3.11 x 1.62 |
| Kitchen | Main level | 3.08 x 2.6 |
| Den | Basement | 3.28 x 3.29 |
| Primary Bedroom | Main level | 3.36 x 4.72 |
| Bedroom 2 | Main level | 3.02 x 3.57 |
Location
Data is supplied by Pillar 9 MLS® System. Pillar 9 is the owner of the copyright in its MLS® System. Data is deemed reliable but is not guaranteed accurate by Pillar 9.
The trademarks MLS®, Multiple Listing Service® and the associated logos are owned by The Canadian Real Estate Association (CREA) and identify the quality of services provided by real estate professionals who are members of CREA. Used under license.