Real estate on your terms®
$184,900
active
223 10121 80 Avenue NW
Edmonton
,
AB
T6E0B9
Key Details
- MLS® Number:
- E4488451
- Building Type:
- Apartment
- Interior Size:
- 581 square feet
- Bedrooms:
- 1
- Parking:
- 1
- Parking Features:
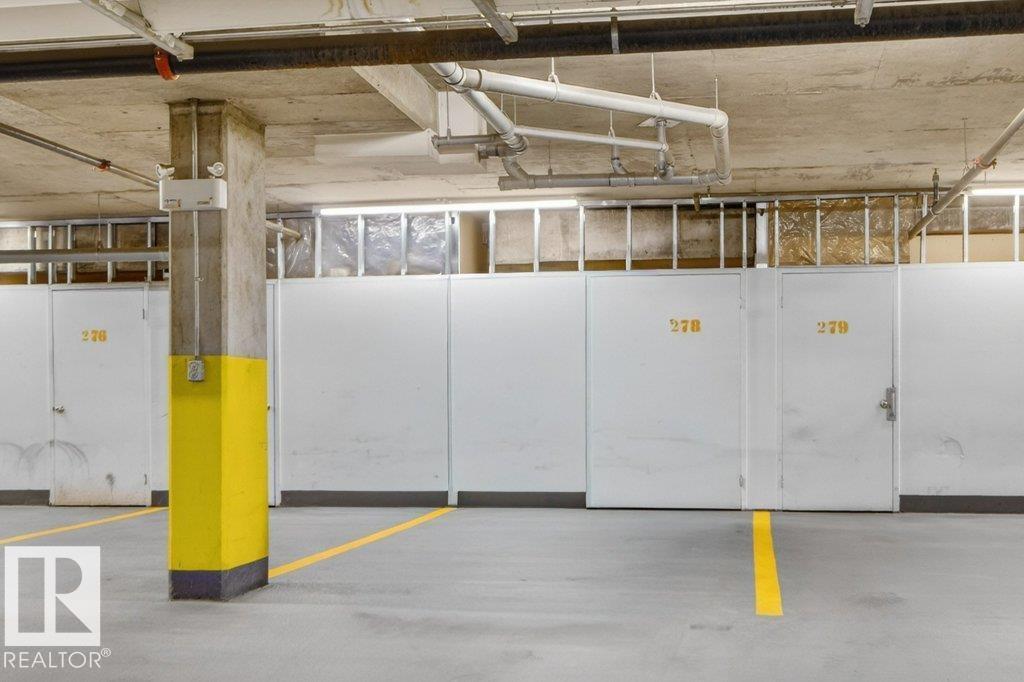
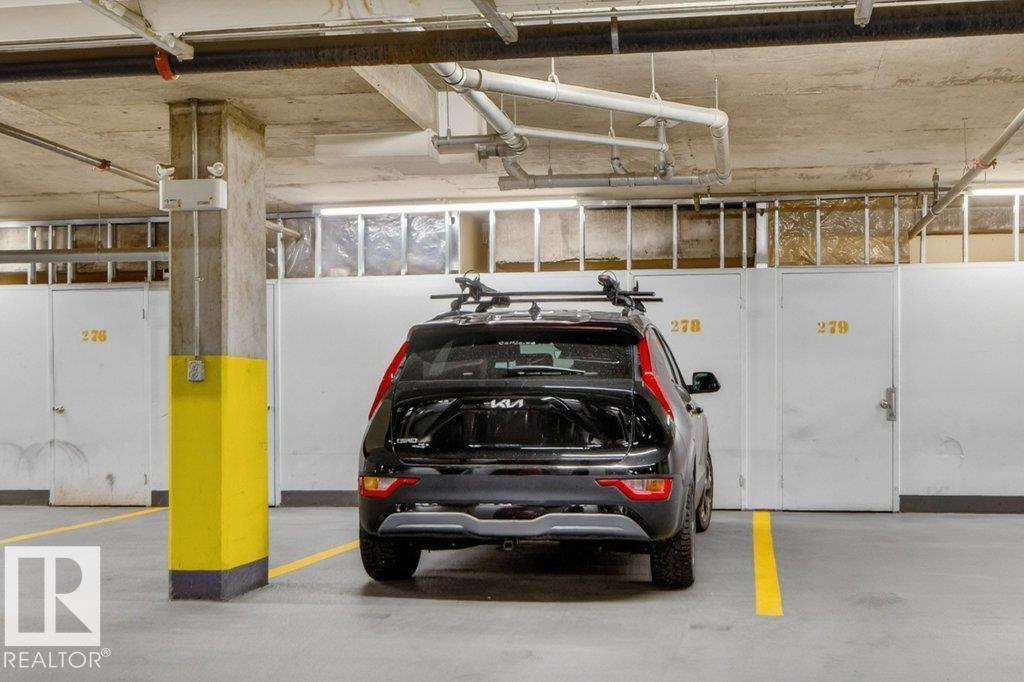
- Underground, Indoor, Parkade, Heated Garage
- Lot Size:
- 62.88 square meters
- Attached:
- Yes

Property Description
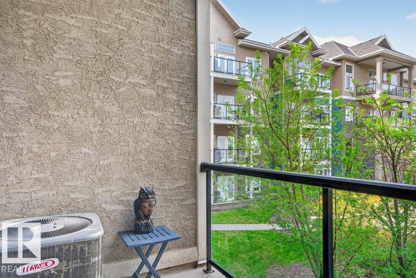
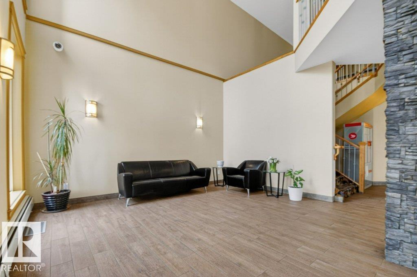
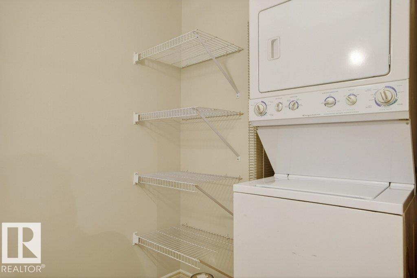
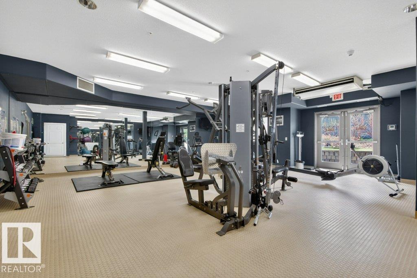
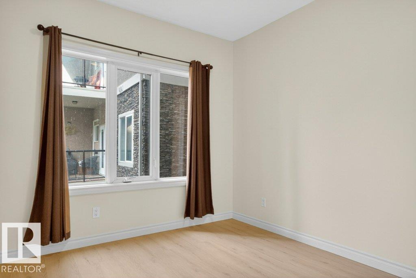
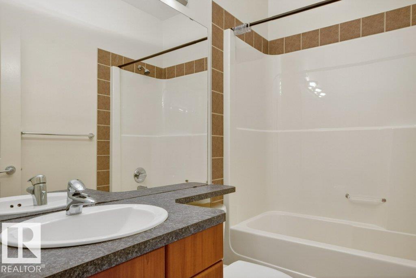
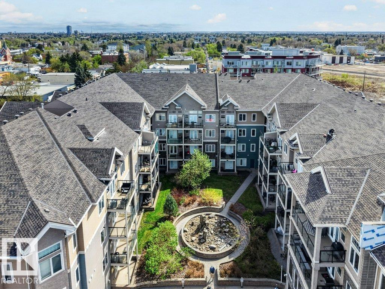
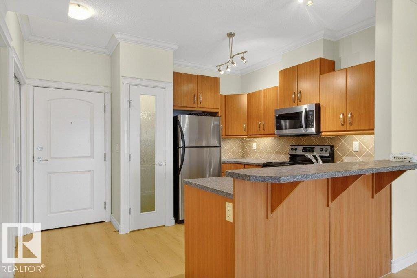
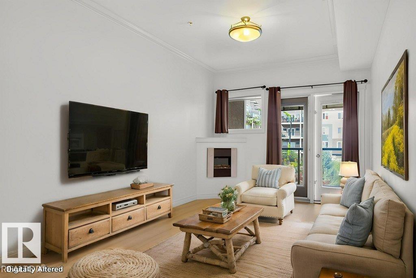
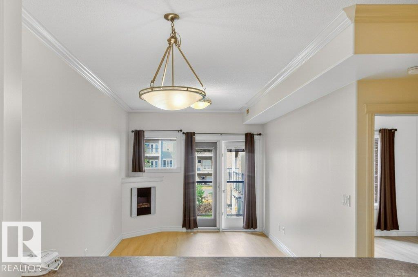
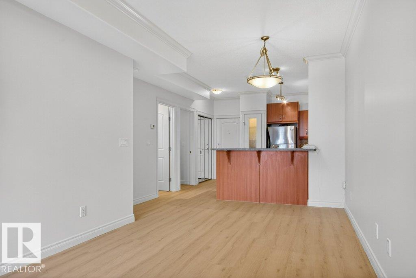
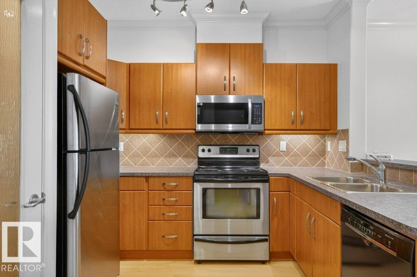
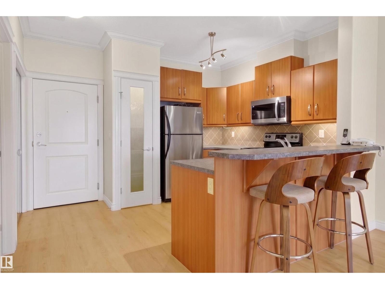
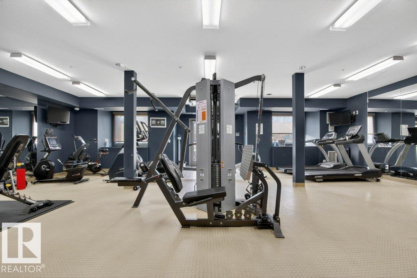
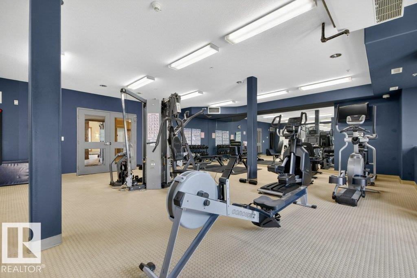
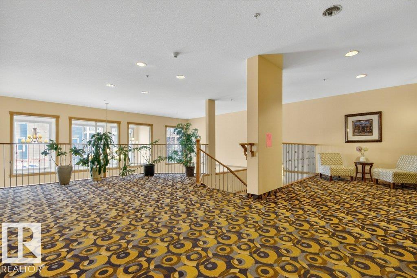
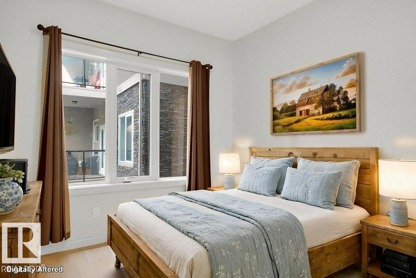
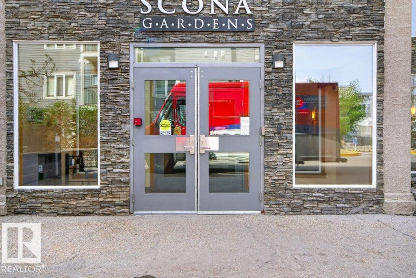
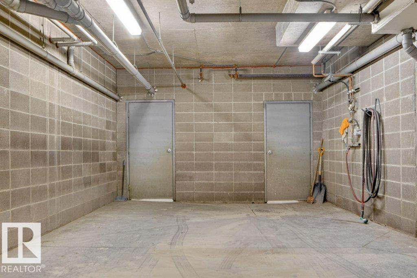
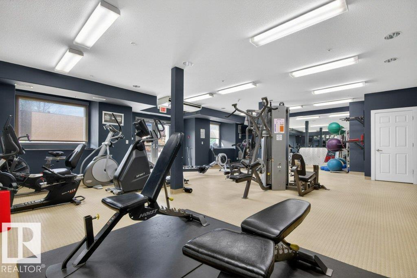
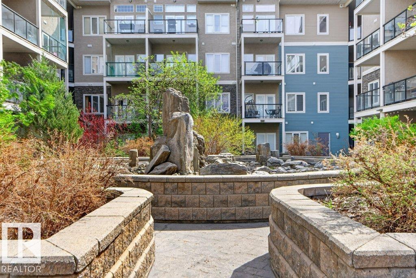
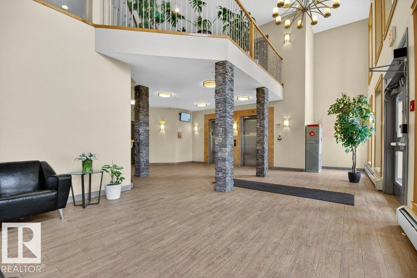
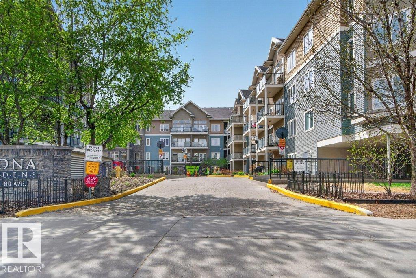
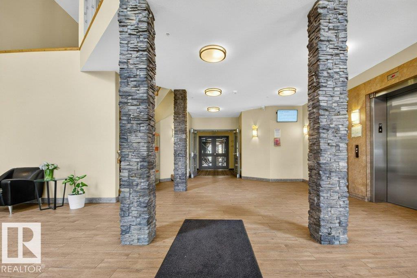
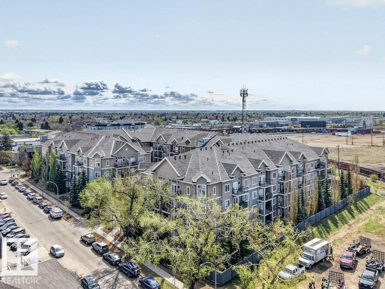
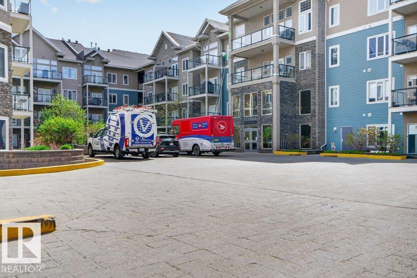
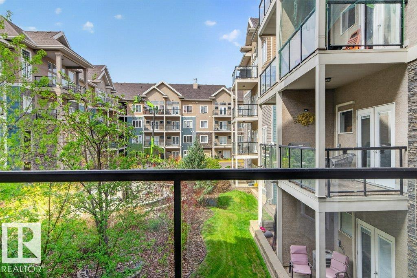
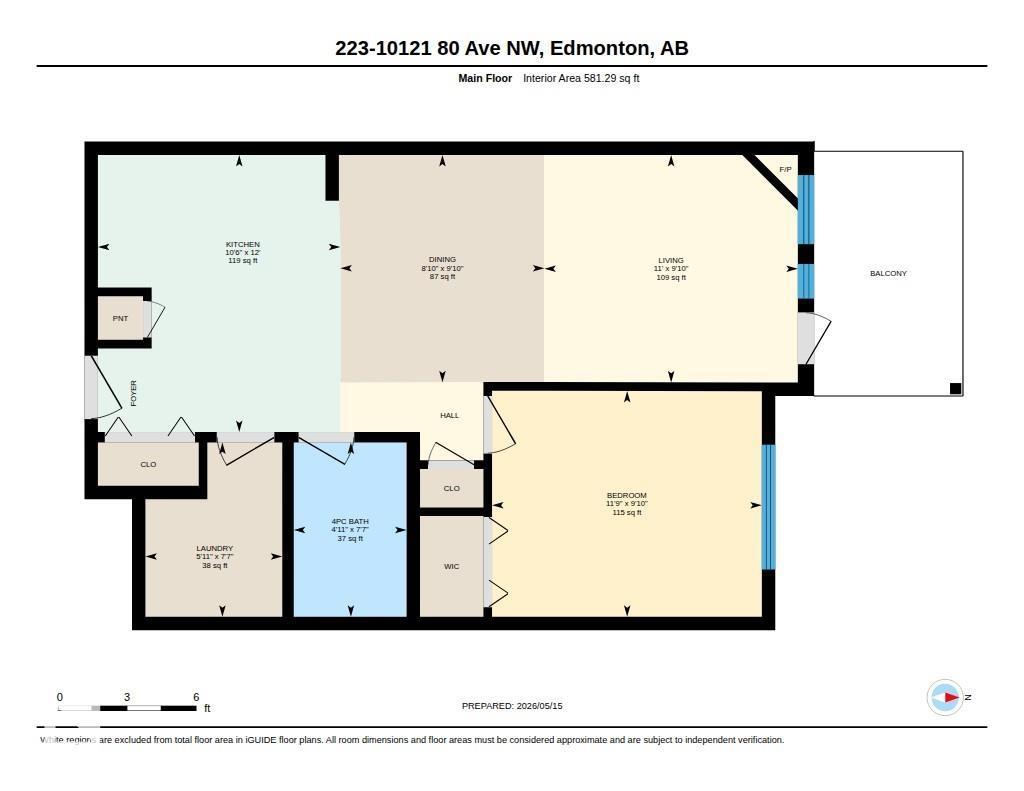
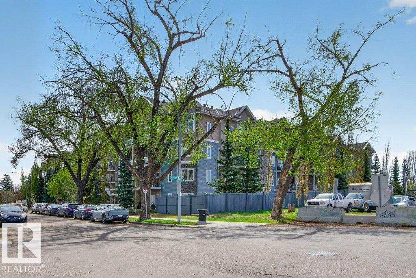
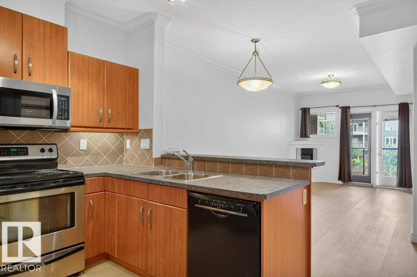
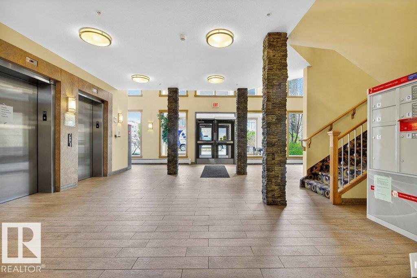
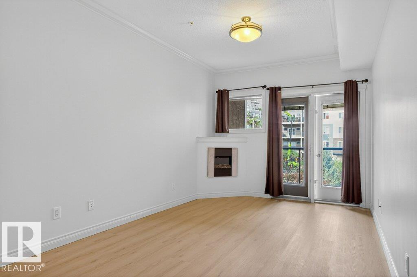
Welcome to SCONA GARDENS, situated in the Ritchie/Old Strathcona area, steps from Whyte Avenue & just minutes to the U of A. This unit is spotless! New vinyl plank flooring throughout and totally freshly painted in a contemporary light neutral decore. Open plan with a sunny west facing exposure, 9' ceilings and crown moldings. Corner electric fireplace/heater gives the living room a cozy feel. The balcony which overlooks the courtyard with a view of the fountain has a gas BBQ hook-up so enjoy summer evenings outdoors! The kitchen has plenty of cabinets with breakfast bar, pantry & stainless steel appliances. One bedroom, four piece bath & convenient in-suite laundry/storage room. Special features of this well managed condo are the HEATED U/G TITLED PARKING STALL, storage locker, car wash, gym, hobby room, high speed fiber internet connection & GUEST SUITE, perfect for out of town visitors. This is the ideal condo for young professionals or empty nesters. You'll love living here! (id:53430)
Building
- Property Type:
- Apartment
- Building Type:
- Apartment
- Year Built:
- 2006
- Bedrooms:
- 1
- Bathrooms (total):
- 1.0
- Basement:
- None
Finished Areas
- Interior Size (Total):
- 581 square feet
Interior
- Appliances:
- Refrigerator, Dishwasher, Stove, Microwave Range Hood Combo, Window Coverings, Garage door opener remote(s), Washer/Dryer Stack-Up
Parking
- Spaces:
- 1
- Features:
- Underground, Indoor, Parkade, Heated Garage
Lot / Land
- Lot Size:
- 62.88 square meters
Utilities & Mechanical
- Heating:
- Coil Fan
- Cooling:
- Central air conditioning
Comfort & Security
- Fireplace(s):
- 1 Electric, Corner
- Security:
- Smoke Detectors
Fees & Dates
- HOA/Condo Fee:
- $408
- Last Modified:
- 06/04/2026 08:40:31 PM
- Status Change:
- 06/04/2026 08:30:35 PM
Association / Ownership
- Fee:
- $408 / Monthly
- Common Interest:
- Condo/Strata
Room Dimensions
| Room | Level | Size |
|---|---|---|
| Living room | Main level | 3.01 x 3.35 |
| Dining room | Main level | 3.01 x 2.7 |
| Kitchen | Main level | 3.66 x 3.21 |
| Primary Bedroom | Main level | 2.99 x 3.57 |
| Laundry room | Main level | 2.31 x 1.81 |
Location
Data is supplied by Pillar 9 MLS® System. Pillar 9 is the owner of the copyright in its MLS® System. Data is deemed reliable but is not guaranteed accurate by Pillar 9.
The trademarks MLS®, Multiple Listing Service® and the associated logos are owned by The Canadian Real Estate Association (CREA) and identify the quality of services provided by real estate professionals who are members of CREA. Used under license.