Real estate on your terms®
$339,900
active
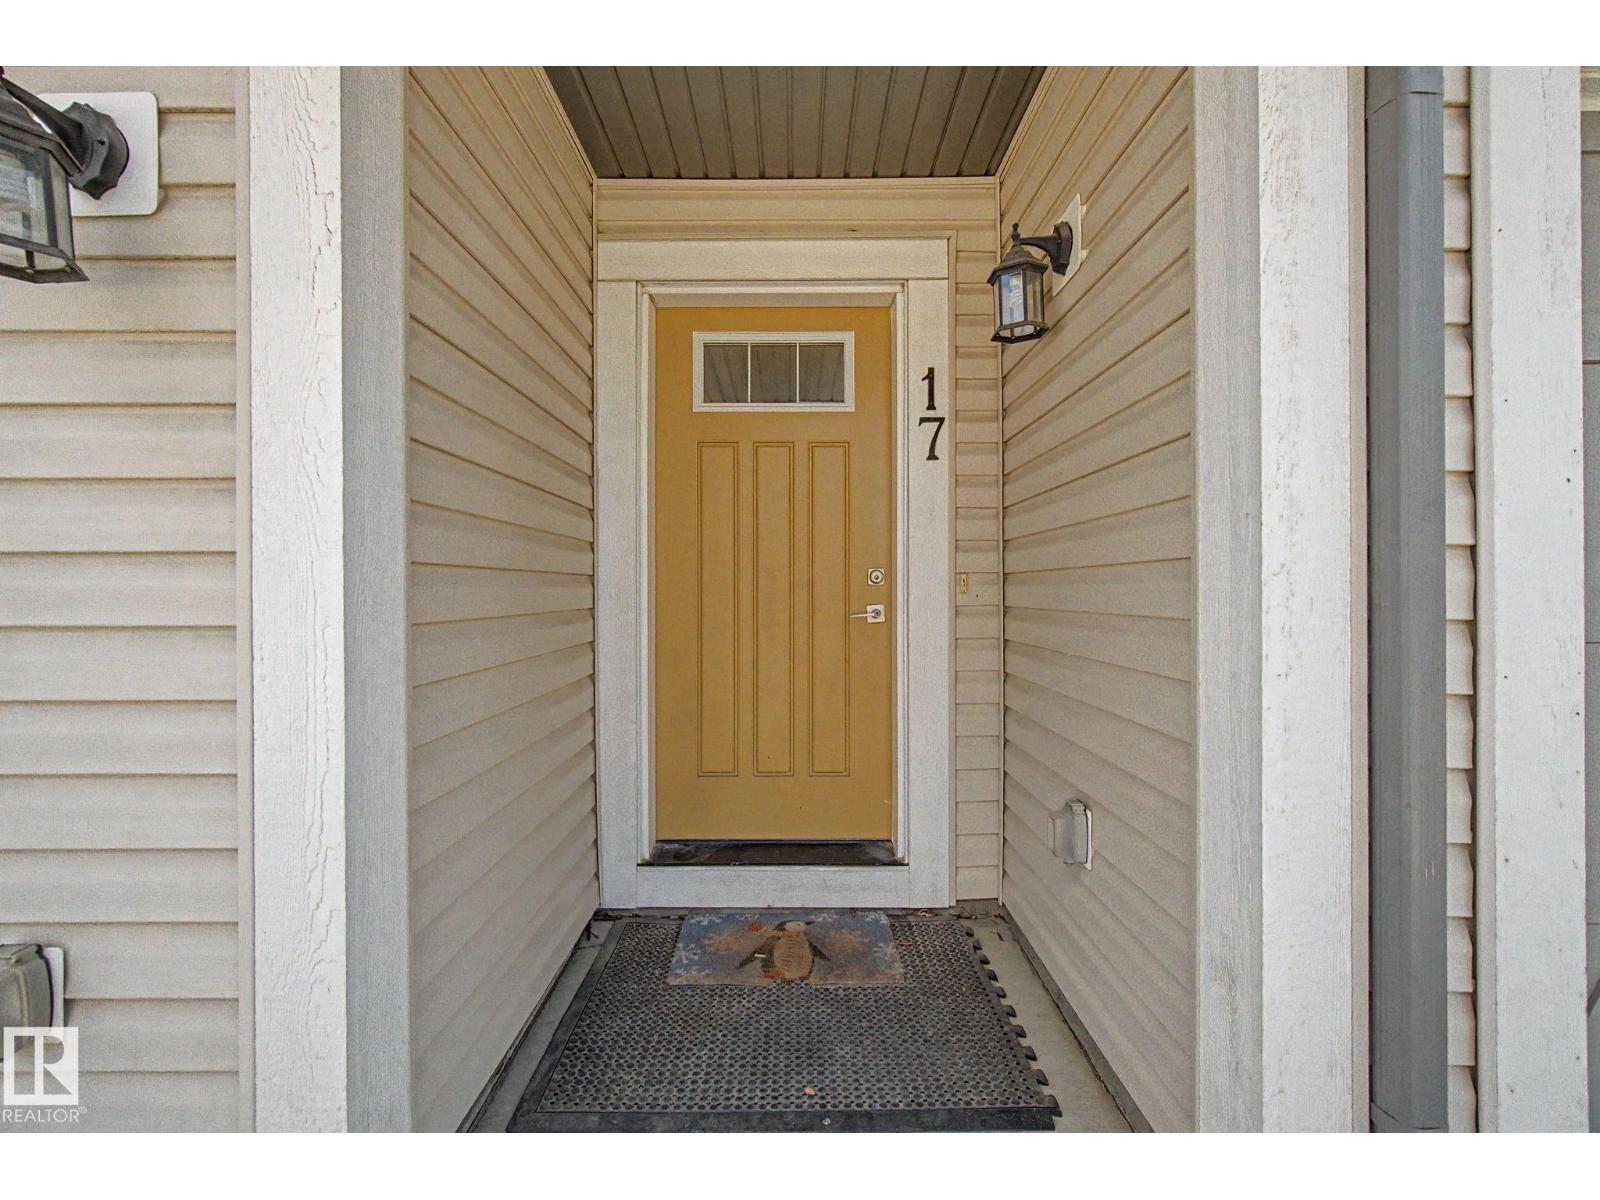
17 320 SECORD Boulevard NW
Edmonton
,
AB
T5T7E8
Key Details
- MLS® Number:
- E4488444
- Building Type:
- Row / Townhouse
- Interior Size:
- 1300 square feet
- Bedrooms:
- 2
- Parking Features:
- Attached Garage
- Lot Size:
- 187.71 square meters
- Attached:
- Yes

Property Description
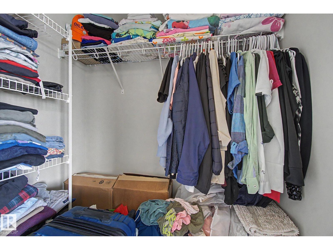
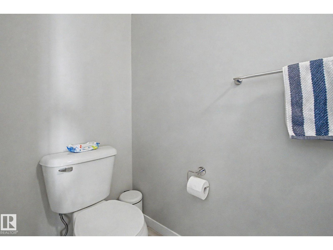
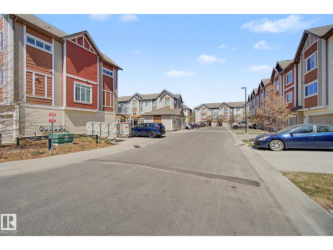
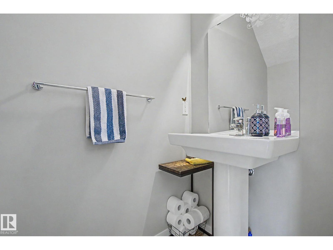
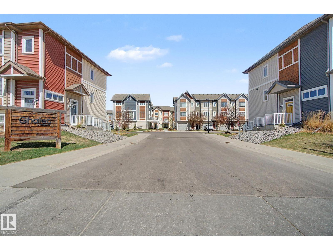
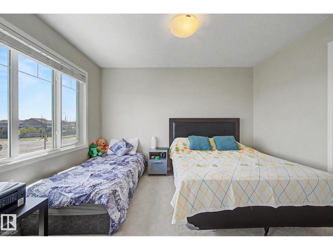
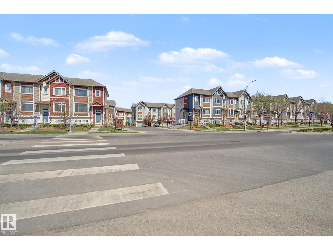
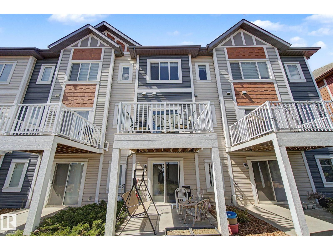
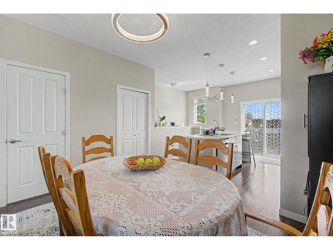
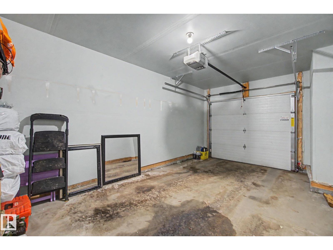
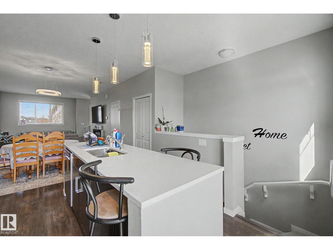
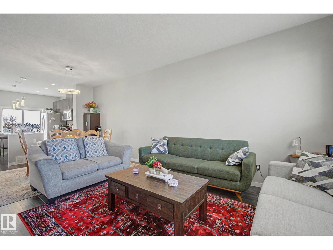
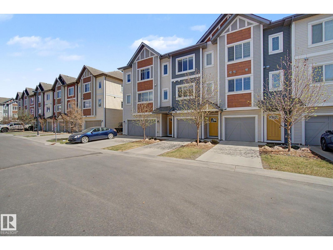
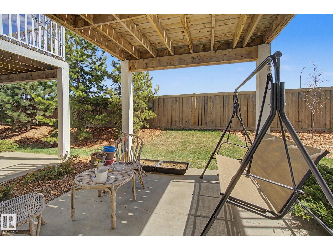
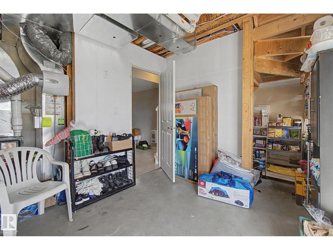
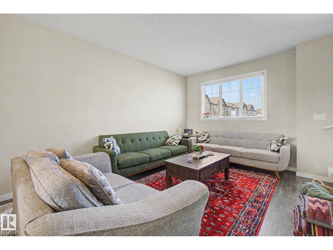
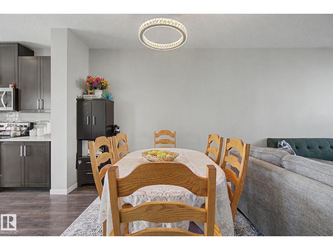
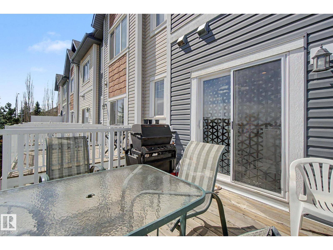
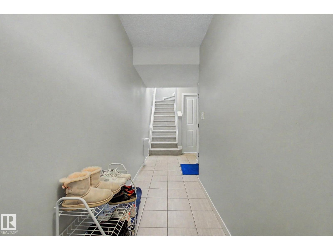
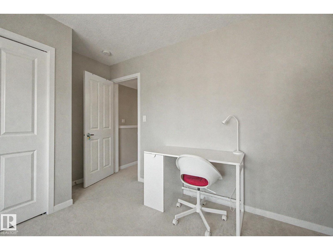
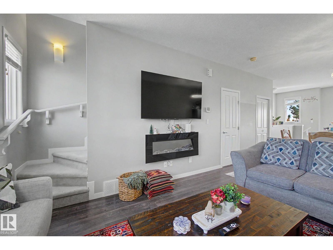
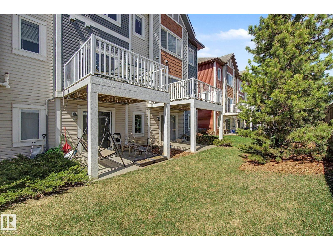
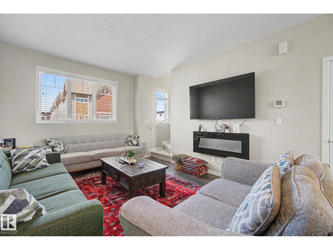
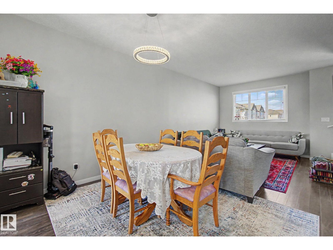
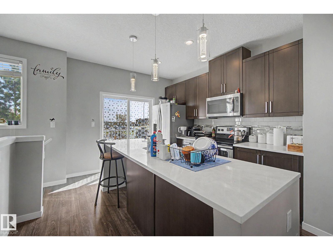
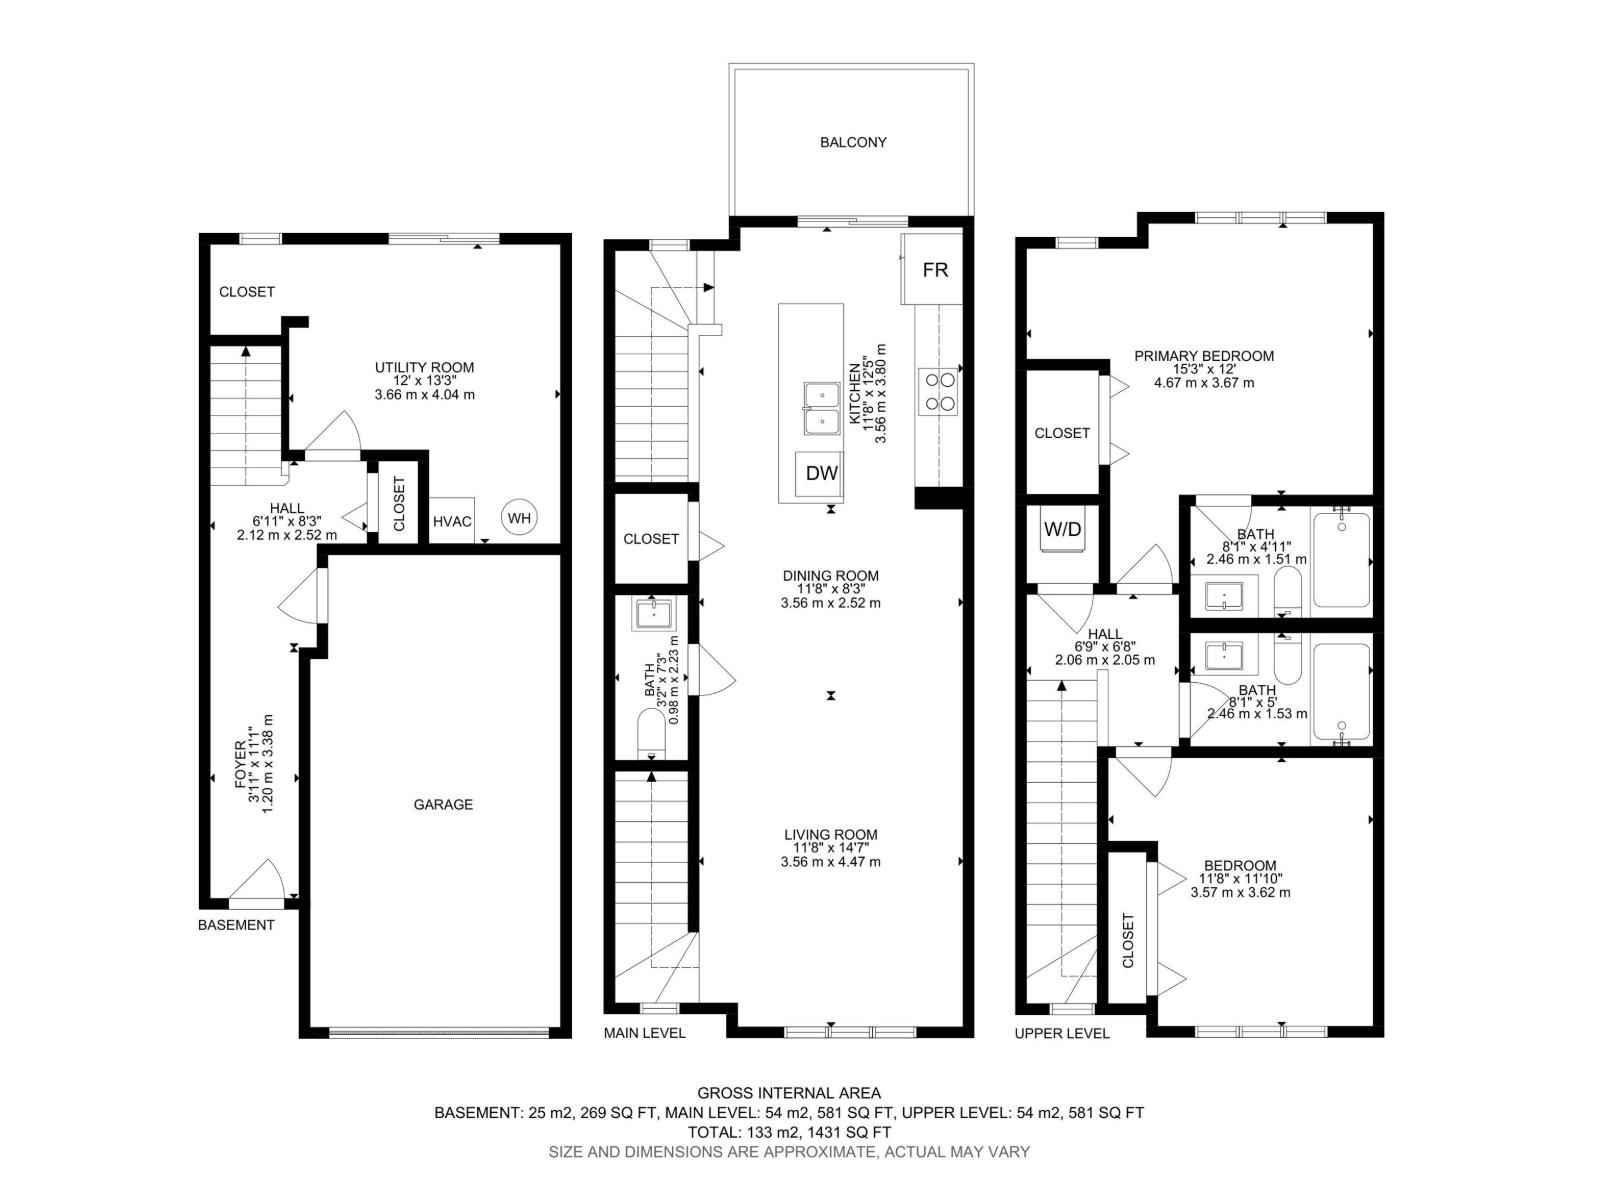
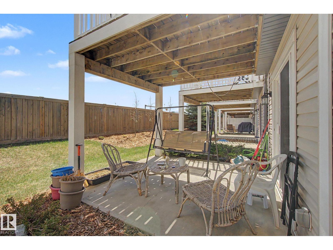
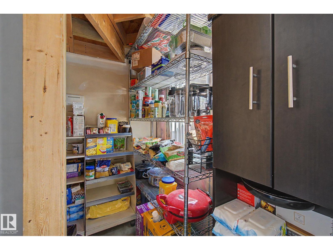
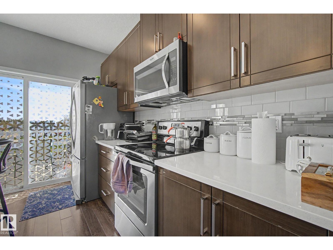
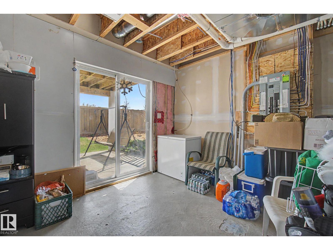
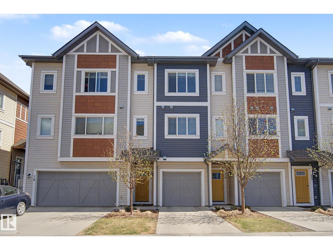
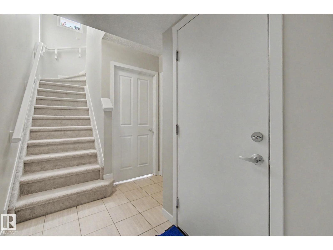
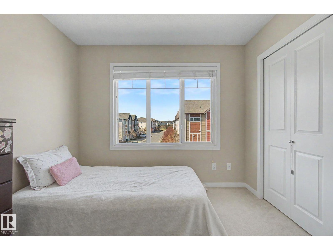
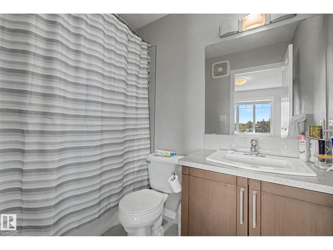
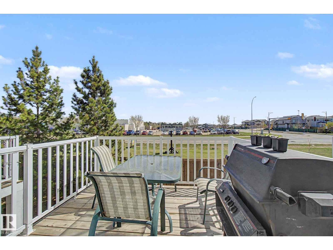
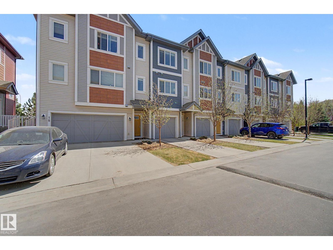
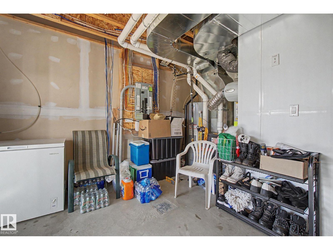
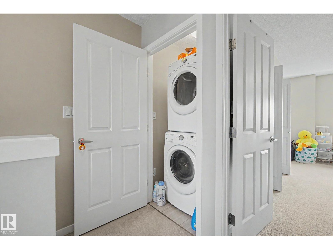
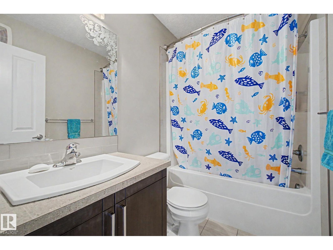
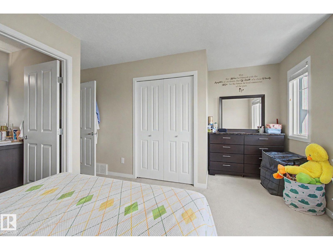
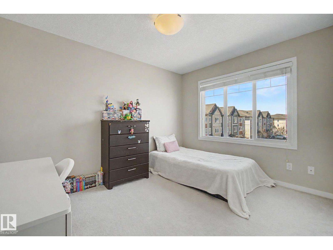
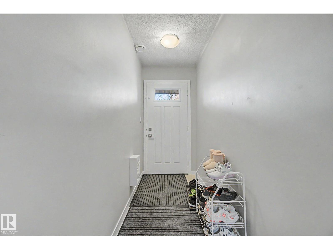
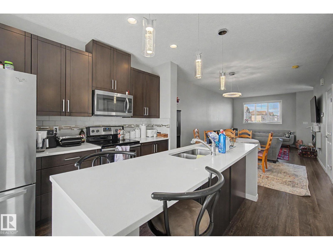
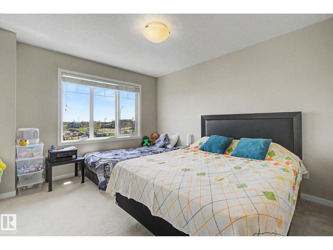
IMMACULATE & MODERN! This like-new 2016-built 3-story townhome offers the perfect blend of luxury and affordability with low condo fees for a maintenance-free lifestyle. The bright, open-concept main floor features 9ft ceilings, a wall-mounted fireplace, and a Chef’s Kitchen complete with granite countertops, a massive island, designer tile backsplash, and premium S/S appliances. Upstairs, you’ll find two oversized bedrooms, two full baths, and convenient laundry. The rare walk-out basement provides an incredible opportunity to customize and increase your living space, while the oversized single attached garage comes fully finished. Tech upgrades like a Nest thermostat and LED lighting add modern efficiency. Perfectly situated near David Thomas King School (K-9), Costco, and walking trails, with rapid access to the Whitemud, Anthony Henday, and Hwy 16A. This move-in-ready gem combines high-end finishes with an unbeatable location—an absolute must-see for any buyer! (id:53430)
Building
- Property Type:
- Row / Townhouse
- Building Type:
- Row / Townhouse
- Year Built:
- 2016
- Stories:
- 3.0
- Bedrooms:
- 2
- Bathrooms (total):
- 3.5 (1 half)
- Basement:
- None
Finished Areas
- Interior Size (Total):
- 1300 square feet
Interior
- Appliances:
- Washer, Refrigerator, Dishwasher, Stove, Dryer, Window Coverings, Garage door opener, Garage door opener remote(s)
Parking
- Features:
- Attached Garage
Lot / Land
- Lot Size:
- 187.71 square meters
- Lot Features:
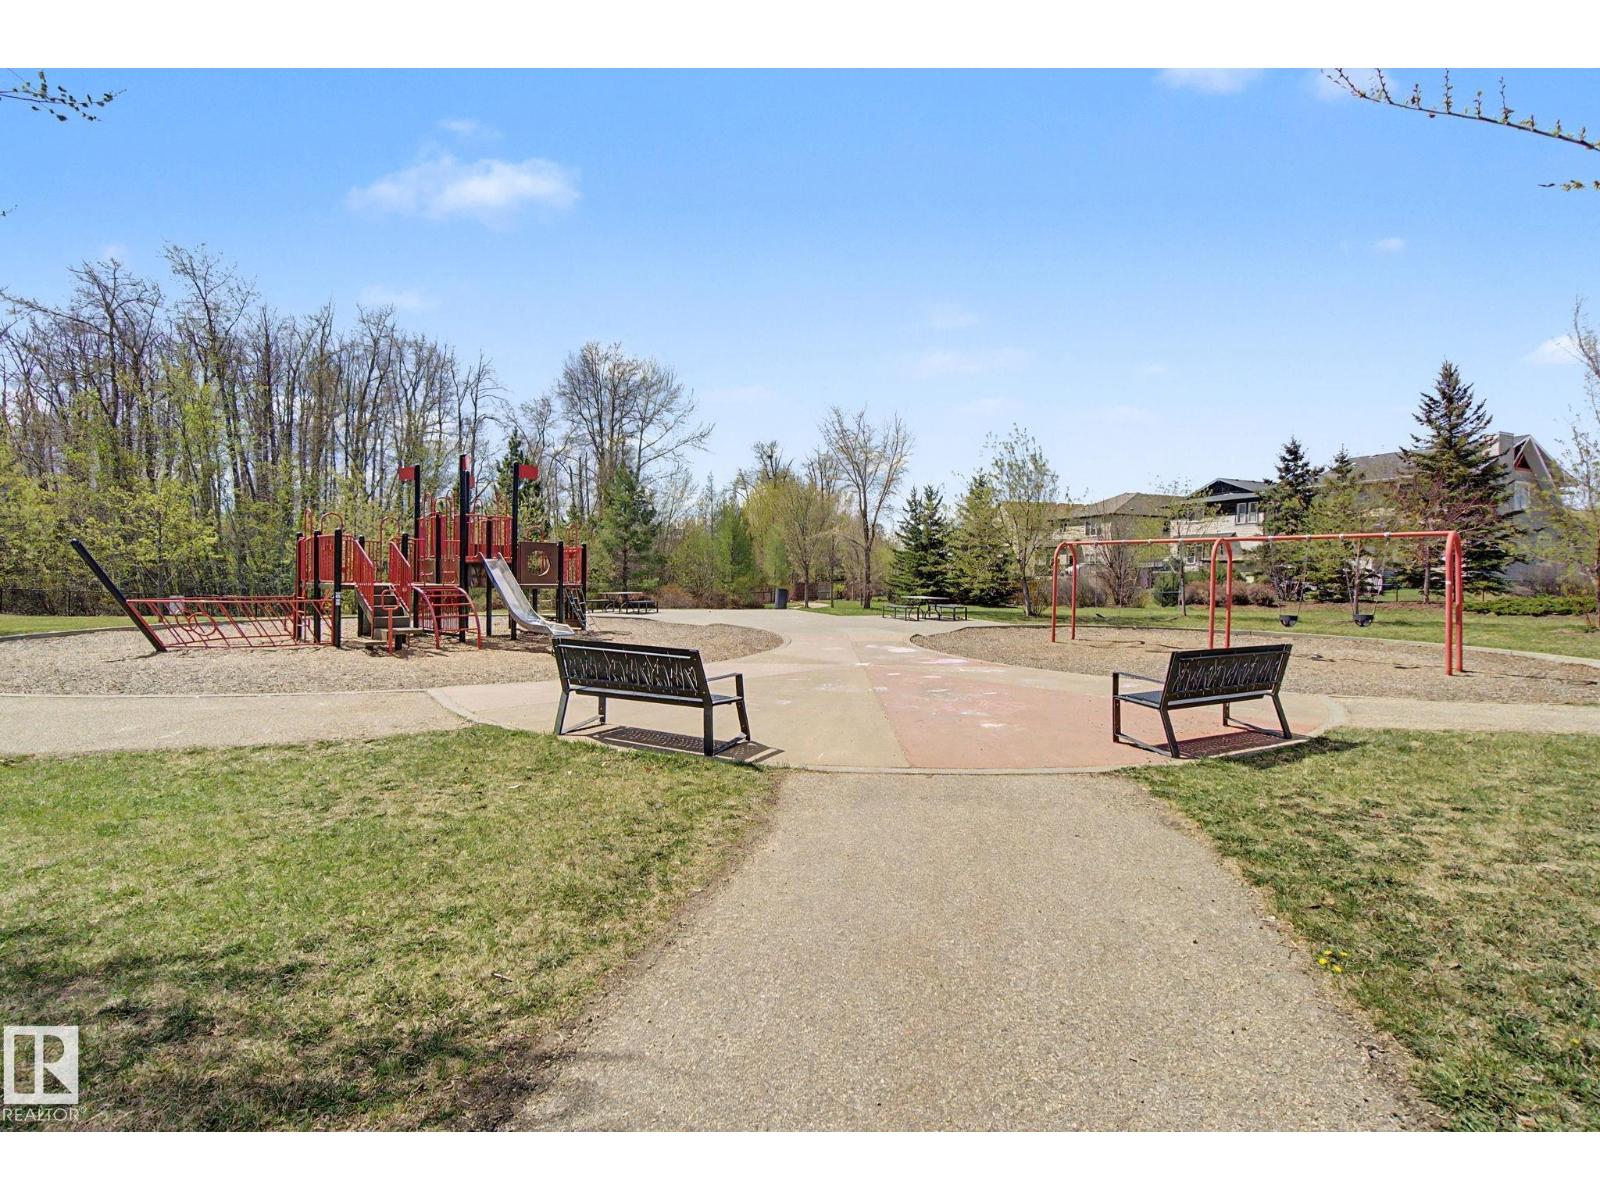
- See remarks, Park/reserve
Utilities & Mechanical
- Heating:
- Forced air
Comfort & Security
- Security:
- Smoke Detectors
Fees & Dates
- HOA/Condo Fee:
- $227
- Last Modified:
- 06/11/2026 12:40:06 AM
- Status Change:
- 06/11/2026 12:33:12 AM
Association / Ownership
- Fee:
- $227 / Monthly
- Common Interest:
- Condo/Strata
Room Dimensions
| Room | Level | Size |
|---|---|---|
| Living room | Main level | 4.47 x 3.56 |
| Dining room | Main level | 2.52 x 3.56 |
| Kitchen | Main level | 3.8 x 3.56 |
| Primary Bedroom | Upper Level | 3.67 x 4.67 |
| Bedroom 2 | Upper Level | 3.62 x 3.57 |
Location
Data is supplied by Pillar 9 MLS® System. Pillar 9 is the owner of the copyright in its MLS® System. Data is deemed reliable but is not guaranteed accurate by Pillar 9.
The trademarks MLS®, Multiple Listing Service® and the associated logos are owned by The Canadian Real Estate Association (CREA) and identify the quality of services provided by real estate professionals who are members of CREA. Used under license.