Real estate on your terms®
$975,000
active
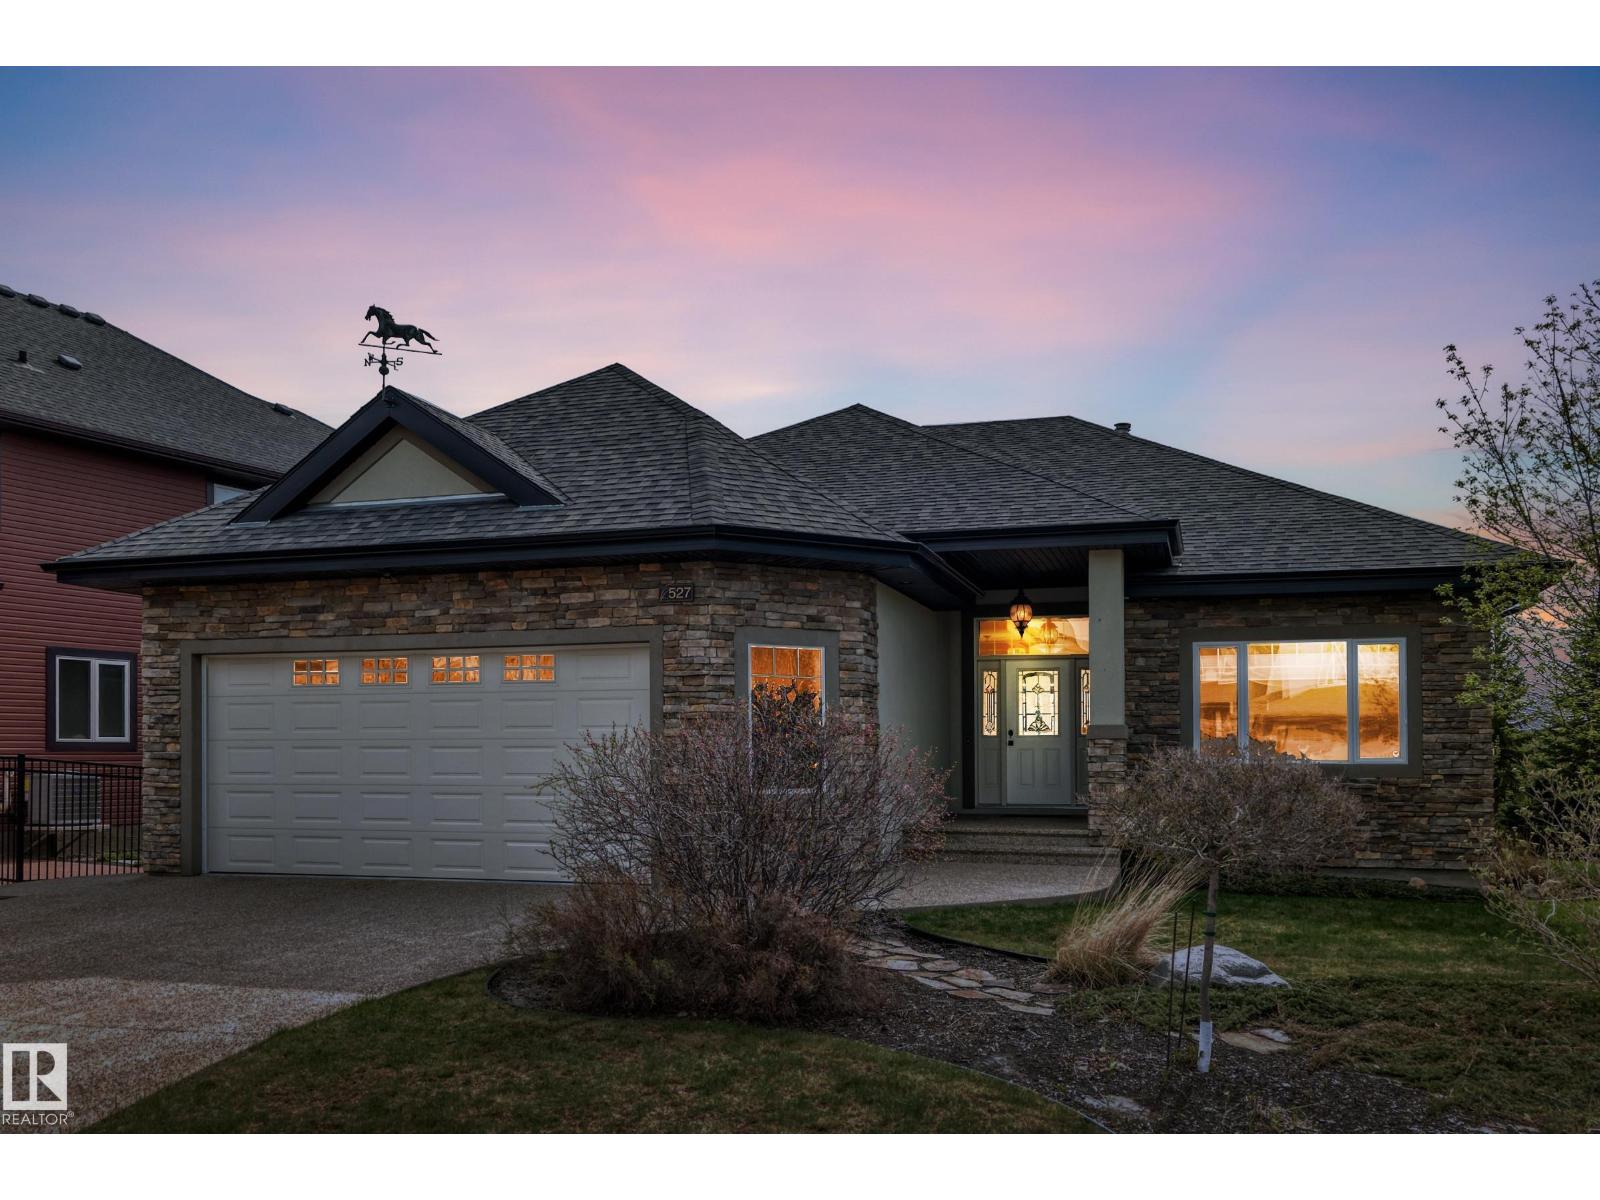
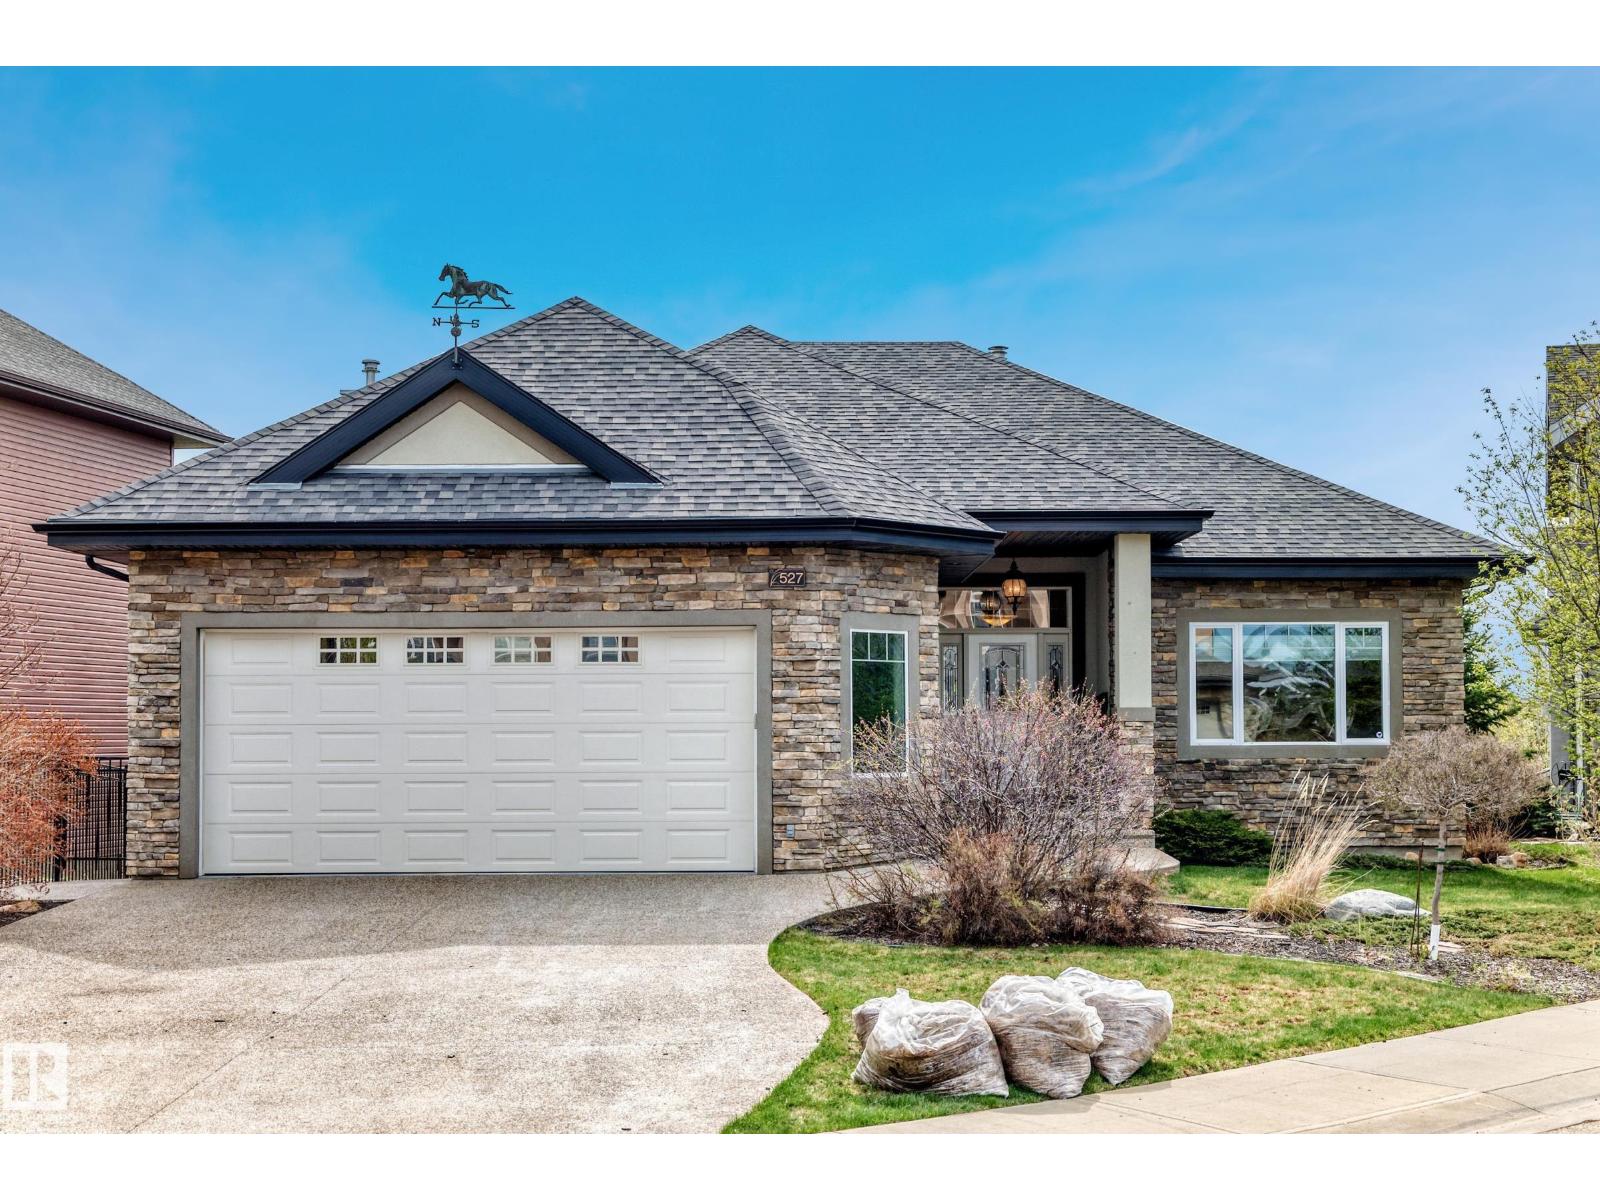
527 CALLAGHAN Point SW
Edmonton
,
AB
T6W0G4
Key Details
- MLS® Number:
- E4488433
- Building Type:
- House
- Interior Size:
- 1824 square feet
- Bedrooms:
- 4
- Parking Features:
- Attached Garage
- Lot Size:
- 626.43 square meters

Property Description
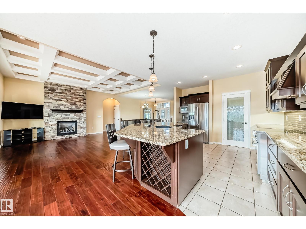
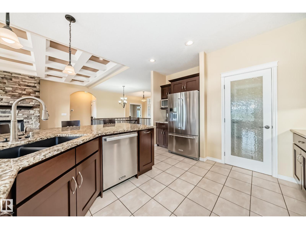
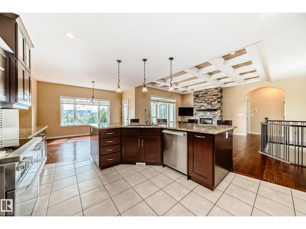
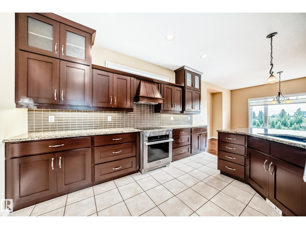
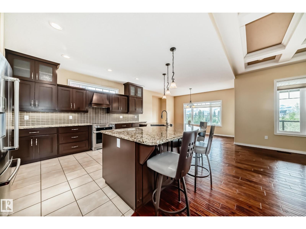
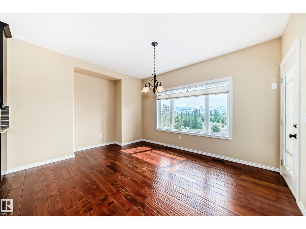
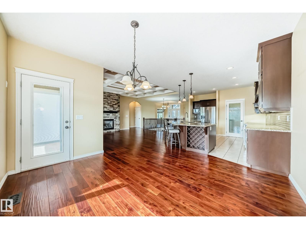
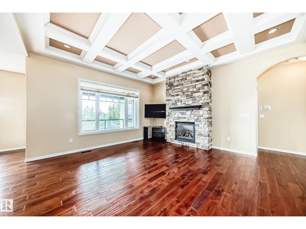
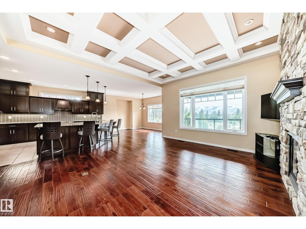
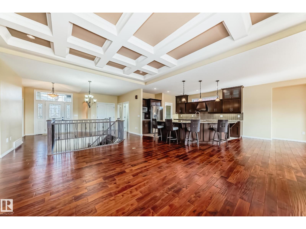
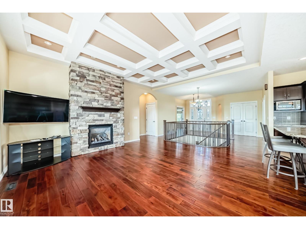
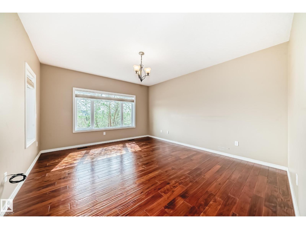
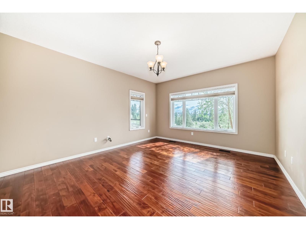
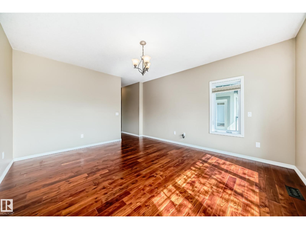
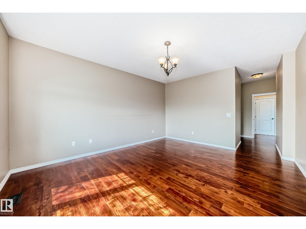
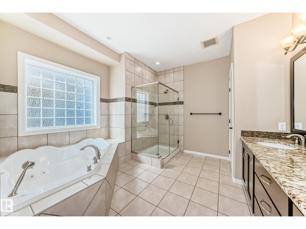
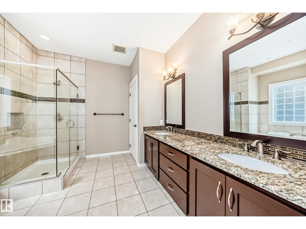
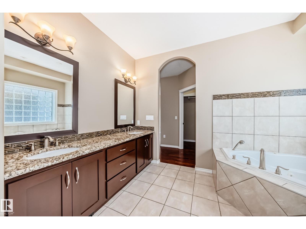
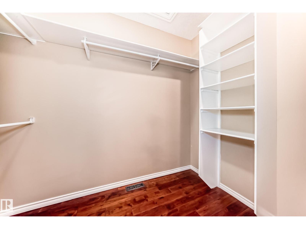
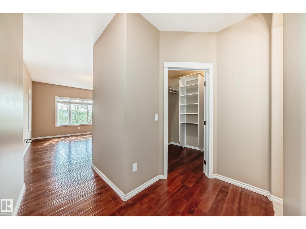
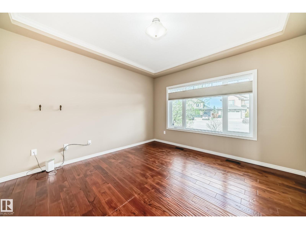
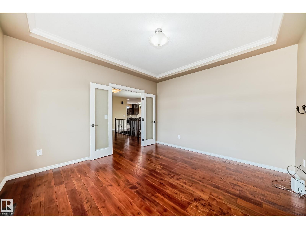
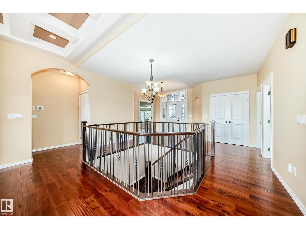
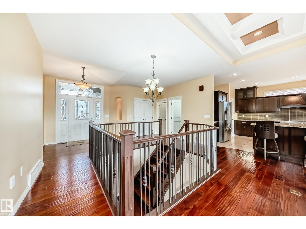
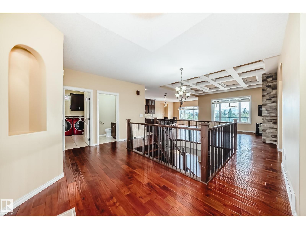
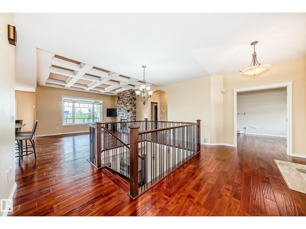
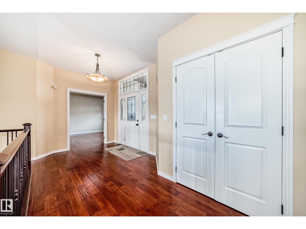
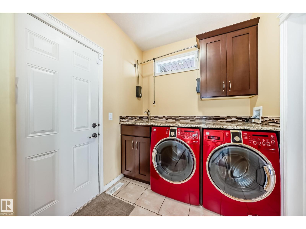
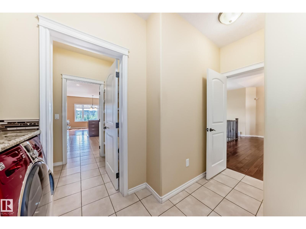
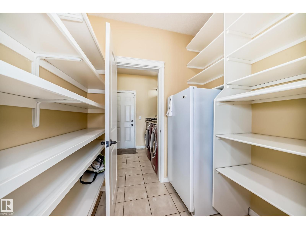
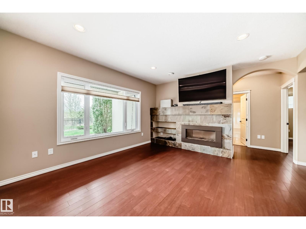
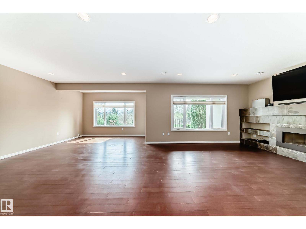
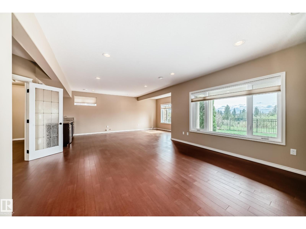
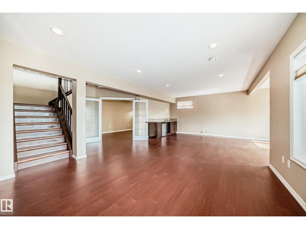
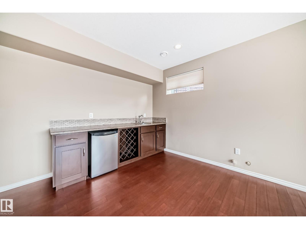
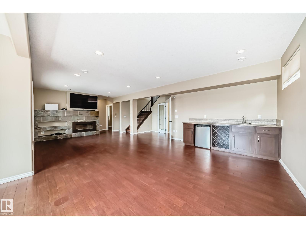
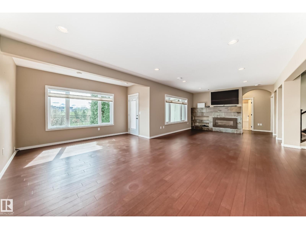
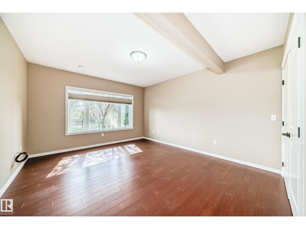
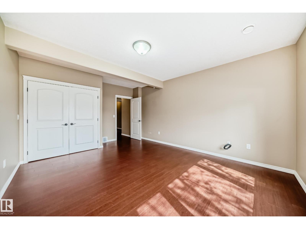
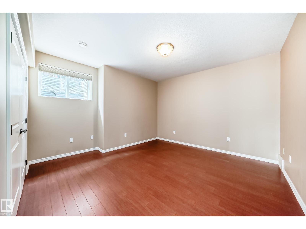
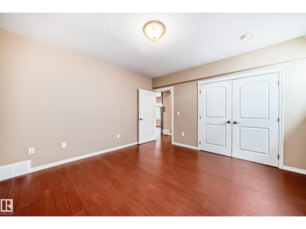
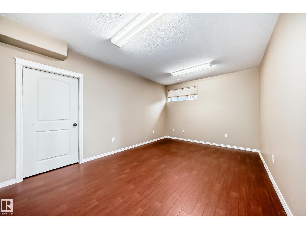
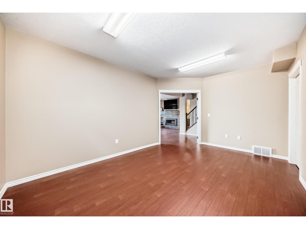
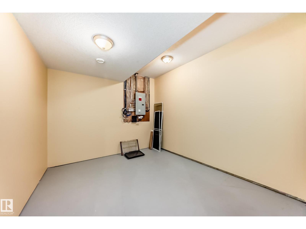
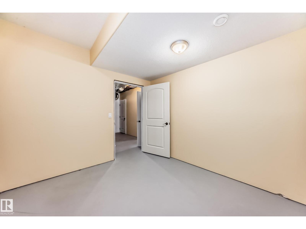
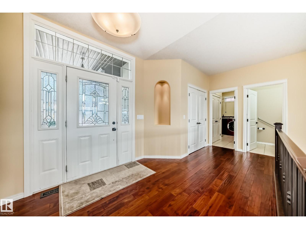
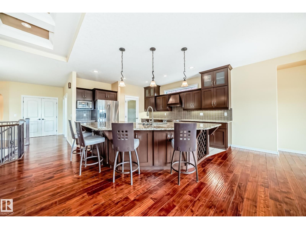
Spectacular custom built bungalow with incredible views located on the Callaghan/Blackmud Creek Ravine. Built in 2010 this executive home boasts nearly 3500 sq/ft of total living area, includes a fully finished WO basement w/ a total of 3/4 bedrooms & 3 baths. The main floor consists of a large open kitchen w/ granite counters & raised eating bar, 10 ft vaulted ceilings, a grand living rm w/ custom brick FP & mantle. Triple pane windows throughout, AC, french doors & majestic views of the Ravine, a main floor den, a spacious & private master complete w/ 5 pc. ensuite & large WI closet. The lower level is professionally finished w/ 2 bedrooms + hobby rm, full bath, storage and large functional family rm complete w/ FP, wet bar, heated floors and access to the private backyard. Complete the package with Acrylic stucco, an oversized/insulated double car garage & views South & East that will knock your socks off. You have found the ultimate executive home in the ultimate community. (id:53430)
Building
- Property Type:
- House
- Building Type:
- House
- Style:
- Bungalow
- Year Built:
- 2009
- Stories:
- 1.0
- Bedrooms:
- 4
- Bathrooms (total):
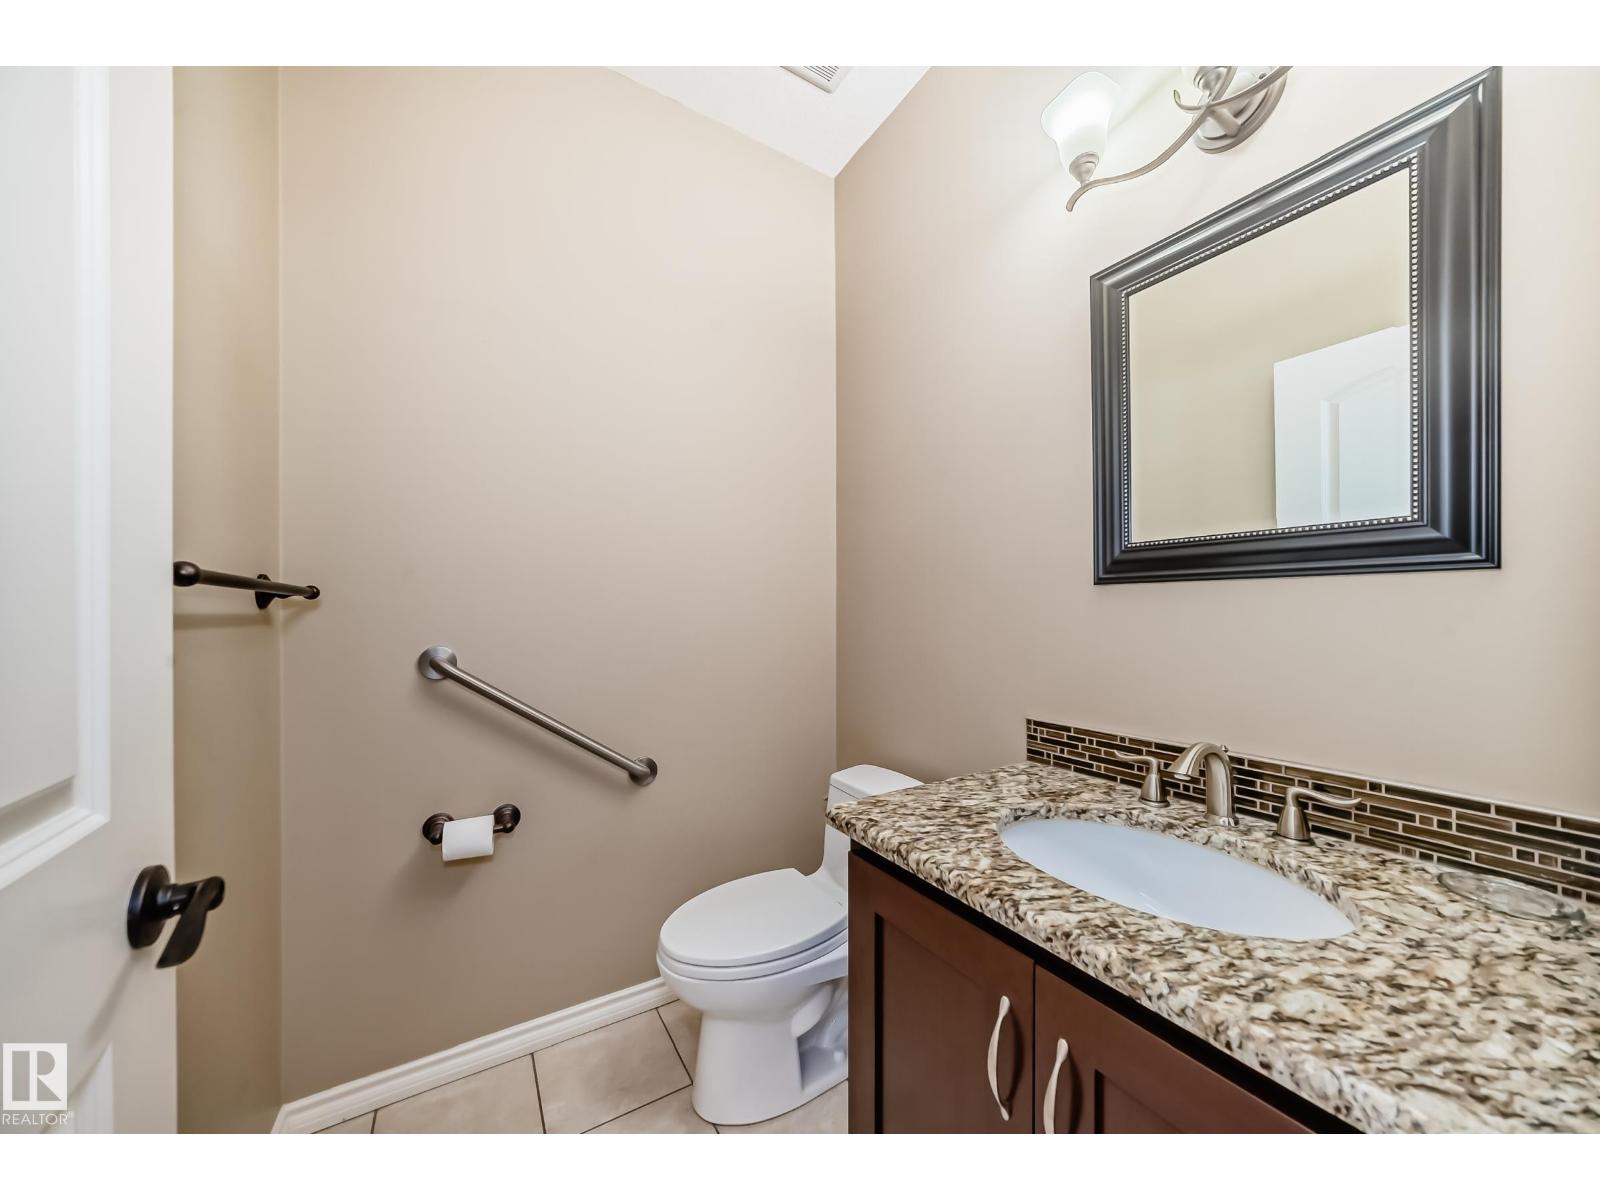
- 3.5 (1 half)
- Basement:
- Finished, Full
Finished Areas
- Interior Size (Total):
- 1824 square feet
Interior
- Appliances:
- Washer, Refrigerator, Dishwasher, Stove, Dryer, Freezer, Window Coverings, Garage door opener
Parking
- Features:
- Attached Garage
Lot / Land
- Lot Size:
- 626.43 square meters
- Lot Features:
- Cul-de-sac, Private setting, See remarks, Ravine, No back lane, Environmental reserve
Exterior
- Fencing:
- Fence
Utilities & Mechanical
- Heating:
- Forced air
- Cooling:
- Central air conditioning
Views & Waterfront
- View:
- Ravine view
Comfort & Security
- Fireplace(s):
- 1 Gas, Unknown
- Security:
- Smoke Detectors
Fees & Dates
- Last Modified:
- 08/02/2026 06:50:01 PM
- Status Change:
- 08/02/2026 06:40:28 PM
Association / Ownership
- Common Interest:
- Freehold
Room Dimensions
| Room | Level | Size |
|---|---|---|
| Living room | Main level | 4.59 × 5.01 |
| Dining room | Main level | 3.58 × 4.09 |
| Kitchen | Main level | 3.87 × 4.79 |
| Den | Main level | 3.80 × 3.96 |
| Primary Bedroom | Main level | 4.85 × 4.11 |
| Bedroom 2 | Basement | 3.89 × 3.93 |
| Bedroom 3 | Basement | 4.98 × 3.93 |
| Bedroom 4 | Basement | 3.43 × 4.87 |
| Recreation room | Basement | 8.25 × 4.21 |
Location
Data is supplied by Pillar 9 MLS® System. Pillar 9 is the owner of the copyright in its MLS® System. Data is deemed reliable but is not guaranteed accurate by Pillar 9.
The trademarks MLS®, Multiple Listing Service® and the associated logos are owned by The Canadian Real Estate Association (CREA) and identify the quality of services provided by real estate professionals who are members of CREA. Used under license.