Real estate on your terms®
$197,400
active
10688 Beaumaris Road NW
Edmonton
,
AB
T5X3N4
Key Details
- MLS® Number:
- E4488431
- Building Type:
- Row / Townhouse
- Interior Size:
- 797 square feet
- Bedrooms:
- 2
- Parking:
- 1
- Parking Features:
- Stall
- Lot Size:
- 299.4 square meters
- Attached:
- Yes

Property Description
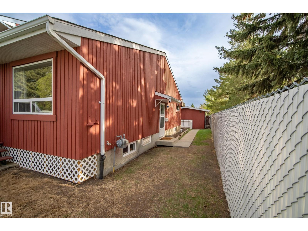
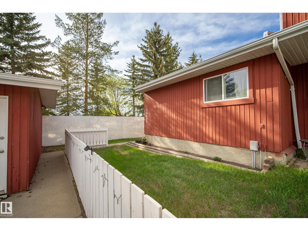
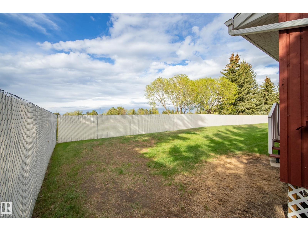
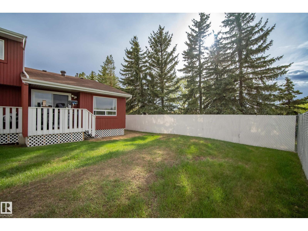
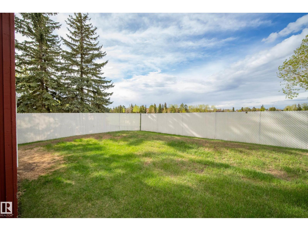
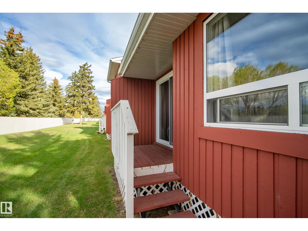
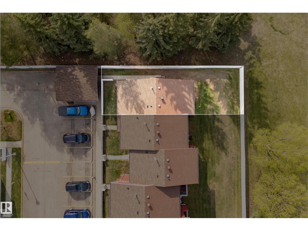
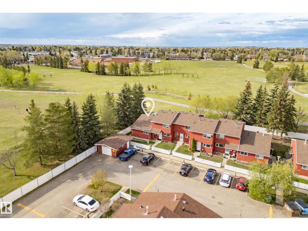
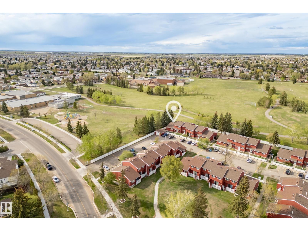
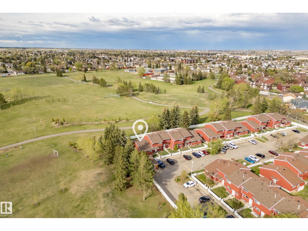
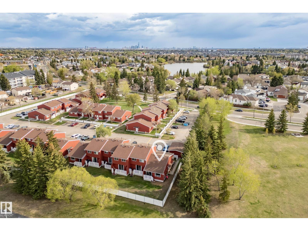
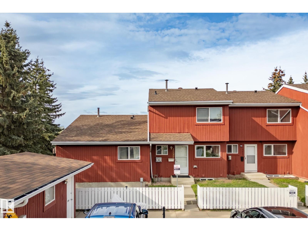
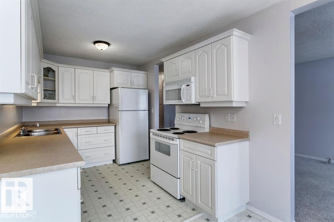
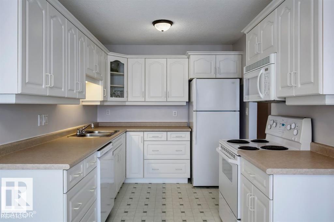
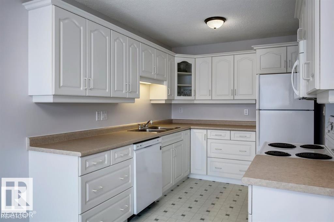
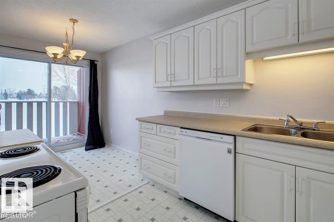
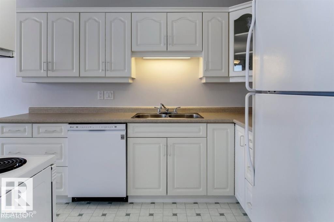
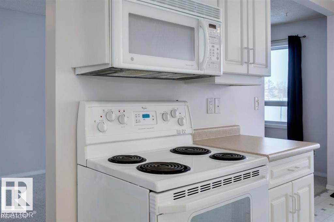
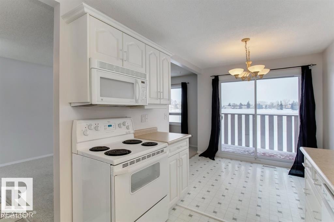
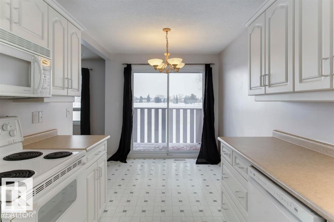
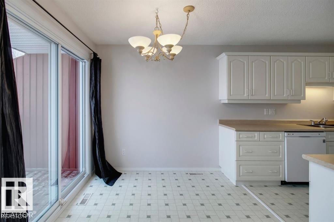
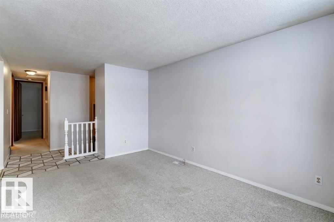
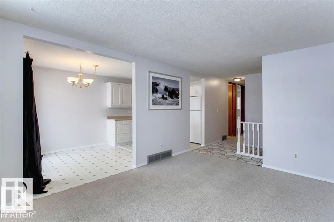
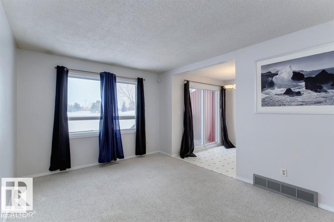
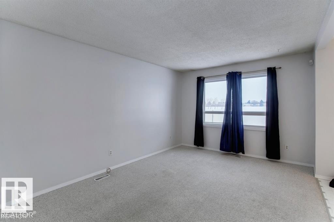
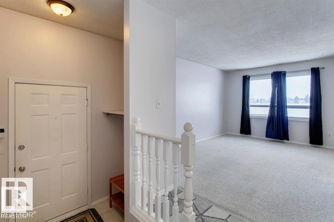
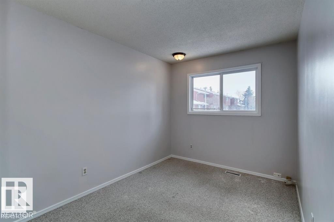
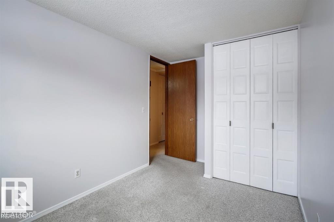
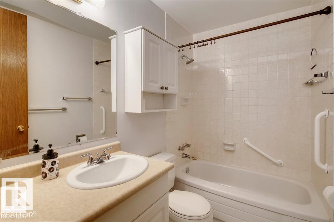
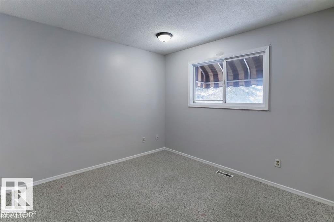
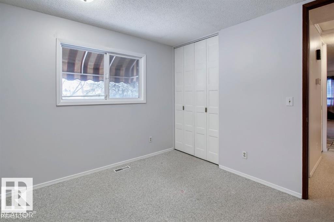
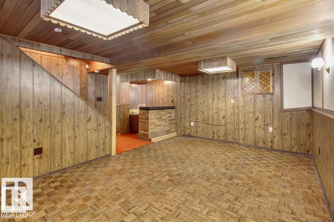
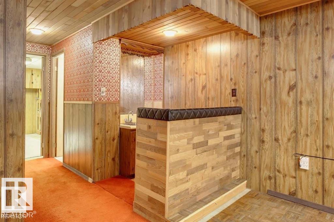
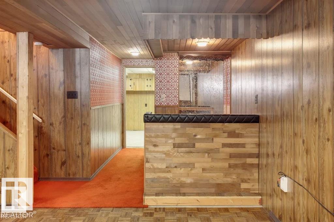
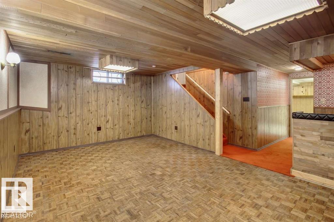
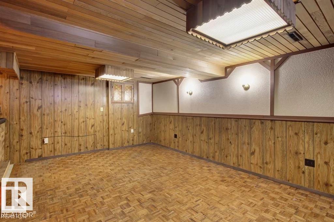
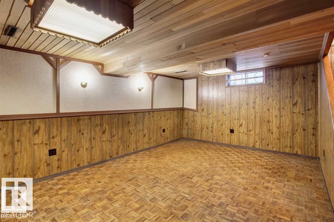
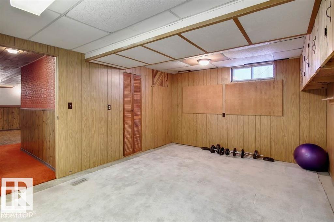
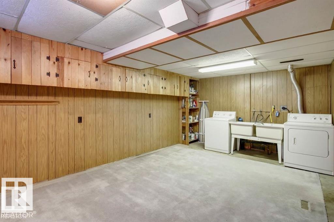
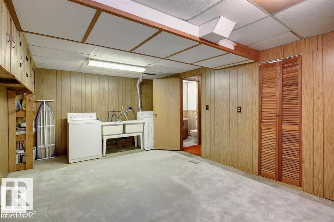
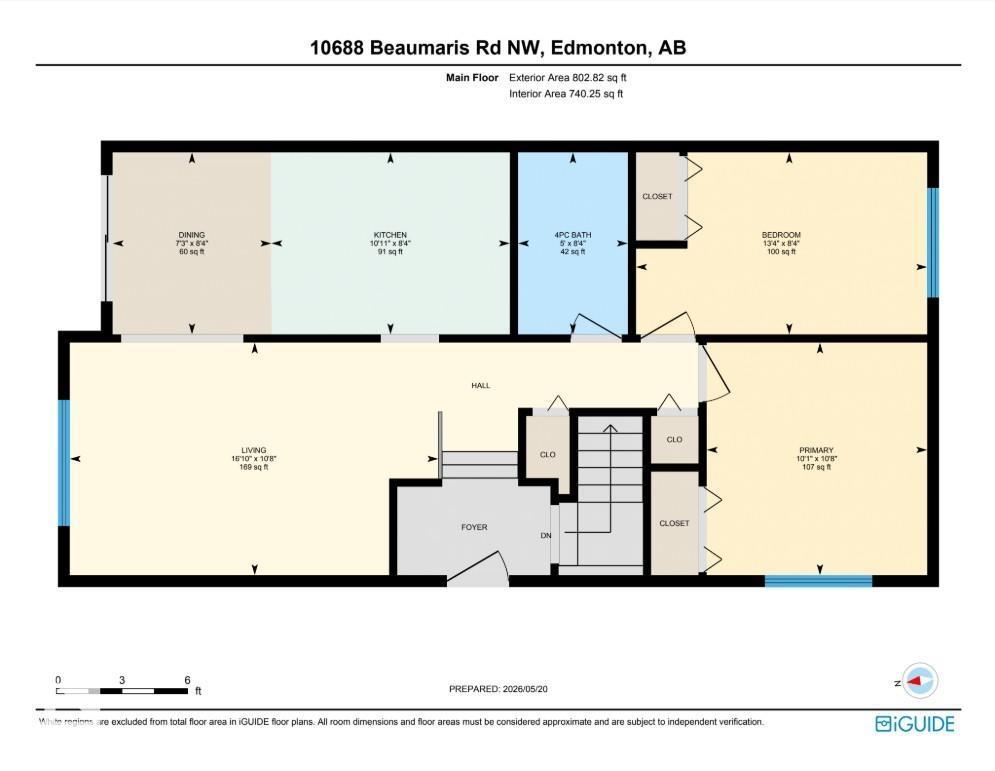
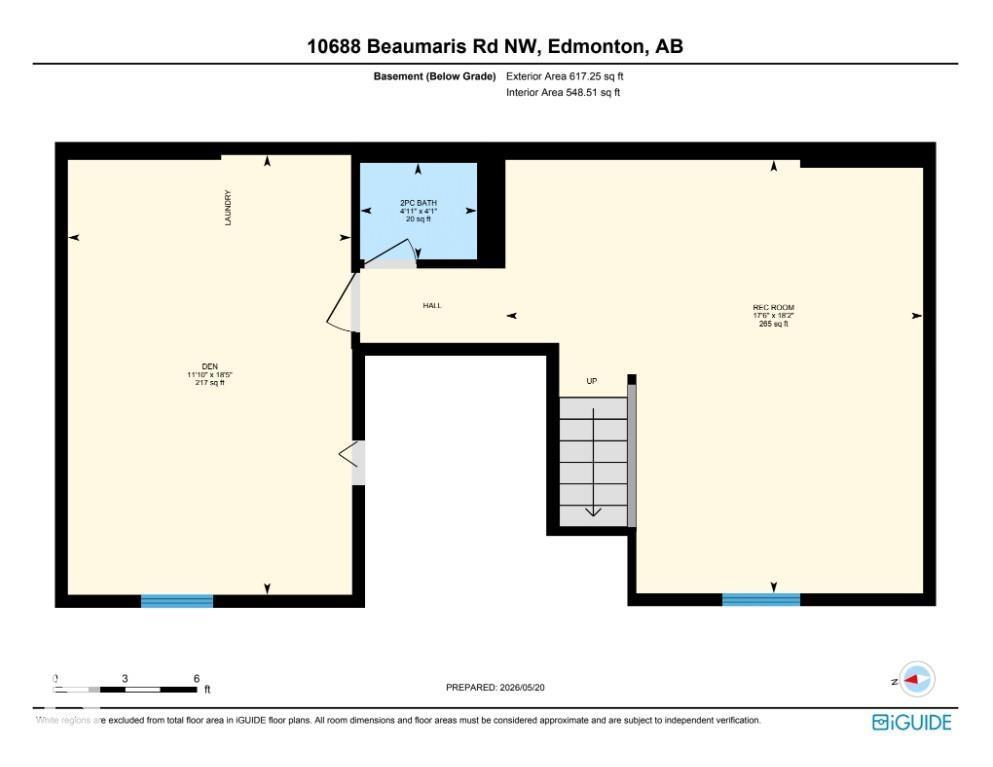
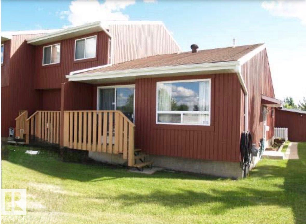
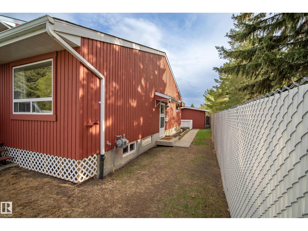
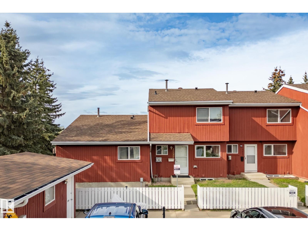
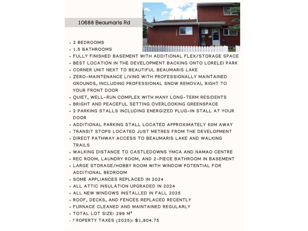
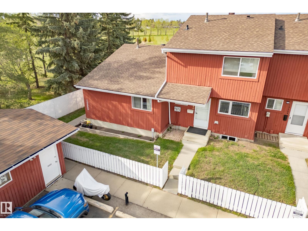
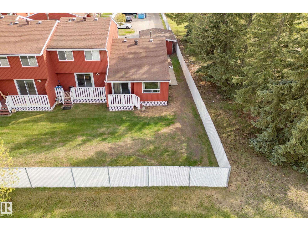
BEST LOCATION in the development! End corner unit backing onto Lorelei Park, next to Lake Beaumaris. 2 PARKING STALLS. 2 bdrm Bungalow w/fully finished basement. Enjoy peace & quiet, looking onto greenspace, w/zero maintenance. Grounds are impeccably maintained & all snow is removed professionally - right up to your front door. Some appliances replaced in 2024. New windows in Fall 2025 Roof, all decks & fences replaced recently. Basement has tons of storage, rec rm, 2 pc bath, laundry rm, & storage/hobby rm w/window should you require an additional bdrm & want to convert the space. Parking is at your door & transit stops only metres away. Take the pathway directly to beautiful Beaumaris Lake metres away, as well as Castledowns YMCA. Walking distance to Namao Centre. This quiet well-run complex has attracted many long term residents. Energized/plug-in parking right out front - plus your add'l stall 50m away. Furnace cleaned regularly. All attic insulation upgraded in 2024. 2025 taxes: $1,804.75. (id:53430)
Building
- Property Type:
- Row / Townhouse
- Building Type:
- Row / Townhouse
- Style:
- Bungalow
- Year Built:
- 1977
- Stories:
- 1.0
- Bedrooms:
- 2
- Bathrooms (total):
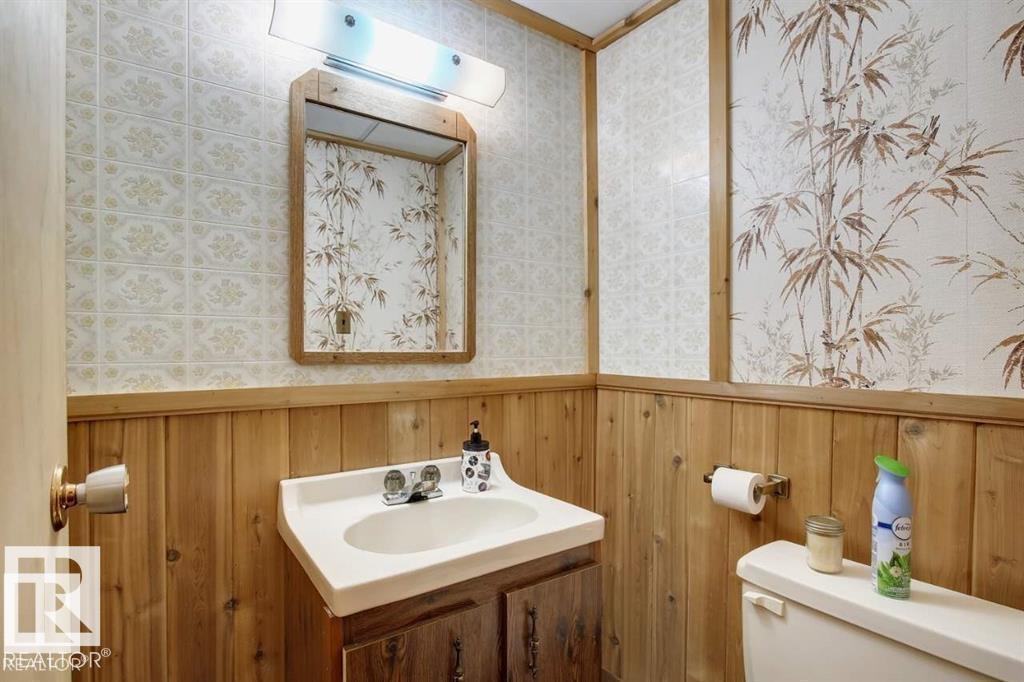
- 2.5 (1 half)
- Basement:
- Finished, Full
Finished Areas
- Interior Size (Total):
- 797 square feet
Interior
- Appliances:
- Washer, Refrigerator, Dishwasher, Stove, Dryer, Microwave Range Hood Combo
Parking
- Spaces:
- 1
- Features:
- Stall
Lot / Land
- Lot Size:
- 299.4 square meters
- Lot Features:
- Corner Site, No back lane, Level
Utilities & Mechanical
- Heating:
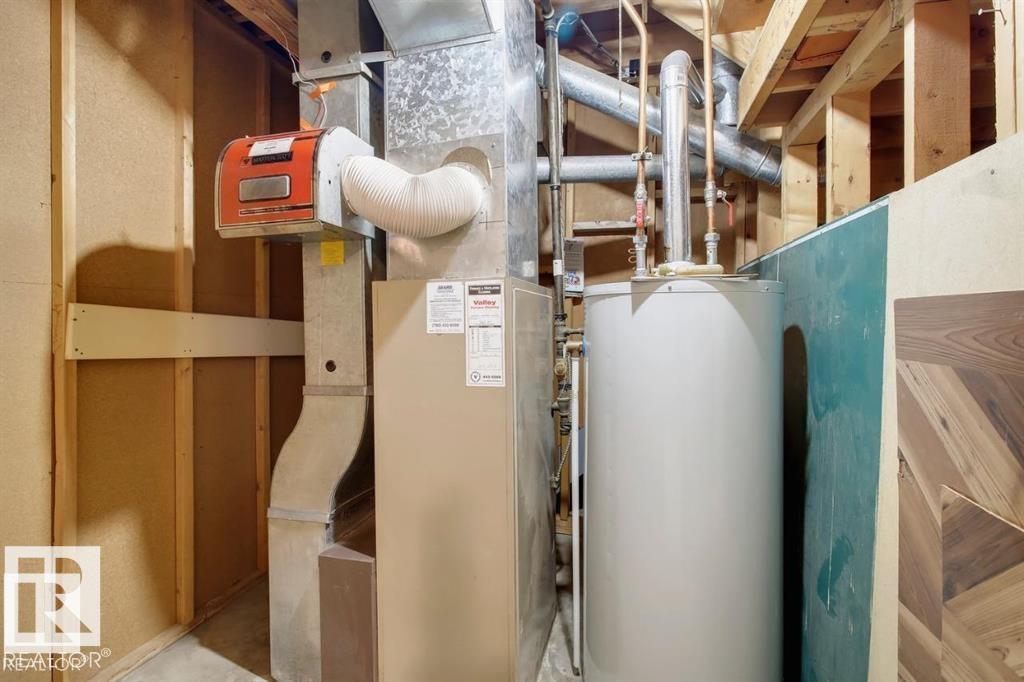
- Forced air
Fees & Dates
- HOA/Condo Fee:
- $380
- Last Modified:
- 08/13/2026 02:50:00 AM
- Status Change:
- 08/13/2026 02:40:19 AM
Association / Ownership
- Fee:
- $380 / Monthly
- Common Interest:
- Condo/Strata
Room Dimensions
| Room | Level | Size |
|---|---|---|
| Living room | Main level | 3.35 x 4.31 |
| Dining room | Main level | 2.63 x 2.27 |
| Kitchen | Main level | 2.63 x 3.03 |
| Primary Bedroom | Main level | 3.35 x 3.11 |
| Bedroom 2 | Main level | 2.63 x 3.17 |
| Recreation room | Basement | 5.6 x 4.6 |
| Utility room | Basement | 2.12 x 2.34 |
| Storage | Basement | 3.9 x 3.5 |
| Laundry room | Basement | 1.49 x 2.97 |
Location
Data is supplied by Pillar 9 MLS® System. Pillar 9 is the owner of the copyright in its MLS® System. Data is deemed reliable but is not guaranteed accurate by Pillar 9.
The trademarks MLS®, Multiple Listing Service® and the associated logos are owned by The Canadian Real Estate Association (CREA) and identify the quality of services provided by real estate professionals who are members of CREA. Used under license.