Real estate on your terms®
$409,900
active
1412 152 NW
Edmonton
,
AB
T5Y0Y7
Key Details
- MLS® Number:
- E4488428
- Building Type:
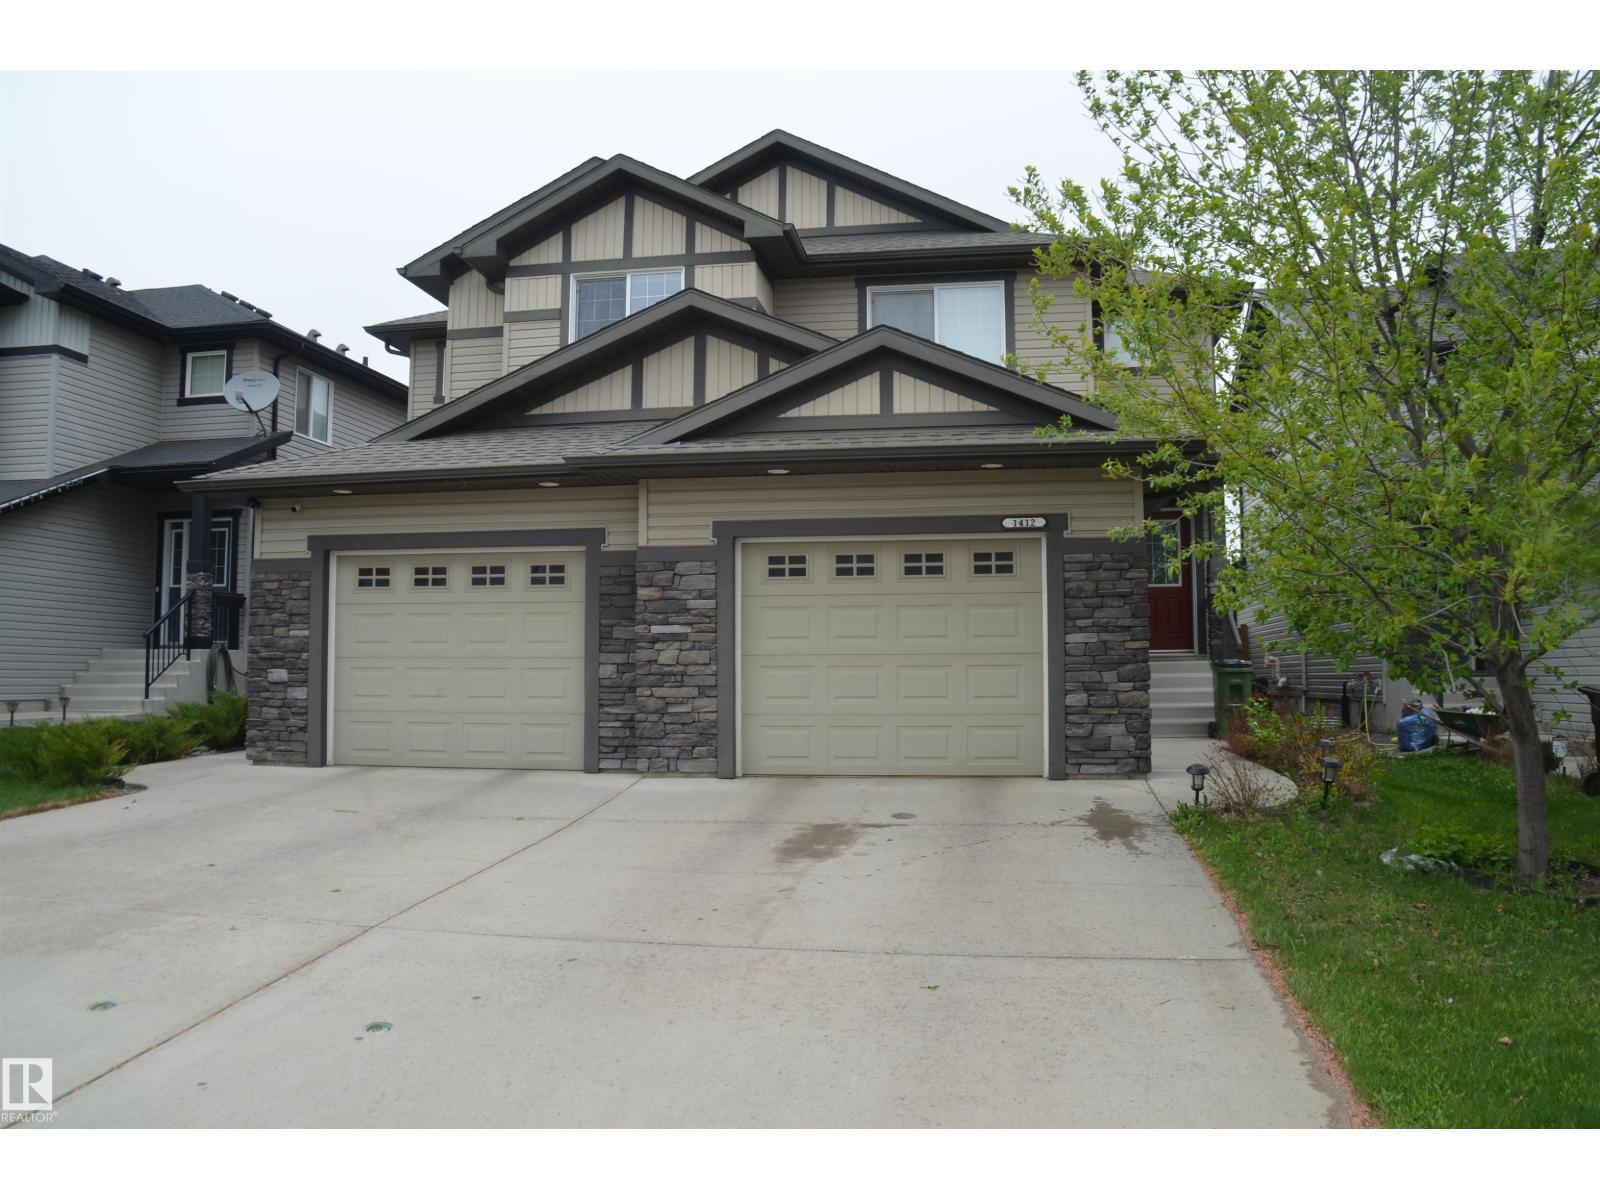
- Duplex
- Interior Size:
- 1404 square feet
- Bedrooms:
- 4
- Parking Features:
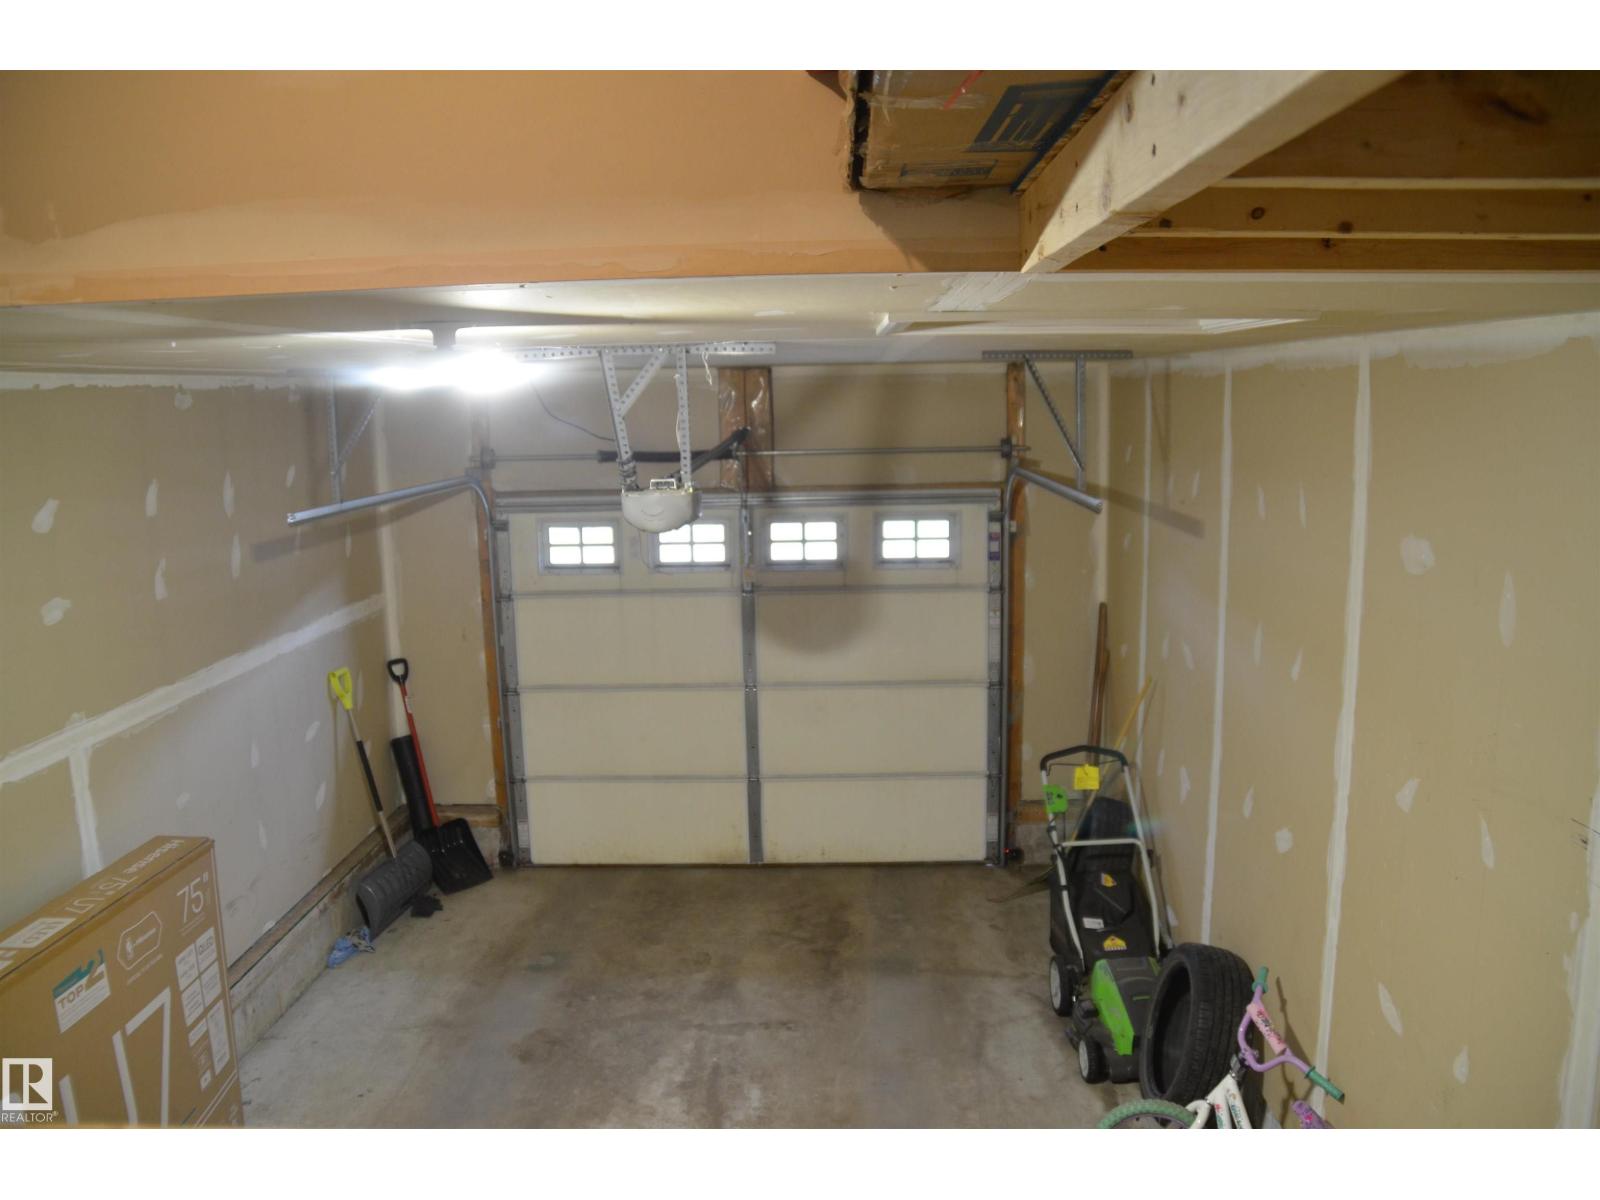
- Attached Garage
- Attached:
- Yes

Property Description
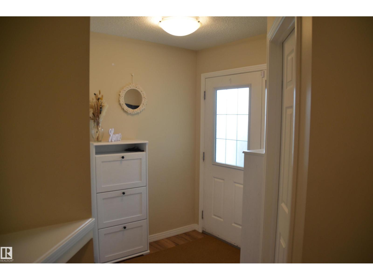
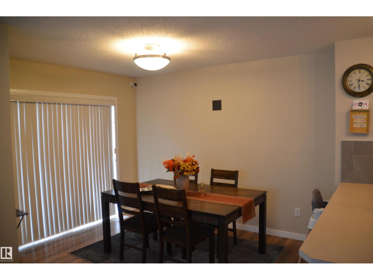
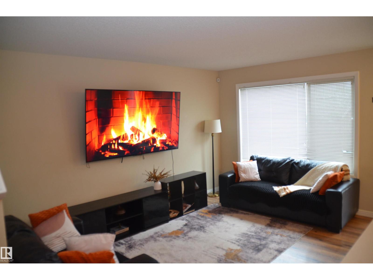
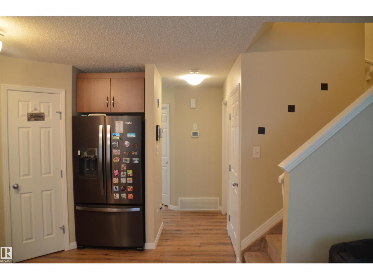
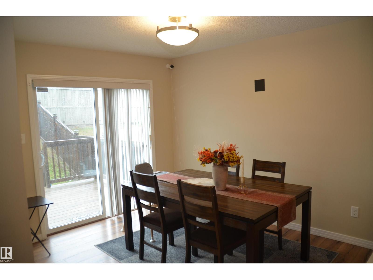
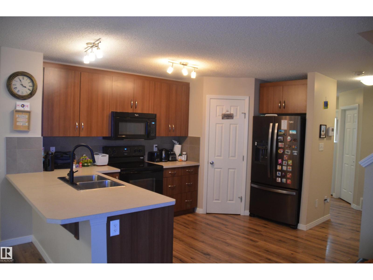
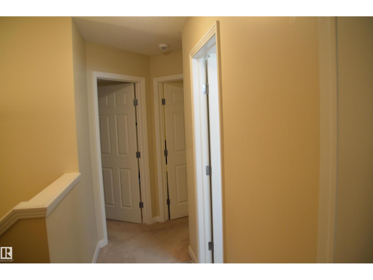
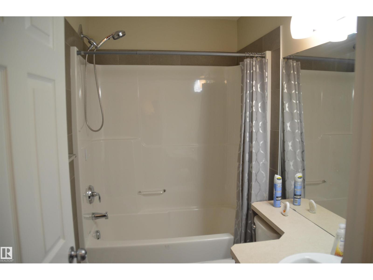
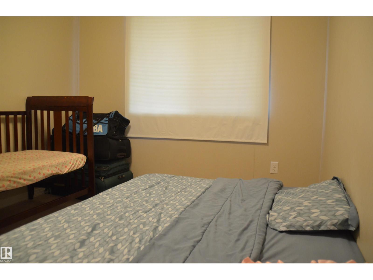
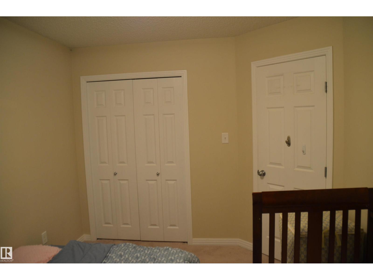
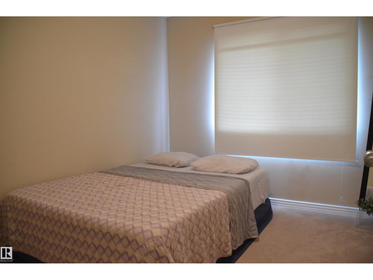
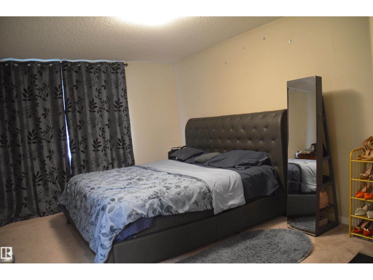
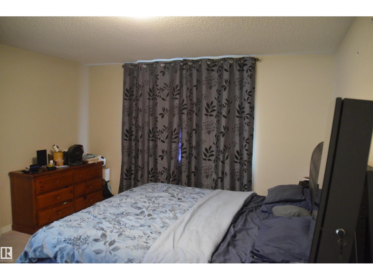
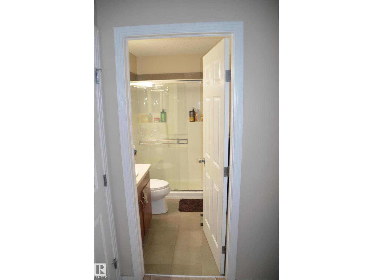
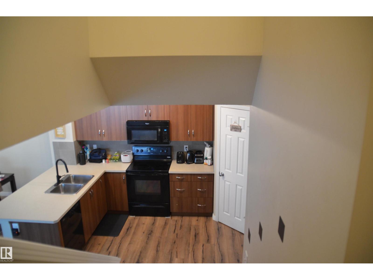
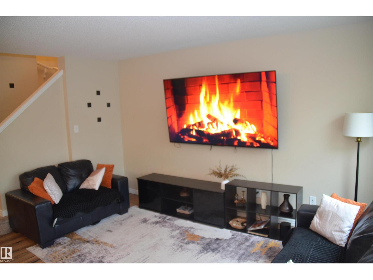
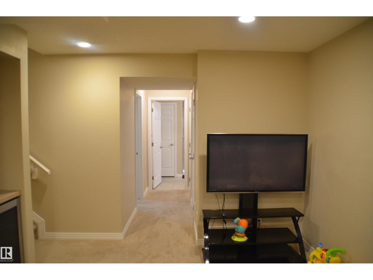
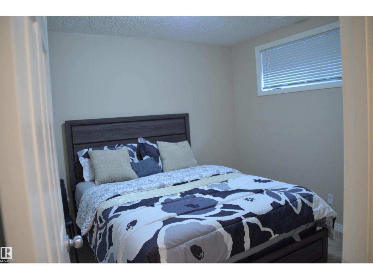
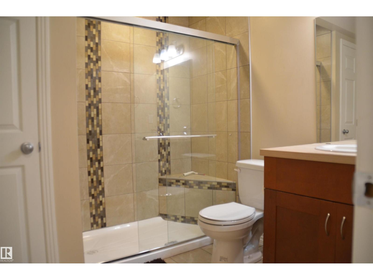
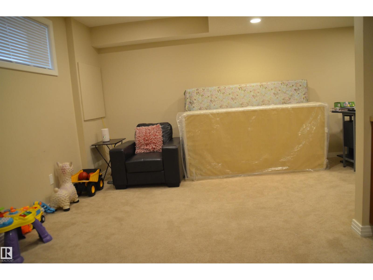
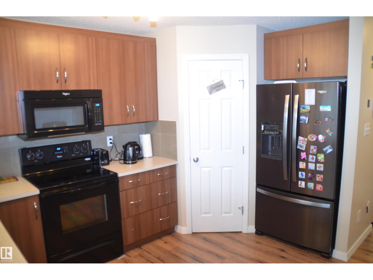
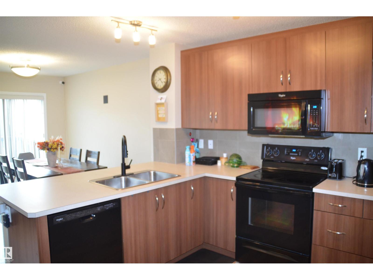
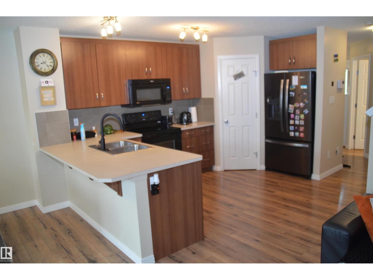
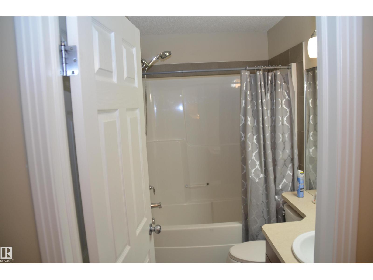
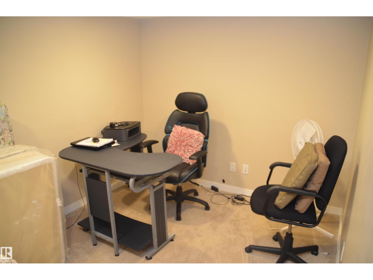
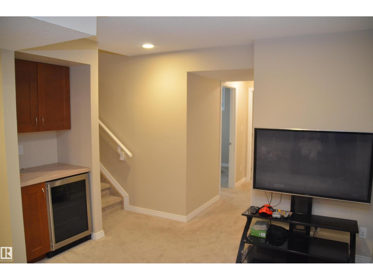
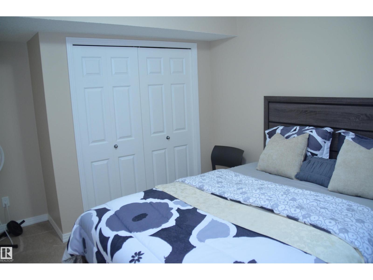
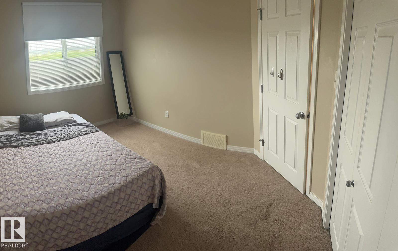
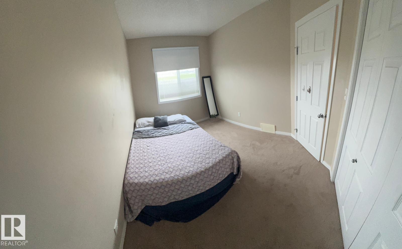
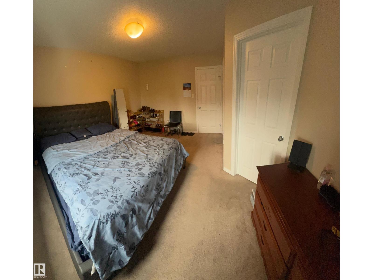
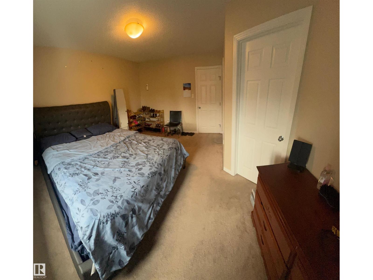
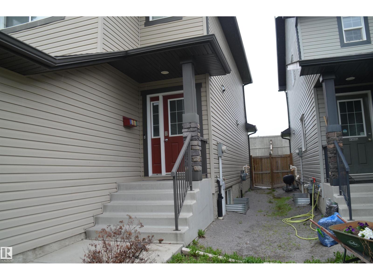
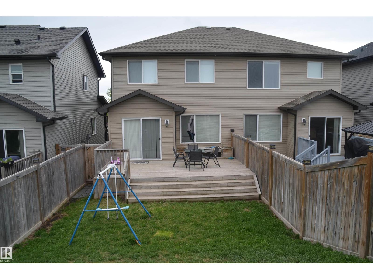
Welcome to this excellent home in Fraser. This extraordinary residence surpasses new duplexes, shining a sense of pride of ownership. As you walk in through the grand entrance, open main floor with a roomy family room, sunlit nook, and kitchen with seating. The roomy cook's kitchen is a culinary aficionado's dream. When you enter the upper level, discover a sizable master suite with a king-size bed, a walk-in closet, and a good-looking ensuite bathroom. The second and third bedrooms are equally generous, showcasing ample space and large closets. The finished basement features a good-sized family room, a games area, a generous bedroom, a spa-like bathroom, and ample storage. Departure upstairs to a sizable master suite with a walk-in closet and a beautiful ensuite. Additional bedrooms are influenced by space and large closets. Closeness to Edmonton's river valley invites active living. A remarkable home in the sought-after Fraser community. Close to public transportation, schools, and shopping centers. (id:53430)
Building
- Property Type:
- Duplex
- Building Type:
- Duplex
- Year Built:
- 2014
- Stories:
- 2.0
- Bedrooms:
- 4
- Bathrooms (total):
- 4.5 (1 half)
- Basement:
- Finished, Full
Finished Areas
- Interior Size (Total):
- 1404 square feet
Interior
- Appliances:
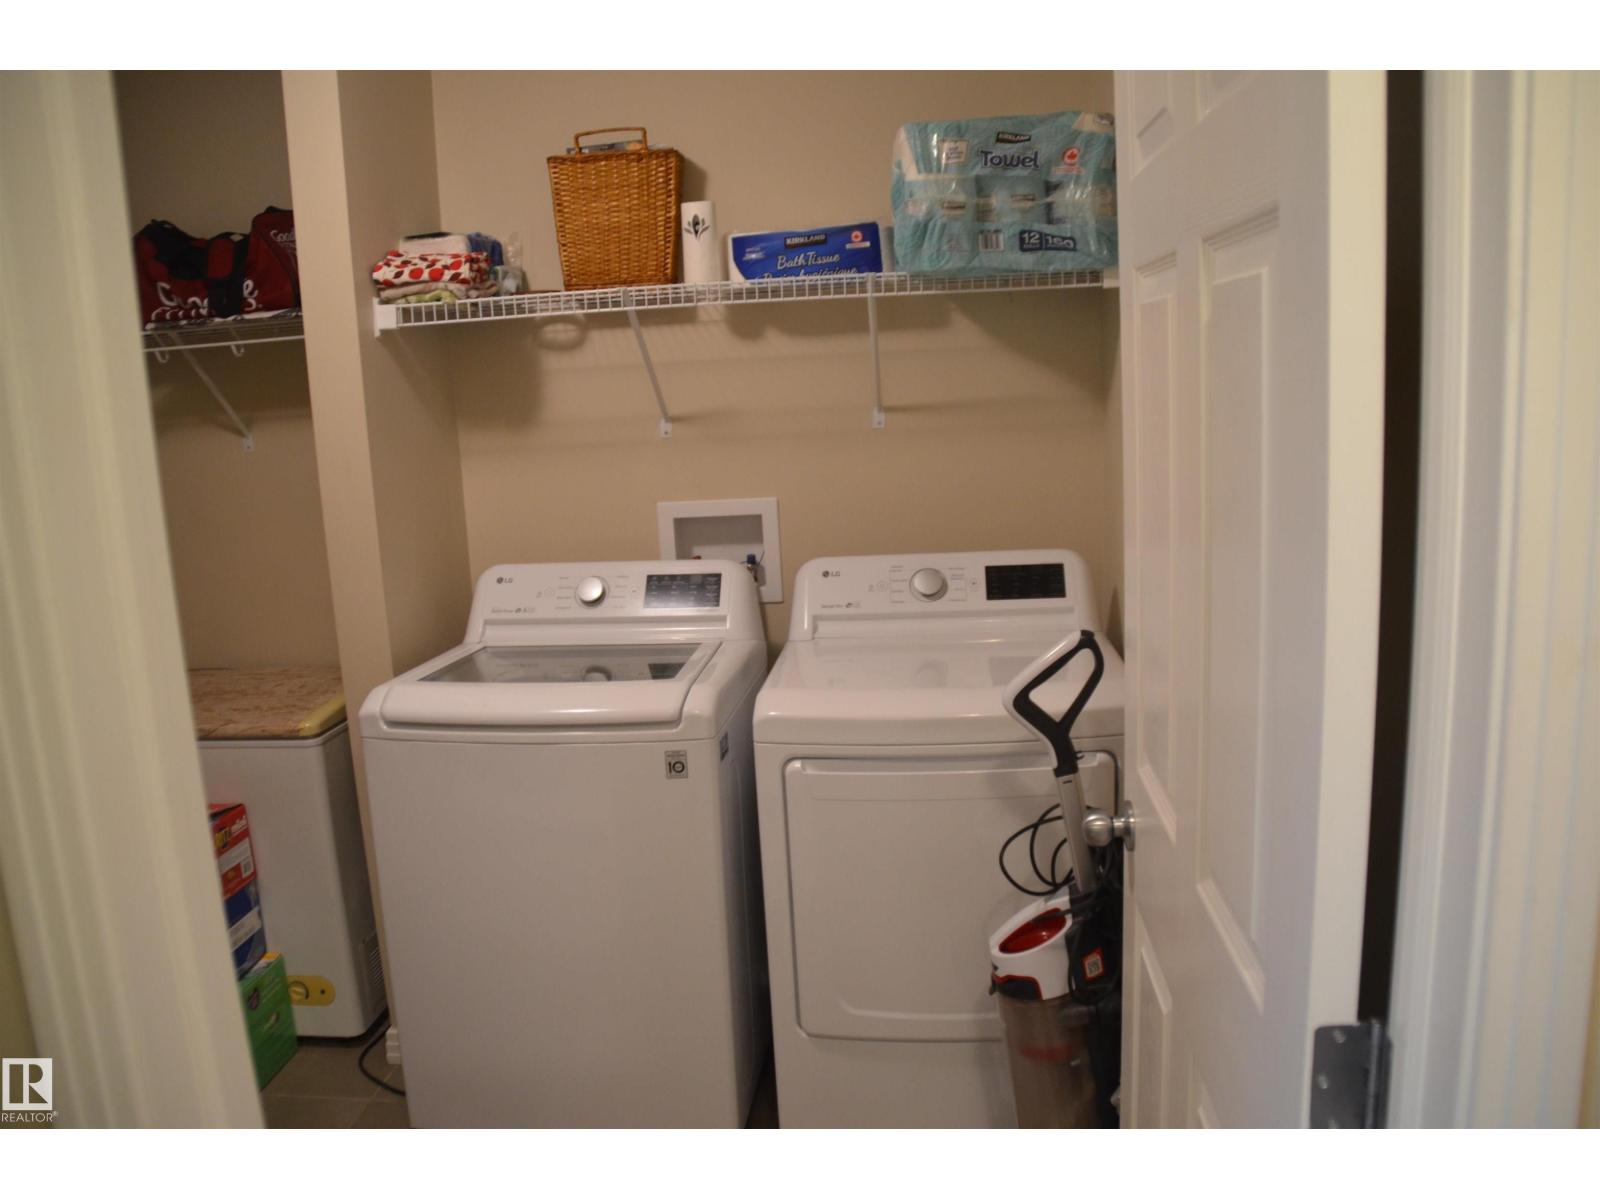
- Refrigerator, Dishwasher, Dryer, Microwave Range Hood Combo, Garage door opener remote(s)
Parking
- Features:
- Attached Garage
Exterior
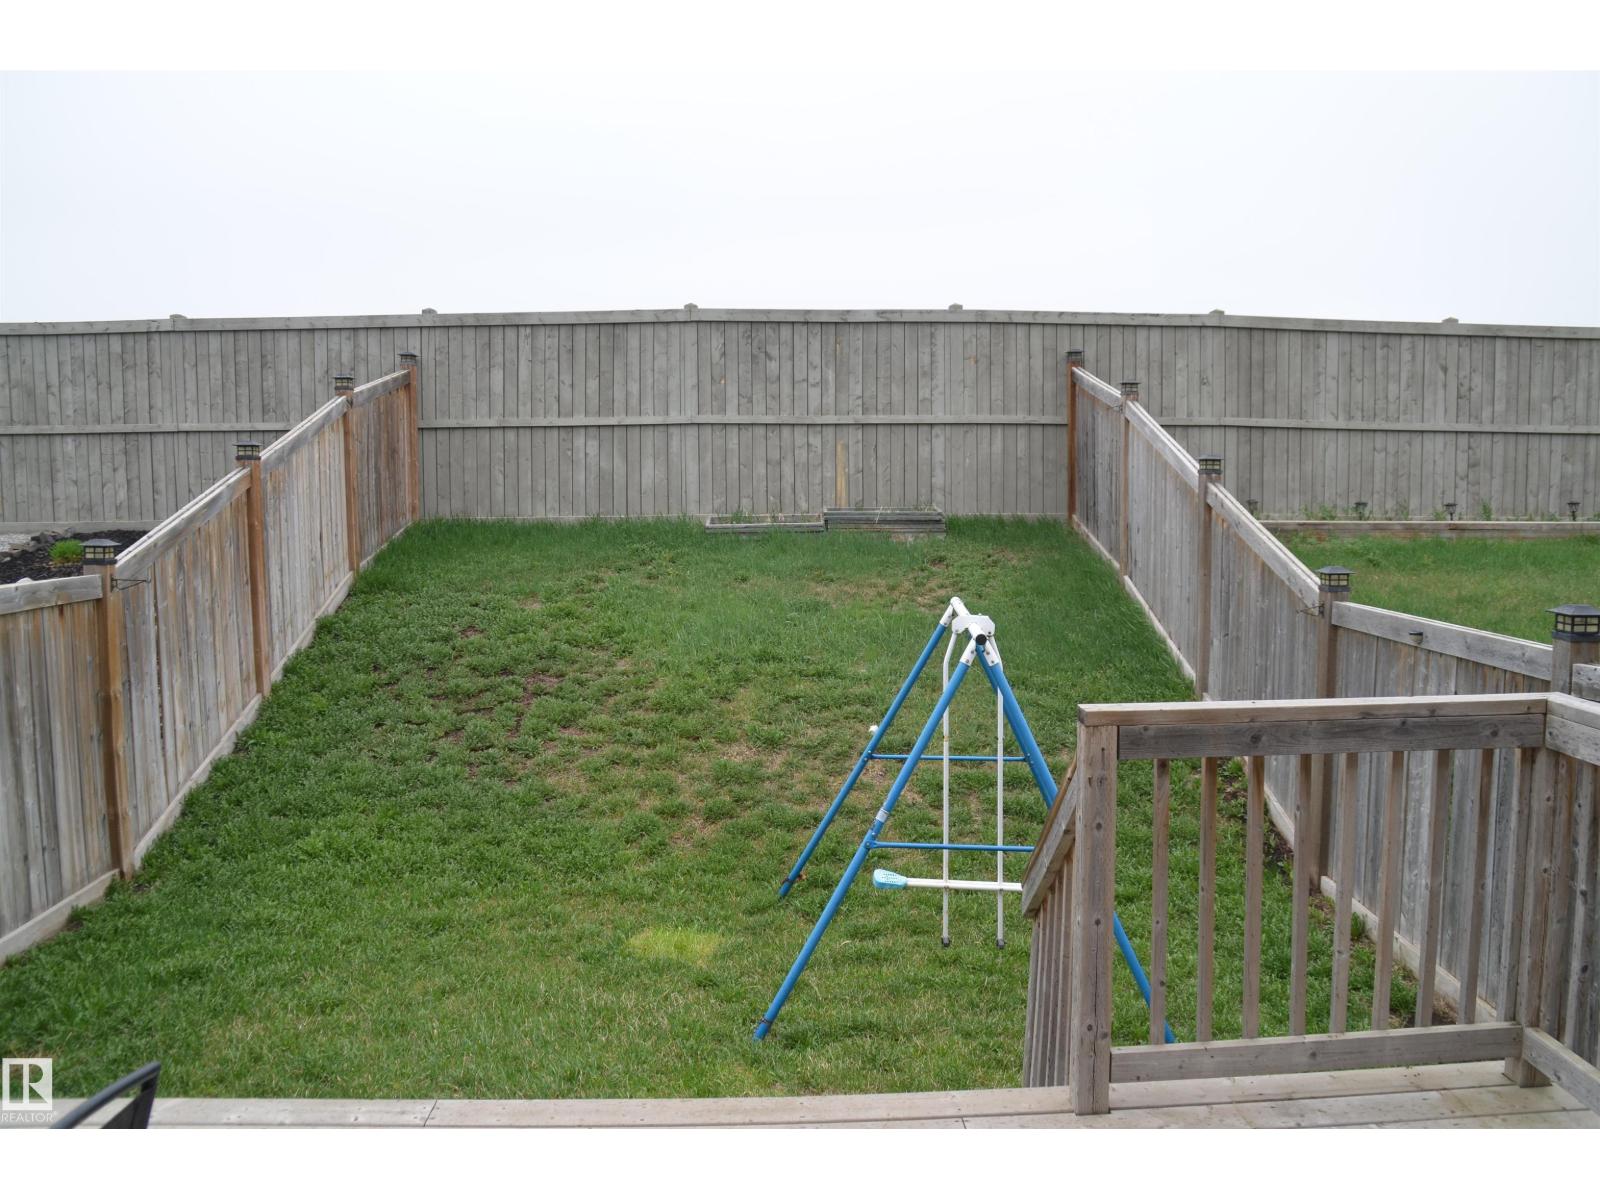
- Fencing:
- Fence
Utilities & Mechanical
- Heating:
- Forced air
Fees & Dates
- Last Modified:
- 08/10/2026 03:40:00 PM
- Status Change:
- 08/10/2026 03:31:23 PM
Association / Ownership
- Common Interest:
- Freehold
Room Dimensions
| Room | Level | Size |
|---|---|---|
| Living room | Main level | 4.26 x 3.07 |
| Dining room | Main level | 3.43 x 2.74 |
| Kitchen | Main level | 3.72 x 2.43 |
| Family room | Basement | - |
| Primary Bedroom | Upper Level | 4.69 x 3.18 |
| Bedroom 2 | Upper Level | 3.66 x 2.83 |
| Bedroom 3 | Upper Level | 3.67 x 2.86 |
| Bedroom 4 | Basement | - |
Location
Data is supplied by Pillar 9 MLS® System. Pillar 9 is the owner of the copyright in its MLS® System. Data is deemed reliable but is not guaranteed accurate by Pillar 9.
The trademarks MLS®, Multiple Listing Service® and the associated logos are owned by The Canadian Real Estate Association (CREA) and identify the quality of services provided by real estate professionals who are members of CREA. Used under license.