Real estate on your terms®
$479,000
active
15411 67A Street NW
Edmonton
,
AB
T5Z2W8
Key Details
- MLS® Number:
- E4488411
- Building Type:
- House
- Interior Size:
- 1681 square feet
- Bedrooms:
- 5
- Parking Features:
- Attached Garage

Property Description
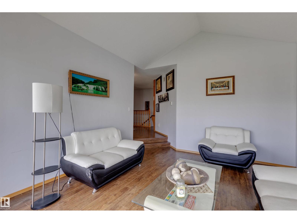
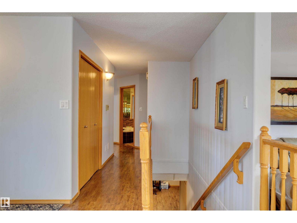
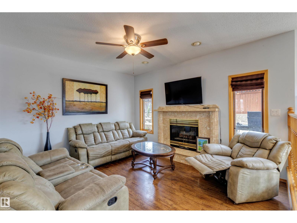
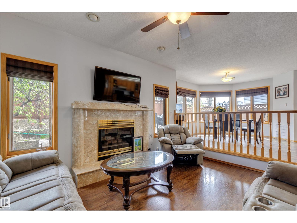
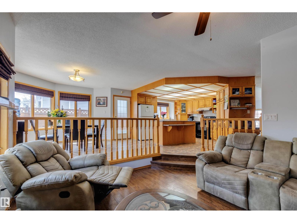
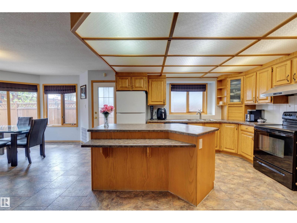
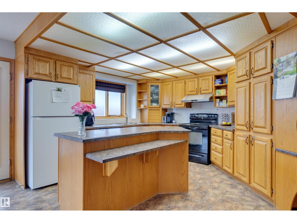
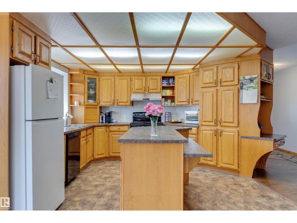
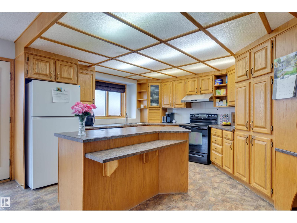
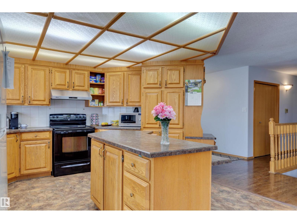
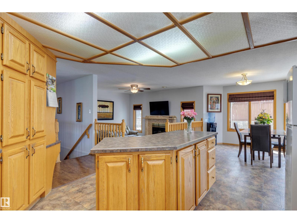
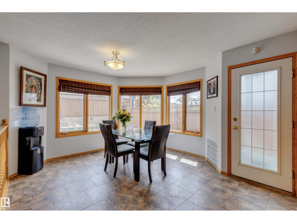
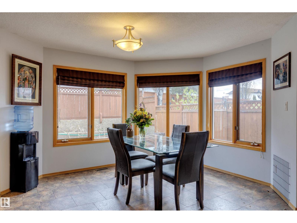
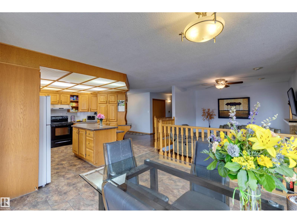
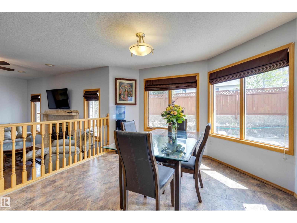
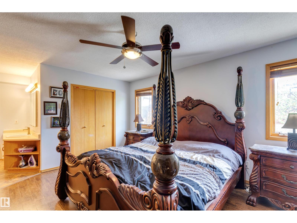
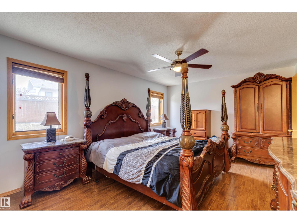
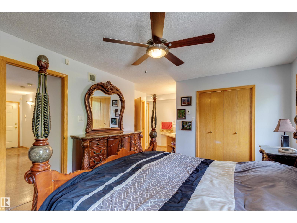
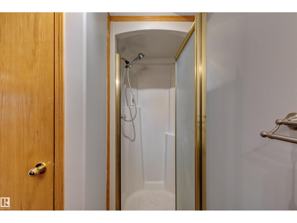
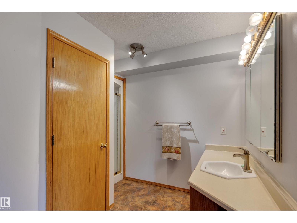
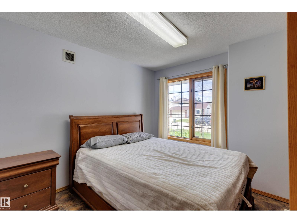
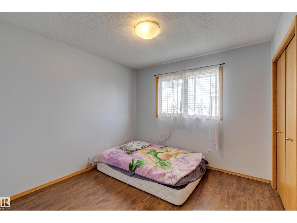
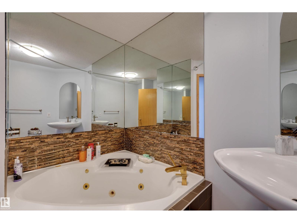
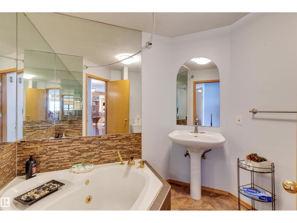
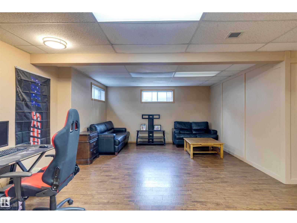
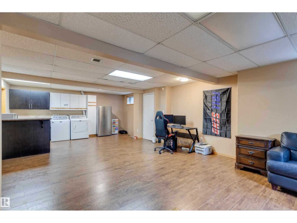
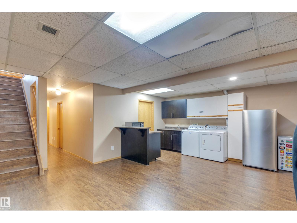
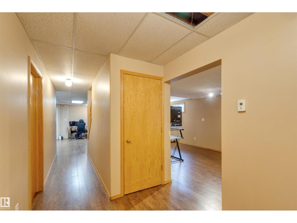
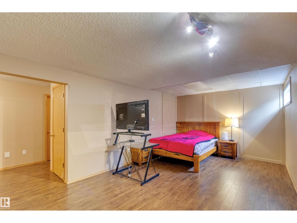
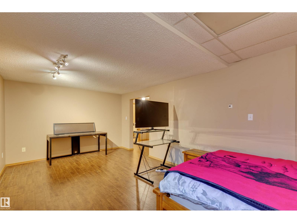
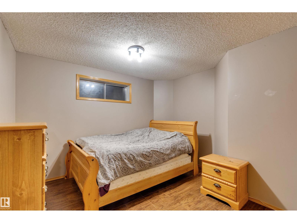
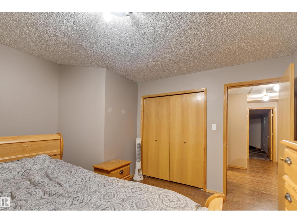
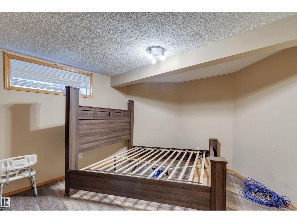
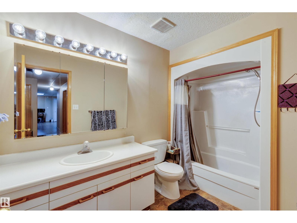
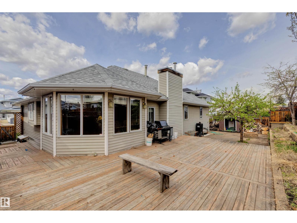
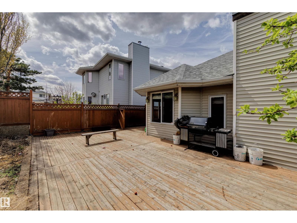
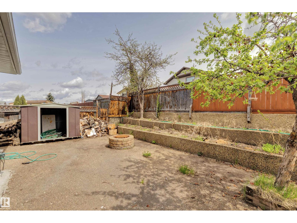
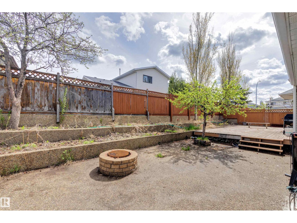
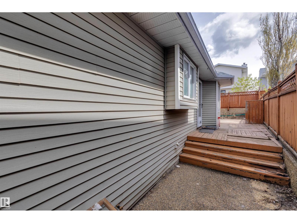
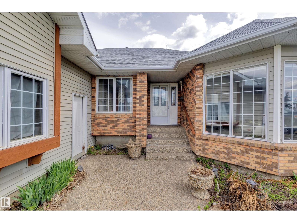
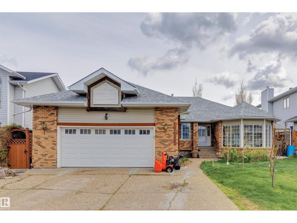
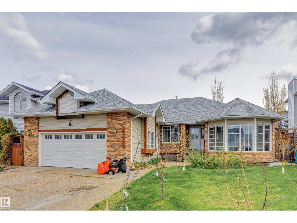
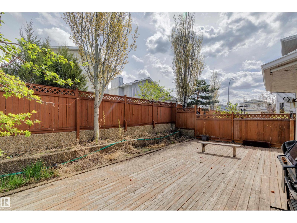
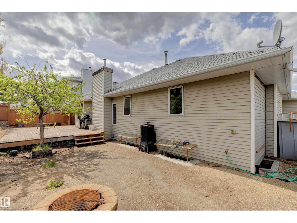
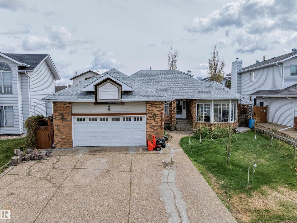
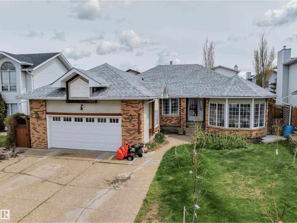
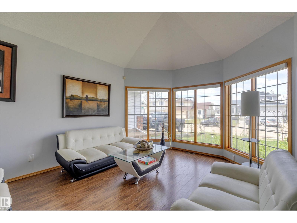
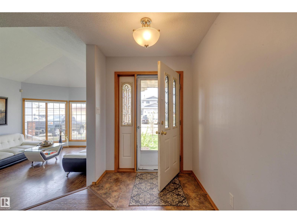
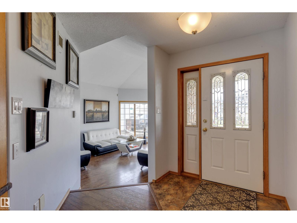
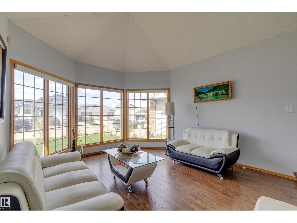
Welcome to a well-loved bungalow in the heart of Ozerna, one of Northeast Edmonton's most established and family-friendly communities. The main floor impresses with two separate living areas, a bright front living room and a second family room anchored by an elegant marble-surround fireplace. Add a dining area and a well-appointed kitchen with a large island, and this main floor is built for both everyday comfort and entertaining. Three bedrooms on the main floor, plus a beautiful bathroom featuring a corner jetted soaker tub with mosaic tile surround your own private retreat. The fully finished basement adds even more space with a massive rec room, 2 additional bedrooms, a den, laundry room, and plenty of storage throughout. In-floor heating keeps the whole home consistently warm with newer components and a newer roof mean the big-ticket items are already taken care of. Large lot with great potential and an attached double garage complete the package. Just 5 minutes to Anthony Henday Drive. (id:53430)
Building
- Property Type:
- House
- Building Type:
- House
- Style:
- Bungalow
- Year Built:
- 1990
- Stories:
- 1.0
- Bedrooms:
- 5
- Bathrooms (total):
- 3.0
- Basement:
- Finished, Full
Finished Areas
- Interior Size (Total):
- 1681 square feet
Interior
- Appliances:
- Washer, Refrigerator, Dishwasher, Stove, Dryer, Hood Fan, Storage Shed, Garage door opener, Garage door opener remote(s)
Parking
- Features:
- Attached Garage
Exterior
- Fencing:
- Fence
Utilities & Mechanical
- Heating:
- Hot water radiator heat
Comfort & Security
- Security:
- Smoke Detectors
Fees & Dates
- Last Modified:
- 07/27/2026 04:20:01 PM
- Status Change:
- 07/27/2026 04:10:40 PM
Association / Ownership
- Common Interest:
- Freehold
Room Dimensions
| Room | Level | Size |
|---|---|---|
| Living room | Main level | 3.96 × 4.82 |
| Dining room | Main level | 3.14 × 3.70 |
| Kitchen | Main level | 3.88 × 4.61 |
| Family room | Main level | 4.24 × 3.61 |
| Den | Basement | 6.24 × 3.46 |
| Primary Bedroom | Main level | 3.64 × 4.87 |
| Bedroom 2 | Main level | 3.14 × 3.04 |
| Bedroom 3 | Main level | 3.35 × 3.03 |
| Bedroom 4 | Basement | 3.43 × 3.21 |
| Bedroom 5 | Basement | 3.69 × 3.60 |
| Recreation room | Basement | 6.17 × 4.24 |
| Storage | Basement | 2.48 × 2.28 |
Location
Data is supplied by Pillar 9 MLS® System. Pillar 9 is the owner of the copyright in its MLS® System. Data is deemed reliable but is not guaranteed accurate by Pillar 9.
The trademarks MLS®, Multiple Listing Service® and the associated logos are owned by The Canadian Real Estate Association (CREA) and identify the quality of services provided by real estate professionals who are members of CREA. Used under license.