Real estate on your terms®
$752,500
active
14014 106 Avenue NW
Edmonton
,
AB
T5N1B2
Key Details
- MLS® Number:
- E4488364
- Building Type:
- House
- Interior Size:
- 1736 square feet
- Bedrooms:
- 4
- Parking:
- 4
- Parking Features:
- Detached Garage
- Lot Size:
- 642.05 square meters

Property Description
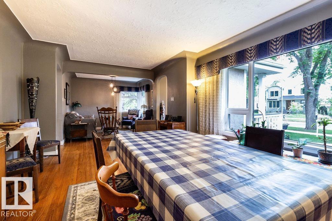
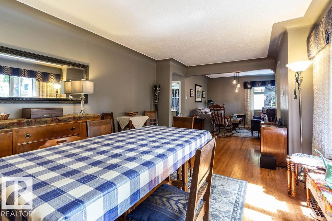
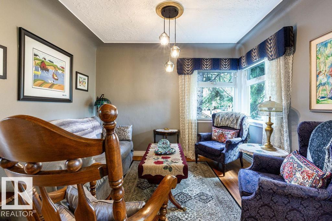
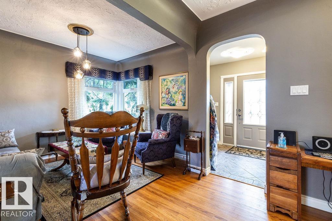
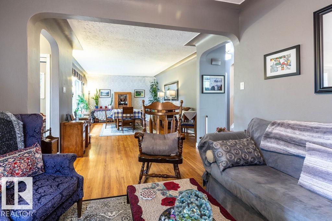
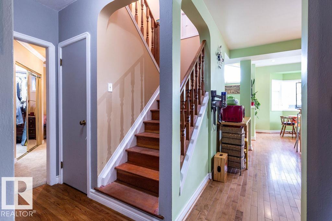
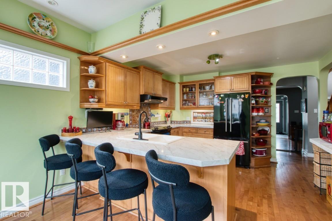
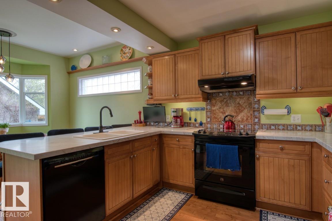
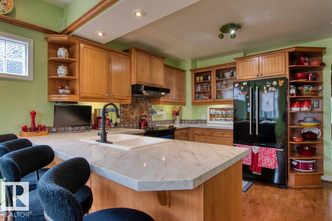
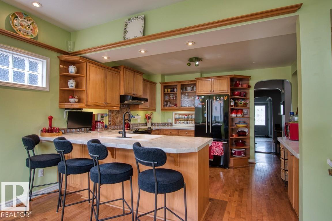
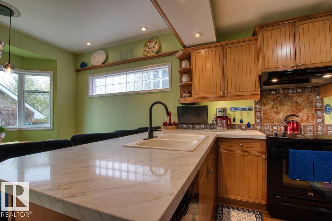
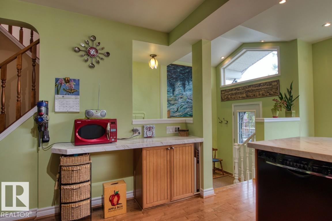
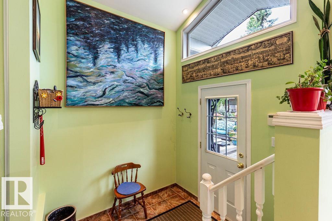
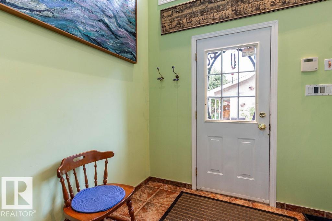
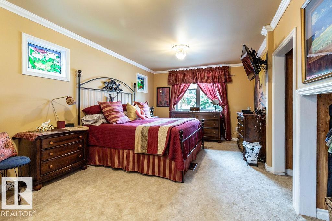
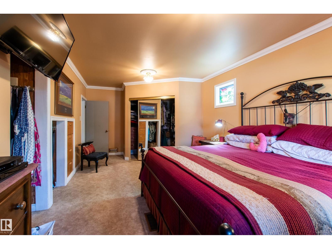
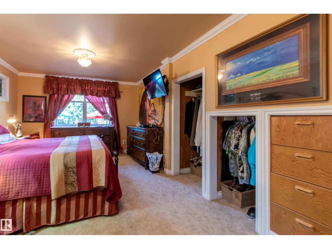
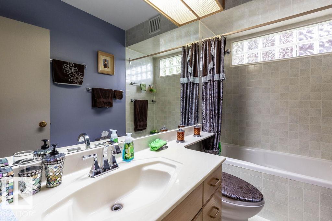
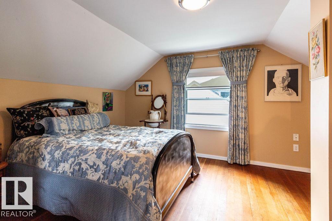
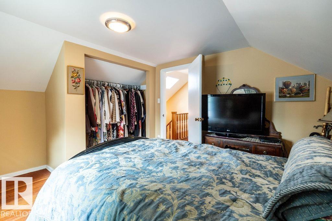
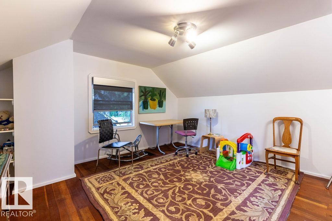
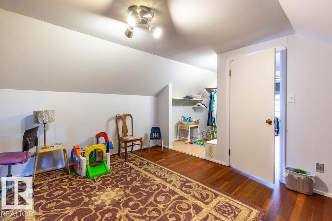
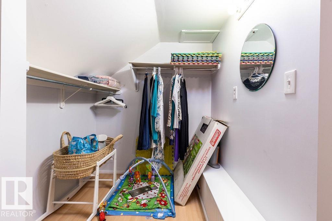
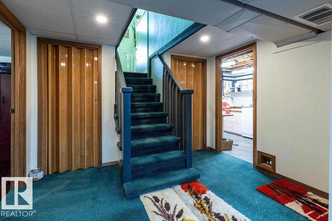
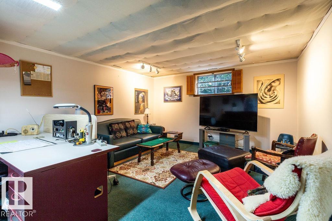
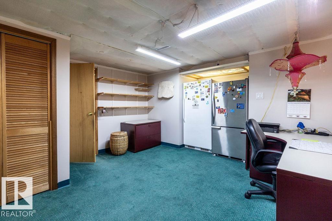
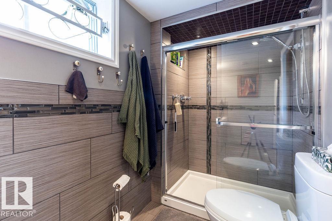
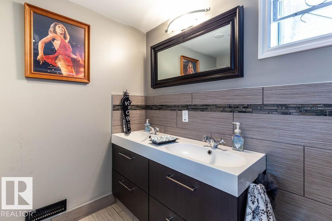
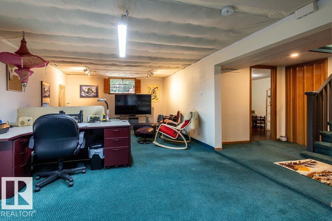
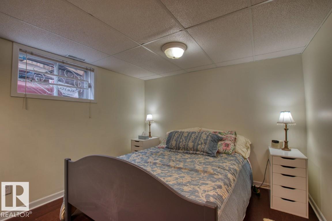
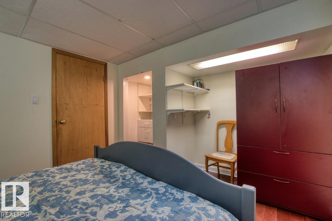
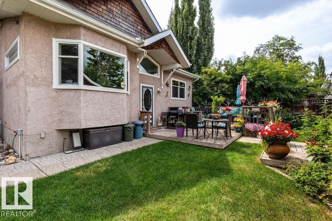
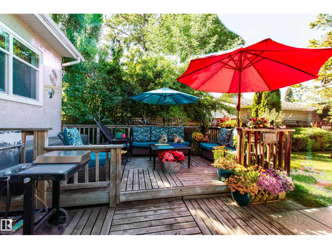
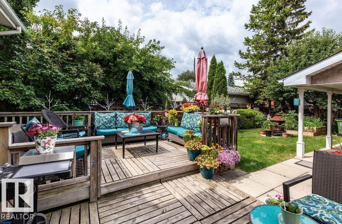
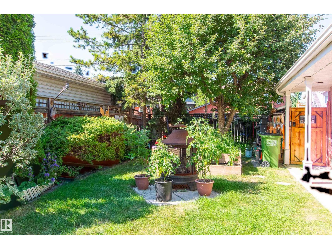
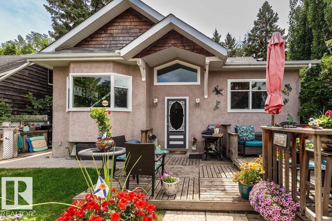
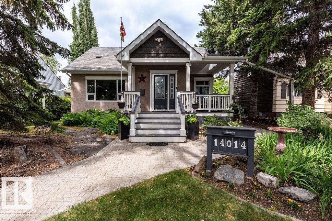
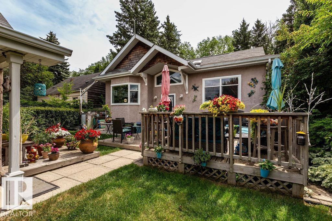
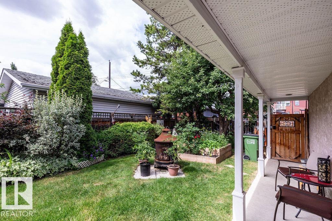
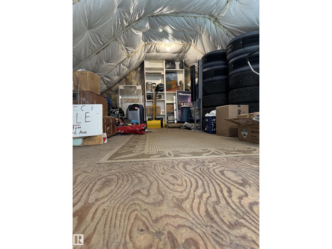
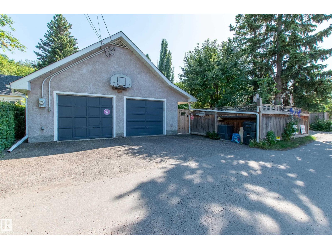
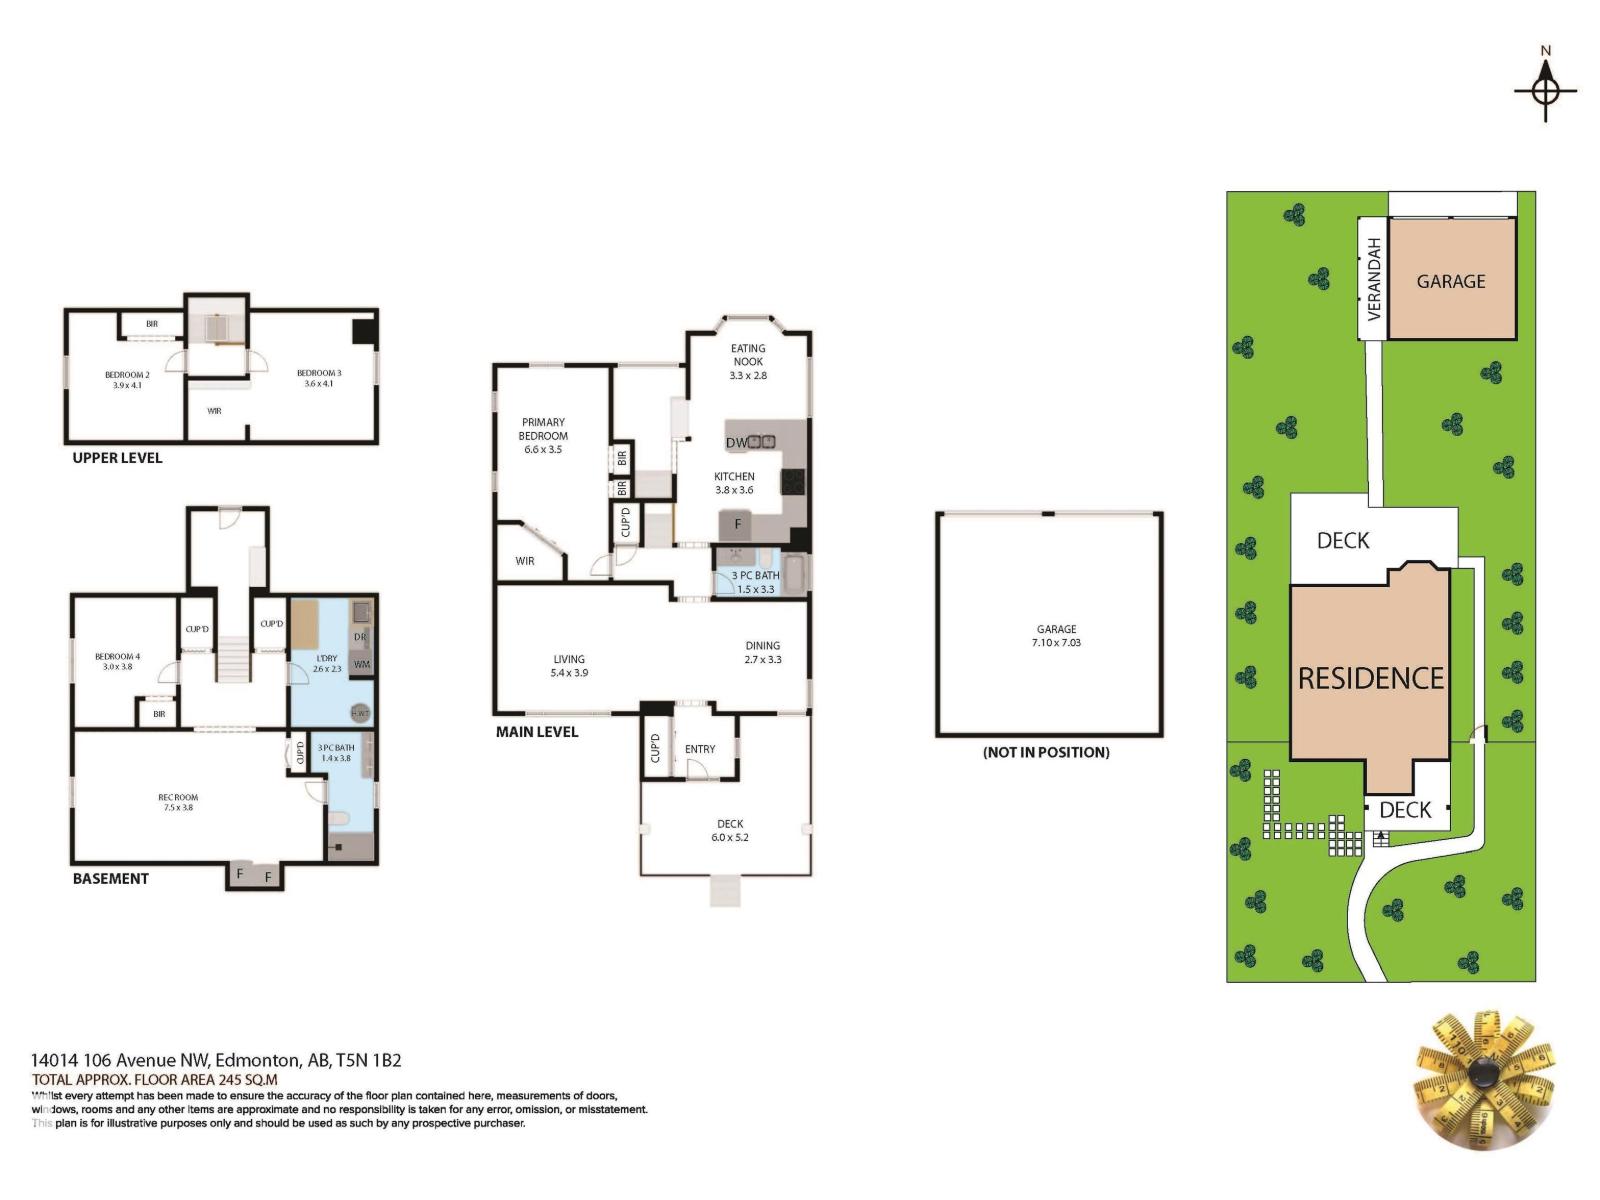
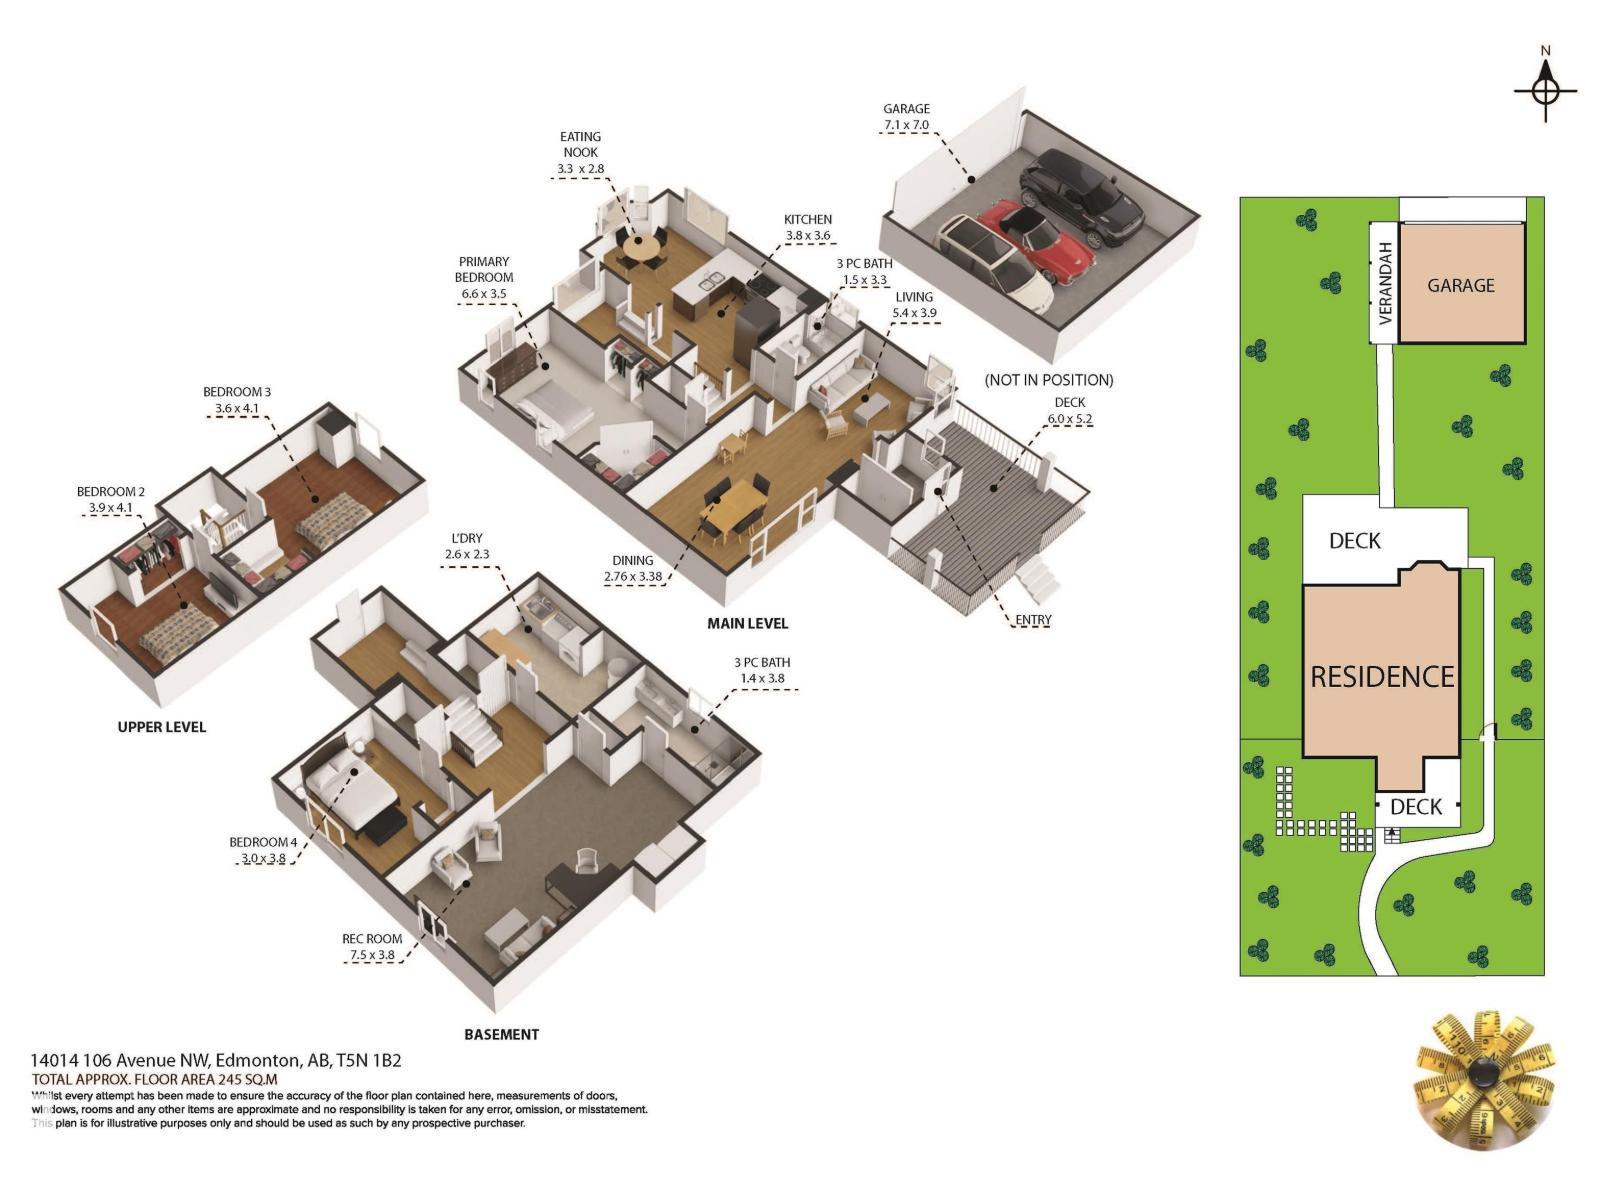
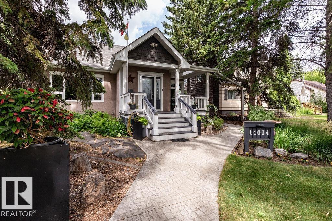
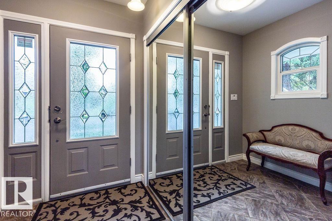
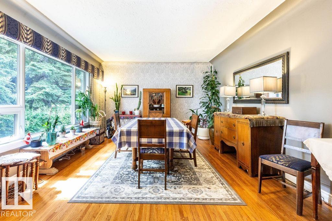
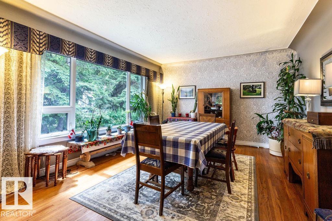
Welcome to Glenora, where charm meets modern living! This fully renovated and expanded 1.5-storey home is bright, open, and move-in ready. With NEWLY upgraded quartz countertops in the kitchen! And 4 bedrooms—1 main floor, 2 up and 1 in the finished basement—plus a 4pc bath main level and a 3pc down, there’s room for everyone. The main floor offers flexible living and dining spaces perfect for family life or entertaining. Downstairs includes a cozy rec room, laundry, and the extra bedroom. Step into your private backyard oasis with newer sidewalks, a large deck, and lush landscaping. The double garage has a lofted storage area. Enjoy the beauty of a tree-lined street with schools, groceries, and the new LRT stop just a short walk away. After 40+ years with one loving family, this gem is ready for you! (id:53430)
Building
- Property Type:
- House
- Building Type:
- House
- Year Built:
- 1949
- Stories:
- 1.5
- Bedrooms:
- 4
- Bathrooms (total):
- 2.0
- Basement:
- Finished, Full
Finished Areas
- Interior Size (Total):
- 1736 square feet
Interior
- Appliances:
- Washer, Refrigerator, Dishwasher, Stove, Dryer, Hood Fan, Window Coverings, Garage door opener, Garage door opener remote(s)
Parking
- Spaces:
- 4
- Features:
- Detached Garage
Lot / Land
- Lot Size:
- 642.05 square meters
- Lot Features:
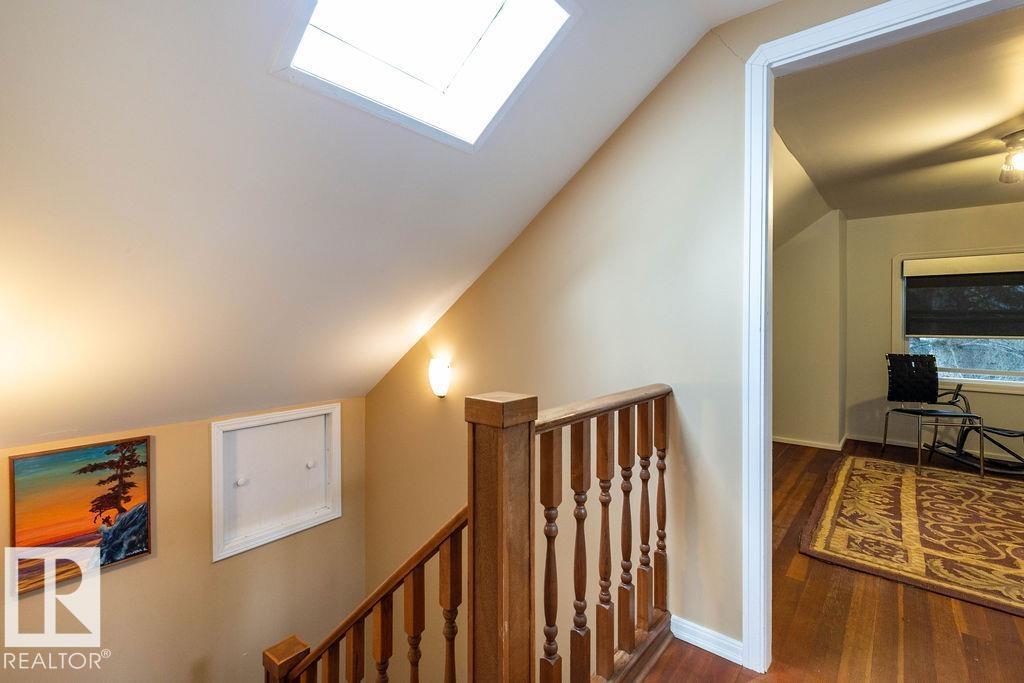
- Lane, No Smoking Home, Skylight
Exterior
- Fencing:
- Fence
Utilities & Mechanical
- Heating:
- Forced air
Comfort & Security
- Security:
- Smoke Detectors
Fees & Dates
- Last Modified:
- 06/29/2026 09:10:06 PM
- Status Change:
- 06/29/2026 09:02:47 PM
Association / Ownership
- Common Interest:
- Freehold
Room Dimensions
| Room | Level | Size |
|---|---|---|
| Living room | Main level | 3.96 x 5.42 |
| Dining room | Main level | 2.76 x 3.38 |
| Kitchen | Main level | 3.6 x 3.88 |
| Primary Bedroom | Main level | 3.56 x 6.64 |
| Bedroom 2 | Upper Level | 3.97 x 4.15 |
| Bedroom 3 | Upper Level | 3.62 x 4.15 |
| Bedroom 4 | Basement | 3.07 x 3.89 |
| Breakfast | Main level | 2.82 x 3.35 |
| Laundry room | Basement | 2.34 x 2.63 |
| Recreation room | Basement | 3.82 x 7.51 |
Location
Data is supplied by Pillar 9 MLS® System. Pillar 9 is the owner of the copyright in its MLS® System. Data is deemed reliable but is not guaranteed accurate by Pillar 9.
The trademarks MLS®, Multiple Listing Service® and the associated logos are owned by The Canadian Real Estate Association (CREA) and identify the quality of services provided by real estate professionals who are members of CREA. Used under license.